


$408,000Maintenance,
$352.72 Monthly
Maintenance,
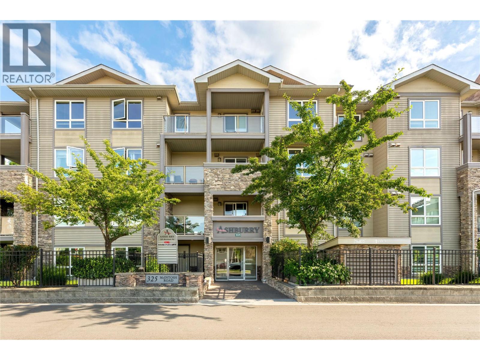
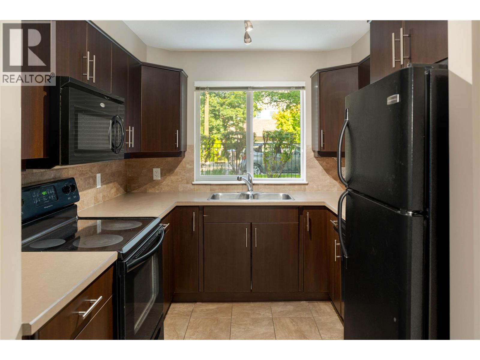
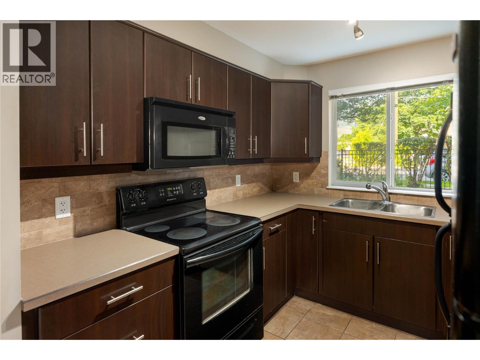
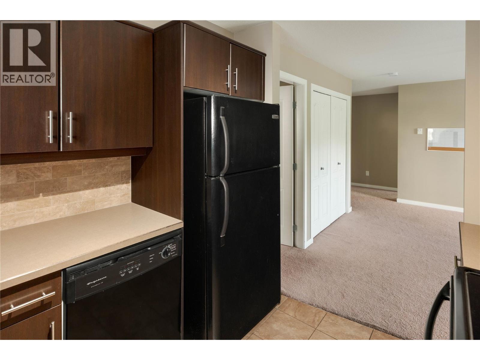
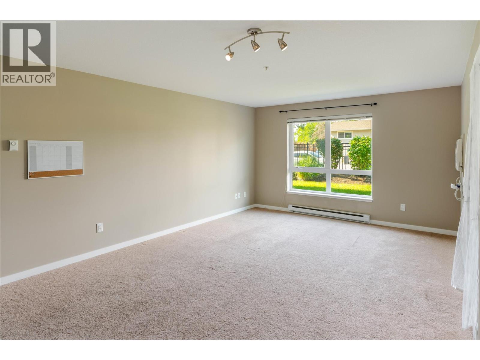
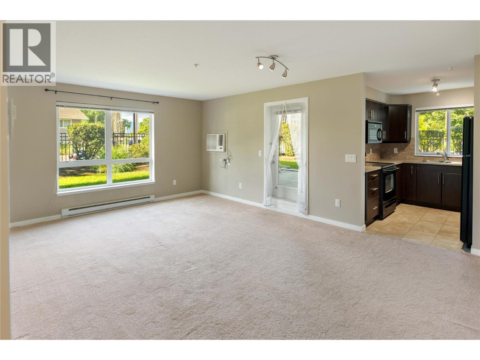
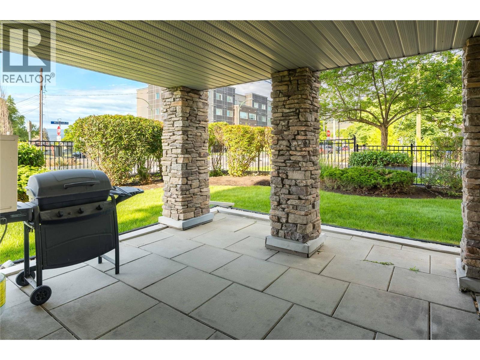
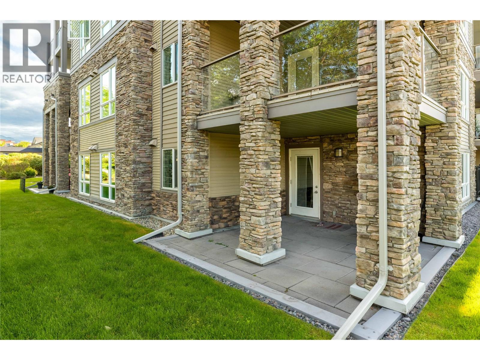
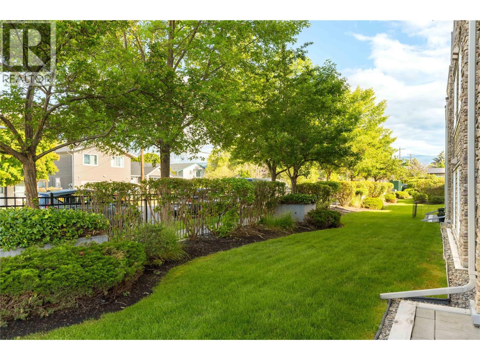
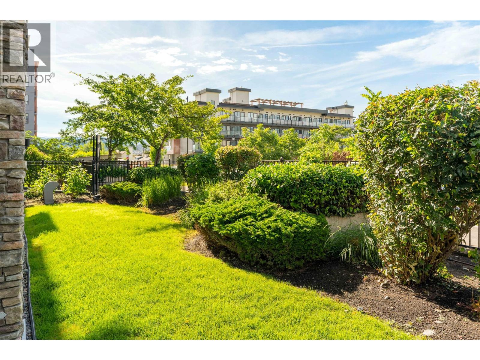
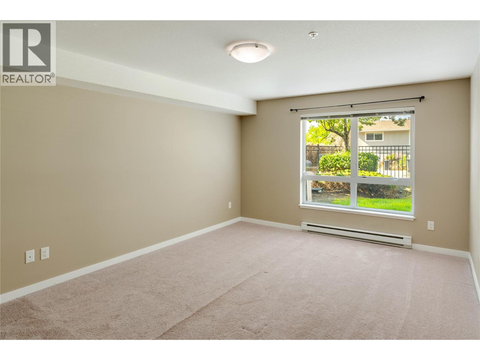
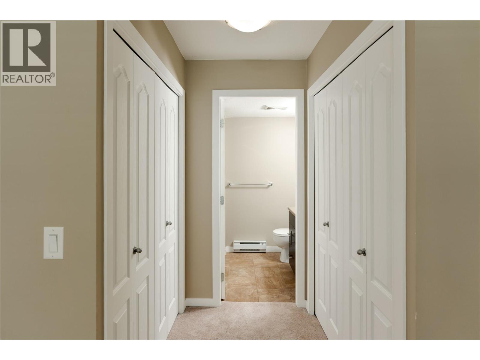
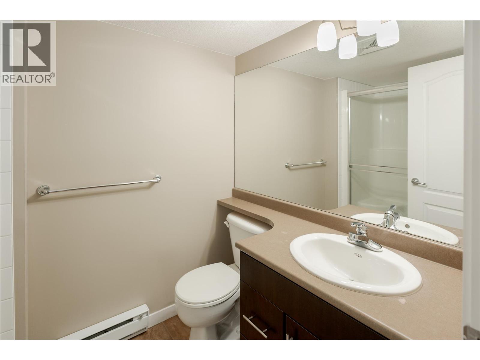
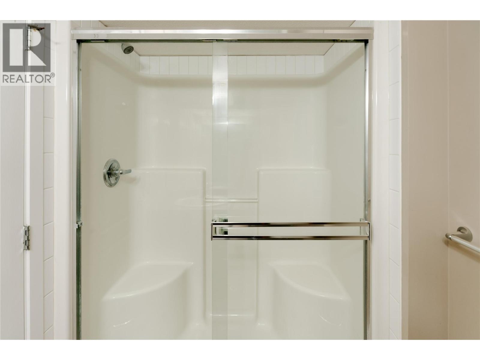
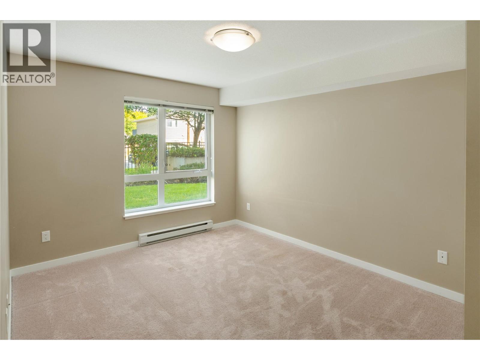
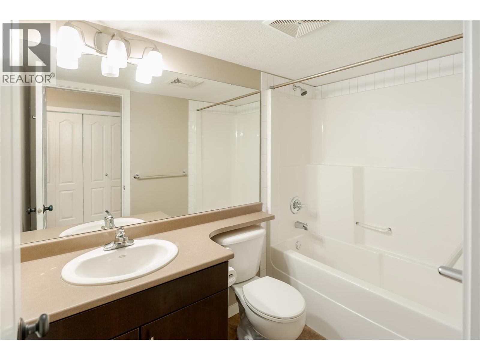
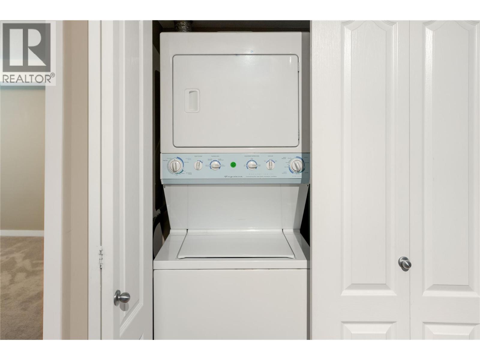
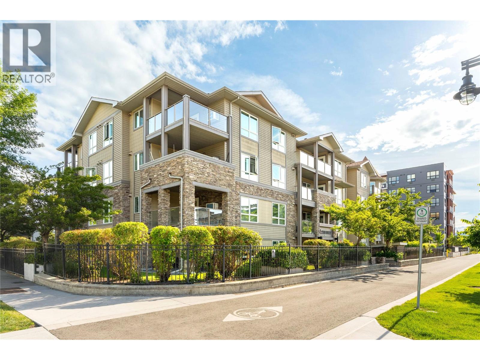
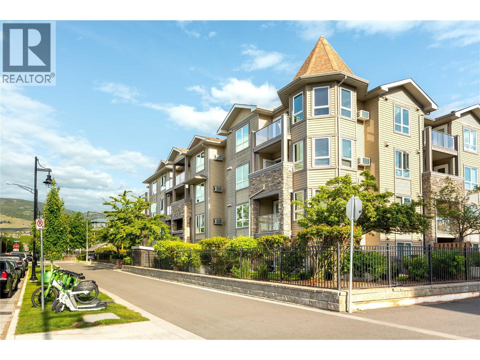
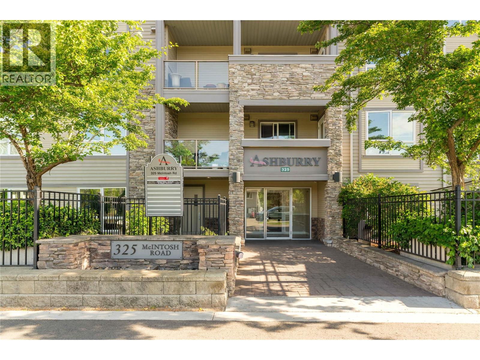
$352.72 MonthlyGround-floor corner unit with an expansive covered patio and direct access to beautifully maintained green space. This 2-bedroom, 2-bathroom home offers a functional layout, generous room sizes, and the convenience of low-maintenance living in a central Kelowna location. The kitchen features rich cabinetry, ample storage, and plenty of workspace, while the open-concept living and dining area is filled with natural light from the additional windows afforded by the corner-unit location. Sliding glass doors extend the living space outdoors to the covered patio, creating an ideal setting for morning coffee, outdoor dining, or simply enjoying the surrounding greenery. The primary bedroom includes a full ensuite and excellent closet space, while the second bedroom and full bathroom provide flexibility for guests, a roommate, or a home office. In-suite laundry adds everyday convenience. One of the home's standout features is the outdoor setting. Unlike many condominium residences, this ground-floor corner location offers direct access to landscaped grounds and mature greenery, creating a welcoming extension of the living space. Included are one secure underground parking stall and a storage locker for added convenience. Ideally located close to shopping, restaurants, parks, transit, and everyday amenities, this home is well suited for first-time buyers, downsizers, or investors seeking comfortable living in a highly convenient location. (id:64133)
-
Property Details
MLS® Number 10389932 Property Type Single Family Neigbourhood Rutland North Community Name Ashburry AmenitiesNearBy Airport, Park, Recreation, Schools, Shopping, Ski Area Features Level Lot ParkingSpaceTotal 1 StorageType Storage, Locker -
Building
Bathroom Total 2 Bedrooms Total 2 Constructed Date 2009 Cooling Type Wall Unit Flooring Type Carpeted, Tile Heating Fuel Electric Stories Total 1 Size Interior 959 Sqft Type Apartment Utility Water Municipal Water Parking
Underground -
Land
Access Type Easy Access Acreage No Land Amenities Airport, Park, Recreation, Schools, Shopping, Ski Area Landscape Features Level Sewer Municipal Sewage System Size Total Text Under 1 Acre -
Rooms
Level Type Length Width Dimensions Main Level Full Ensuite Bathroom 7'10'' x 5'5'' Main Level Primary Bedroom 12'1'' x 16'2'' Main Level Bedroom 14'2'' x 10'3'' Main Level Laundry Room 5'1'' x 3'0'' Main Level Kitchen 9'0'' x 8'4'' Main Level Living Room 12'10'' x 18'4'' Main Level Full Bathroom 4'10'' x 8'2'' Main Level Foyer 7'7'' x 10'4''

Mark Gidden
Realtor/Founder

Lloyd Taverner
Realtor/Senior Partner
Your Favourites
No Favourites Found

The trademarks REALTOR®, REALTORS®, and the REALTOR® logo are controlled by The Canadian Real Estate Association (CREA) and identify real estate professionals who are members of CREA. The trademarks MLS®, Multiple Listing Service® and the associated logos are owned by The Canadian Real Estate Association (CREA) and identify the quality of services provided by real estate professionals who are members of CREA. The trademark DDF® is owned by The Canadian Real Estate Association (CREA) and identifies CREA's Data Distribution Facility (DDF®)
June 17 2026 09:13:16
Association of Interior REALTORS®

