


$799,000
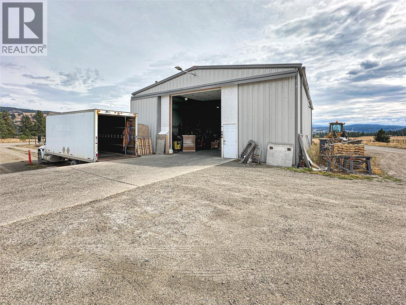
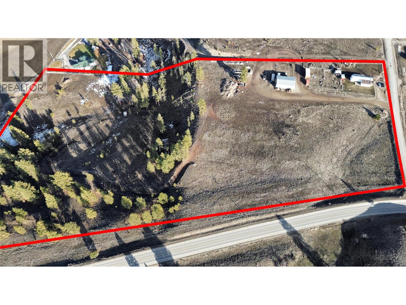
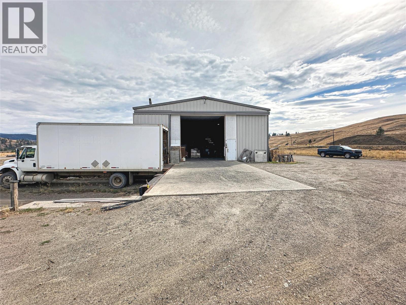
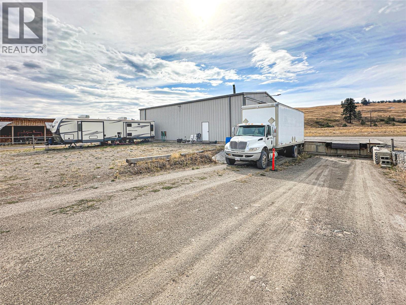
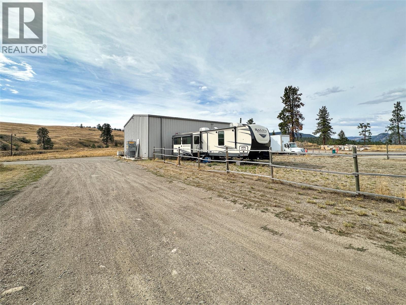
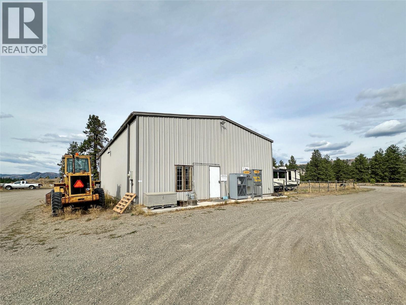
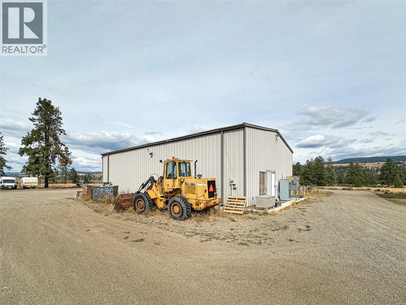
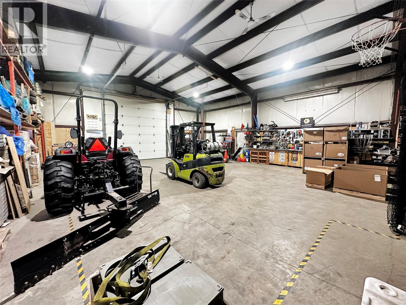
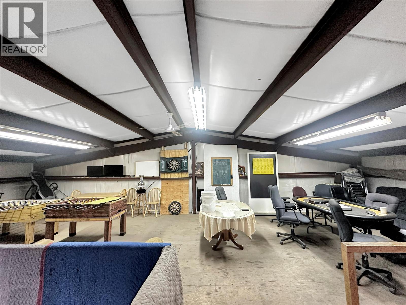
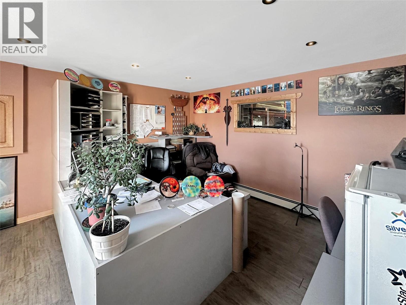
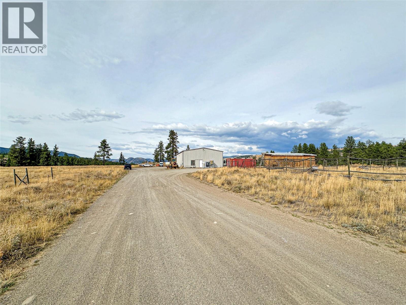
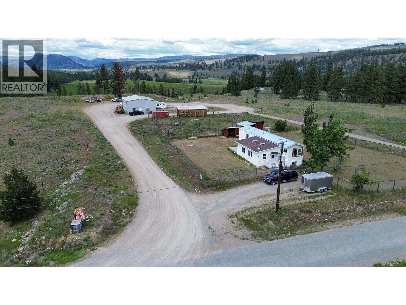
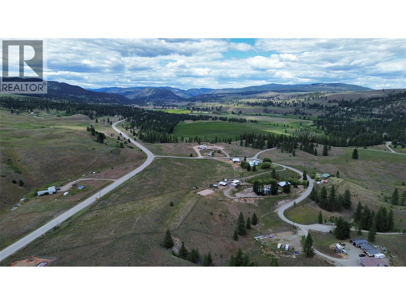
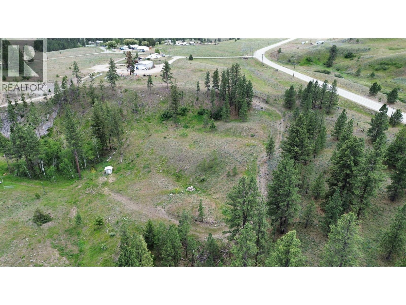
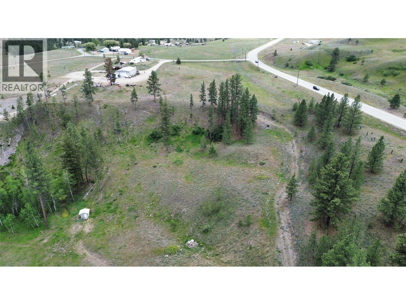
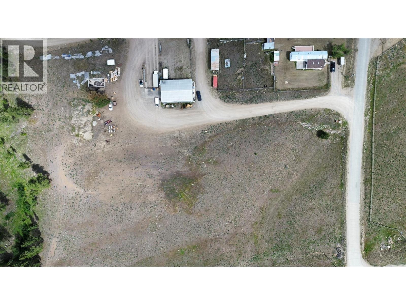
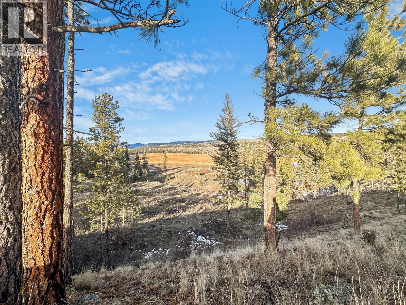
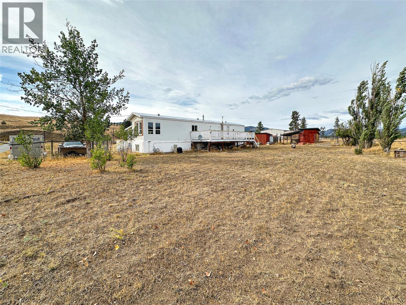
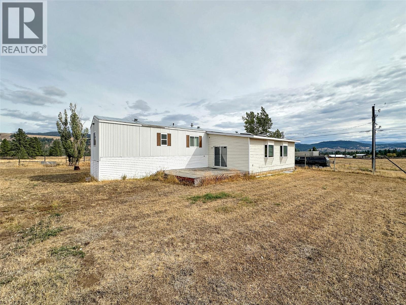
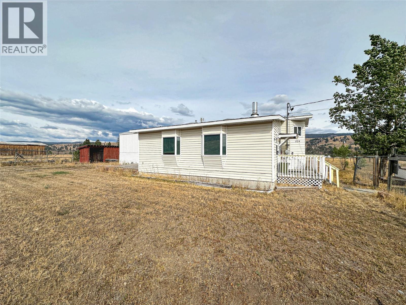
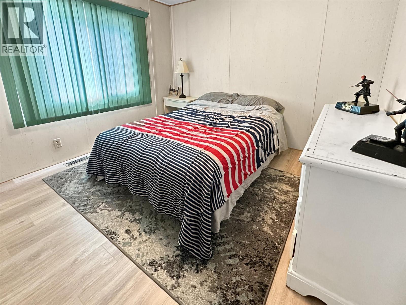
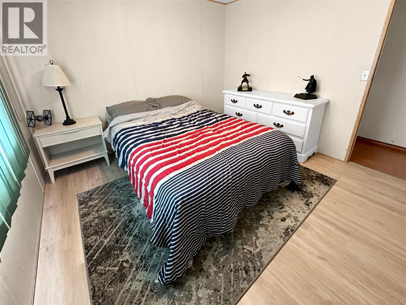
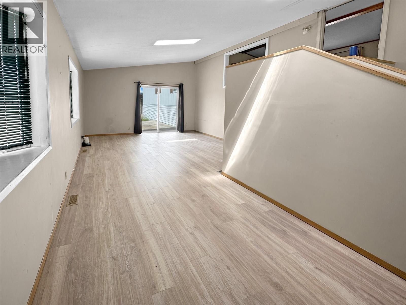
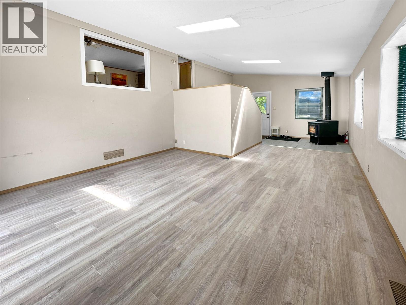
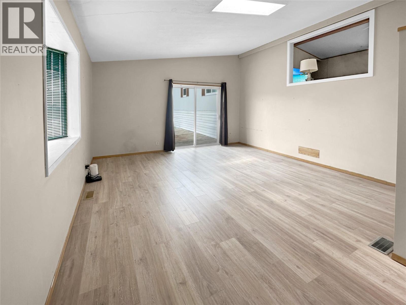
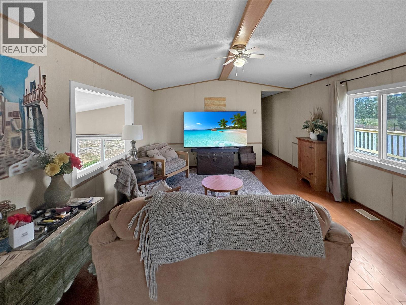
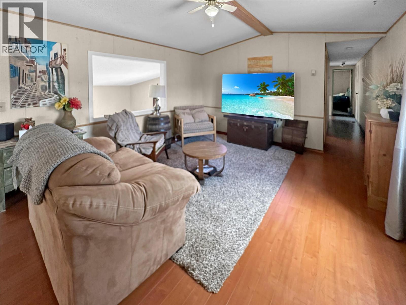
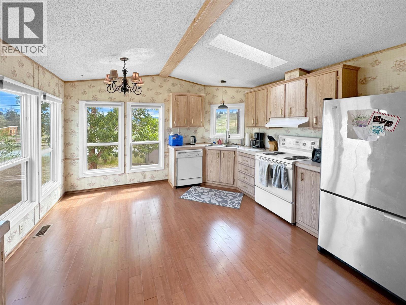
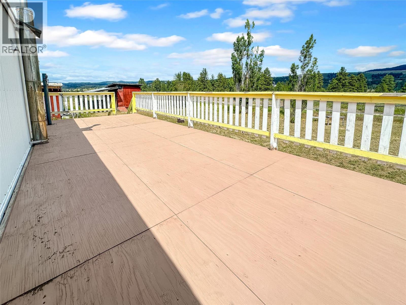
The standout feature of this 15-acre country property is the exceptional 40' x 60' shop, offering the kind of space, functionality, and versatility that is increasingly hard to find. Built with a warehouse-style layout, the shop includes dedicated office space, a bathroom, mezzanine, and loading dock, making it well suited for equipment, vehicles, storage, workshop use, farm operations, or a wide range of business and personal projects. The property also offers plenty of usable acreage for horses, gardens, equipment, recreation, or simply enjoying the privacy and space of country living. The spacious mobile home includes a full basement and generous addition, providing plenty of room for family, guests, hobbies, and storage. With a proven history as a significant income-generating property, this is an opportunity to combine rural living with substantial functional and earning potential. Just minutes from Princeton, the property offers an uncommon combination of a large, purpose-built shop, usable acreage, and flexible living space. (id:64133)
-
Property Details
MLS® Number 10396637 Property Type Single Family Neigbourhood Princeton Rural CommunityFeatures Pets Allowed, Rentals Allowed Features Balcony ViewType Mountain View, Valley View, View (panoramic) -
Building
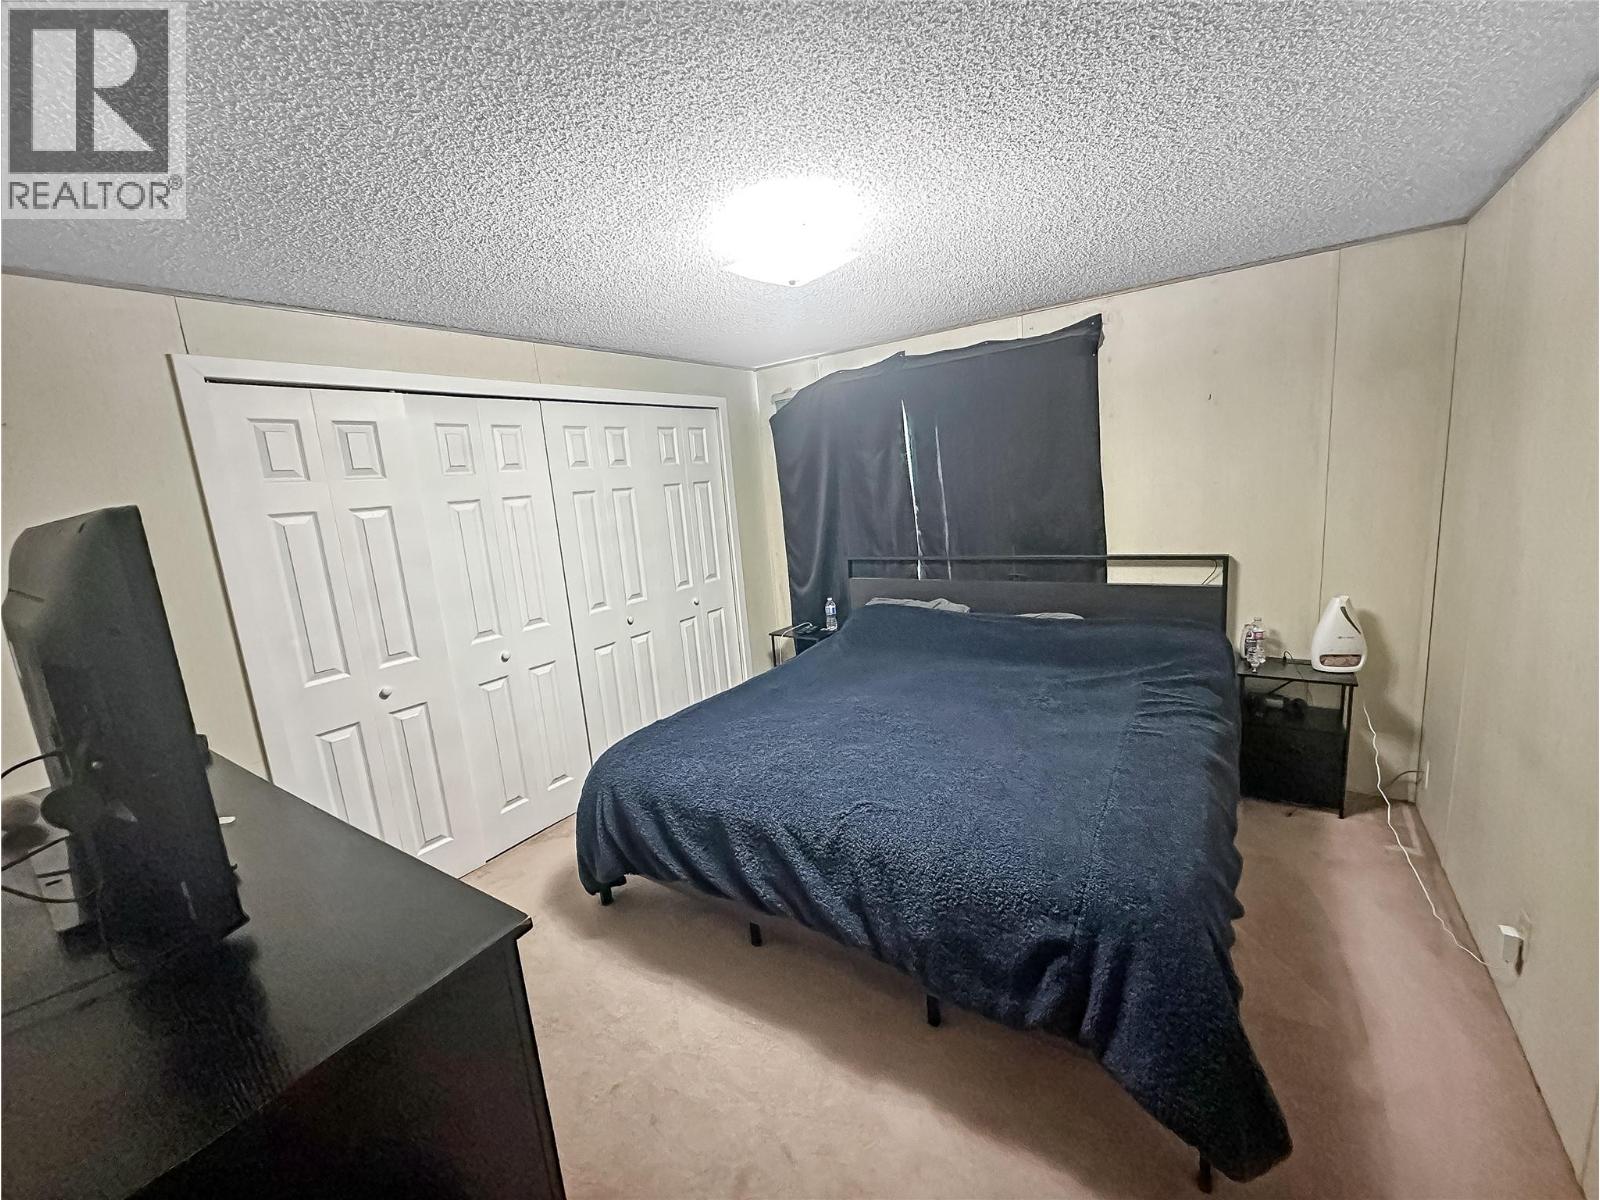
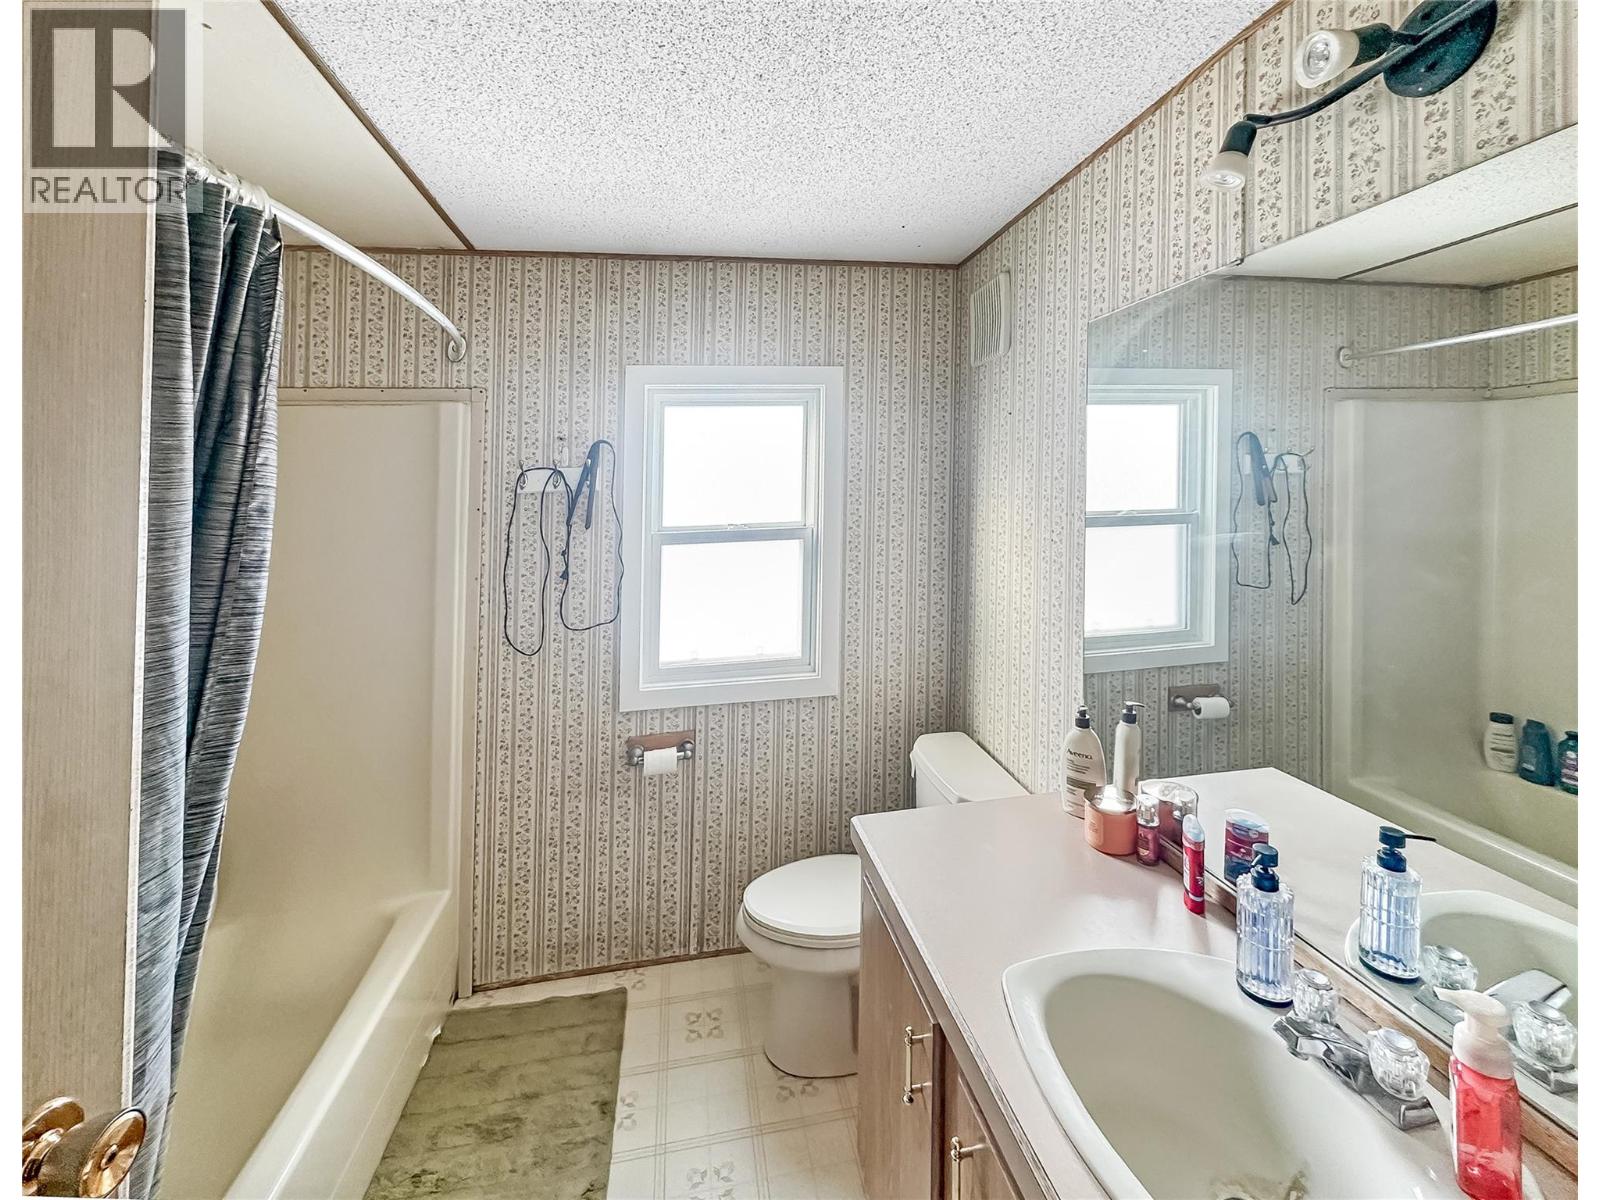
Bathroom Total 1 Bedrooms Total 3 Appliances Refrigerator, Dishwasher, Range - Electric, Washer & Dryer Basement Type Full Constructed Date 1990 Cooling Type Central Air Conditioning Fireplace Fuel Wood Fireplace Present Yes Fireplace Total 1 Fireplace Type Conventional Flooring Type Vinyl Heating Fuel Electric, Wood Heating Type Forced Air, Radiant Heat, Stove, See Remarks Roof Material Asphalt Shingle Roof Style Unknown Stories Total 1 Size Interior 2,086 Sqft Type Manufactured Home Utility Water Dug Well Parking
Oversize -
Land
Acreage Yes Current Use Other Sewer Septic Tank Size Irregular 15 Size Total 15 Ac|10 - 50 Acres Size Total Text 15 Ac|10 - 50 Acres -
Rooms
Level Type Length Width Dimensions Basement Other 15' x 15' Basement Other 10' x 10' Basement Bedroom 13'6'' x 12'6'' Basement Storage 36'5'' x 12'5'' Lower Level Living Room 28'6'' x 15' Main Level Full Bathroom Measurements not available Main Level Bedroom 10' x 10' Main Level Primary Bedroom 11'6'' x 11' Main Level Dining Room 17'6'' x 13' Main Level Kitchen 13' x 12'

Mark Gidden
Realtor/Founder

Lloyd Taverner
Realtor/Senior Partner
Your Favourites
No Favourites Found

The trademarks REALTOR®, REALTORS®, and the REALTOR® logo are controlled by The Canadian Real Estate Association (CREA) and identify real estate professionals who are members of CREA. The trademarks MLS®, Multiple Listing Service® and the associated logos are owned by The Canadian Real Estate Association (CREA) and identify the quality of services provided by real estate professionals who are members of CREA. The trademark DDF® is owned by The Canadian Real Estate Association (CREA) and identifies CREA's Data Distribution Facility (DDF®)
September 08 2026 05:48:43
Association of Interior REALTORS®

