


$875,000
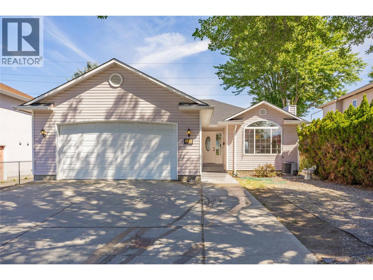
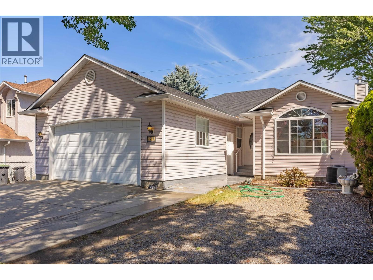
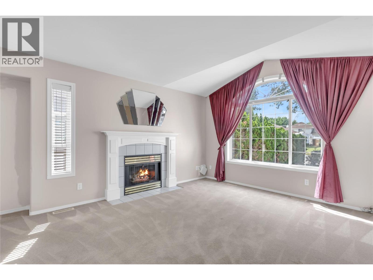
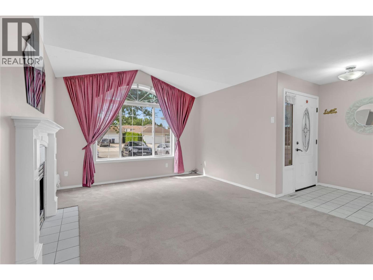
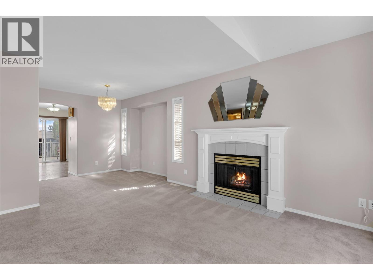
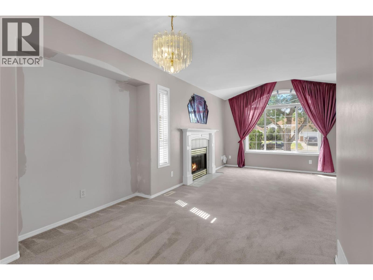
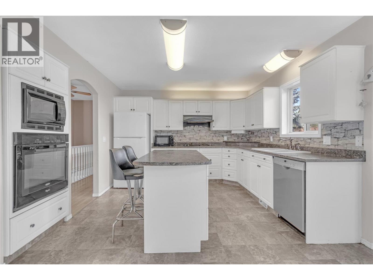
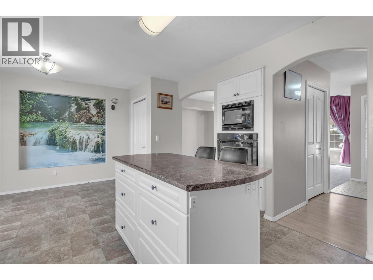
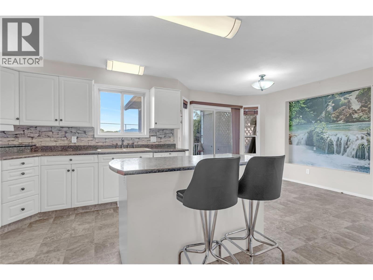
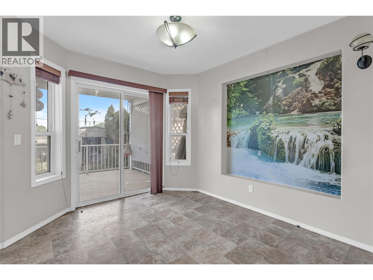
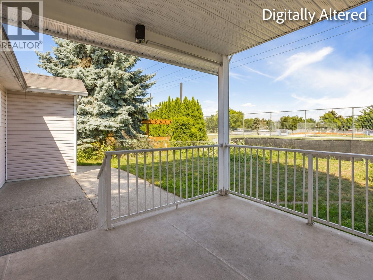
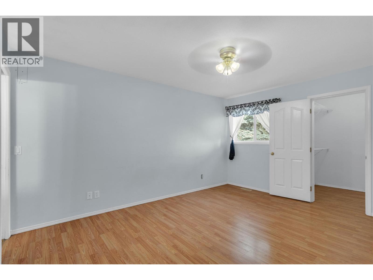
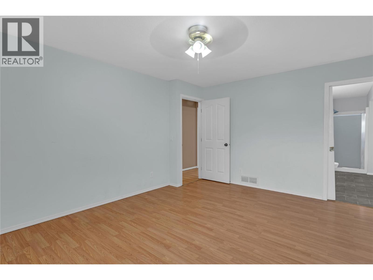
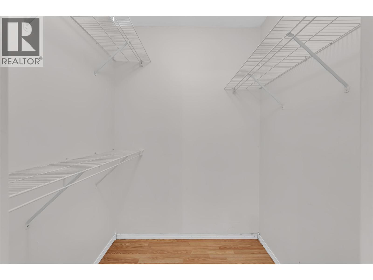
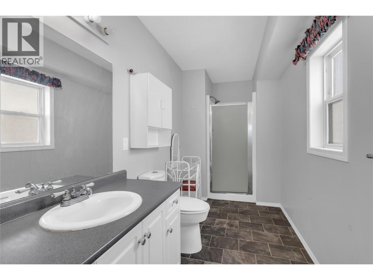
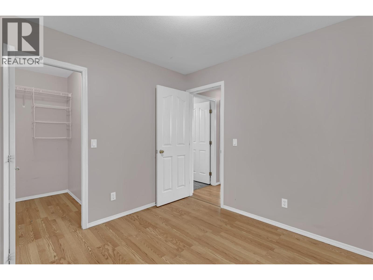
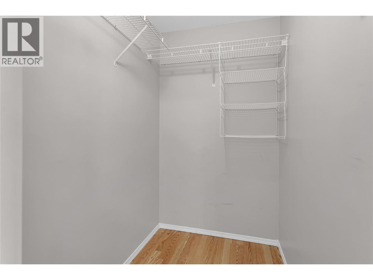
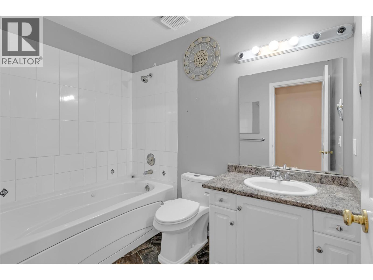
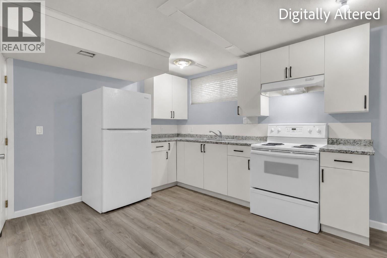
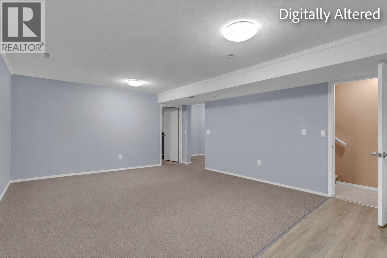
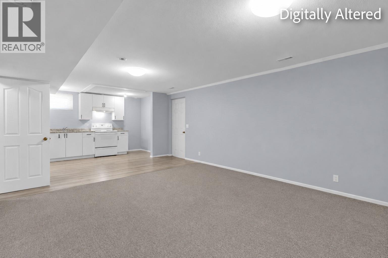
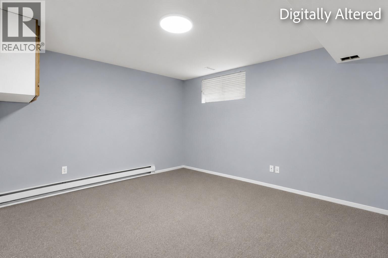
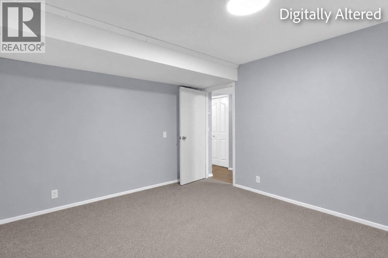
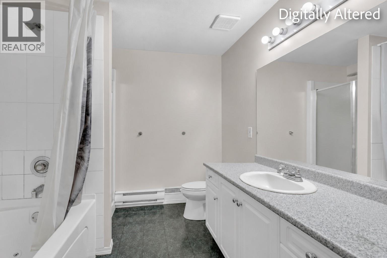
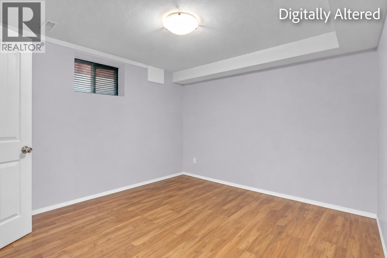
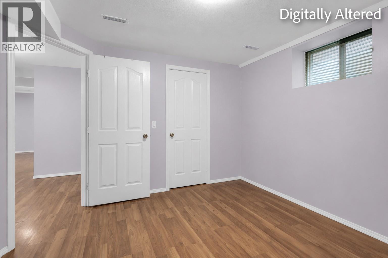
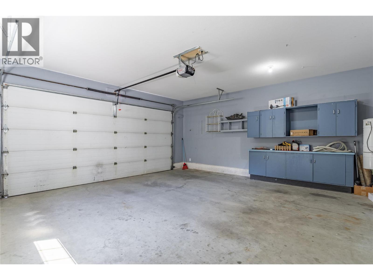
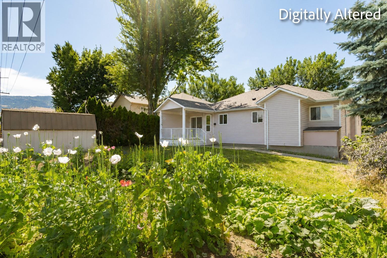
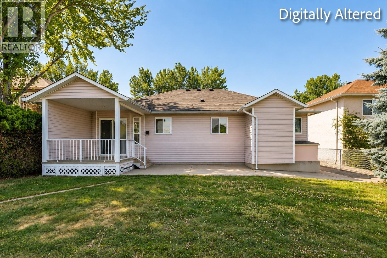
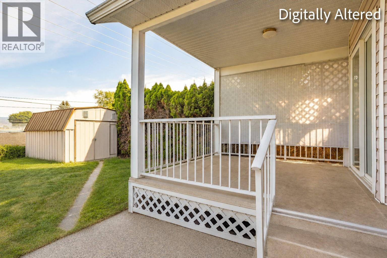
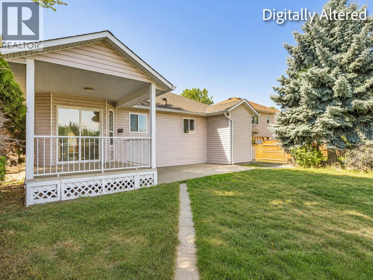
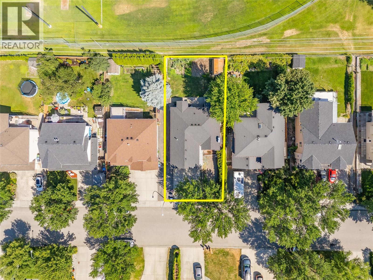
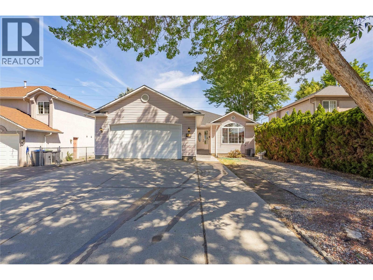
Welcome to 324 Klassen Road! Backing directly onto Edith Gay Park, this beautifully maintained 5-bedroom, 3-bathroom rancher with basement offers just under 2,500 sq. ft. of versatile living space in a fantastic family-friendly location. Featuring a self-contained 2-bedroom in-law suite, this home is perfect for growing families, multigenerational living, or buyers seeking added flexibility. The bright main floor showcases an open-concept living area with a cozy gas fireplace and a well-appointed kitchen featuring a gas range, built-in wall oven, built-in microwave, and ample cabinetry. Step out to the covered deck overlooking the fenced backyard—perfect for entertaining, kids, and pets. The spacious primary bedroom offers a walk-in closet and generous ensuite, while the second bedroom also includes a walk-in closet. Enjoy peace of mind with major updates already completed, including a hot water tank (2017), roof (2019), and brand-new furnace and heat pump (2025). A double garage, ample driveway parking, and a garden shed provide plenty of storage and convenience. Ideally located just minutes from the YMCA, schools, parks, shopping, restaurants, transit, UBC Okanagan, and Kelowna International Airport, this home combines comfort, functionality, and an unbeatable location. (id:64133)
-
Property Details
MLS® Number 10393181 Property Type Single Family Neigbourhood Rutland North AmenitiesNearBy Golf Nearby, Public Transit, Airport, Park, Recreation, Schools, Shopping CommunityFeatures Family Oriented Features Central Island, Balcony ParkingSpaceTotal 8 -
Building
Bathroom Total 3 Bedrooms Total 5 Appliances Refrigerator, Dishwasher, Dryer, Range - Gas, Microwave, Washer, Oven - Built-in Architectural Style Bungalow, Ranch Basement Type Full Constructed Date 1996 Construction Style Attachment Detached Cooling Type Central Air Conditioning, Heat Pump Exterior Finish Vinyl Siding Fireplace Fuel Gas Fireplace Present Yes Fireplace Total 1 Fireplace Type Unknown Flooring Type Carpeted, Laminate, Mixed Flooring, Tile Heating Type Forced Air, Heat Pump Roof Material Asphalt Shingle Roof Style Unknown Stories Total 1 Size Interior 2,472 Sqft Type House Utility Water Irrigation District Parking
Attached Garage 2 -
Land
Acreage No Fence Type Fence Land Amenities Golf Nearby, Public Transit, Airport, Park, Recreation, Schools, Shopping Landscape Features Underground Sprinkler Sewer Municipal Sewage System Size Irregular 0.15 Size Total 0.15 Ac|under 1 Acre Size Total Text 0.15 Ac|under 1 Acre -
Rooms
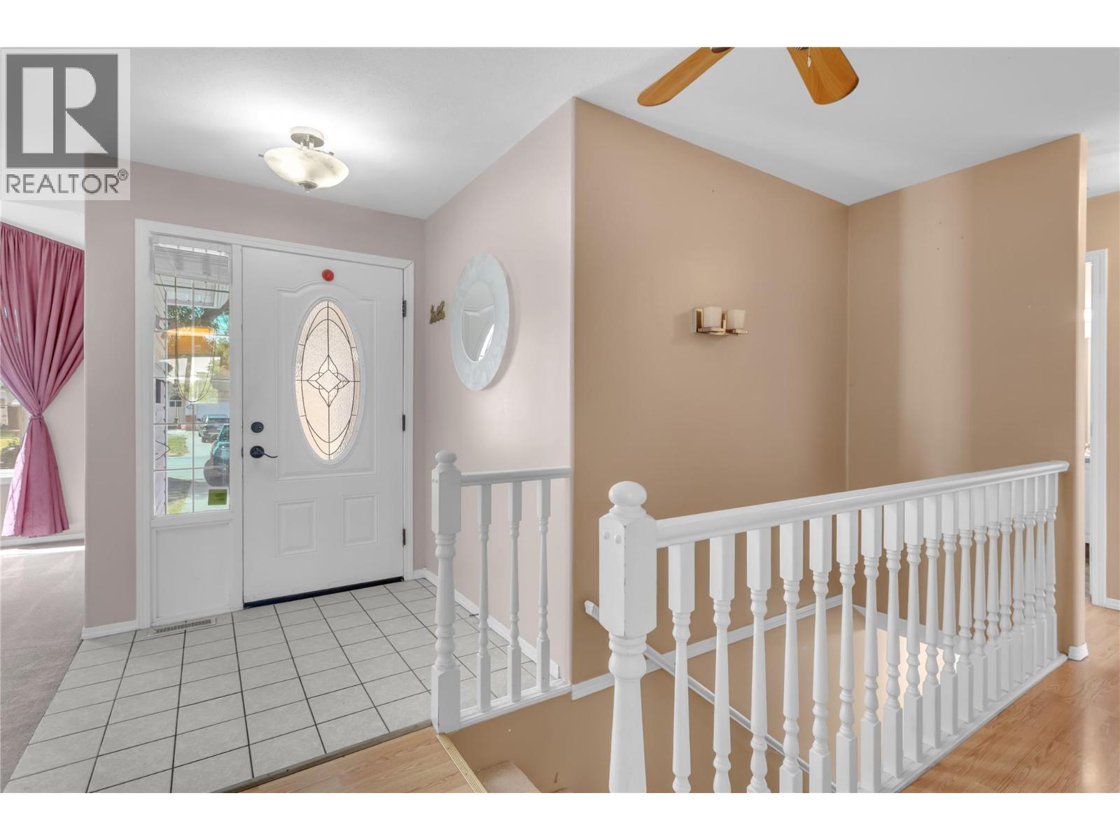
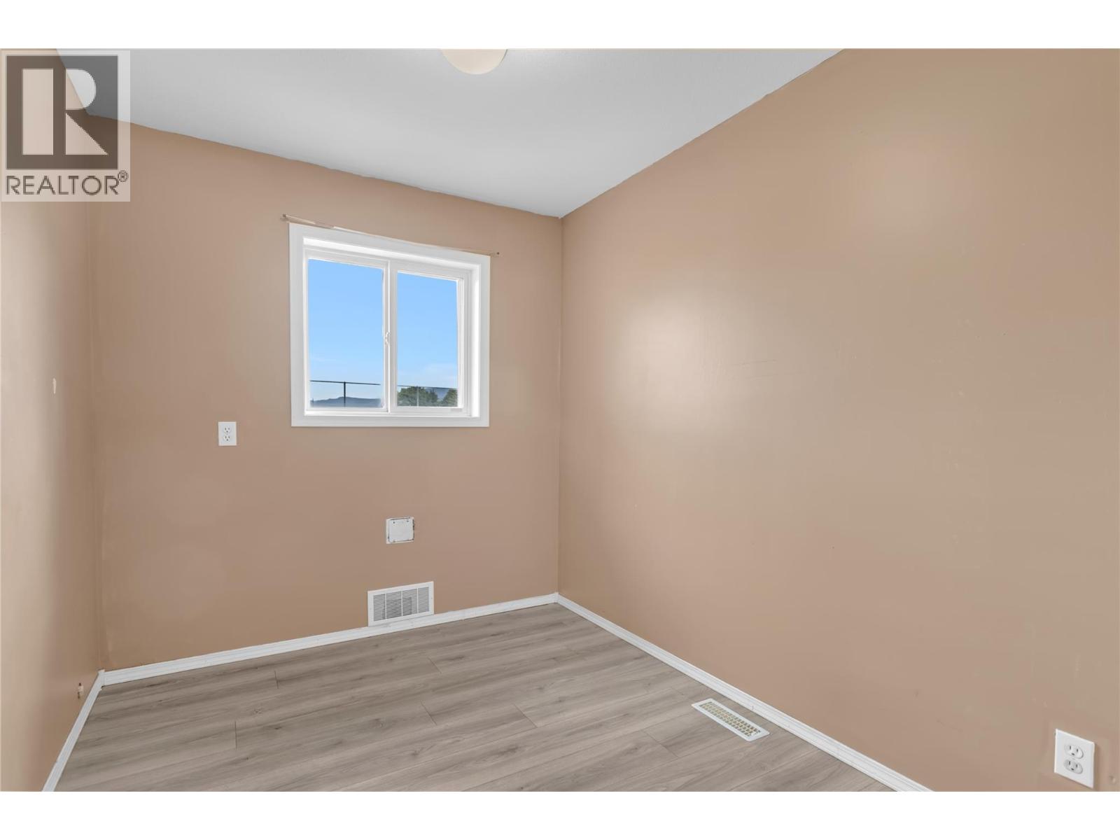
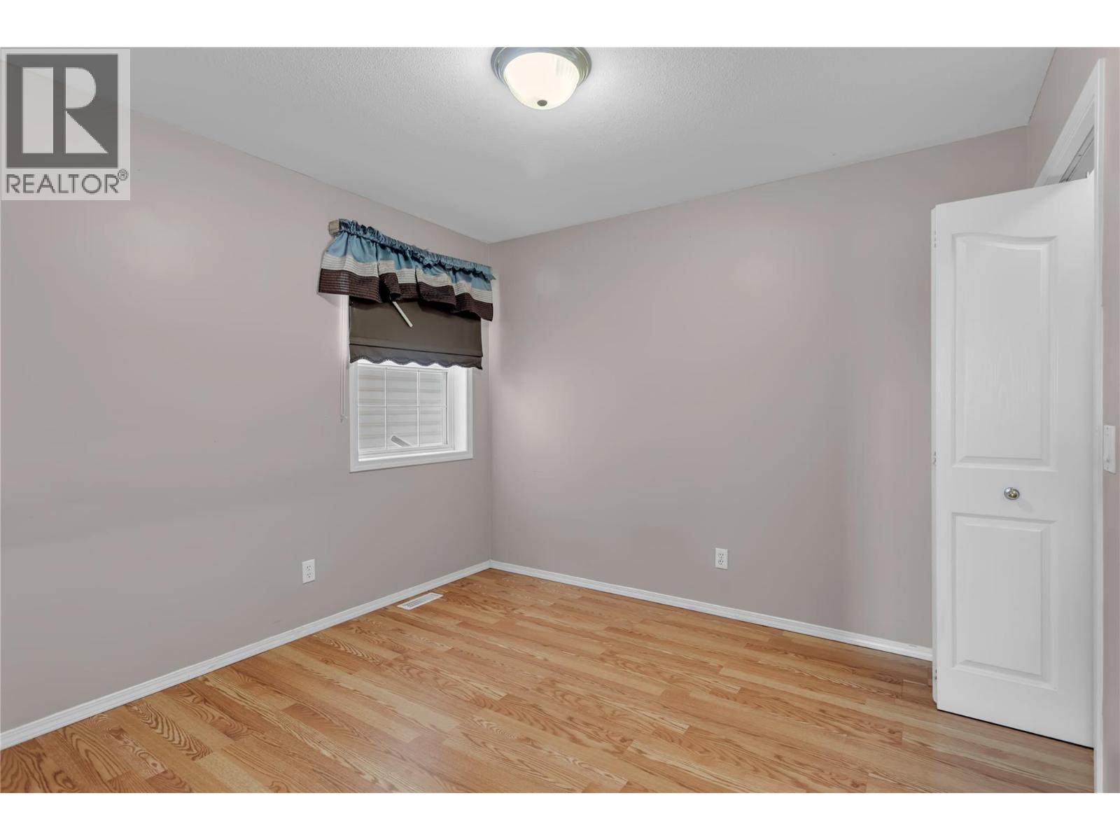
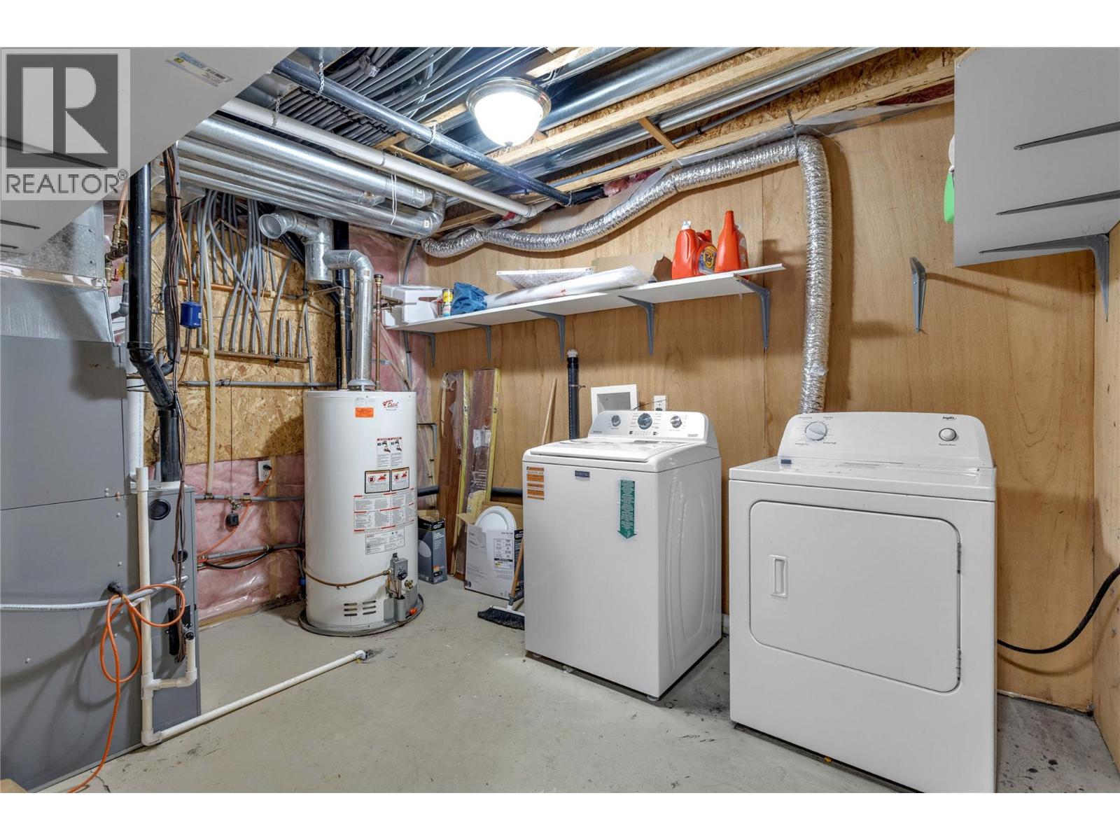
Level Type Length Width Dimensions Basement Living Room 14'2'' x 14'1'' Basement Laundry Room 8'9'' x 7'6'' Main Level Foyer 5'9'' x 5'7'' Main Level Dining Nook 8'2'' x 11'2'' Main Level Living Room 13'0'' x 11'9'' Main Level Dining Room 9'5'' x 8'0'' Main Level Kitchen 11'2'' x 11'3'' Main Level Bedroom 7'9'' x 9' Main Level 4pc Bathroom Measurements not available Main Level Bedroom 9'8'' x 9'9'' Main Level 3pc Ensuite Bath Measurements not available Main Level Primary Bedroom 14'7'' x 11'5'' Additional Accommodation Kitchen 14'6'' x 11'8'' Additional Accommodation Bedroom 10'7'' x 12' Additional Accommodation Full Bathroom Measurements not available Additional Accommodation Bedroom 11'4'' x 14'1''

Mark Gidden
Realtor/Founder

Lloyd Taverner
Realtor/Senior Partner
Your Favourites
No Favourites Found

The trademarks REALTOR®, REALTORS®, and the REALTOR® logo are controlled by The Canadian Real Estate Association (CREA) and identify real estate professionals who are members of CREA. The trademarks MLS®, Multiple Listing Service® and the associated logos are owned by The Canadian Real Estate Association (CREA) and identify the quality of services provided by real estate professionals who are members of CREA. The trademark DDF® is owned by The Canadian Real Estate Association (CREA) and identifies CREA's Data Distribution Facility (DDF®)
July 04 2026 02:28:42
Association of Interior REALTORS®

