


$869,900
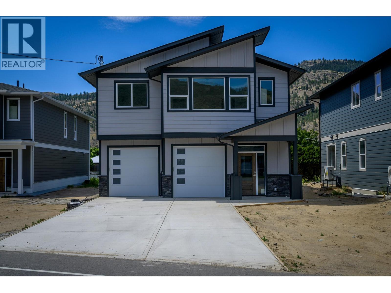
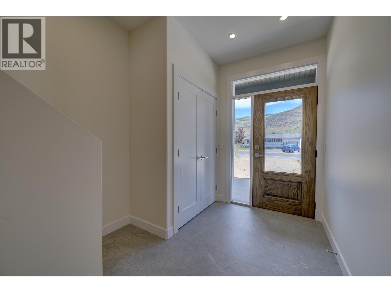
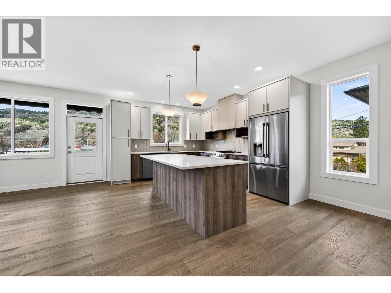
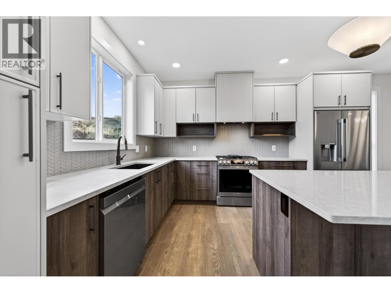
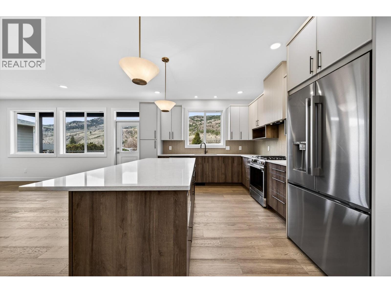
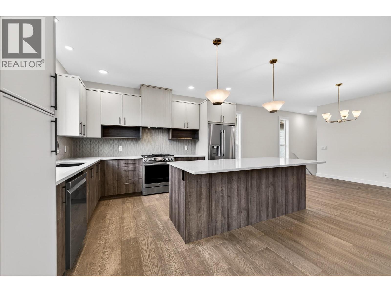
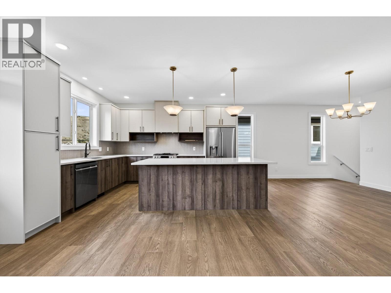
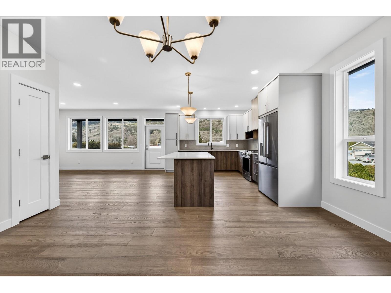
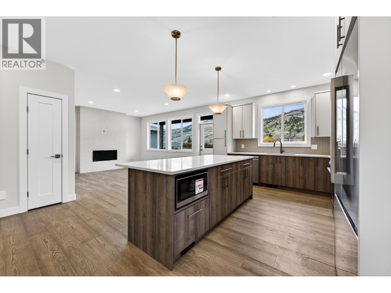
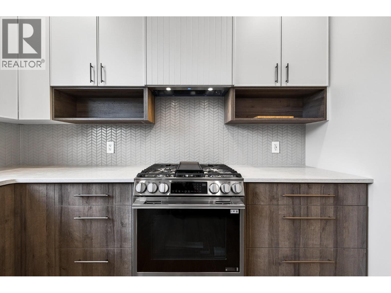
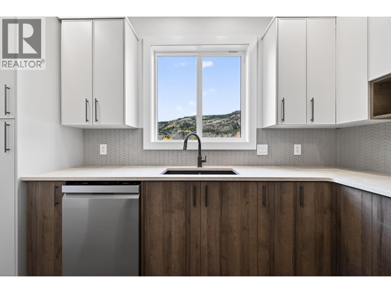
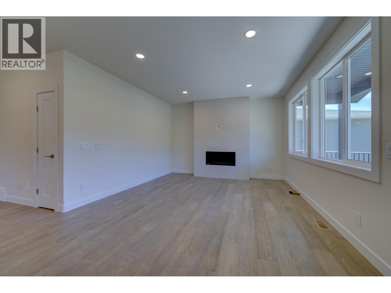
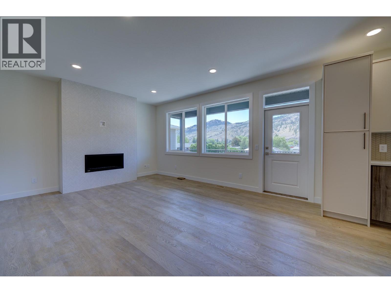
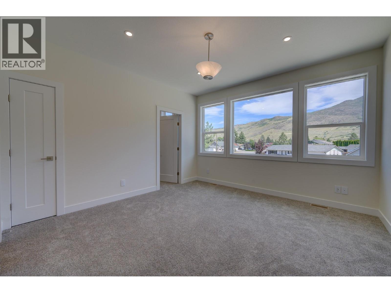
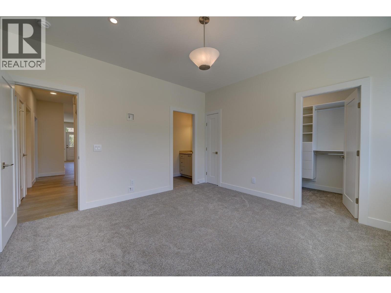
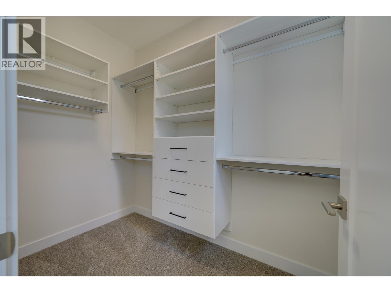
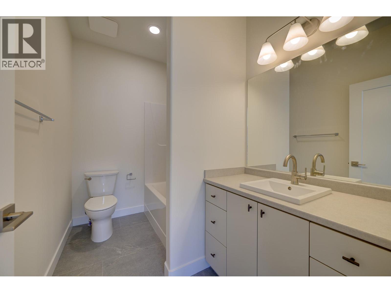
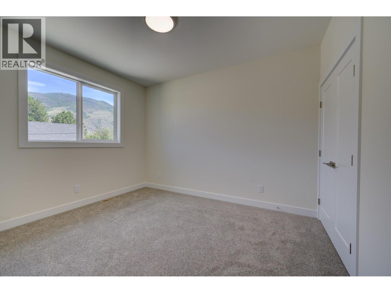
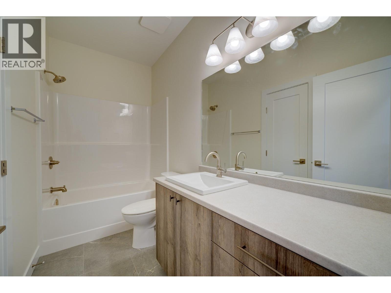
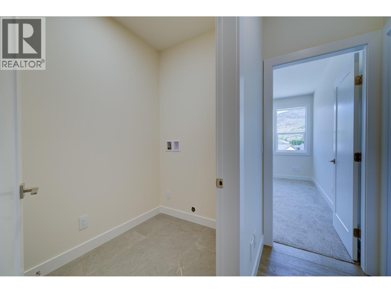
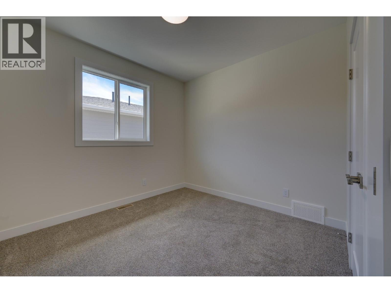
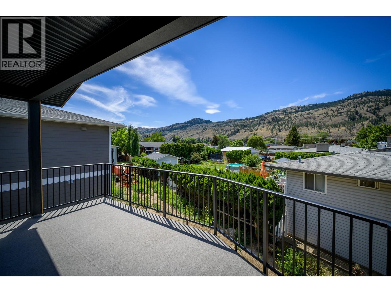
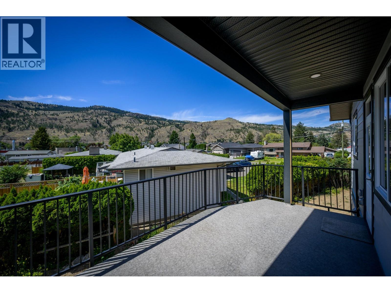
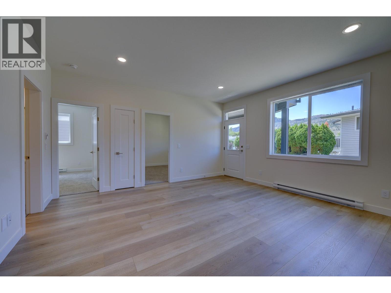
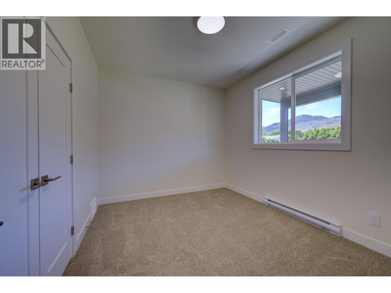
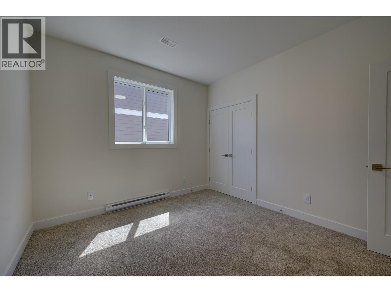
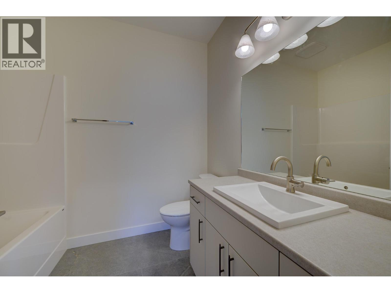
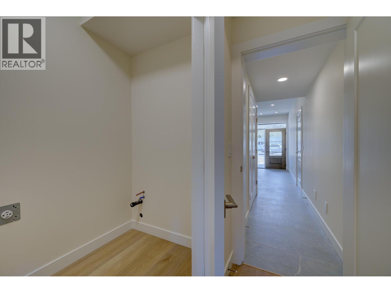
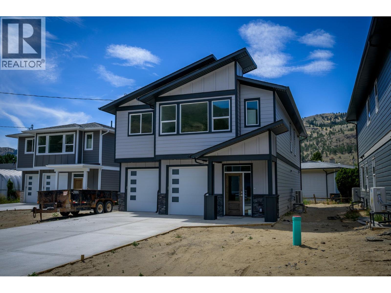
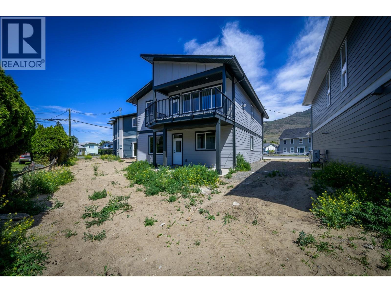
Discover this brand new 5-bedroom, 3-bathroom walk-up style home located in the heart of Westsyde. Thoughtfully designed, this home is fully prepped for a 2-bedroom in-law suite, complete with a separate entrance and laundry hookups. Step into the main foyer, where you’ll find a convenient coat closet and direct access to a spacious two-car garage. Upstairs, the open-concept layout is enhanced by 9-foot ceilings, expansive windows that flood the space with natural light and durable engineered hardwood flooring throughout. The bright and functional kitchen features ample cabinetry, stone counters and a large quartz island. The living room enjoys western views and opens onto a generous covered deck. Three bedrooms are located on the main floor, along with a full 4-piece bathroom and a separate laundry room. The primary suite includes its own 4-piece ensuite and a walk-in closet. The lower level offers great potential for multi-generational living or suite rental. It includes two more bedrooms, another full bathroom, a private entry off the concrete patio and suite rough-ins ready for finishing. The property features a manageable yard and a large double driveway with room for multiple vehicles. Central A/C is roughed in. Just a short walk to all major Westsyde amenities: Save-On-Foods, Dollarama, Home Hardware, BC Liquor Store and close to transit and schools for all ages, this home offers comfort, convenience, and value in a family-friendly community. (id:64133)
-
Property Details
MLS® Number 10393422 Property Type Single Family Neigbourhood Westsyde AmenitiesNearBy Golf Nearby, Public Transit, Park, Recreation, Schools, Shopping CommunityFeatures Family Oriented Features Level Lot, Central Island, Balcony, Two Balconies ParkingSpaceTotal 2 ViewType Mountain View, View (panoramic) -
Building
Bathroom Total 3 Bedrooms Total 5 Architectural Style Multi-level Basement Type Partial Constructed Date 2025 Construction Style Attachment Detached Construction Style Split Level Other Cooling Type Central Air Conditioning Exterior Finish Other Fireplace Fuel Gas Fireplace Present Yes Fireplace Total 1 Fireplace Type Unknown Flooring Type Carpeted, Ceramic Tile, Hardwood, Vinyl Heating Type Forced Air, See Remarks Roof Material Asphalt Shingle Roof Style Unknown Stories Total 2 Size Interior 2,394 Sqft Type House Utility Water Municipal Water Parking
Attached Garage 2 -
Land
Access Type Easy Access Acreage No Land Amenities Golf Nearby, Public Transit, Park, Recreation, Schools, Shopping Landscape Features Level Sewer Municipal Sewage System Size Irregular 0.12 Size Total 0.12 Ac|under 1 Acre Size Total Text 0.12 Ac|under 1 Acre -
Rooms
Level Type Length Width Dimensions Basement Laundry Room 8'10'' x 8' Basement 4pc Bathroom 8'8'' x 8' Basement Bedroom 12' x 10'8'' Basement Bedroom 12' x 10' Basement Recreation Room 16'8'' x 16' Basement Foyer 5'6'' x 15'10'' Main Level 3pc Ensuite Bath 6'6'' x 9'8'' Main Level 4pc Bathroom 10'8'' x 5'4'' Main Level Laundry Room 5'4'' x 9'8'' Main Level Bedroom 10'2'' x 10'8'' Main Level Bedroom 10'2'' x 12'6'' Main Level Primary Bedroom 13' x 13' Main Level Kitchen 12' x 14' Main Level Living Room 17' x 13'6'' Main Level Dining Room 16'2'' x 12' -
Utilities
Cable Available Electricity Available Natural Gas Available Telephone Available Sewer Available Water Available

Mark Gidden
Realtor/Founder

Lloyd Taverner
Realtor/Senior Partner
Your Favourites
No Favourites Found

The trademarks REALTOR®, REALTORS®, and the REALTOR® logo are controlled by The Canadian Real Estate Association (CREA) and identify real estate professionals who are members of CREA. The trademarks MLS®, Multiple Listing Service® and the associated logos are owned by The Canadian Real Estate Association (CREA) and identify the quality of services provided by real estate professionals who are members of CREA. The trademark DDF® is owned by The Canadian Real Estate Association (CREA) and identifies CREA's Data Distribution Facility (DDF®)
August 21 2026 09:53:55
Association of Interior REALTORS®

