


$399,900Maintenance, Reserve Fund Contributions, Heat, Insurance, Ground Maintenance, Property Management, Other, See Remarks, Sewer, Waste Removal, Water
$563.77 Monthly
Maintenance, Reserve Fund Contributions, Heat, Insurance, Ground Maintenance, Property Management, Other, See Remarks, Sewer, Waste Removal, Water
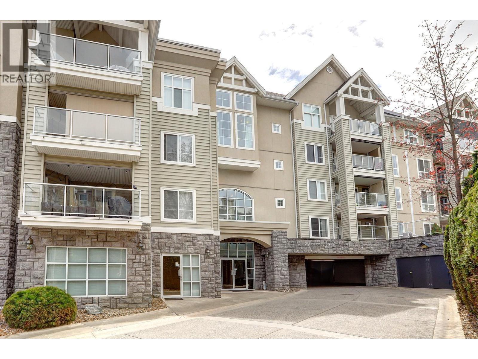
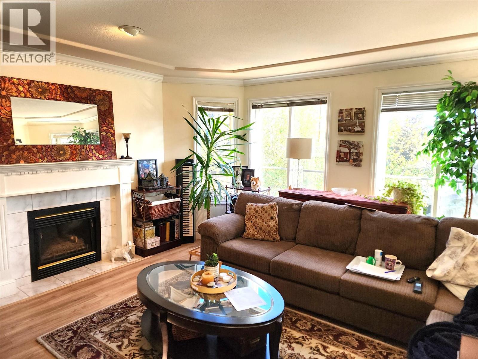
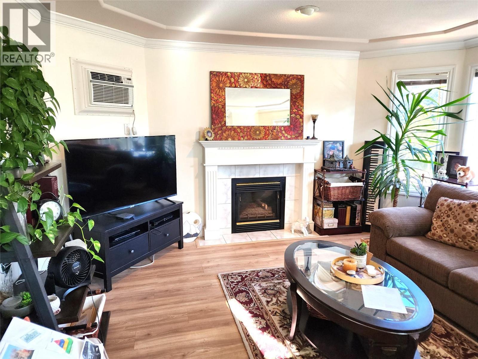
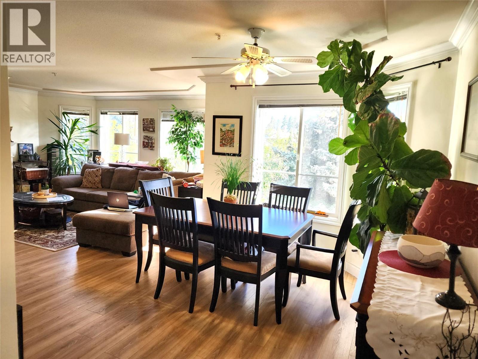
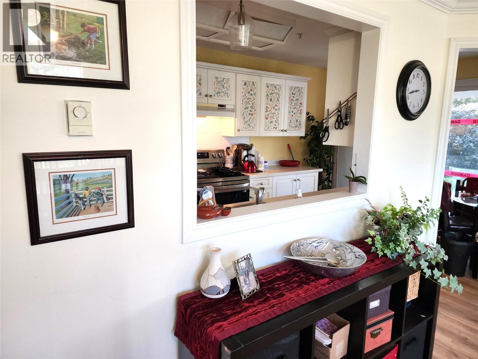
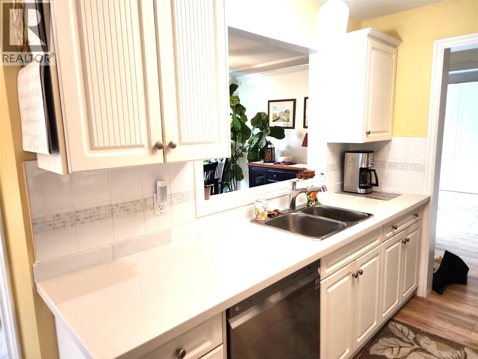
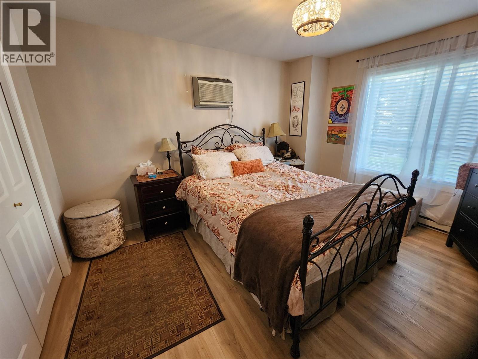
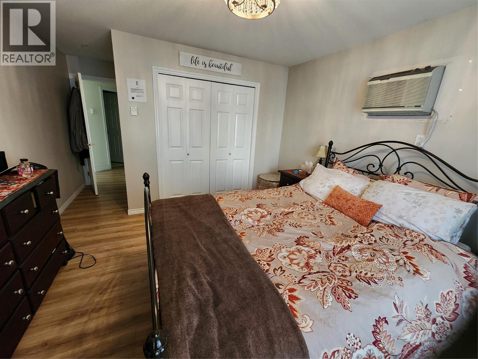
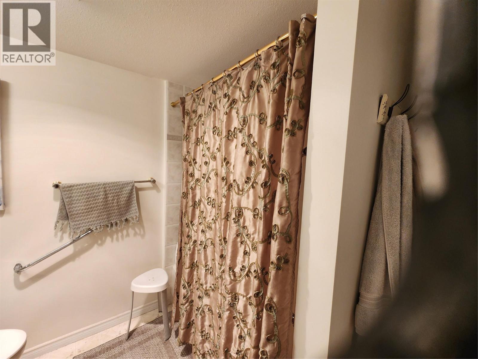
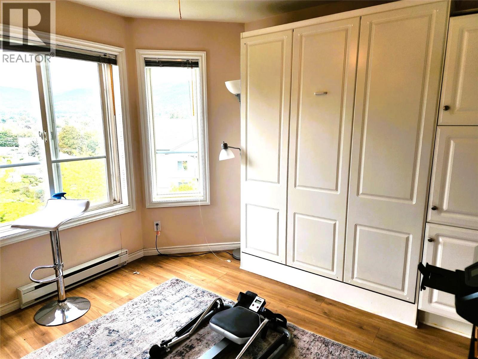
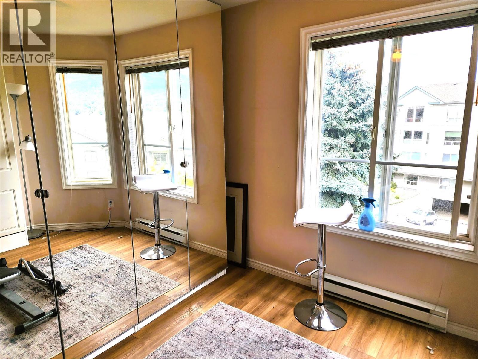
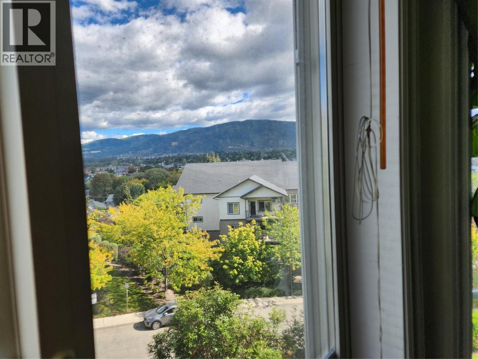
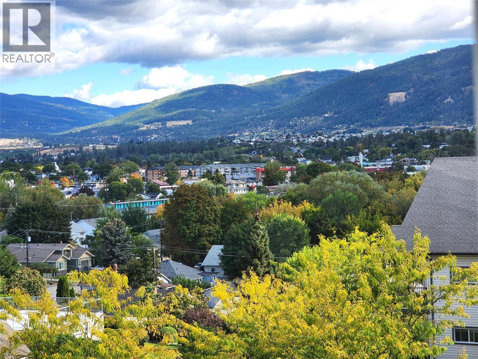
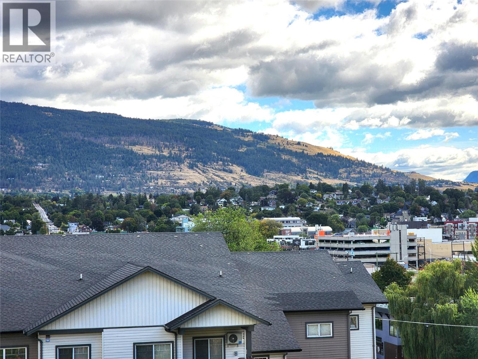
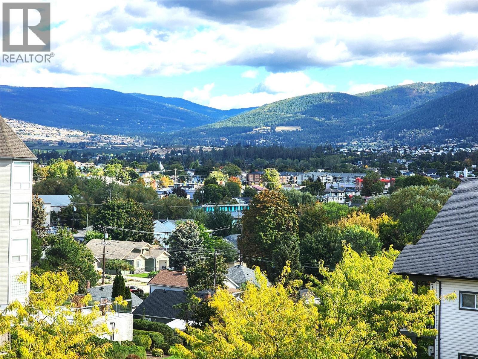
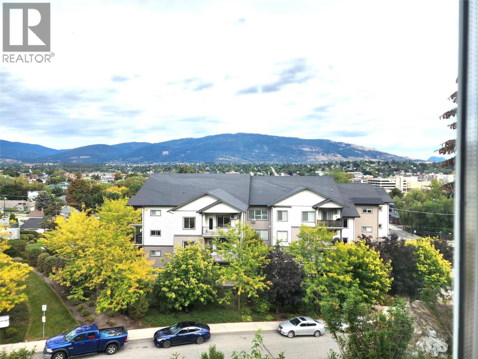
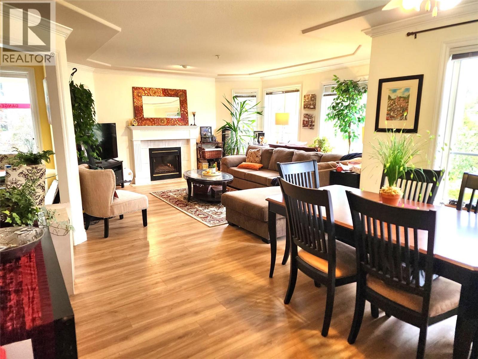
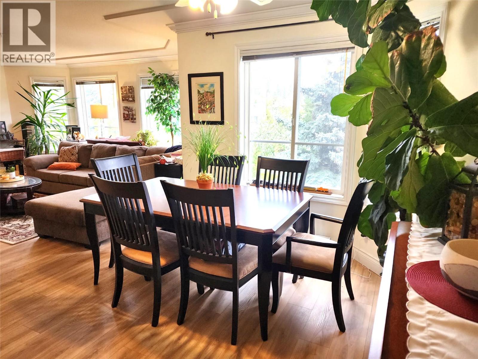
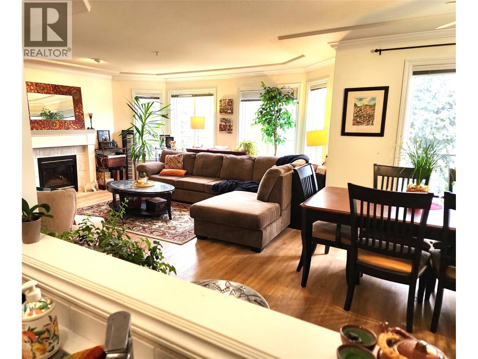
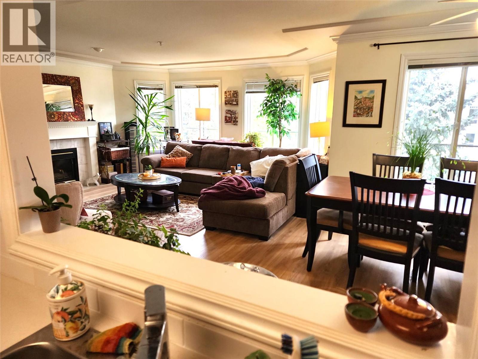
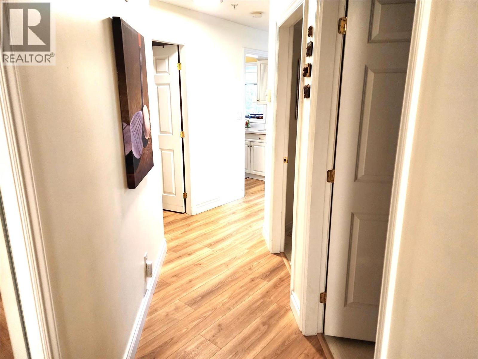
$563.77 MonthlyWelcome to The Shaunessy, where comfort, style, and convenience come together in this beautifully updated 2-bedroom, 2-bathroom home. Located on the desirable 2nd floor, this bright corner unit offers added privacy along with lovely views and an abundance of natural light throughout. The spacious living area features elegant coffered ceilings, crown moulding, and a cozy gas fireplace—creating a warm and inviting atmosphere perfect for relaxing or entertaining guests. Thoughtful upgrades and meticulous care make this home truly move-in ready. Enjoy the convenience of secure underground parking, a storage locker, and access to a private amenity room with kitchen facilities for gatherings and special occasions. This pet-friendly adult-oriented building is ideally situated within walking distance to shopping, restaurants, coffee shops, and everyday amenities. An exceptional opportunity to own in one of the area’s most desirable communities—offered below assessed value. (id:64133)
-
Property Details
MLS® Number 10386158 Property Type Single Family Neigbourhood City of Vernon Community Name The Shaunessy AmenitiesNearBy Golf Nearby, Park, Shopping CommunityFeatures Adult Oriented, Pets Allowed With Restrictions Features One Balcony ParkingSpaceTotal 1 StorageType Storage, Locker ViewType Mountain View, View (panoramic) -
Building
Bathroom Total 2 Bedrooms Total 2 Amenities Storage - Locker Appliances Refrigerator, Dishwasher, Dryer, Range - Electric, Microwave, Washer Constructed Date 1996 Cooling Type Wall Unit Exterior Finish Stucco Fire Protection Sprinkler System-fire, Smoke Detector Only Fireplace Fuel Gas Fireplace Present Yes Fireplace Total 1 Fireplace Type Unknown Flooring Type Ceramic Tile, Laminate, Linoleum Heating Fuel Electric Stories Total 1 Size Interior 1,208 Sqft Type Apartment Utility Water Municipal Water Parking
Additional Parking Parkade Underground -
Land
Access Type Easy Access Acreage No Land Amenities Golf Nearby, Park, Shopping Landscape Features Landscaped Sewer Municipal Sewage System Size Total Text Under 1 Acre -
Rooms
Level Type Length Width Dimensions Main Level Dining Nook 10'4'' x 7'6'' Main Level Foyer 3'5'' x 13'9'' Main Level Foyer 9'1'' x 4'8'' Main Level Laundry Room 8'0'' x 7'1'' Main Level 3pc Bathroom 7'7'' x 5'8'' Main Level 4pc Ensuite Bath 8'2'' x 8'0'' Main Level Bedroom 11'0'' x 10'11'' Main Level Primary Bedroom 12'11'' x 11'6'' Main Level Kitchen 7'7'' x 8'10'' Main Level Dining Room 11'11'' x 9'5'' Main Level Living Room 15'11'' x 14'4''

Mark Gidden
Realtor/Founder

Lloyd Taverner
Realtor/Senior Partner
Your Favourites
No Favourites Found

The trademarks REALTOR®, REALTORS®, and the REALTOR® logo are controlled by The Canadian Real Estate Association (CREA) and identify real estate professionals who are members of CREA. The trademarks MLS®, Multiple Listing Service® and the associated logos are owned by The Canadian Real Estate Association (CREA) and identify the quality of services provided by real estate professionals who are members of CREA. The trademark DDF® is owned by The Canadian Real Estate Association (CREA) and identifies CREA's Data Distribution Facility (DDF®)
July 06 2026 04:49:22
Association of Interior REALTORS®

