


$405,000Maintenance, Reserve Fund Contributions, Heat, Ground Maintenance, Property Management, Other, See Remarks, Recreation Facilities, Sewer, Waste Removal, Water
$685.20 Monthly
Maintenance, Reserve Fund Contributions, Heat, Ground Maintenance, Property Management, Other, See Remarks, Recreation Facilities, Sewer, Waste Removal, Water
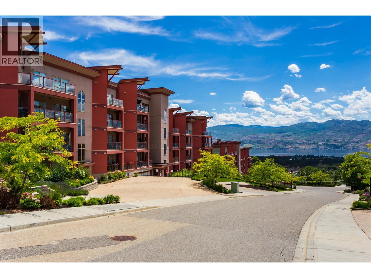
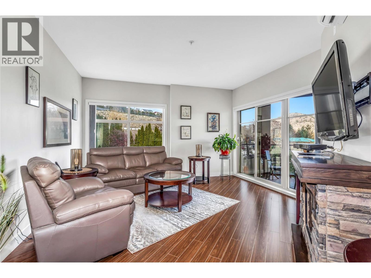
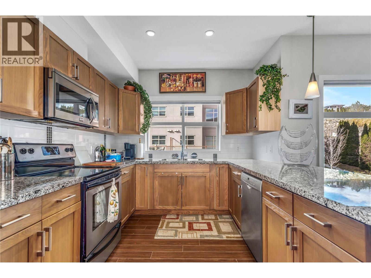
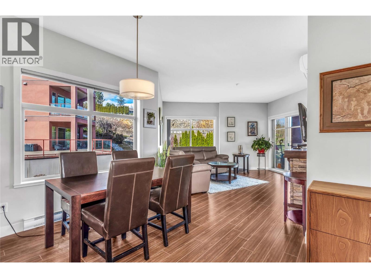
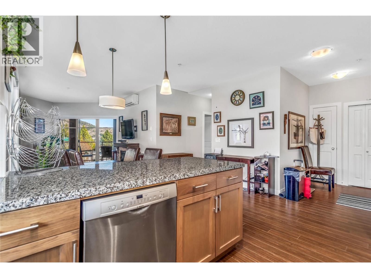
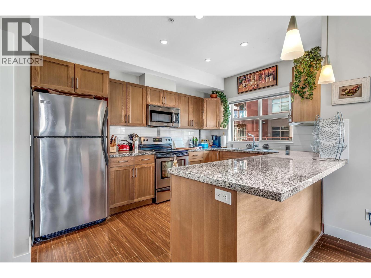
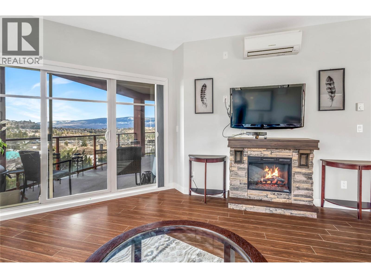
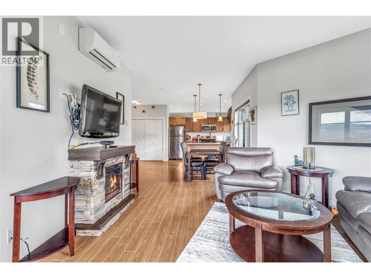
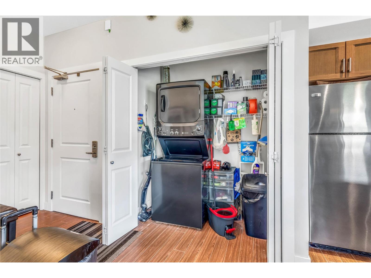
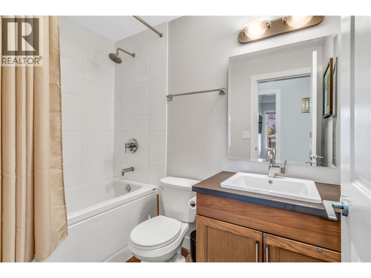
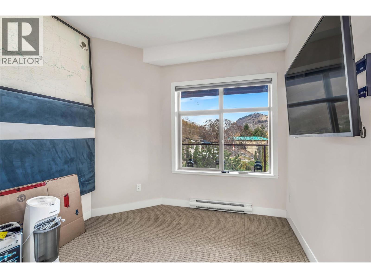
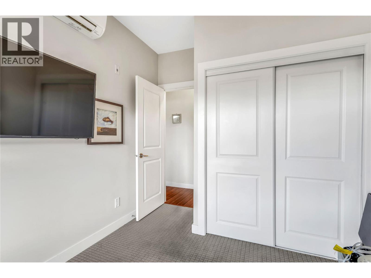
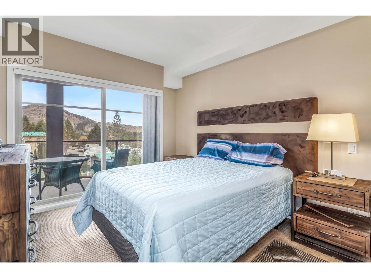
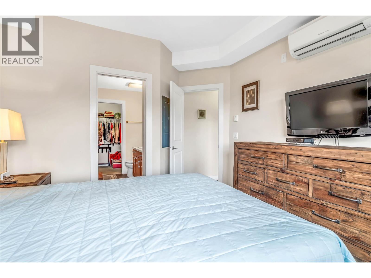
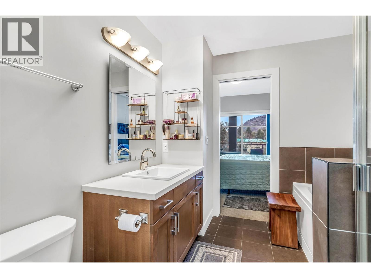
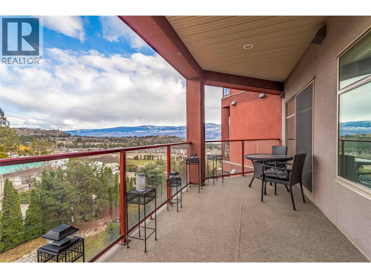
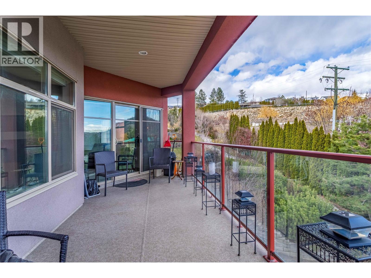
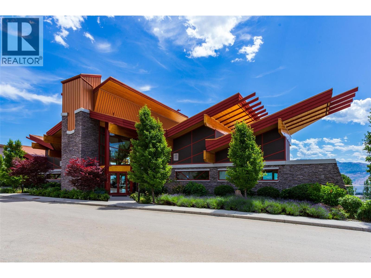
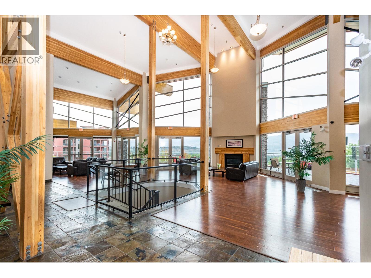
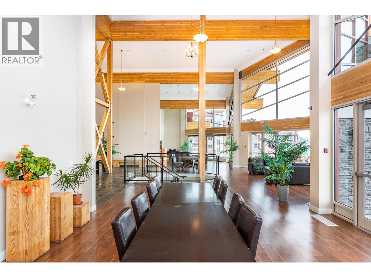
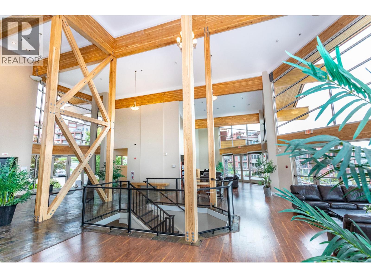
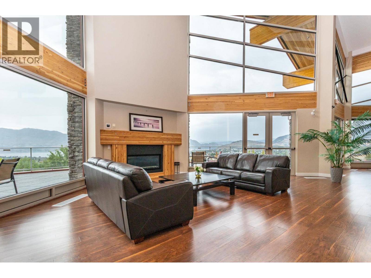
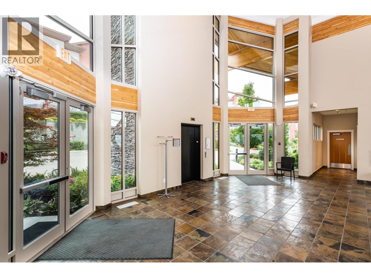
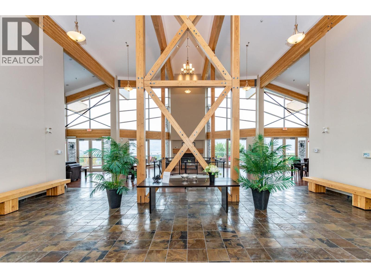
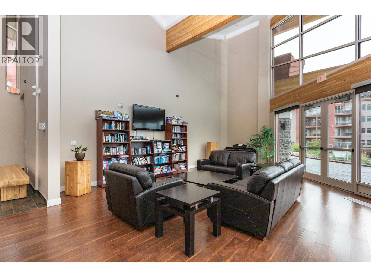
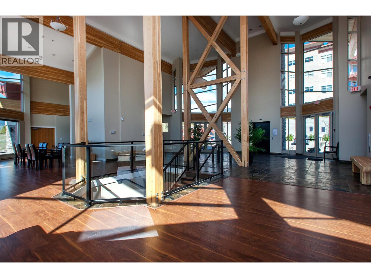
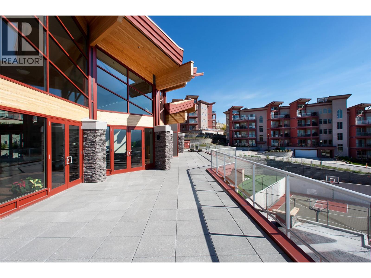
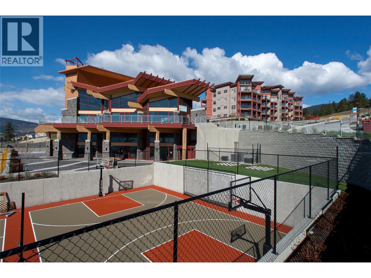
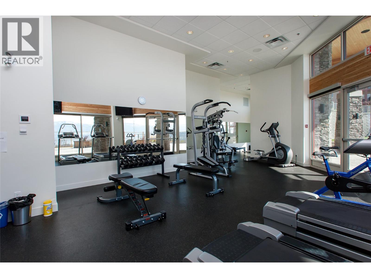
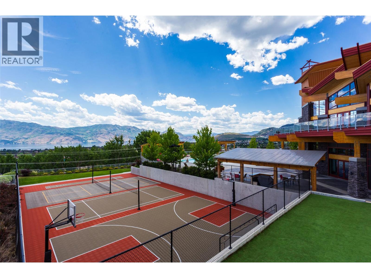
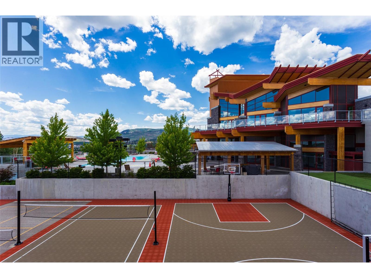
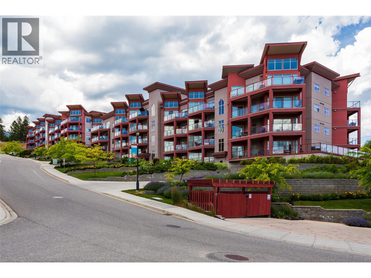
$685.20 MonthlyYour private oasis on the quiet side of Building One in Copper Sky. This bright 2-bedroom, 2-bathroom corner-unit home offers sunlit, peaceful living with no directly opposing buildings to block your privacy or view. Six windows flood the main living space with light, while your oversized patio—complete with a natural gas BBQ hookup and a peek-a-boo lake view—creates the ideal backdrop for evening quietness. Durable vinyl plank & tile flooring, carpet in bedrooms, granite countertops, stainless steel appliances, energy-efficient custom honeycomb blinds & electric fireplace that delivers instant ambiance. As an owner you have complete access to an outdoor pool, hot tub, tennis courts, steam and sauna rooms, a modern fitness centre, indoor/outdoor lounges, billiards room, and a full kitchen/dining space for hosting events. Short-term & long-term rentals permitted, offering incredible flexibility & turn-key revenue potential in a high-demand market. Located on Westbank First Nation land, exempting buyers from GST, Property Transfer Tax, and Speculation Tax. Monthly strata fee covers water, sewer, gas, garbage, and full amenity access—leaving you with only an electricity bill. Includes 1 underground parking stall, a storage locker, and a welcoming pet-friendly policy (2 pets up to 10 kg each). Located just 10 minutes from the bridge and moments from local dining and shopping, this property balances turn-key investment potential with a lifestyle you'll love every single day. (id:64133)
-
Property Details
MLS® Number 10397998 Property Type Single Family Neigbourhood Westbank Centre Community Name Copper Sky AmenitiesNearBy Park, Recreation, Schools, Shopping CommunityFeatures Pets Allowed With Restrictions Features One Balcony ParkingSpaceTotal 1 PoolType Inground Pool, Outdoor Pool StorageType Storage, Locker Structure Clubhouse ViewType Lake View, View (panoramic) -
Building
Bathroom Total 2 Bedrooms Total 2 Amenities Cable Tv, Clubhouse, Sauna, Storage - Locker Appliances Refrigerator, Dishwasher, Dryer, Range - Electric, Microwave, Washer Architectural Style Other Constructed Date 2010 Cooling Type Heat Pump, Wall Unit Exterior Finish Stucco Fire Protection Sprinkler System-fire Fireplace Fuel Electric Fireplace Present Yes Fireplace Total 1 Fireplace Type Unknown Flooring Type Laminate, Tile Heating Type Baseboard Heaters, Heat Pump Stories Total 1 Size Interior 992 Sqft Type Apartment Utility Water Municipal Water Parking
Underground -
Land
Access Type Easy Access, Highway Access Acreage No Land Amenities Park, Recreation, Schools, Shopping Landscape Features Landscaped Sewer Municipal Sewage System Size Total Text Under 1 Acre -
Rooms
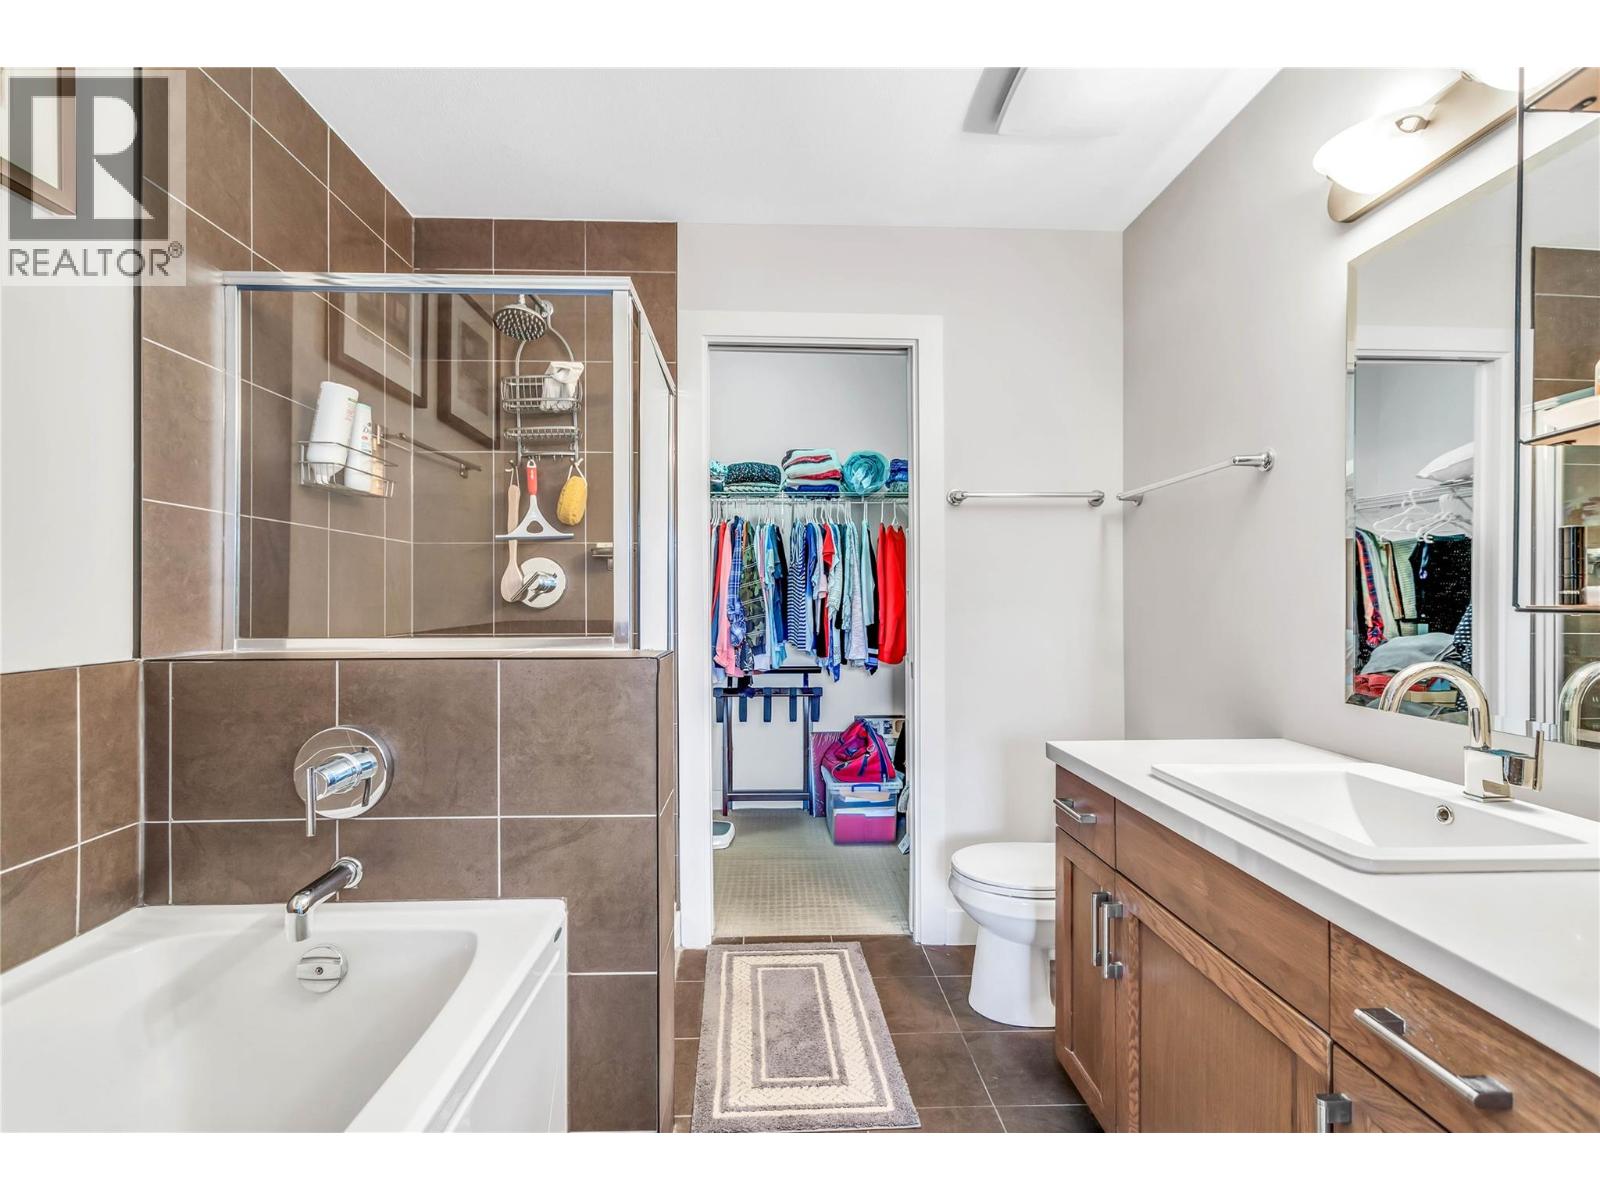
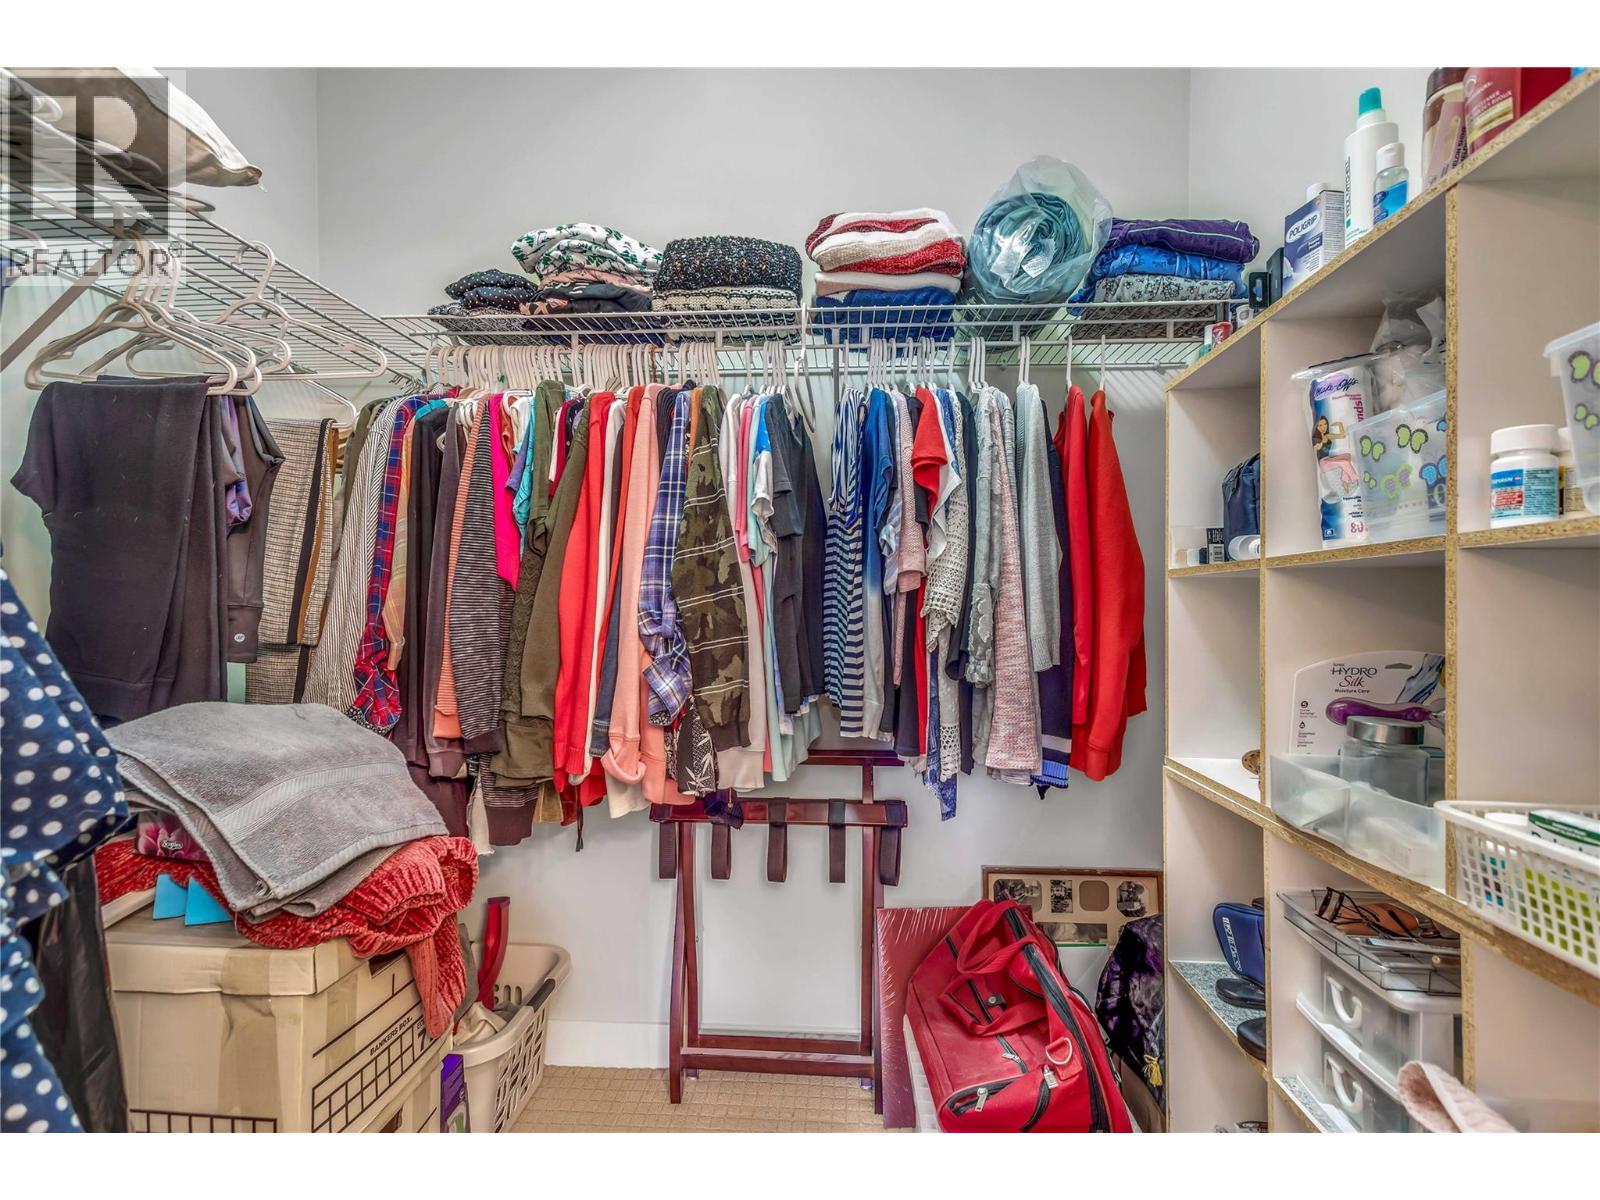
Level Type Length Width Dimensions Main Level 4pc Bathroom 5'0'' x 8' Main Level Bedroom 11'5'' x 9'0'' Main Level 4pc Ensuite Bath 8'2'' x 8'5'' Main Level Primary Bedroom 12' x 11'2'' Main Level Living Room 16'10'' x 14'0'' Main Level Kitchen 23'11'' x 17'9''

Mark Gidden
Realtor/Founder

Lloyd Taverner
Realtor/Senior Partner
Your Favourites
No Favourites Found

The trademarks REALTOR®, REALTORS®, and the REALTOR® logo are controlled by The Canadian Real Estate Association (CREA) and identify real estate professionals who are members of CREA. The trademarks MLS®, Multiple Listing Service® and the associated logos are owned by The Canadian Real Estate Association (CREA) and identify the quality of services provided by real estate professionals who are members of CREA. The trademark DDF® is owned by The Canadian Real Estate Association (CREA) and identifies CREA's Data Distribution Facility (DDF®)
September 16 2026 04:18:34
Association of Interior REALTORS®

