


$63,900Maintenance, Reserve Fund Contributions, Insurance, Ground Maintenance, Property Management, Other, See Remarks, Waste Removal
$182.24 Monthly
Maintenance, Reserve Fund Contributions, Insurance, Ground Maintenance, Property Management, Other, See Remarks, Waste Removal
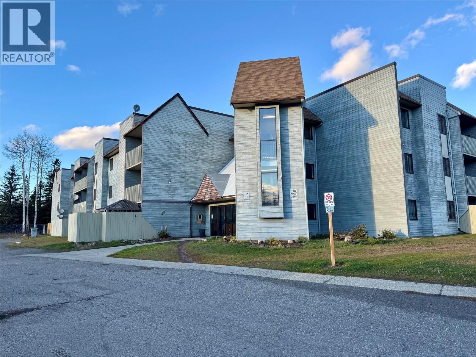
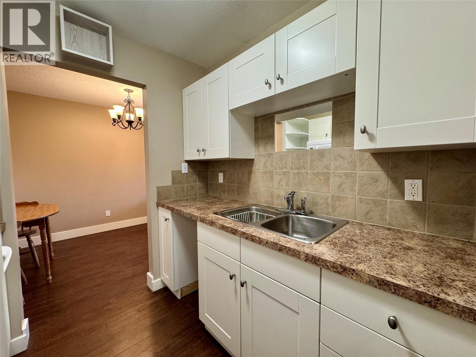
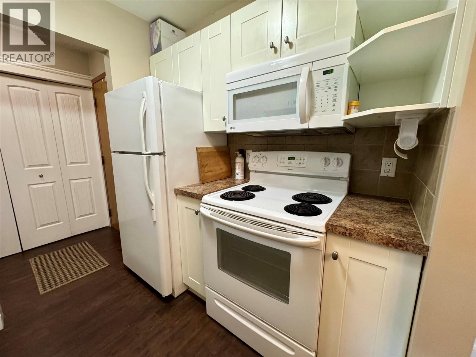
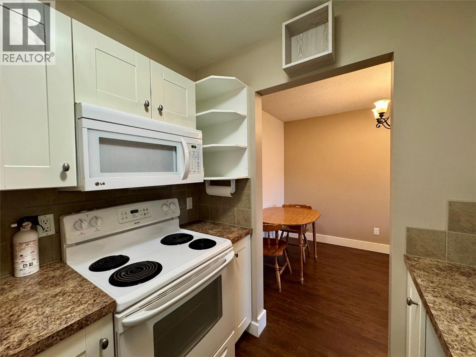
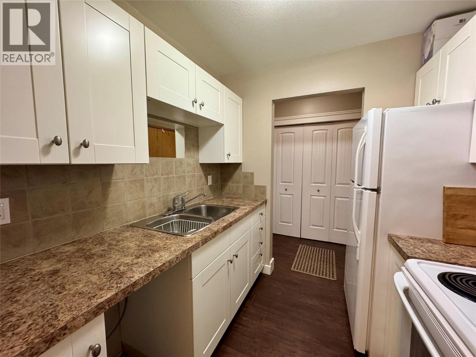
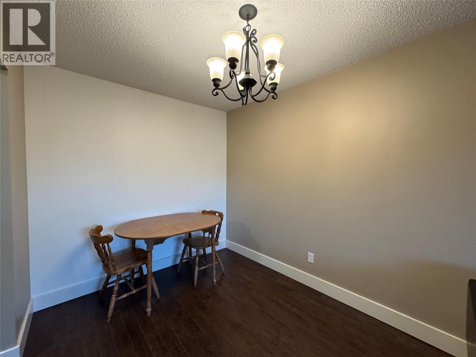
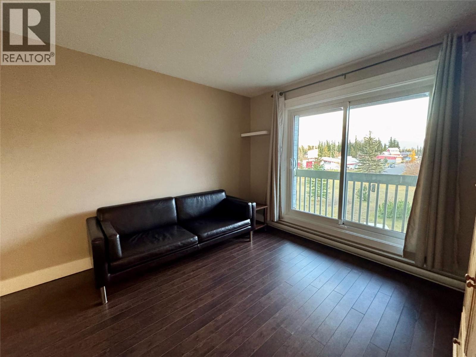
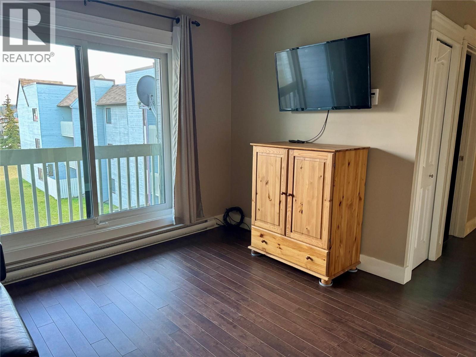
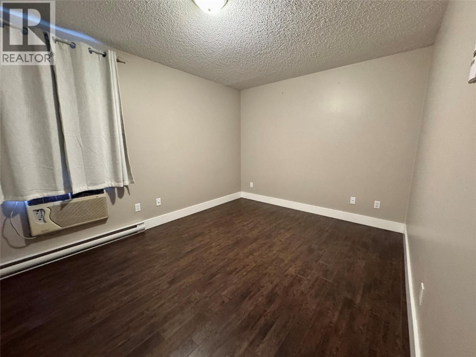
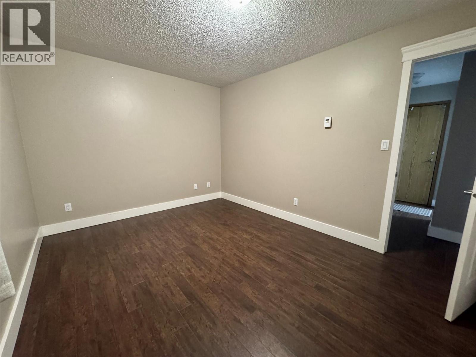
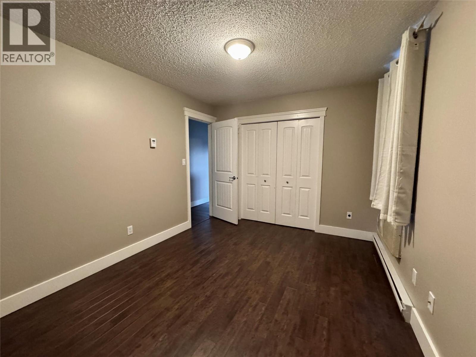
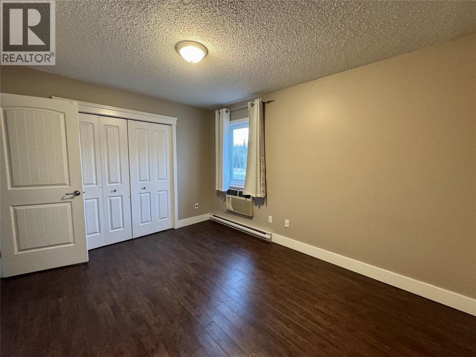
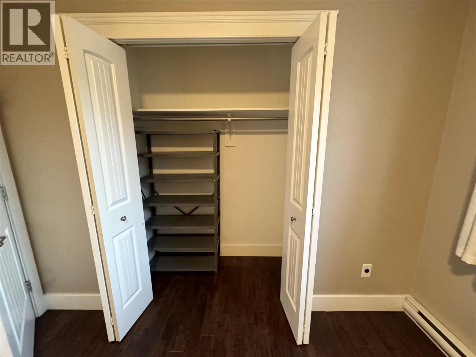
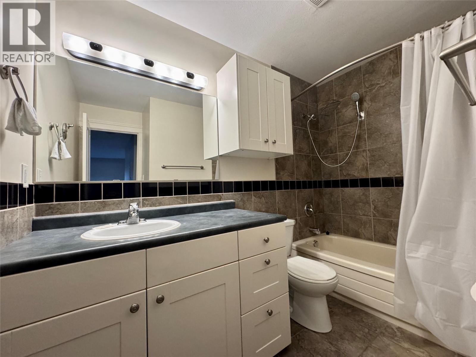
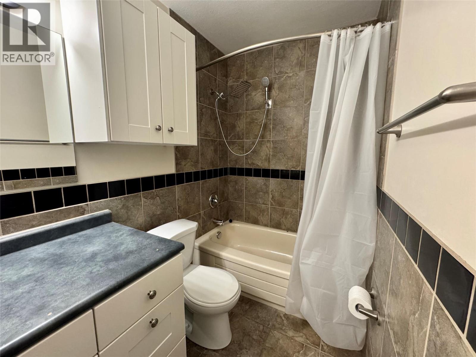
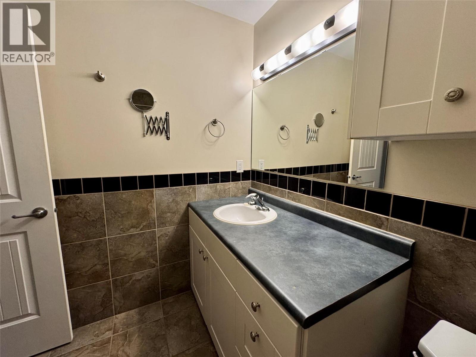
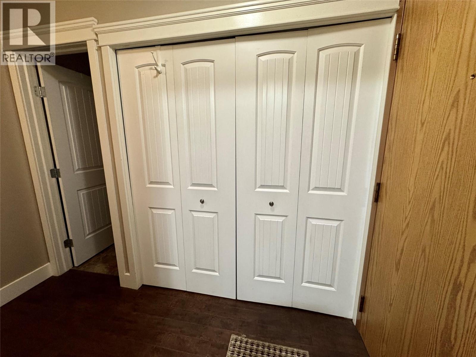
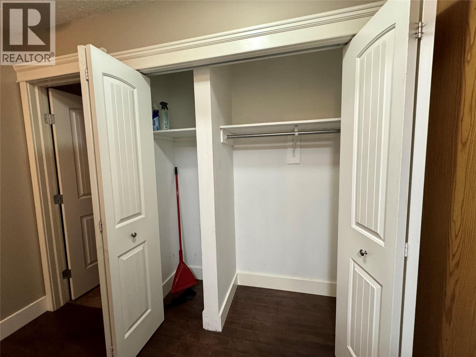
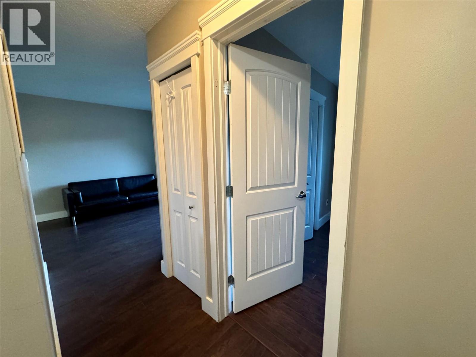
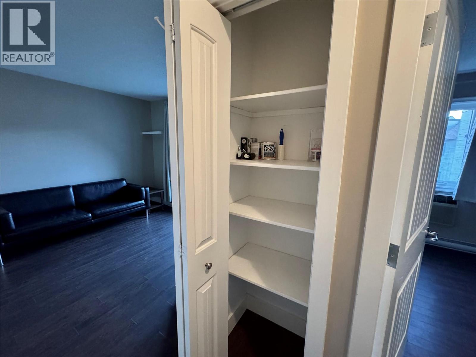
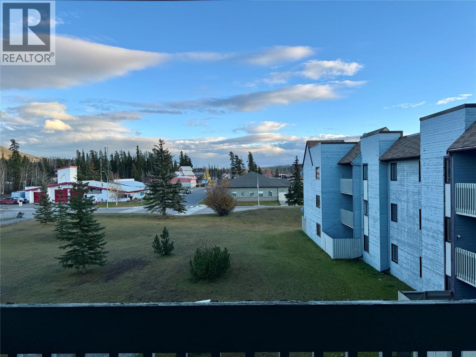
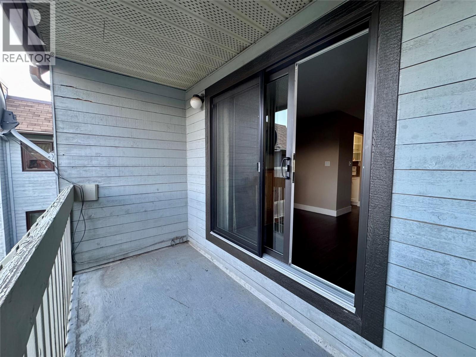
$182.24 MonthlyBRIGHT, UPDATED TOP-FLOOR CONDO CONVENIENTLY LOCATED CLOSE TO AMENITIES! This appealing, partially furnished one-bedroom condo offers a refreshing alternative to other interiors. Thoughtfully updated throughout, improvements include flooring, windows, patio door, light fixtures, interior doors, cabinetry, appliances, and updated electric baseboard heaters and thermostats. The kitchen appliances are in very nice condition, and the spacious bathroom features an updated vanity with generous counter space. Located on the top floor, this well-presented condo offers comfortable, practical living with a little something extra. The building is conveniently situated directly across from the downtown core, with the bus to the mines stopping nearby. Secure FOB entry adds another appealing feature, making this a standout opportunity for first-time buyers, investors, or anyone seeking an affordable home in a central location. Call your agent today to view. (id:64133)
-
Property Details
MLS® Number 10404055 Property Type Single Family Neigbourhood Tumbler Ridge Community Name Northgate Terrace CommunityFeatures Rentals Allowed ParkingSpaceTotal 1 StorageType Storage, Locker -
Building
Bathroom Total 1 Bedrooms Total 1 Amenities Laundry - Coin Op, Storage - Locker Appliances Range, Refrigerator, Microwave Architectural Style Other Constructed Date 1983 Exterior Finish Wood Siding Heating Fuel Electric Heating Type Baseboard Heaters Roof Material Tar & Gravel Roof Style Unknown Stories Total 1 Size Interior 537 Sqft Type Apartment Utility Water Municipal Water Parking
Stall -
Land
Acreage No Sewer Municipal Sewage System Size Total Text Under 1 Acre -
Rooms
Level Type Length Width Dimensions Main Level Living Room 10'1'' x 11'1'' Main Level Kitchen 6'11'' x 7'4'' Main Level Dining Room 7'11'' x 7'10'' Main Level Primary Bedroom 13'2'' x 9'10'' Main Level 4pc Bathroom Measurements not available

Mark Gidden
Realtor/Founder

Lloyd Taverner
Realtor/Senior Partner
Your Favourites
No Favourites Found

The trademarks REALTOR®, REALTORS®, and the REALTOR® logo are controlled by The Canadian Real Estate Association (CREA) and identify real estate professionals who are members of CREA. The trademarks MLS®, Multiple Listing Service® and the associated logos are owned by The Canadian Real Estate Association (CREA) and identify the quality of services provided by real estate professionals who are members of CREA. The trademark DDF® is owned by The Canadian Real Estate Association (CREA) and identifies CREA's Data Distribution Facility (DDF®)
October 21 2026 06:22:46
Association of Interior REALTORS®

