


$499,000
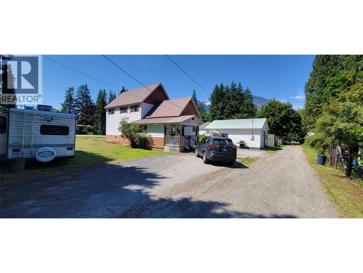
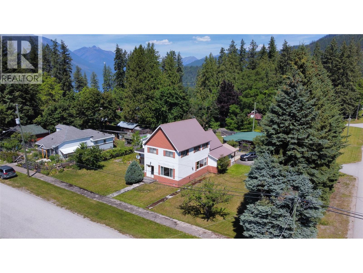
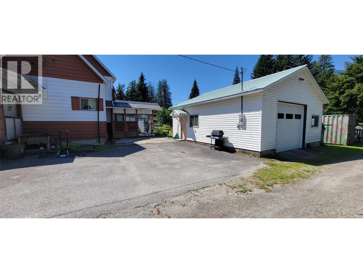
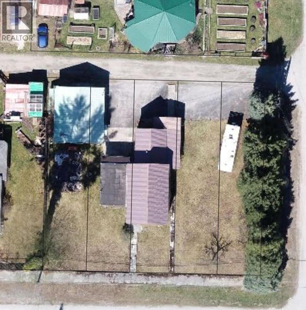
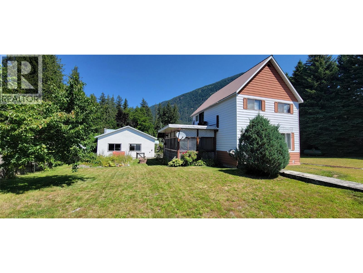
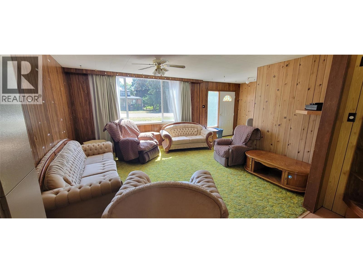
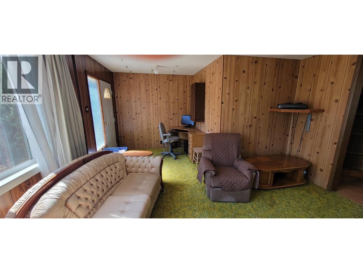
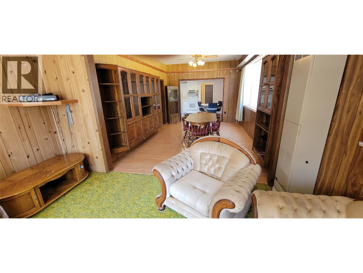
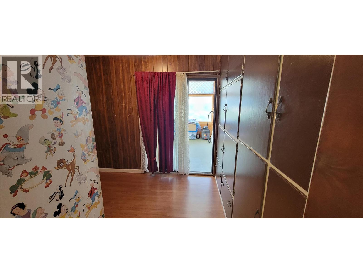
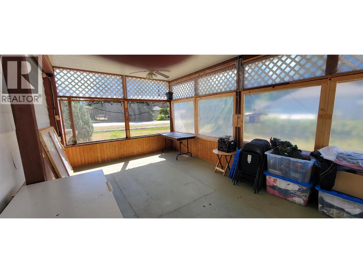
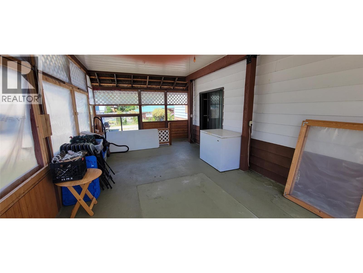
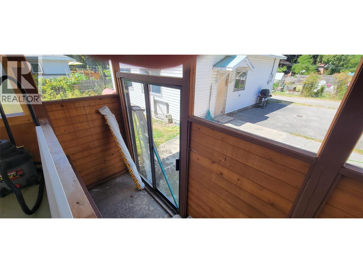
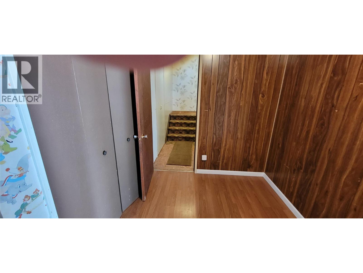
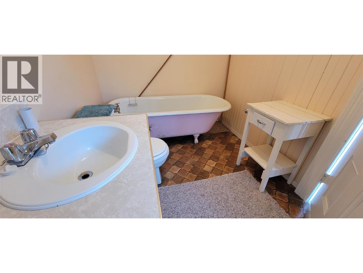
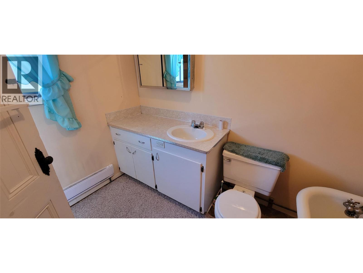
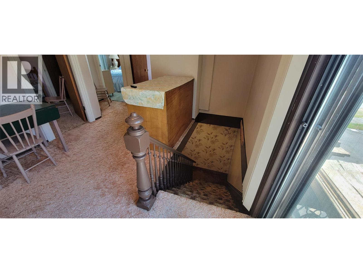
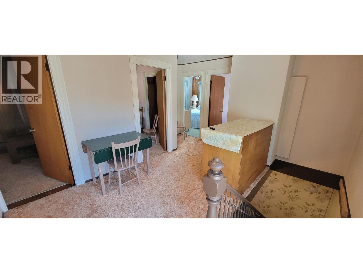
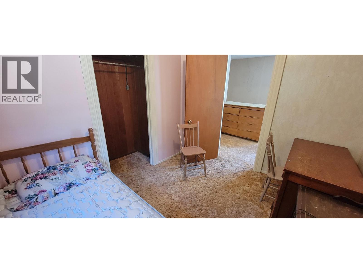
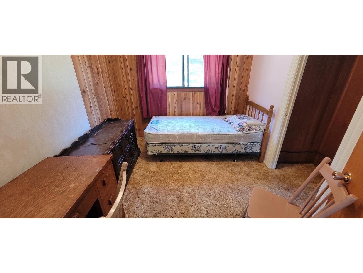
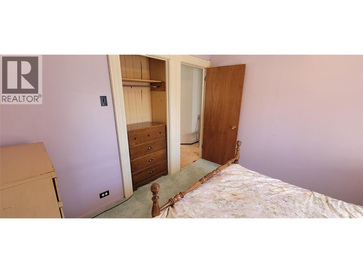
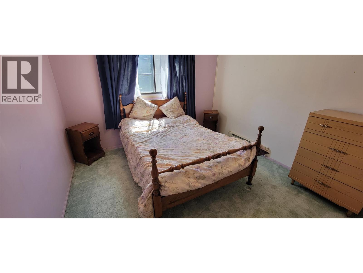
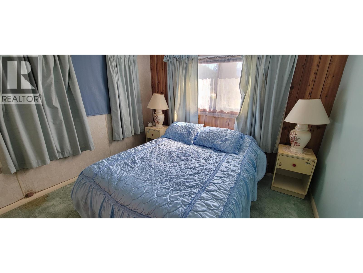
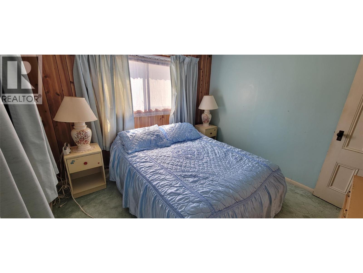
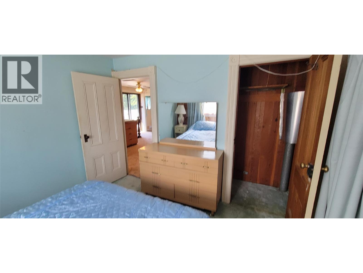
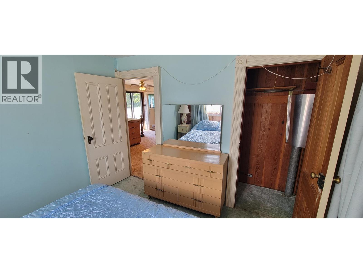
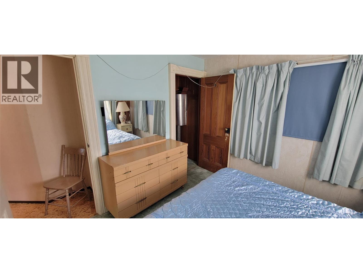
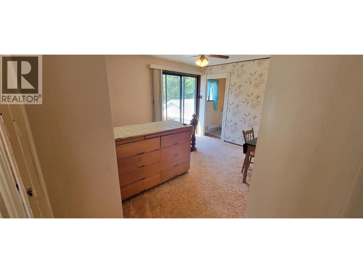
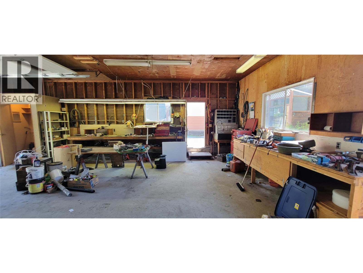
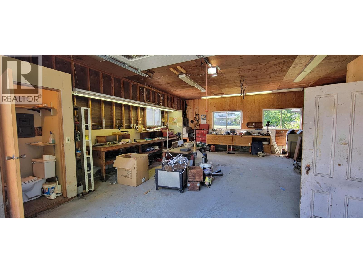
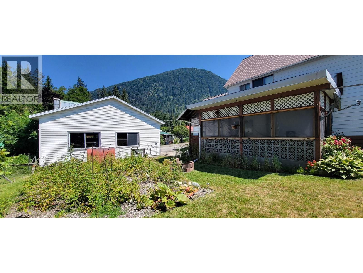
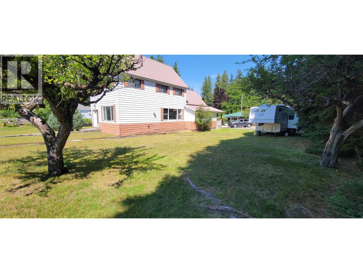
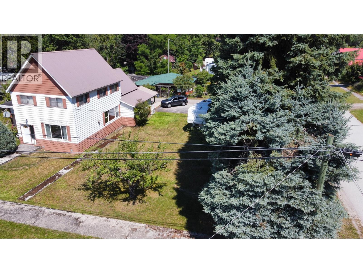
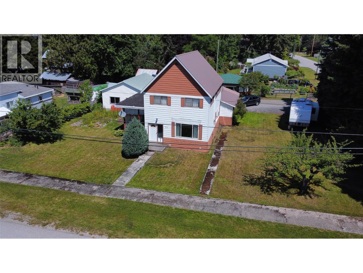
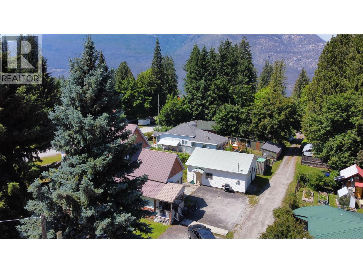
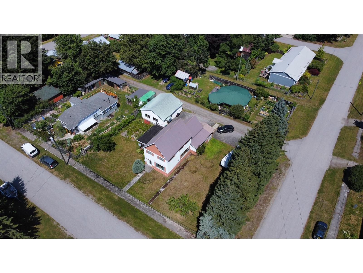
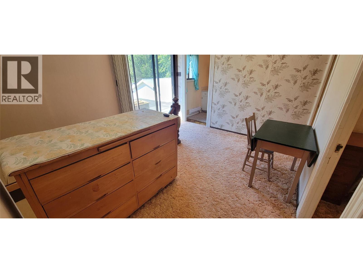
Located on the north side of the Village of New Denver. 2 blocks from either the lake or main street. It is a level corner lot with a dimension of 125 feet by 110 feet (0.316 acres). It is composed of 3 titled lots. Village water and older maintained septic. The 2 storey house was built in 1901 and has 4 bedrooms and a bath upstairs. Main floor living space with an additional bathroom. Detached 1.5 car, electrified, garage/shop is heated insulated and separately serviced. Main floor is 1164 sqft and upstairs is 704 sqft. Partial basement. Older finishings. Shop/Garage is 26'x30' (id:64133)
-
Property Details
MLS® Number 10394320 Property Type Single Family Neigbourhood Village of New Denver ParkingSpaceTotal 2 ViewType Valley View -
Building
Bathroom Total 2 Bedrooms Total 4 Appliances Range, Refrigerator, Dishwasher, Dryer, Washer Basement Type Crawl Space Constructed Date 1901 Construction Style Attachment Detached Heating Type See Remarks Roof Material Metal Roof Style Unknown Stories Total 2 Size Interior 1,866 Sqft Type House Utility Water Municipal Water Parking
Detached Garage 2 -
Land
Acreage No Size Irregular 0.32 Size Total 0.32 Ac|under 1 Acre Size Total Text 0.32 Ac|under 1 Acre -
Rooms
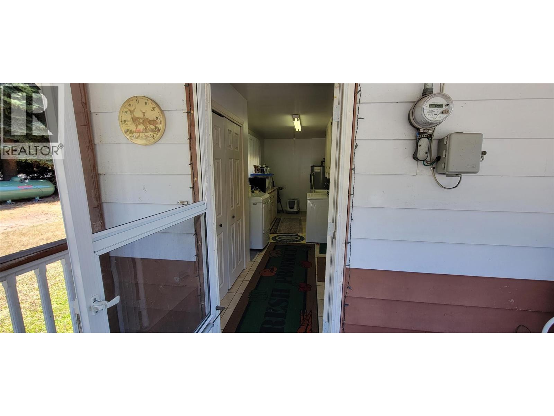
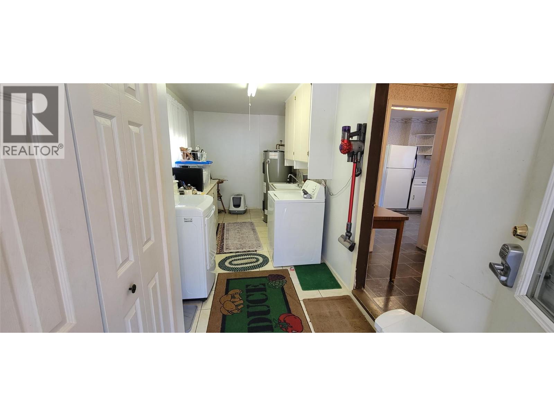
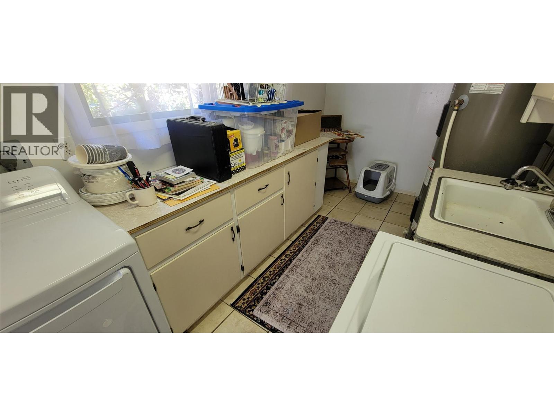
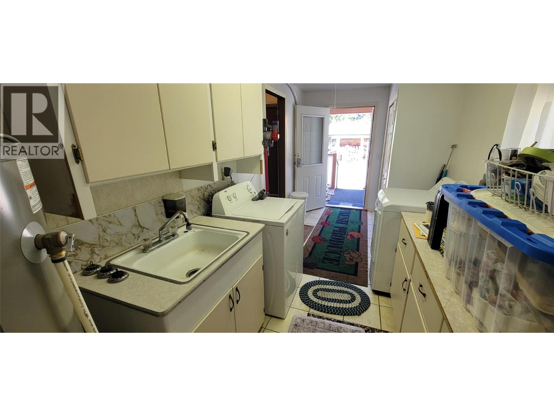
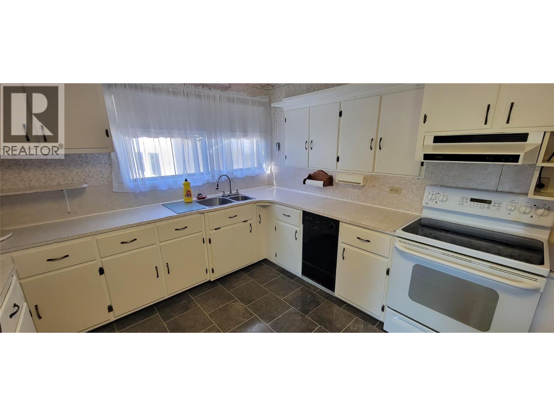
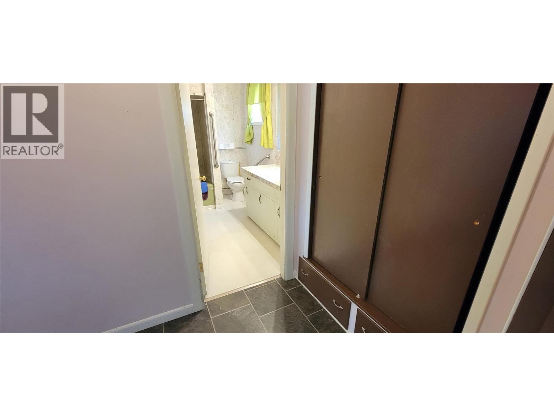
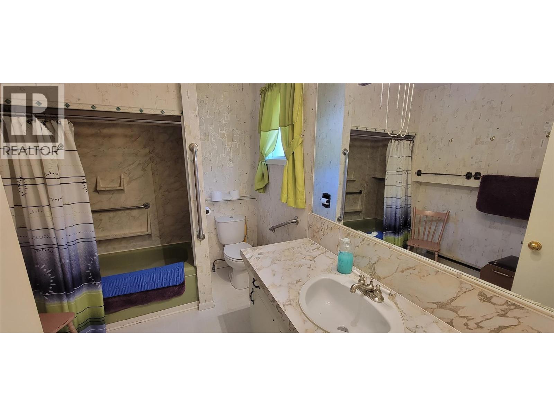
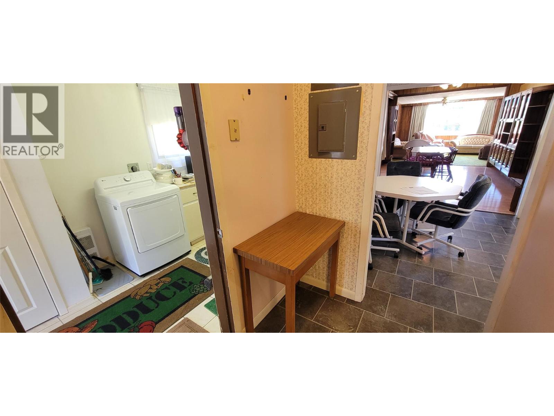
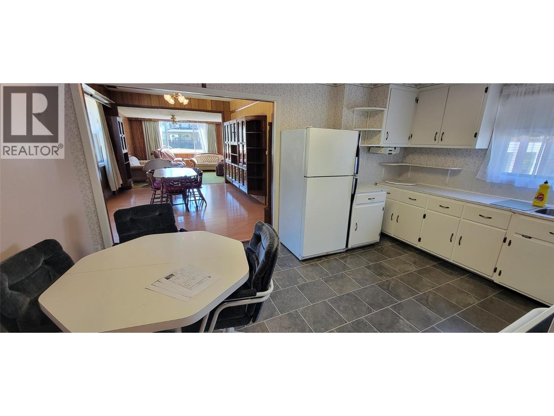
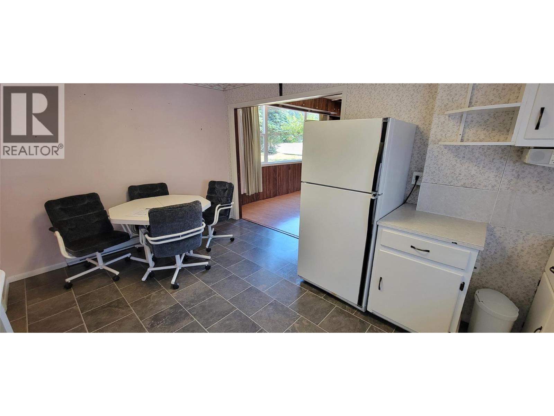
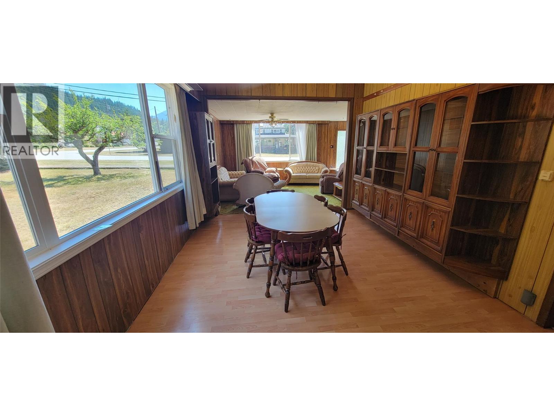
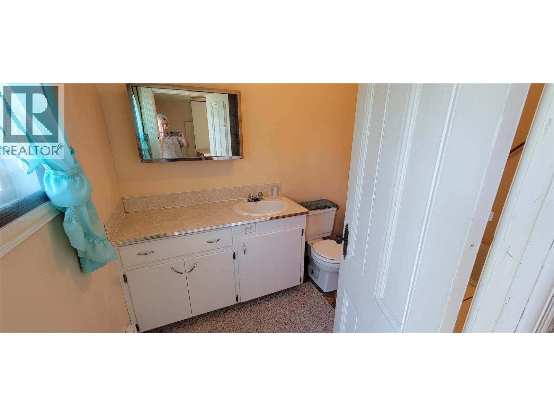
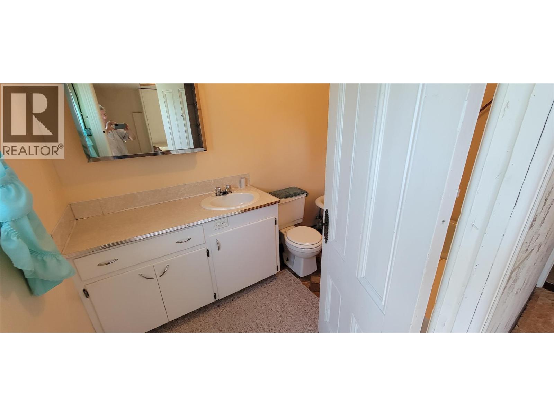
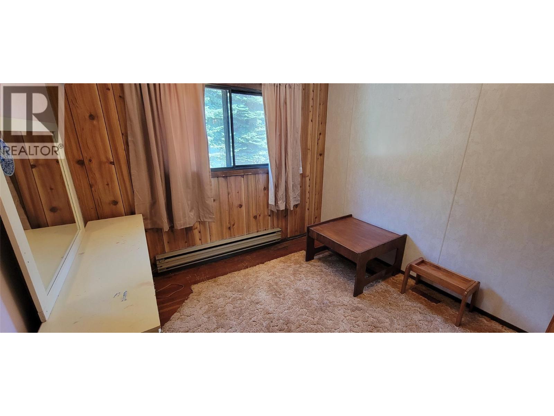
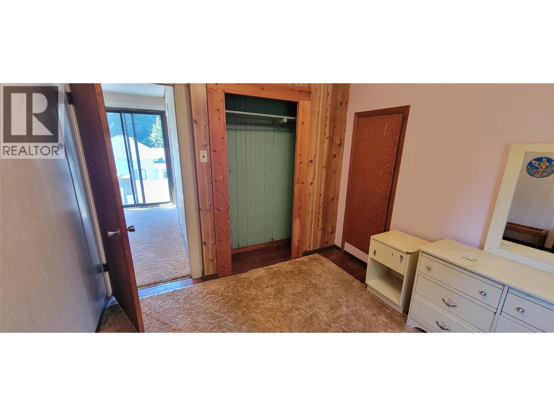
Level Type Length Width Dimensions Second Level 3pc Bathroom Measurements not available Second Level Primary Bedroom 10'5'' x 10'5'' Second Level Bedroom 10'5'' x 10'5'' Second Level Bedroom 10'7'' x 8'10'' Second Level Bedroom 10' x 8'3'' Main Level Dining Nook 7' x 10'4'' Main Level Laundry Room 7'4'' x 8'10'' Main Level 4pc Bathroom Measurements not available Main Level Kitchen 15'10'' x 11'4'' Main Level Dining Room 11'7'' x 17' Main Level Living Room 13'7'' x 14' -
Utilities
Electricity At Lot Line Water Available

Mark Gidden
Realtor/Founder

Lloyd Taverner
Realtor/Senior Partner
Your Favourites
No Favourites Found

The trademarks REALTOR®, REALTORS®, and the REALTOR® logo are controlled by The Canadian Real Estate Association (CREA) and identify real estate professionals who are members of CREA. The trademarks MLS®, Multiple Listing Service® and the associated logos are owned by The Canadian Real Estate Association (CREA) and identify the quality of services provided by real estate professionals who are members of CREA. The trademark DDF® is owned by The Canadian Real Estate Association (CREA) and identifies CREA's Data Distribution Facility (DDF®)
August 13 2026 09:18:38
Association of Interior REALTORS®

