


$164,900Maintenance,
$710.17 Monthly
Maintenance,
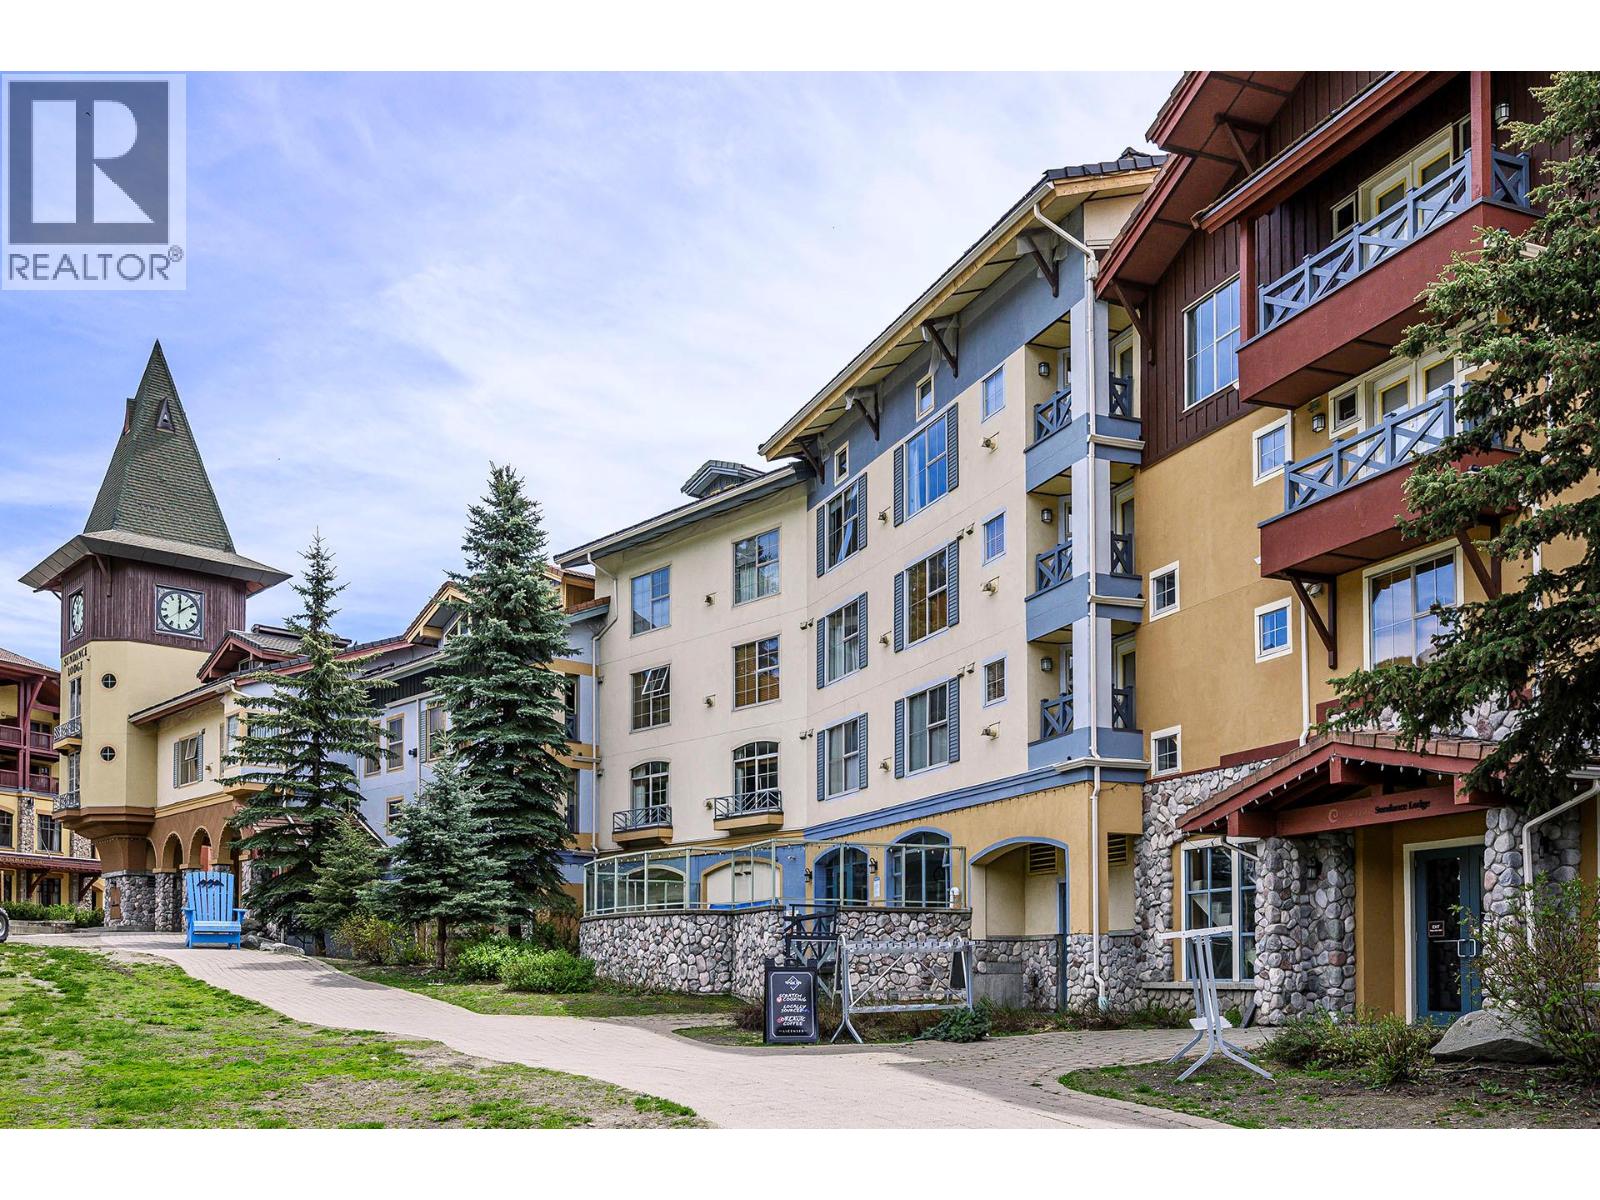
$710.17 MonthlyLocated in the heart of Sun Peaks Village, the iconic Sundance Lodge is a great way to experience these units, which are are fully available for owner use immediately. The Rental Covenant on title permits generous owner use, short of using the unit(s) as a primary residence. This unit is located on the beautiful Todd Mountain side for immaculate views and peaceful nights after skiing all day and soaking in the complex hot tub. Being a top floor unit it creates enough space for high ceilings making the living space feel much larger. Not feeling like the slopes? Within 100 meters of Sundance you will find fine dining, local coffee shops, and plenty of shopping of all kinds. Sun Peaks is truly a year-round resort with alpine skiing/boarding, Nordic and snowshoe trails, hiking, mountain biking and golf. This property will support all of your outdoor adventures and provides a secure ski/mountain bike storage room, a ski workshop to freshen up your wax, gated underground parking, a full gym, and a full-service restaurant/Bar, as well as a popular coffee and lunch spot accessible from indoors. Relax in the lodge hot tub after all your adventures! Feel what it is like to be a part of this fantastic mountaintop community and book a showing today. GST applicable. (id:64133)
-
Property Details
MLS® Number 10391323 Property Type Single Family Neigbourhood Sun Peaks Community Name Sundance Lodge AmenitiesNearBy Golf Nearby, Recreation, Shopping, Ski Area ParkingSpaceTotal 1 -
Building
Bathroom Total 1 Amenities Cable Tv, Whirlpool Appliances Refrigerator, Microwave Architectural Style Other Constructed Date 1996 Exterior Finish Stone Flooring Type Carpeted, Ceramic Tile Heating Fuel Electric Heating Type Baseboard Heaters Stories Total 1 Size Interior 391 Sqft Type Apartment Utility Water Municipal Water Parking
Underground -
Land
Access Type Easy Access Acreage No Land Amenities Golf Nearby, Recreation, Shopping, Ski Area Sewer Municipal Sewage System Size Total Text Under 1 Acre -
Rooms
Level Type Length Width Dimensions Main Level Kitchen 8' x 4' Main Level Bedroom - Bachelor 25' x 15' Main Level 4pc Bathroom Measurements not available

Mark Gidden
Realtor/Founder

Lloyd Taverner
Realtor/Senior Partner
Your Favourites
No Favourites Found

The trademarks REALTOR®, REALTORS®, and the REALTOR® logo are controlled by The Canadian Real Estate Association (CREA) and identify real estate professionals who are members of CREA. The trademarks MLS®, Multiple Listing Service® and the associated logos are owned by The Canadian Real Estate Association (CREA) and identify the quality of services provided by real estate professionals who are members of CREA. The trademark DDF® is owned by The Canadian Real Estate Association (CREA) and identifies CREA's Data Distribution Facility (DDF®)
June 15 2026 10:53:00
Association of Interior REALTORS®

