
3160 Creekside Way Unit# 307 Sun Peaks, British Columbia V0E 5N0

  • 3160 Creekside Way Unit# 307, Sun Peaks, British Columbia  V0E 5N0 - Photo 1 - 10397687
  • 3160 Creekside Way Unit# 307, Sun Peaks, British Columbia  V0E 5N0 - Photo 2 - 10397687
  • 3160 Creekside Way Unit# 307, Sun Peaks, British Columbia  V0E 5N0 - Photo 3 - 10397687
  • 3160 Creekside Way Unit# 307, Sun Peaks, British Columbia  V0E 5N0 - Photo 4 - 10397687
  • 3160 Creekside Way Unit# 307, Sun Peaks, British Columbia  V0E 5N0 - Photo 5 - 10397687
  • 3160 Creekside Way Unit# 307, Sun Peaks, British Columbia  V0E 5N0 - Photo 6 - 10397687
  • 3160 Creekside Way Unit# 307, Sun Peaks, British Columbia  V0E 5N0 - Photo 7 - 10397687
  • 3160 Creekside Way Unit# 307, Sun Peaks, British Columbia  V0E 5N0 - Photo 8 - 10397687
  • 3160 Creekside Way Unit# 307, Sun Peaks, British Columbia  V0E 5N0 - Photo 9 - 10397687
  • 3160 Creekside Way Unit# 307, Sun Peaks, British Columbia  V0E 5N0 - Photo 10 - 10397687
  • 3160 Creekside Way Unit# 307, Sun Peaks, British Columbia  V0E 5N0 - Photo 11 - 10397687
  • 3160 Creekside Way Unit# 307, Sun Peaks, British Columbia  V0E 5N0 - Photo 12 - 10397687
  • 3160 Creekside Way Unit# 307, Sun Peaks, British Columbia  V0E 5N0 - Photo 13 - 10397687
  • 3160 Creekside Way Unit# 307, Sun Peaks, British Columbia  V0E 5N0 - Photo 14 - 10397687
  • 3160 Creekside Way Unit# 307, Sun Peaks, British Columbia  V0E 5N0 - Photo 15 - 10397687
  • 3160 Creekside Way Unit# 307, Sun Peaks, British Columbia  V0E 5N0 - Photo 16 - 10397687
  • 3160 Creekside Way Unit# 307, Sun Peaks, British Columbia  V0E 5N0 - Photo 17 - 10397687
  • 3160 Creekside Way Unit# 307, Sun Peaks, British Columbia  V0E 5N0 - Photo 18 - 10397687
  • 3160 Creekside Way Unit# 307, Sun Peaks, British Columbia  V0E 5N0 - Photo 19 - 10397687
  • 3160 Creekside Way Unit# 307, Sun Peaks, British Columbia  V0E 5N0 - Photo 20 - 10397687
  • 3160 Creekside Way Unit# 307, Sun Peaks, British Columbia  V0E 5N0 - Photo 21 - 10397687
  • 3160 Creekside Way Unit# 307, Sun Peaks, British Columbia  V0E 5N0 - Photo 22 - 10397687
  • 3160 Creekside Way Unit# 307, Sun Peaks, British Columbia  V0E 5N0 - Photo 23 - 10397687
  • 3160 Creekside Way Unit# 307, Sun Peaks, British Columbia  V0E 5N0 - Photo 24 - 10397687
  • 3160 Creekside Way Unit# 307, Sun Peaks, British Columbia  V0E 5N0 - Photo 25 - 10397687

Interested?

Contact us for more information


1 Bedrooms
1 Bathrooms
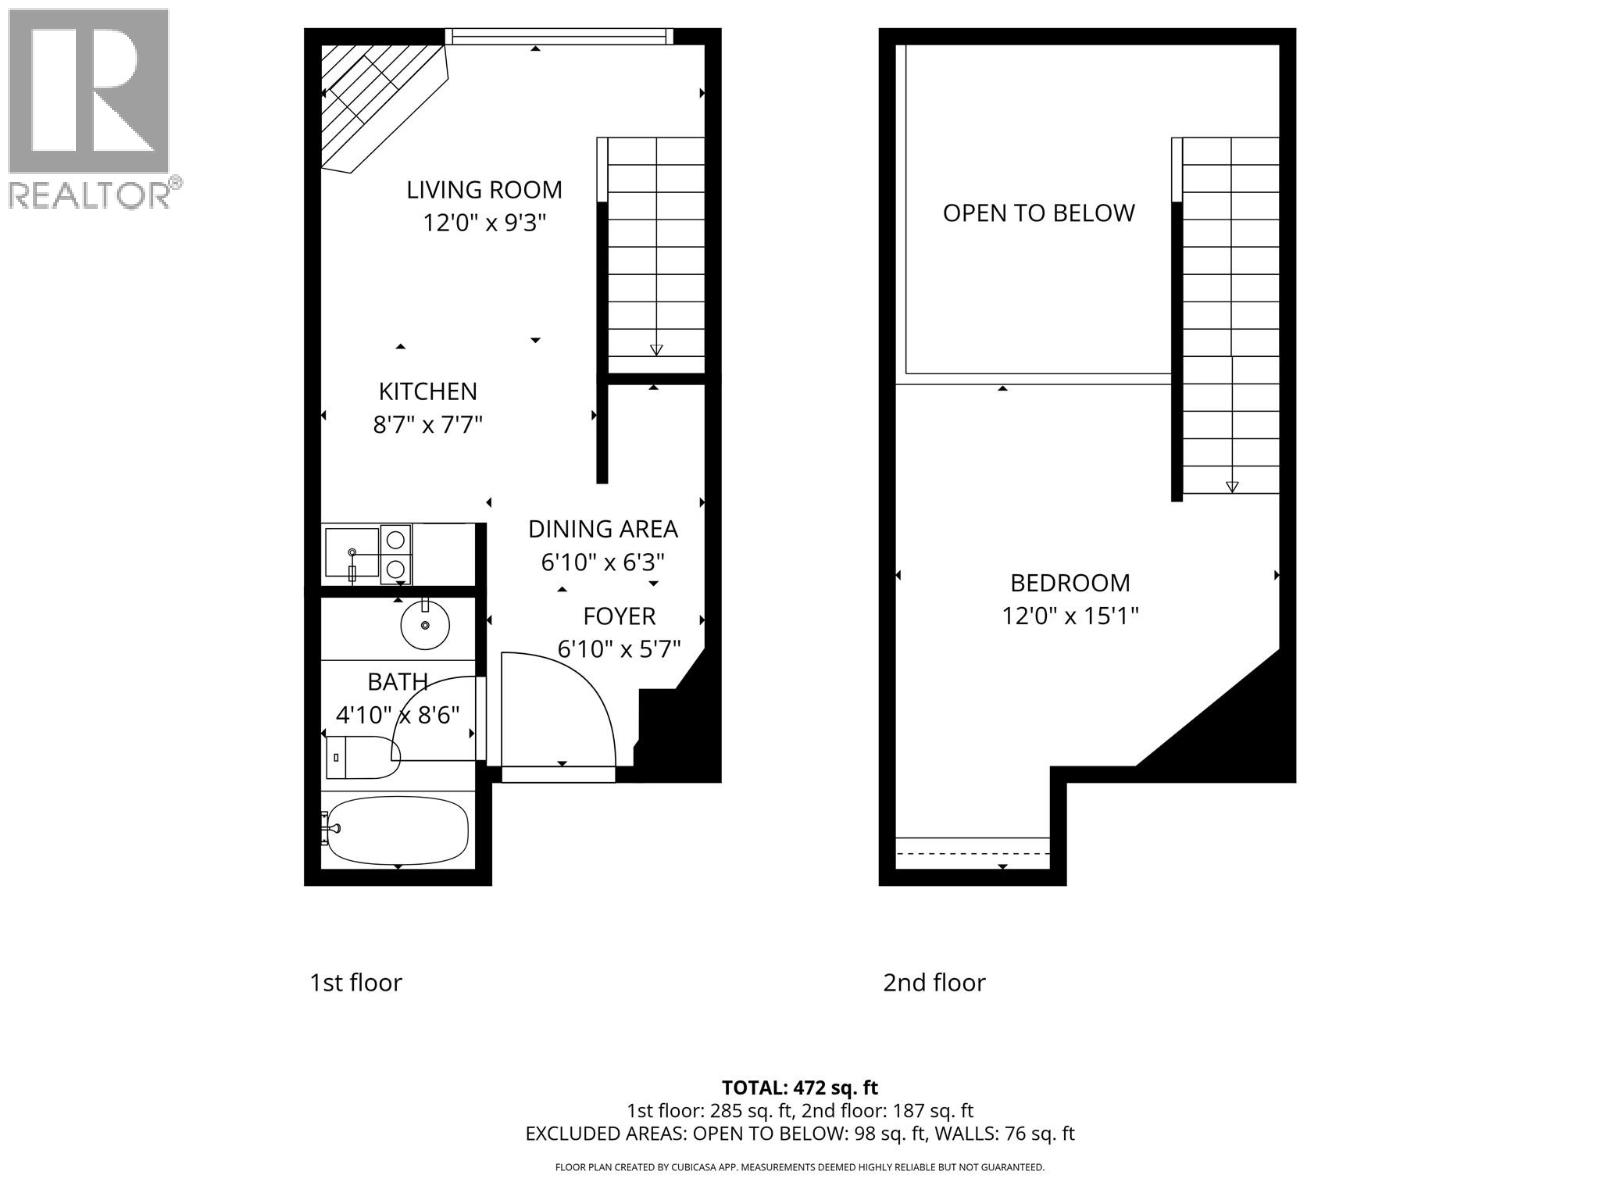
472 sqft

Outdoor Pool Baseboard Heaters

$185,000

Maintenance,

$843.20 Monthly

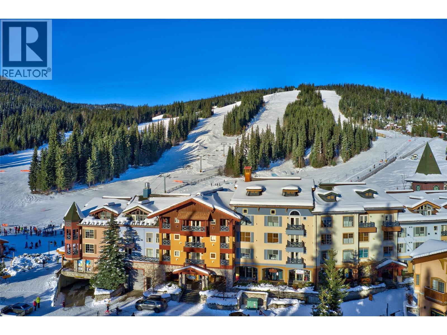
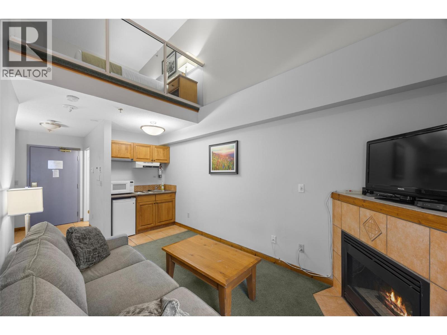
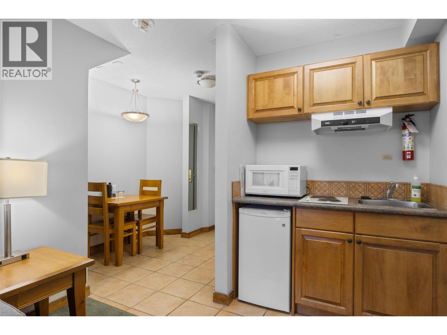
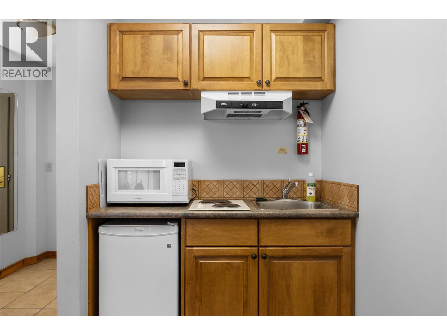
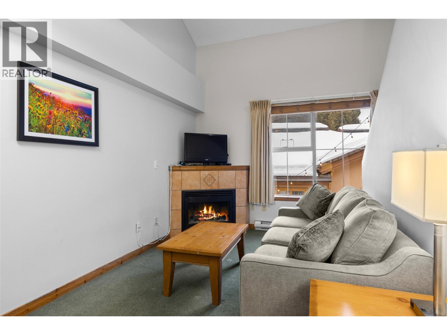
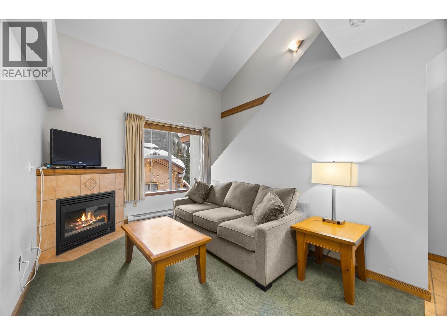
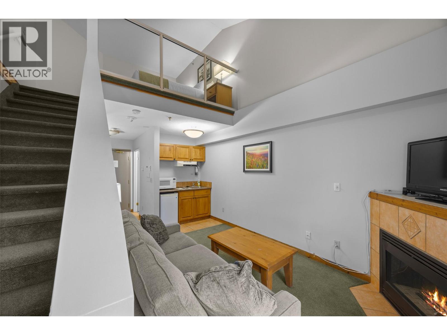
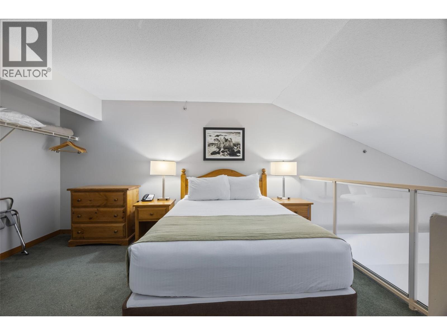
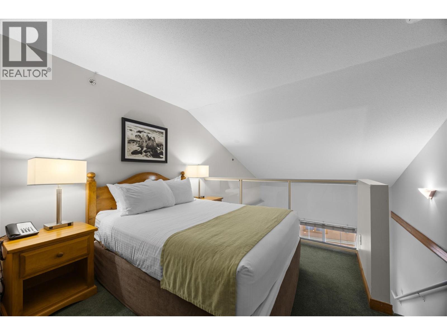
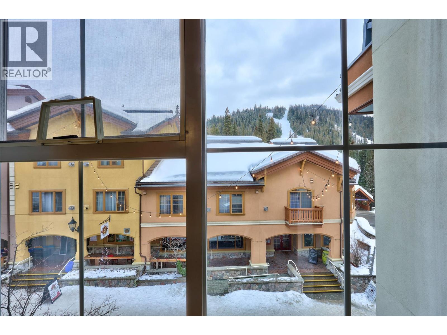
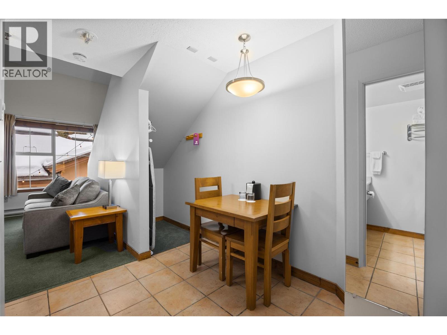
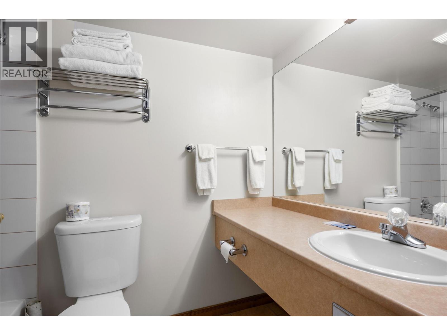
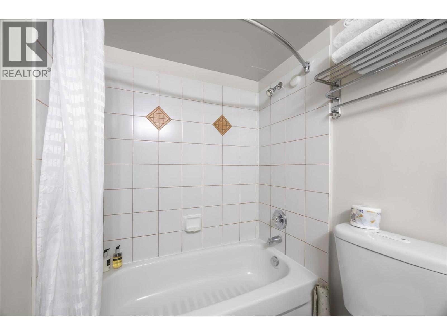
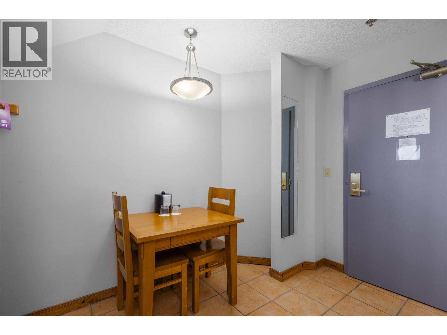
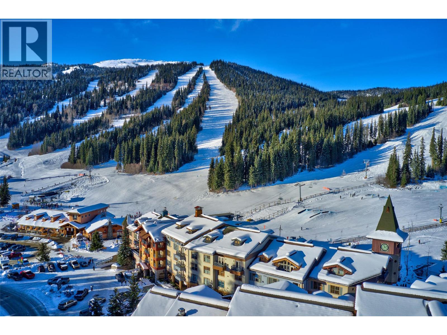
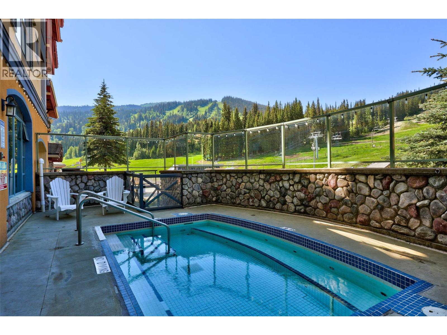
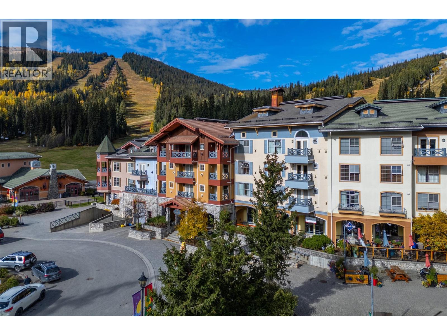
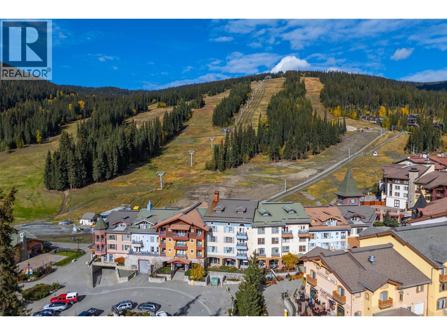
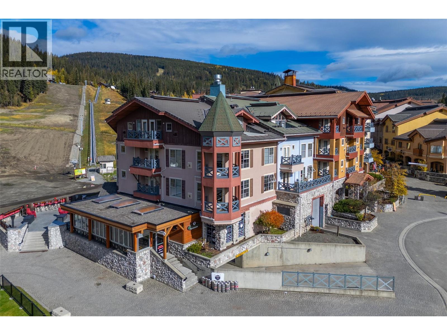
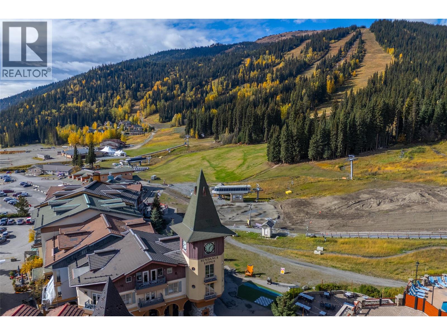
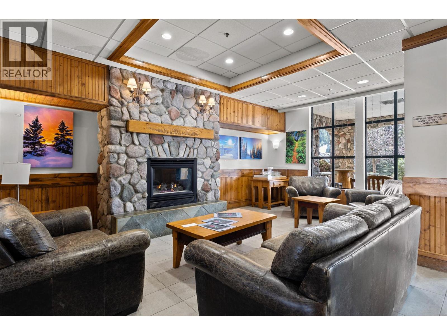
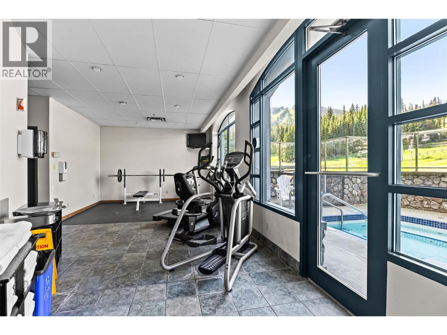
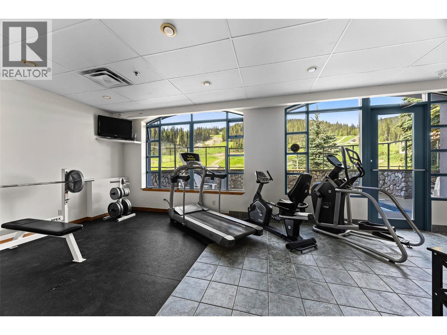
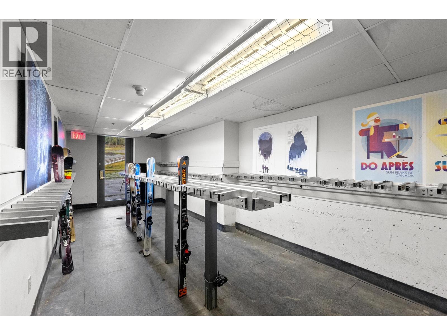
Rare ski-in ski-out loft at Sundance Lodge in the heart of Sun Peaks Village. One of only two loft-style units in the Sundance Lodge, this 472 sq ft condo offers exceptional income potential and year-round resort appeal. Vaulted ceilings and an upper loft bedroom create an open alpine feel,while the cozy fireplace anchors the living space. Functional kitchenette and full bath make it turnkey for short-term rentals or personal use. Enjoy secure underground parking, dedicated ski and bike storage, outdoor hot tub, and fitness facility. Step outside to true ski-in ski-out access plus walkable proximity to lifts, dining, cafes, shopping, and apres-ski venues. Sun Peaks is rapidly growing as a powerhouse resort destination featuring alpine skiing, Nordic trails, snowshoeing, lift-access mountain biking, hiking, golf, summer concerts, and culinary events. An ideal opportunity for investors or Sun Peaks enthusiasts seeking a high-demand short-term rental property in one of British Columbia’s premie rmountain communities. Secure your position in this expanding resort market today. Monthly Strata 843.20. (id:64133)


  • Property Details

    MLS® Number 10397687
    Property Type Single Family
    Neigbourhood Sun Peaks
    Community Name Sundance Logde
    CommunityFeatures Pets Allowed
    ParkingSpaceTotal 1
    PoolType Outdoor Pool
  • Building

    Bathroom Total 1
    Bedrooms Total 1
    Constructed Date 1997
    Heating Type Baseboard Heaters
    Stories Total 2
    Size Interior 472 Sqft
    Type Apartment
    Utility Water Municipal Water

    Parking

    Underground
  • Land

    Acreage No
    Sewer Municipal Sewage System
    Size Total Text Under 1 Acre
  • Rooms

    Level Type Dimensions
    Second Level Primary Bedroom 12'0'' x 15'1''
    Main Level Foyer 6'10'' x 8'7''
    Main Level 4pc Bathroom 4'10'' x 8'6''
    Main Level Dining Room 6'10'' x 6'3''
    Main Level Kitchen 8'7'' x 7'7''
    Main Level Living Room 12'0'' x 9'3''

Mark Gidden
Realtor/Founder

Lloyd Taverner
Realtor/Senior Partner

Your Favourites


No Favourites Found

 

TESTIMONIALS

Our Valued Clients

  • Ashley Harvey

    Mark and his team helped us find our forever home, and we are so grateful for his experience and expertise. Mark was so patient while our infant cried while we hunted for the perfect house. We will use Mark and his team for years to come.


  • Jen Platman

    Lloyd was the best realtor we’ve ever worked with. He understands people and takes the time to listen. He was extremely helpful and made the process stress-free and seamless. Lloyd goes above and beyond for his clients and it shows. He truly enjoys what he does, he’s honest and makes you feel at ease. Our new home is our castle and Lloyd did everything to help us get there. This guy is real gem!


  • Tom S

    Mark helped us look for, negotiate, and purchase our family home. He was diligent, extremely professional and has an unsurpassed knowledge of the Kelowna and wider Okanagan areas. His name is mentioned anytime we have a friend looking to buy or sell their home. Many thanks Mark.