


$428,000Maintenance,
$286.43 Monthly
Maintenance,
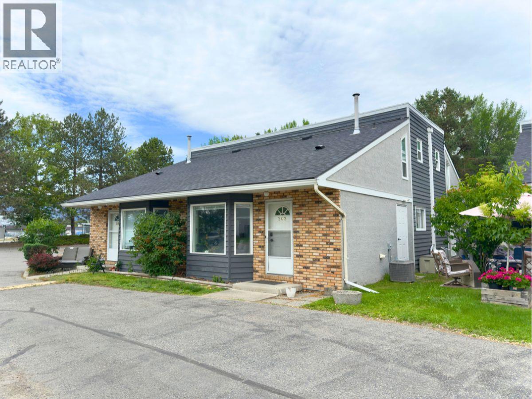

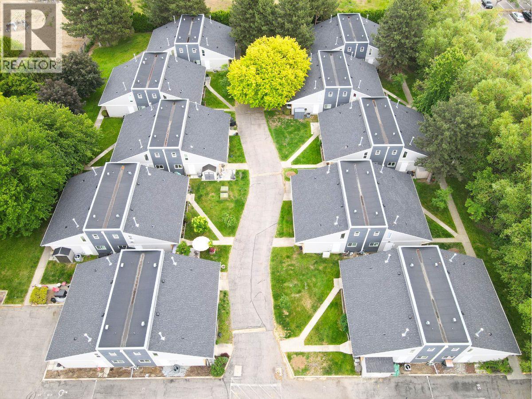

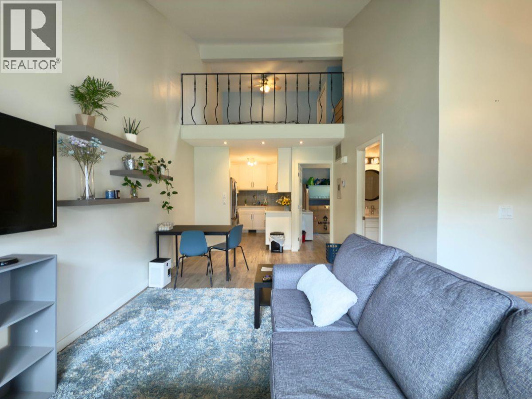

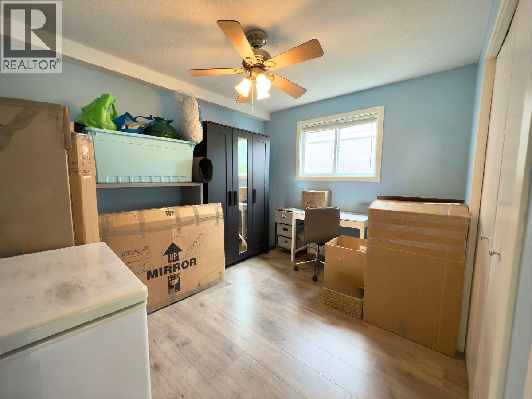
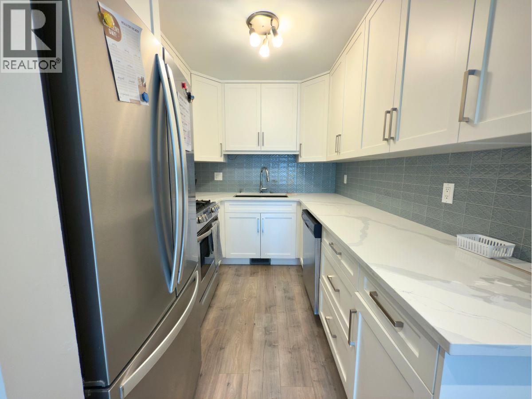
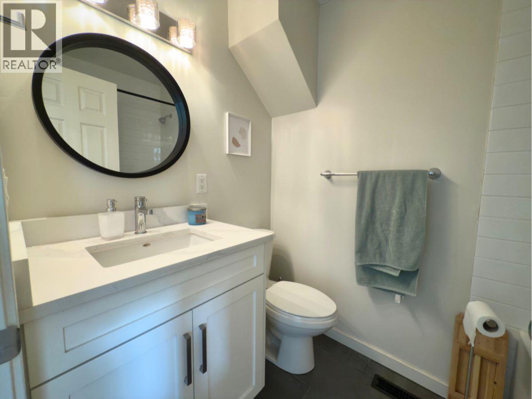
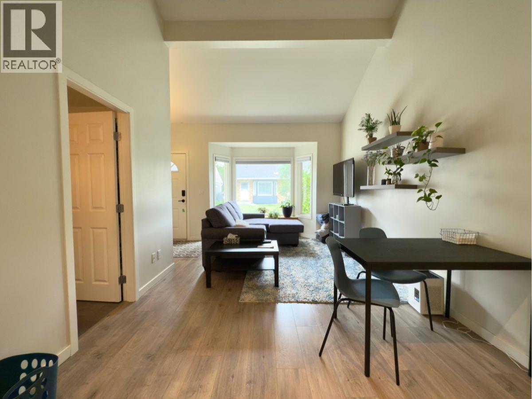
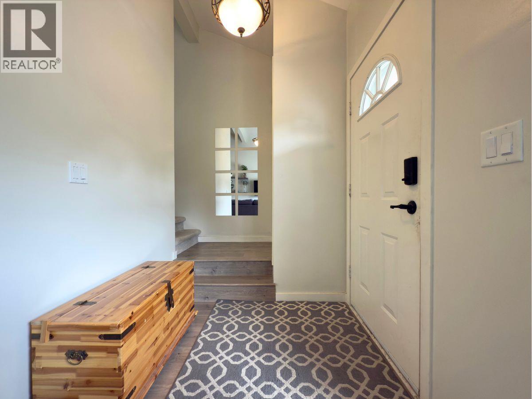
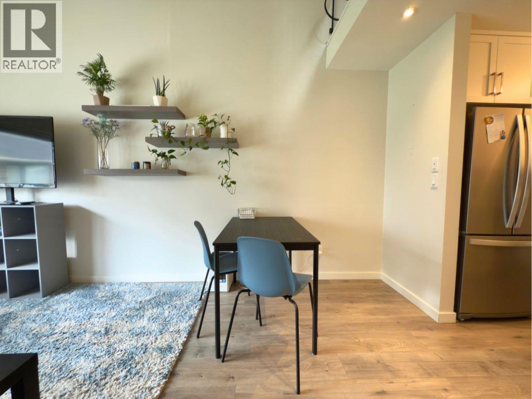
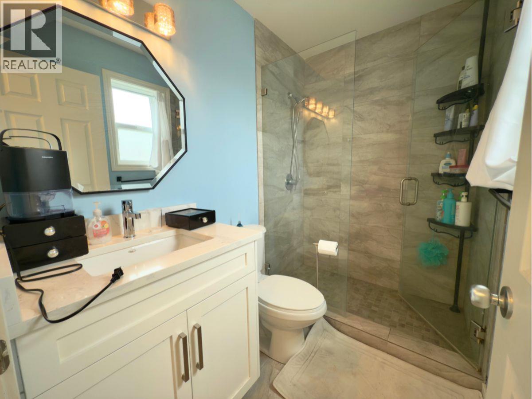

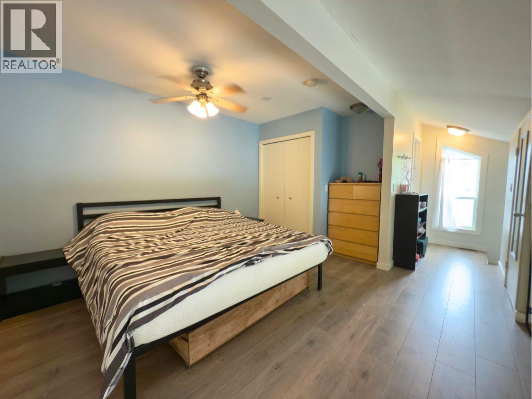
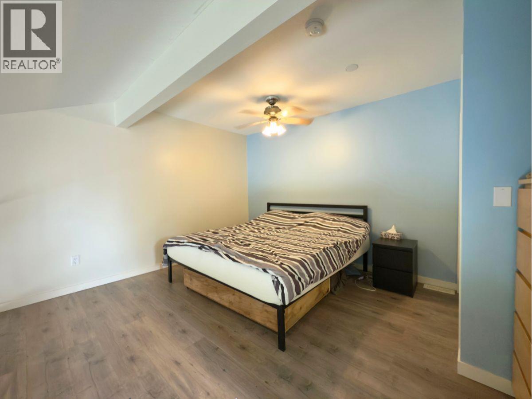
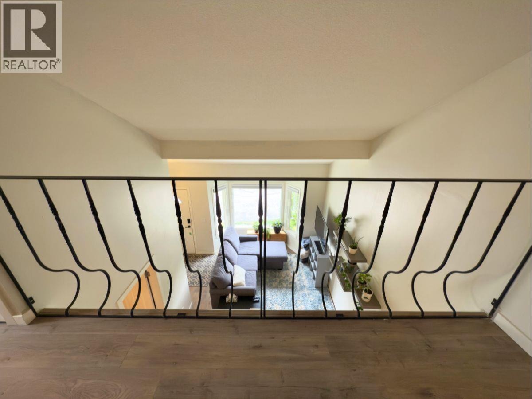
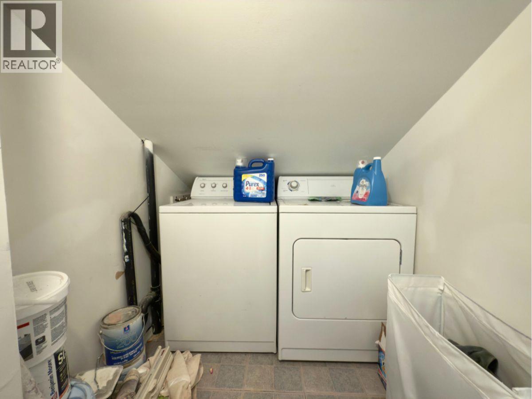
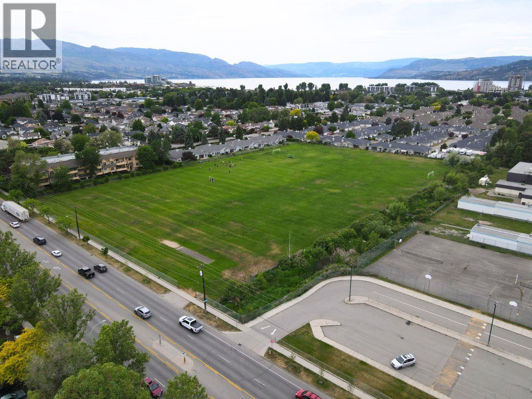
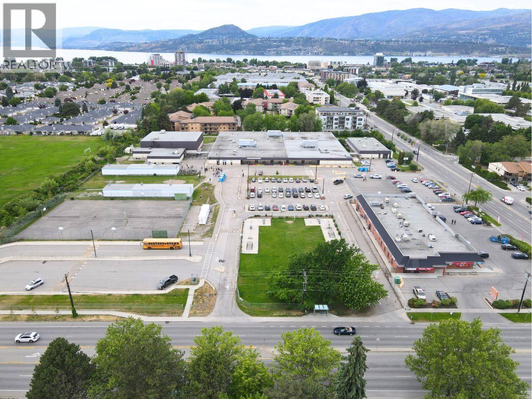
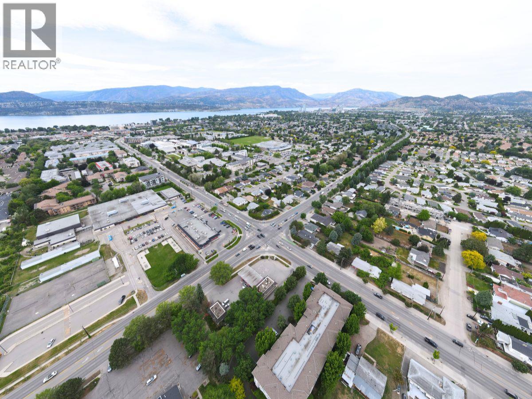
$286.43 MonthlyWelcome to #202–3155 Gordon Dr, a beautifully updated 2-bedroom, 2-bath townhome located in the quiet and centrally located Fascieux Creek complex in Kelowna’s desirable Lower Mission. This move-in-ready home features 848 sqft of bright and functional living space with vaulted ceilings, laminate flooring, and fresh neutral paint throughout. Completely renovated in 2020, the stylish kitchen boasts quartz countertops, custom white shaker cabinetry, modern tiled backsplash, and stainless steel appliances including a gas stove. The main floor offers a spacious bedroom and full bathroom—perfect for single-level living or guests. Upstairs, the lofted primary bedroom features its own full bathroom, which has been fully redone to include a walk-in tiled shower and natural light. A dedicated laundry room completes the upper level. Enjoy the walkability of this location—just steps from Okanagan College, KLO Middle School, the beach, shopping, parks, and excellent transit access. The complex is pet- and rental-friendly (with restrictions), includes one parking stall, and offers low strata fees of $286.43/month. Quick possession available. This is an excellent opportunity to own a renovated home in one of Kelowna’s most vibrant neighbourhoods. Schedule your showing today! (id:64133)
-
Property Details
MLS® Number 10381237 Property Type Single Family Neigbourhood Lower Mission Community Name Fascieux Creek AmenitiesNearBy Schools, Shopping Features Level Lot ParkingSpaceTotal 1 -
Building
Bathroom Total 2 Bedrooms Total 2 Appliances Refrigerator, Dishwasher, Range - Electric, Microwave, Washer Basement Type Crawl Space Constructed Date 1987 Construction Style Attachment Attached Cooling Type Central Air Conditioning Exterior Finish Brick, Stucco Fire Protection Smoke Detector Only Flooring Type Laminate, Linoleum, Tile Heating Type Forced Air, See Remarks Roof Material Asphalt Shingle Roof Style Unknown Stories Total 2 Size Interior 848 Sqft Type Row / Townhouse Utility Water Municipal Water Parking
Stall -
Land
Access Type Easy Access Acreage No Land Amenities Schools, Shopping Landscape Features Level Sewer No Sewage System Size Total Text Under 1 Acre -
Rooms
Level Type Length Width Dimensions Second Level Laundry Room 5'2'' x 6'0'' Second Level 3pc Ensuite Bath 5'6'' x 7'8'' Second Level Primary Bedroom 19'5'' x 18'3'' Main Level 4pc Bathroom 5'2'' x 7'6'' Main Level Bedroom 11'5'' x 9'7'' Main Level Kitchen 7'7'' x 9'7'' Main Level Living Room 19'5'' x 18'4''

Mark Gidden
Realtor/Founder

Lloyd Taverner
Realtor/Senior Partner
Your Favourites
No Favourites Found

The trademarks REALTOR®, REALTORS®, and the REALTOR® logo are controlled by The Canadian Real Estate Association (CREA) and identify real estate professionals who are members of CREA. The trademarks MLS®, Multiple Listing Service® and the associated logos are owned by The Canadian Real Estate Association (CREA) and identify the quality of services provided by real estate professionals who are members of CREA. The trademark DDF® is owned by The Canadian Real Estate Association (CREA) and identifies CREA's Data Distribution Facility (DDF®)
April 12 2026 09:18:49
Association of Interior REALTORS®

