


$349,000Maintenance, Reserve Fund Contributions, Heat, Insurance, Ground Maintenance, Property Management, Recreation Facilities, Sewer, Waste Removal, Water
$403.92 Monthly
Maintenance, Reserve Fund Contributions, Heat, Insurance, Ground Maintenance, Property Management, Recreation Facilities, Sewer, Waste Removal, Water
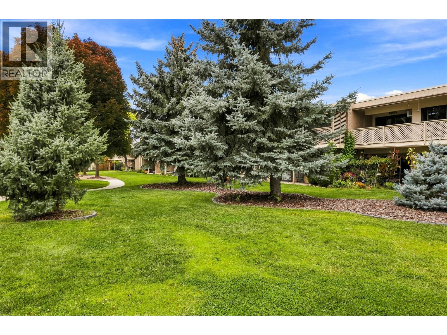
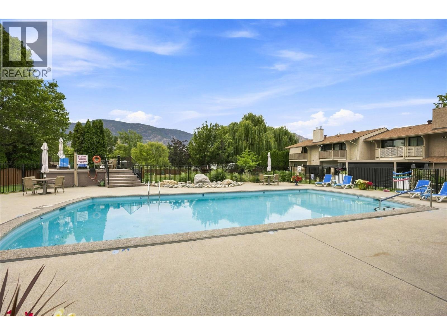
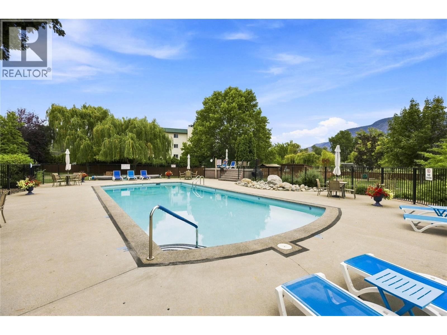
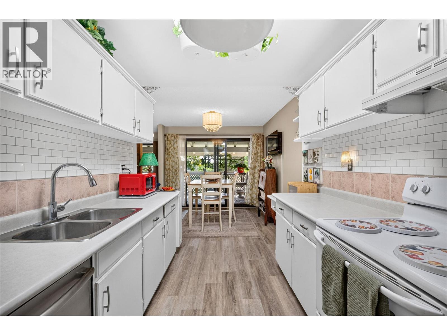
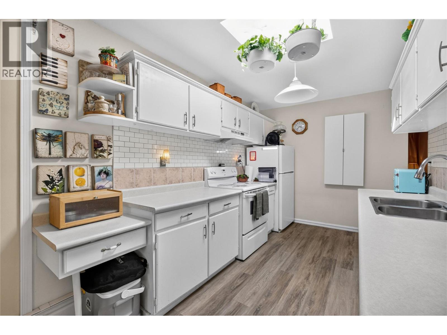
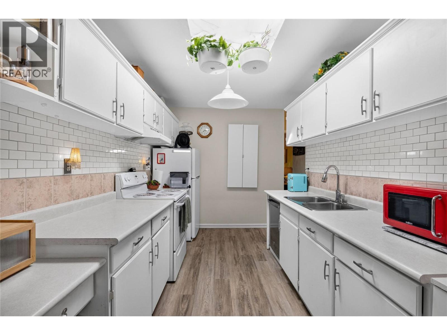
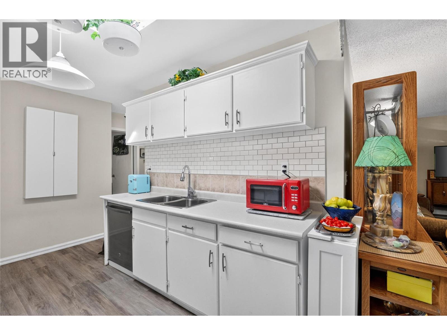
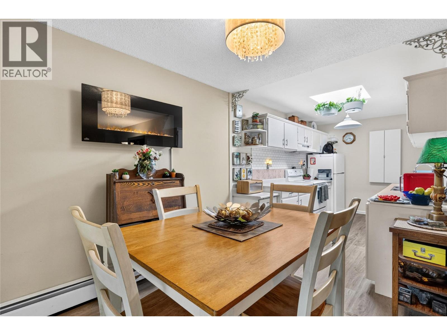
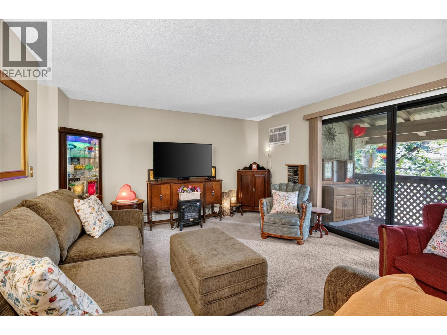
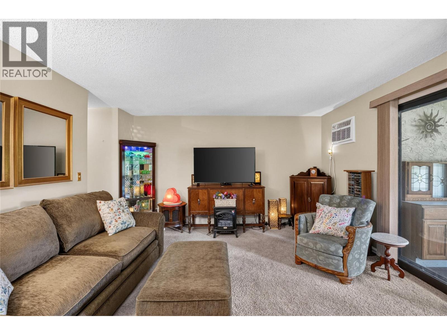
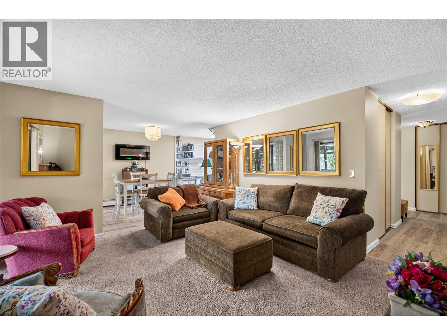
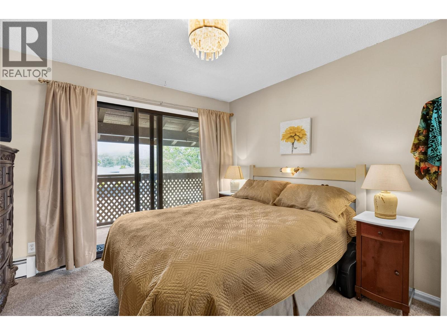
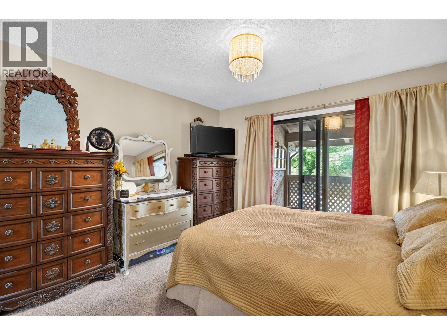
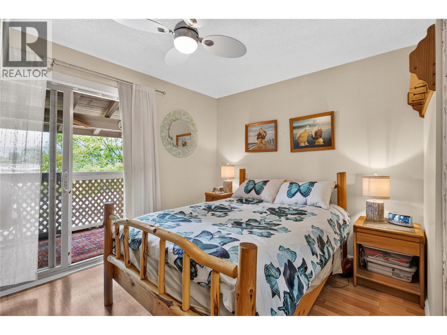
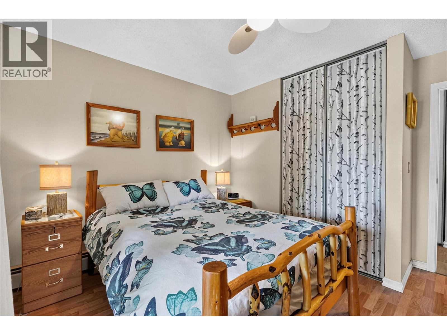
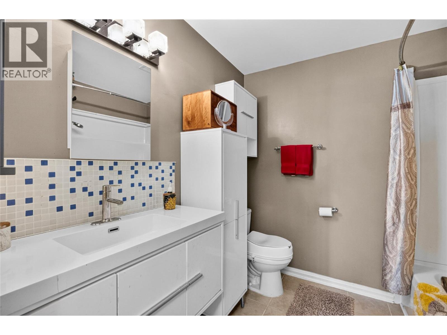
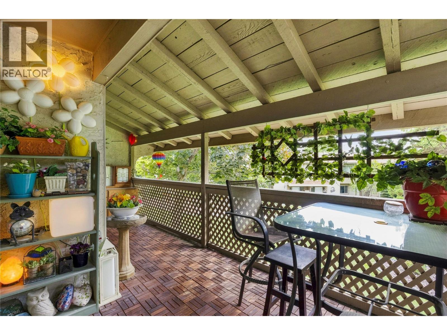
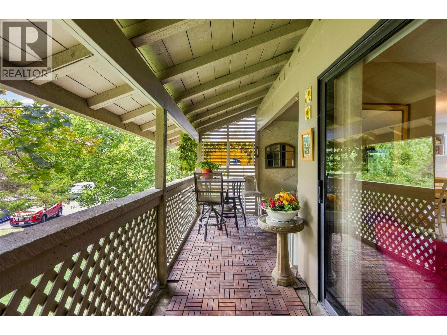
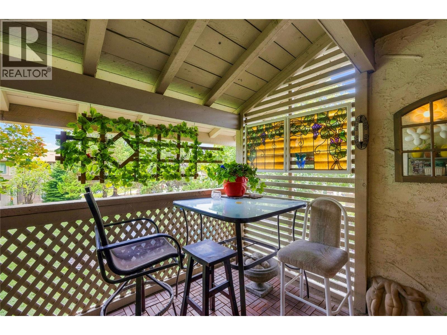
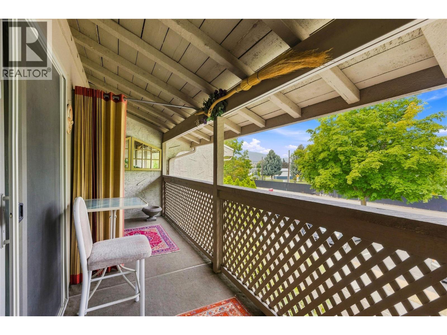
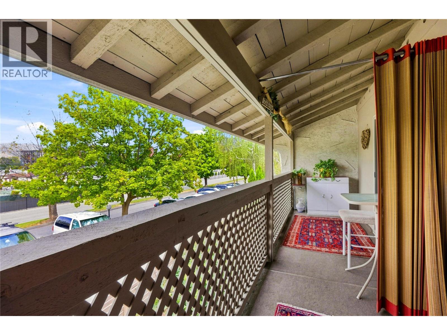
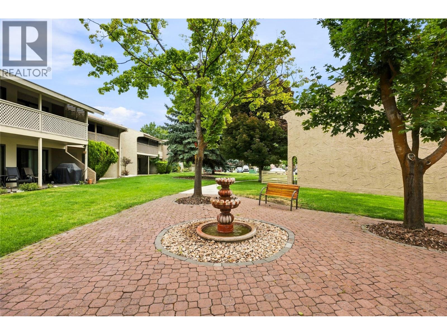
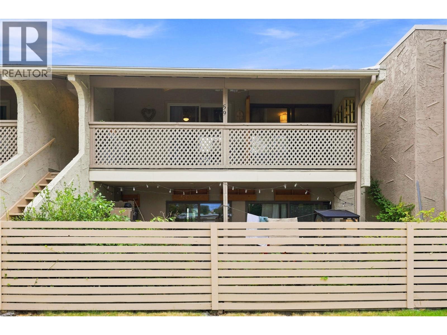
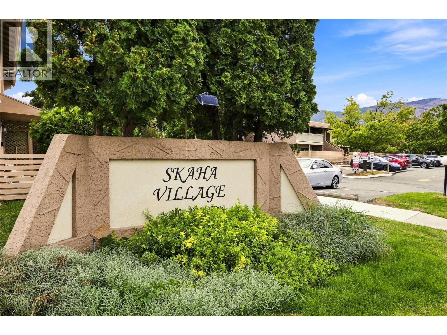
$403.92 MonthlyWelcome to Skaha Village! This beautifully updated two bedroom and one bathroom condo offers comfortable living in a desirable Penticton location. Enjoy a short walk to Skaha Lake beach and park area, tennis courts, and shopping. You will love the bright, south-facing covered deck, perfect for morning coffee, outdoor dining, or relaxing year-round. A second north-facing deck is accessible from both bedrooms, providing additional outdoor space. Inside, the home features an awesome layout with galley kitchen, open spacious living and dining area, updated flooring throughout, and a beautifully updated bathroom, creating a fresh and inviting feel. Skaha Village offers a stunning outdoor pool and lounge area, beautifully landscaped green spaces, and a prime Penticton location. Heat and water are included in the strata fee, two cats or one dog not to exceed 19” at the shoulder are allowed, and rentals are ok. Most furniture is negotiable. This is a great opportunity for a full-time home, vacation property, or investment. Call the Listing Representative for details! (id:64133)
Open House
This property has open houses!
2:00 pm
Ends at:3:30 pm
2:30 pm
Ends at:4:00 pm
-
Property Details
MLS® Number 10399689 Property Type Single Family Neigbourhood Main South Community Name Skaha Village AmenitiesNearBy Golf Nearby, Public Transit, Airport, Park, Recreation, Schools, Shopping CommunityFeatures Rentals Allowed With Restrictions Features Two Balconies ParkingSpaceTotal 2 PoolType Inground Pool, Outdoor Pool, Pool -
Building
Bathroom Total 1 Bedrooms Total 2 Appliances Refrigerator, Dishwasher, Oven - Electric, Washer/dryer Stack-up Architectural Style Ranch Constructed Date 1976 Cooling Type Wall Unit Exterior Finish Stucco Fireplace Fuel Electric Fireplace Present Yes Fireplace Total 1 Fireplace Type Unknown Heating Type Baseboard Heaters, Radiant Heat Roof Material Asphalt Shingle Roof Style Unknown Stories Total 1 Size Interior 1,021 Sqft Type Apartment Utility Water Municipal Water -
Land
Acreage No Land Amenities Golf Nearby, Public Transit, Airport, Park, Recreation, Schools, Shopping Landscape Features Landscaped Sewer Municipal Sewage System Size Total Text Under 1 Acre -
Rooms
Level Type Length Width Dimensions Main Level Primary Bedroom 11'4'' x 11'9'' Main Level Living Room 15'7'' x 13'10'' Main Level Kitchen 8'3'' x 12'2'' Main Level Dining Room 9'10'' x 10'6'' Main Level Bedroom 11'8'' x 11'10'' Main Level Full Bathroom 7'8'' x 8'1''

Mark Gidden
Realtor/Founder

Lloyd Taverner
Realtor/Senior Partner
Your Favourites
No Favourites Found

The trademarks REALTOR®, REALTORS®, and the REALTOR® logo are controlled by The Canadian Real Estate Association (CREA) and identify real estate professionals who are members of CREA. The trademarks MLS®, Multiple Listing Service® and the associated logos are owned by The Canadian Real Estate Association (CREA) and identify the quality of services provided by real estate professionals who are members of CREA. The trademark DDF® is owned by The Canadian Real Estate Association (CREA) and identifies CREA's Data Distribution Facility (DDF®)
September 16 2026 06:48:08
Association of Interior REALTORS®

