


$329,000Maintenance, Pad Rental
$509 Monthly
Maintenance, Pad Rental
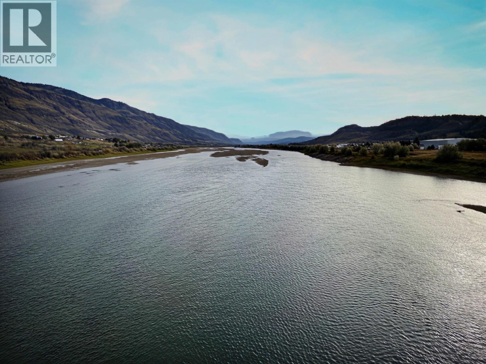
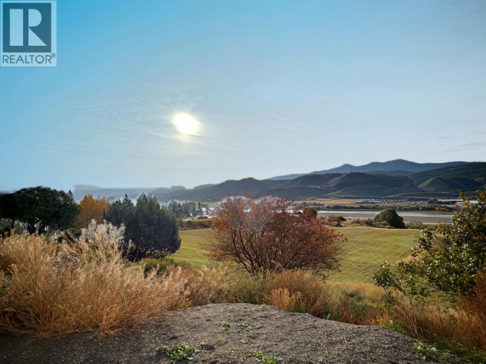
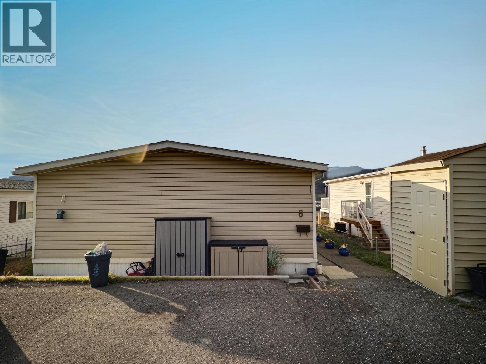
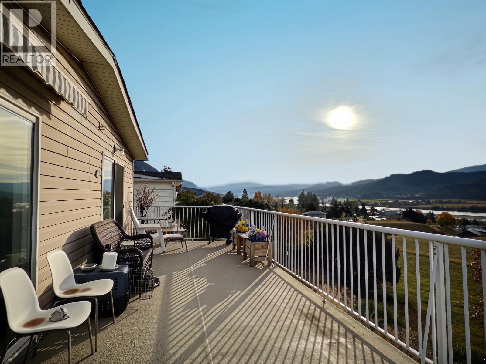
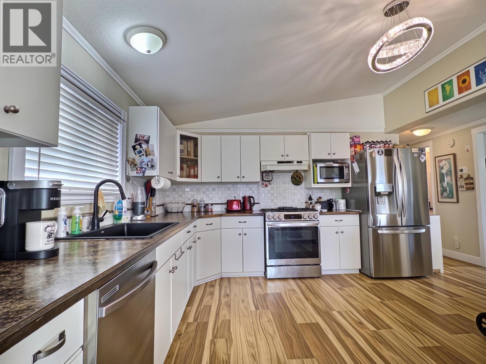
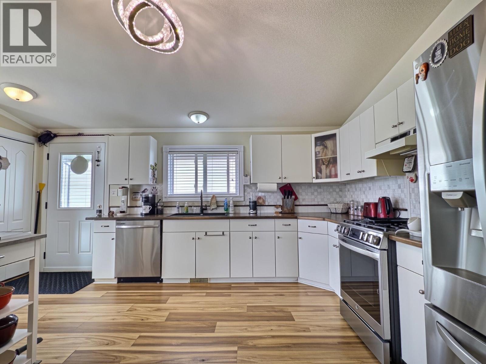
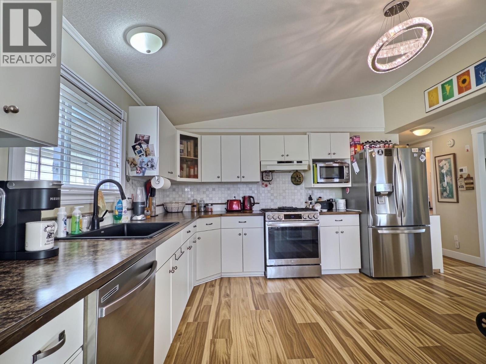
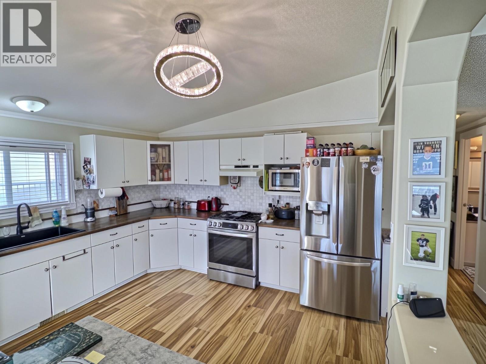
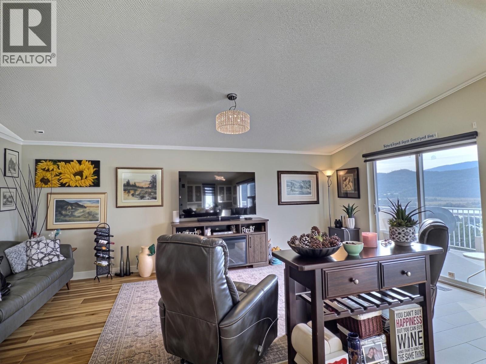
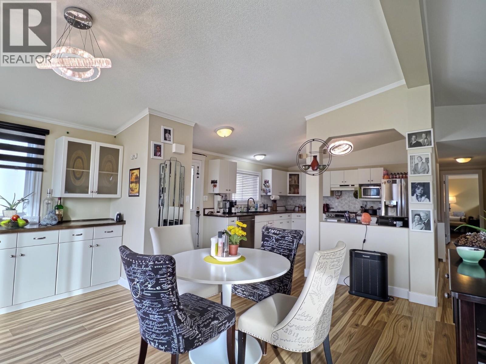
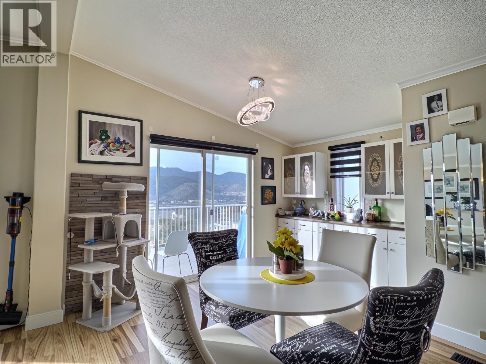
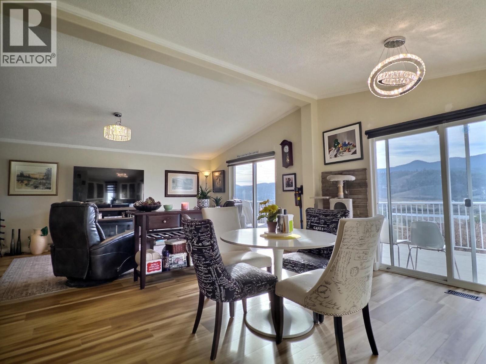
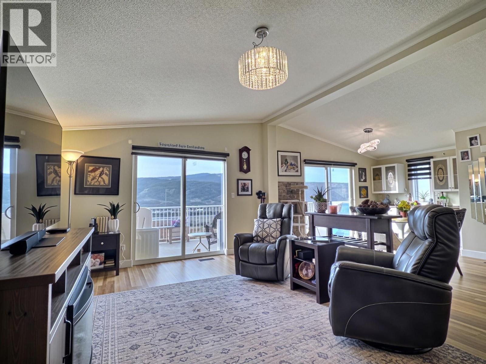
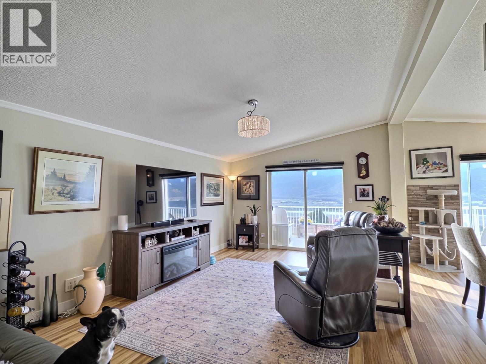
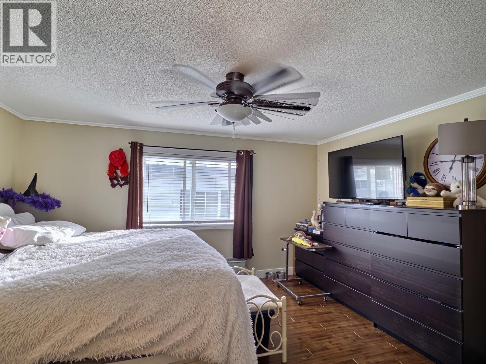
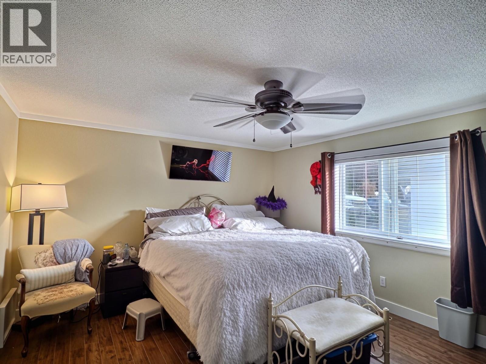
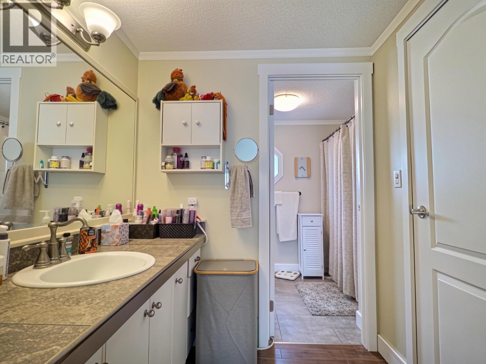
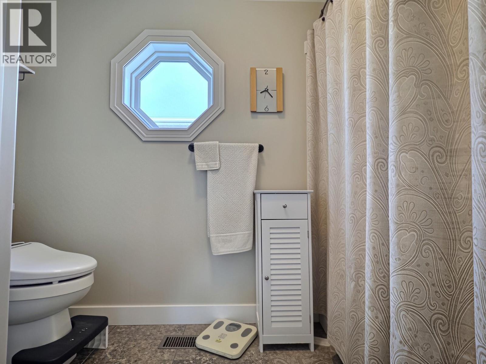
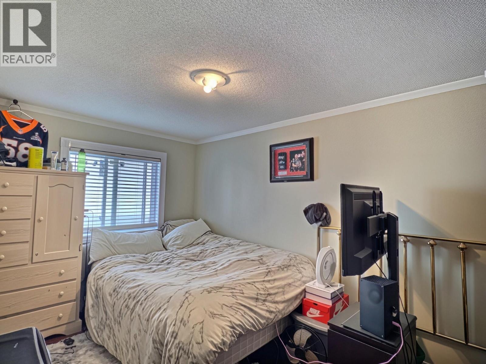
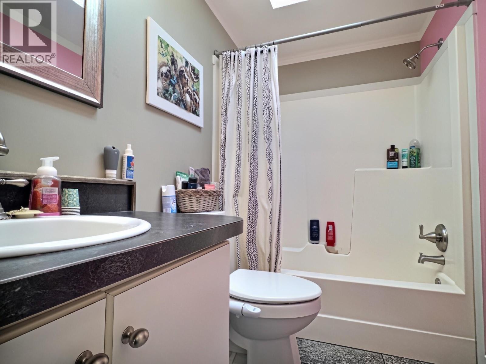
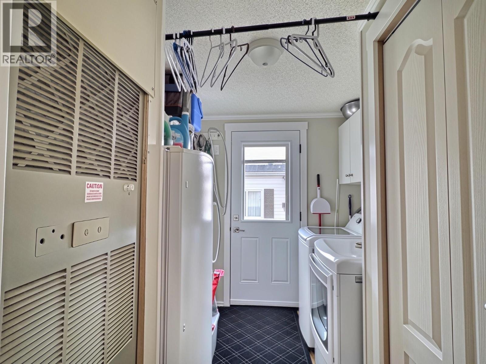
$509 MonthlyThis move-in-ready double-wide manufactured home has seen numerous recent updates and offers exceptional value for buyers seeking affordable pad rent, with the added opportunity to purchase the lot from the park owner.Offering plenty of space, this well-maintained home features 2 bedrooms and 2 full bathrooms, including a spacious primary bedroom with a large 4-piece ensuite. The open-concept kitchen and living room create a bright and inviting living space, complemented by a convenient coffee bar in the dining area. Step outside onto the back deck and enjoy beautiful views of the valley and South Thompson River.Recent updates and highlights include new flooring in 2025, new windows and doors, new vinyl decking, and the home has been leveled since the current owner purchased it in 2023. Additional improvements include 3-year-old stainless steel appliances, updated light fixtures, faucets, toilets, and blinds.With its extensive updates, functional layout, scenic views, and potential for lot ownership, this property is a fantastic opportunity for buyers looking for affordable, comfortable living.Option to purchase the strata lot from the park owners at $136,000. Call the listing agent for more information. (id:64133)
-
Property Details
MLS® Number 10404080 Property Type Single Family Neigbourhood South Thompson Valley ParkingSpaceTotal 3 -
Building
Bathroom Total 2 Bedrooms Total 2 Constructed Date 1992 Exterior Finish Vinyl Siding Flooring Type Ceramic Tile, Laminate, Vinyl Foundation Type None Heating Type Forced Air, See Remarks Roof Material Asphalt Shingle Roof Style Unknown Stories Total 1 Size Interior 1,248 Sqft Type Manufactured Home Utility Water Community Water User's Utility -
Land
Acreage No Size Total Text Under 1 Acre -
Rooms
Level Type Length Width Dimensions Main Level Bedroom 12'0'' x 8'0'' Main Level Primary Bedroom 12'0'' x 14'0'' Main Level Kitchen 13'0'' x 12'0'' Main Level Dining Room 12'0'' x 11'0'' Main Level Living Room 12'0'' x 19'0'' Main Level 4pc Ensuite Bath Measurements not available Main Level 4pc Bathroom 48' x 26'

Mark Gidden
Realtor/Founder

Lloyd Taverner
Realtor/Senior Partner
Your Favourites
No Favourites Found

The trademarks REALTOR®, REALTORS®, and the REALTOR® logo are controlled by The Canadian Real Estate Association (CREA) and identify real estate professionals who are members of CREA. The trademarks MLS®, Multiple Listing Service® and the associated logos are owned by The Canadian Real Estate Association (CREA) and identify the quality of services provided by real estate professionals who are members of CREA. The trademark DDF® is owned by The Canadian Real Estate Association (CREA) and identifies CREA's Data Distribution Facility (DDF®)
October 23 2026 03:31:47
Association of Interior REALTORS®

