


$2,600,000
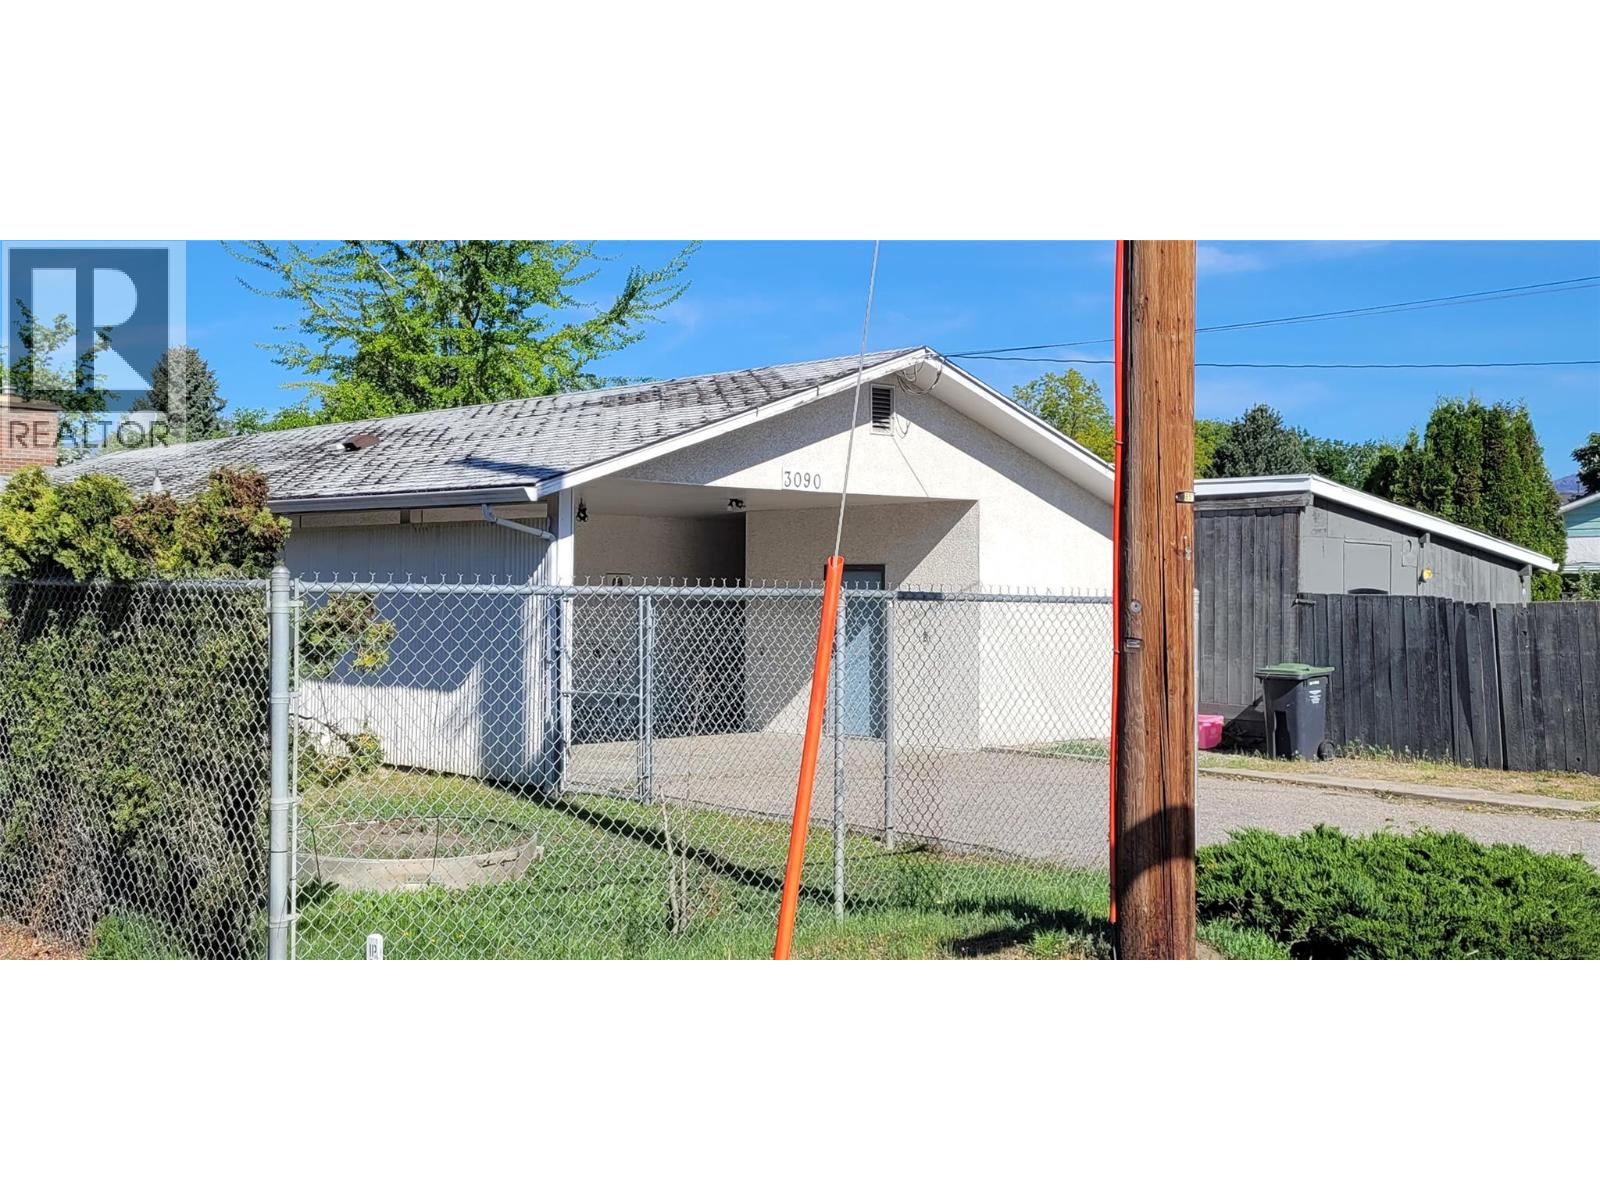
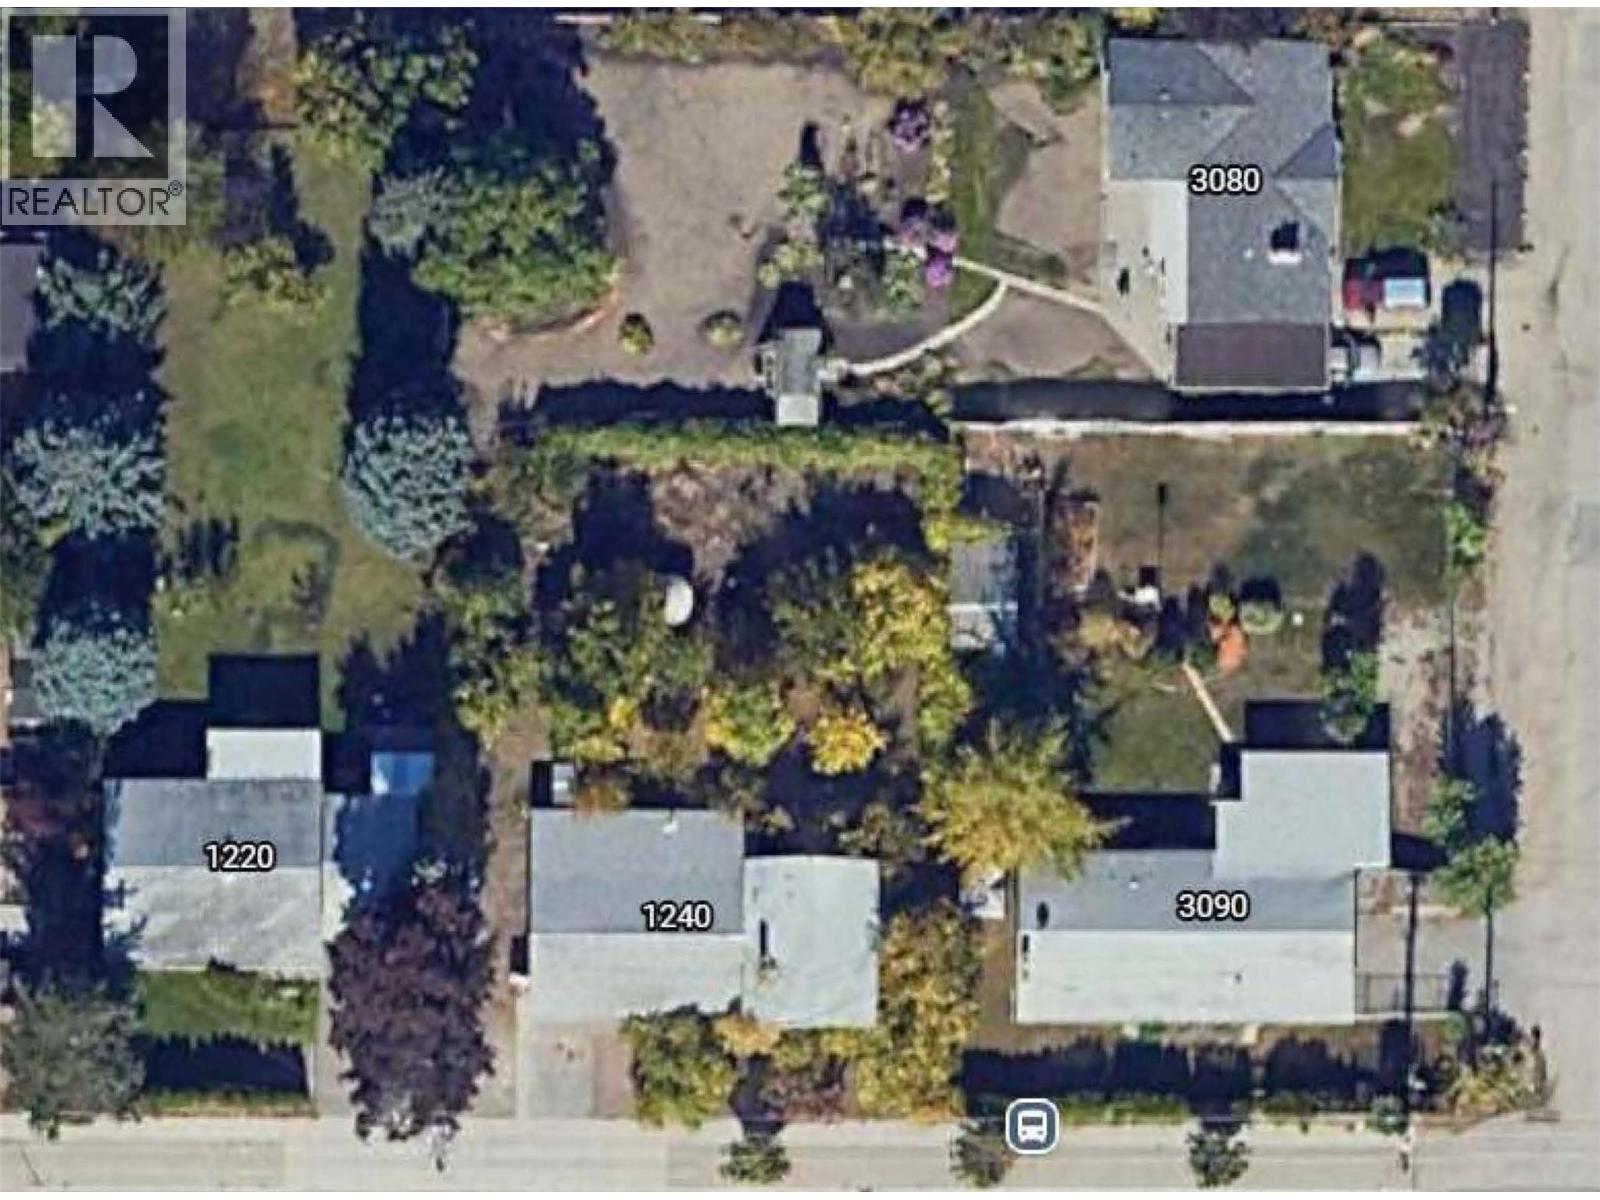
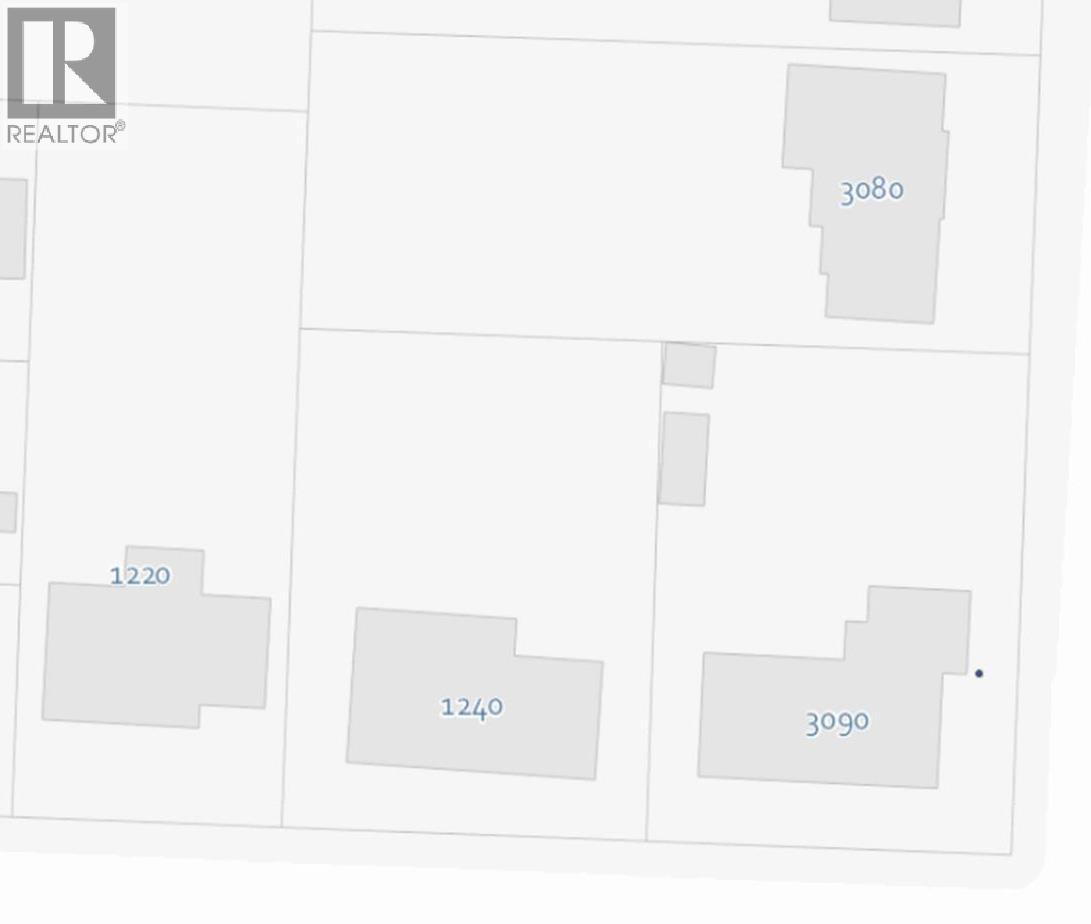
MF3 DEVELOPMENT OPPORTUNITY IN TRANSIT CORRIDOR – (KLO AREA) Excellent opportunity to acquire a multi-family, multi-story development site in Kelowna’s rapidly evolving KLO Rd corridor. This property has already achieved MF3 zoning, allowing for near-term development potential in a high-demand rental and residential market. Situated within a designated transit supportive corridor, the site benefits from progressive planning policies supporting increased density and more flexible parking requirements (buyer to verify with City of Kelowna). FAR of 2.05 for residential development - and utilizing the available rental bonus, an FAR of up to 2.35 is achievable. In conjunction with the neighboring MF3-zoned lot, and the addition of an adjacent third property on Holland road, (that the City will support rezoning to MF3) there is a significant increase in the overall development area to 0.98 acres. The assembly is located in an area experiencing strong redevelopment momentum, with excellent proximity to transit, amenities, schools and major transportation routes. The existing homes also provide holding income while development plans are advanced. This property can only be purchased in conjunction with both 1240 KLO Road, and 3080 Holland Road, as a land assembly. (id:64133)
-
Property Details
MLS® Number 10386480 Property Type Single Family Neigbourhood Kelowna South AmenitiesNearBy Public Transit, Schools Features Cul-de-sac, Corner Site RoadType Cul De Sac -
Building
Bathroom Total 1 Bedrooms Total 2 Architectural Style Ranch Constructed Date 1966 Construction Style Attachment Detached Cooling Type See Remarks Heating Type Baseboard Heaters Stories Total 1 Size Interior 1,176 Sqft Type House Utility Water Municipal Water Parking
Carport -
Land
Access Type Easy Access Acreage No Land Amenities Public Transit, Schools Sewer Municipal Sewage System Size Frontage 133 Ft Size Irregular 0.31 Size Total 0.31 Ac|under 1 Acre Size Total Text 0.31 Ac|under 1 Acre -
Rooms
Level Type Length Width Dimensions Main Level Full Bathroom 8'0'' x 8'0'' Main Level Laundry Room 12'0'' x 8'0'' Main Level Bedroom 12'0'' x 13'0'' Main Level Primary Bedroom 12'0'' x 13'0'' Main Level Living Room 14'0'' x 14'0'' Main Level Kitchen 12'0'' x 12'0''

Mark Gidden
Realtor/Founder

Lloyd Taverner
Realtor/Senior Partner
Your Favourites
No Favourites Found

The trademarks REALTOR®, REALTORS®, and the REALTOR® logo are controlled by The Canadian Real Estate Association (CREA) and identify real estate professionals who are members of CREA. The trademarks MLS®, Multiple Listing Service® and the associated logos are owned by The Canadian Real Estate Association (CREA) and identify the quality of services provided by real estate professionals who are members of CREA. The trademark DDF® is owned by The Canadian Real Estate Association (CREA) and identifies CREA's Data Distribution Facility (DDF®)
May 14 2026 06:59:39
Association of Interior REALTORS®

