


$419,000
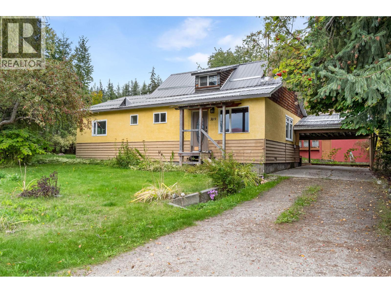
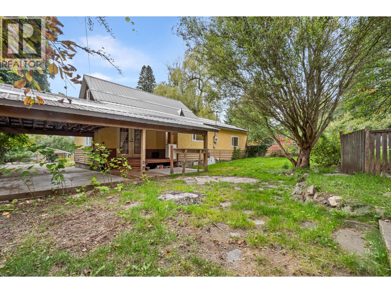
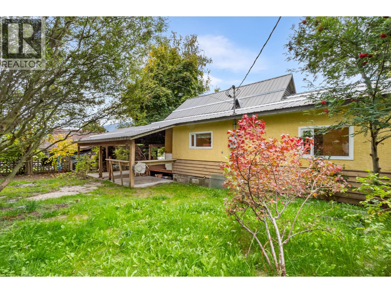
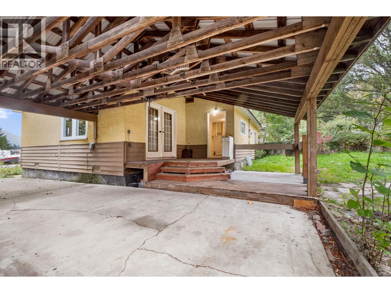
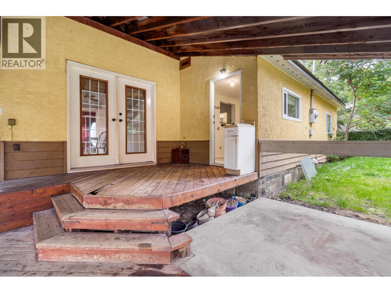
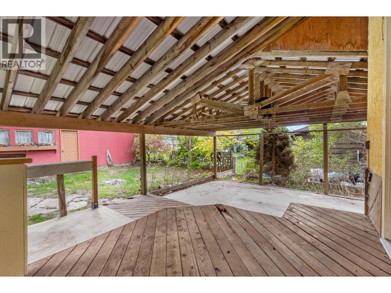
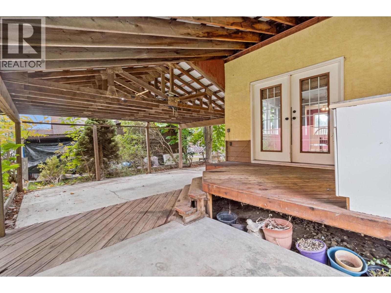
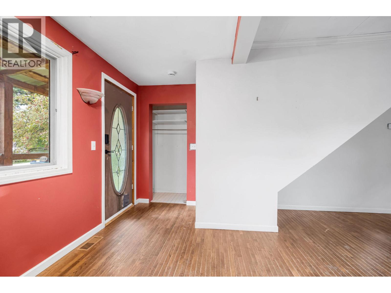
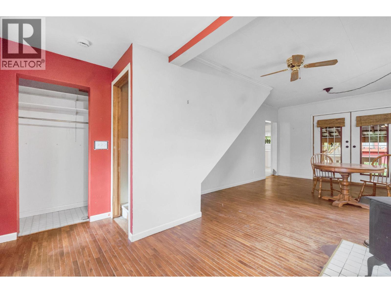
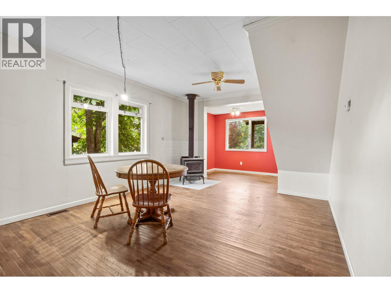
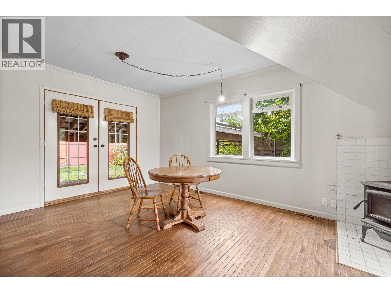
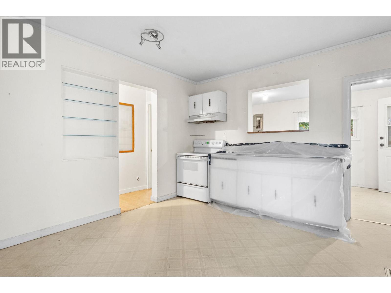
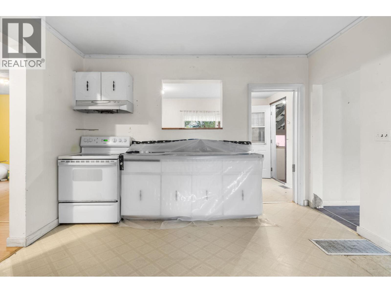
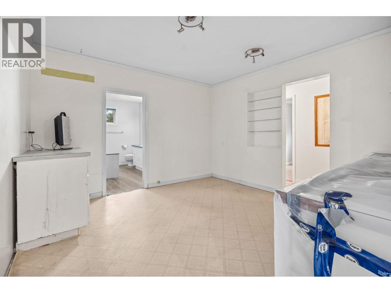
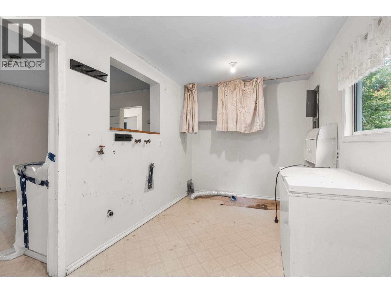
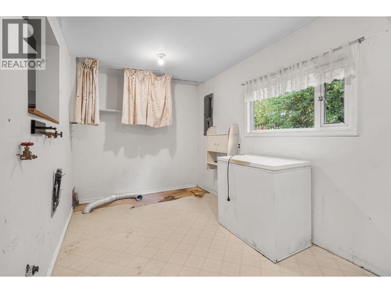
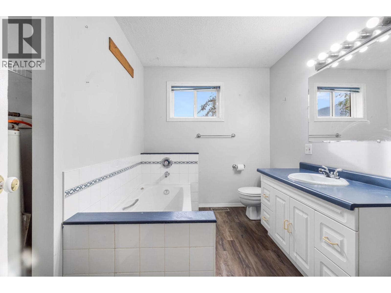
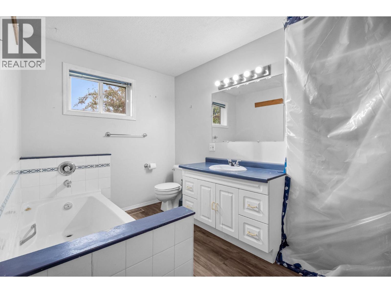
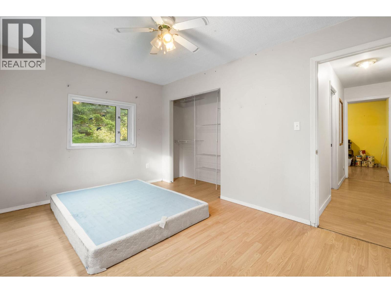
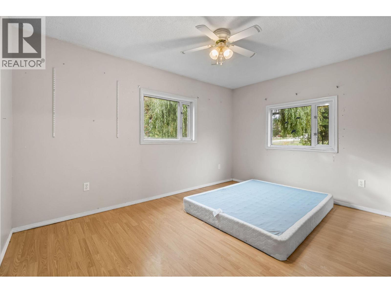
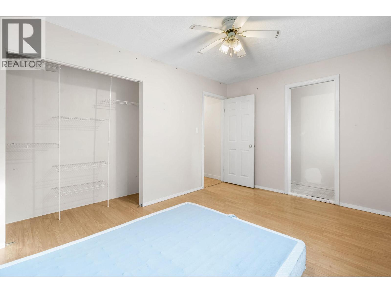
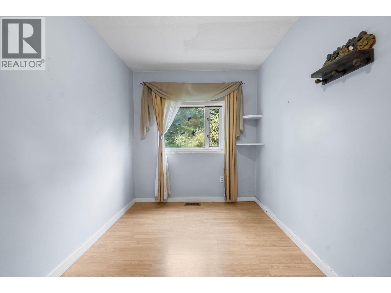
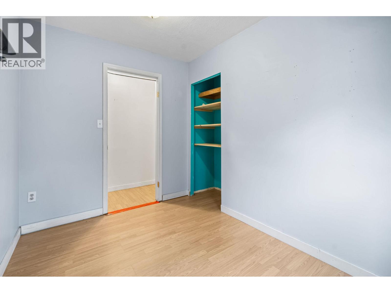
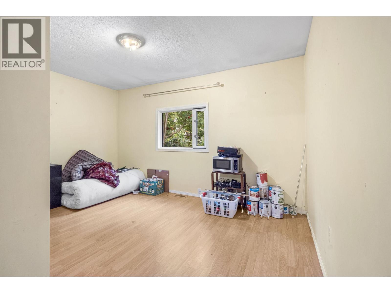
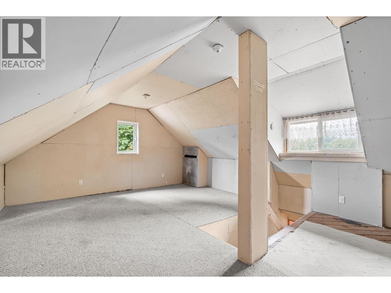
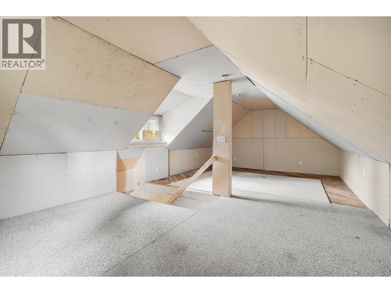
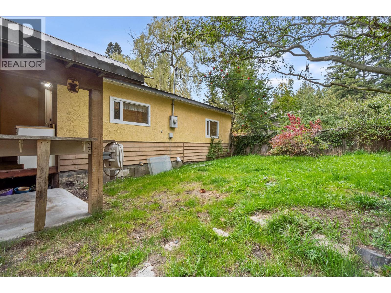
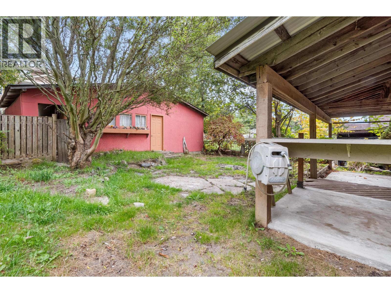
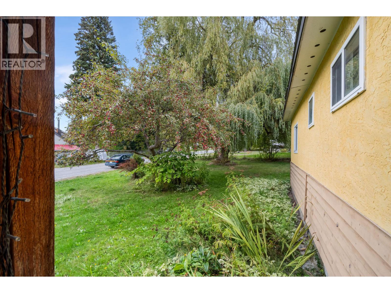
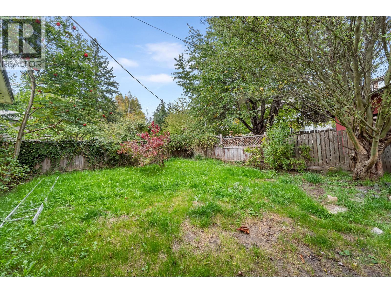
An exceptional opportunity on two separately titled lots, offering generous space, mature gardens, mountain views and plenty of future potential. Ideally located just a short distance from the rail trail and waterfront, and an easy walk to schools, the hospital, cafés, shops and downtown. The 1952 home has plenty of character, with 3 bedrooms, 1.5 baths, a bright living room with generous windows and a WETT-certified wood stove, plus a partially finished attic offering additional possibilities. This is a fixer-upper and a true blank slate for someone ready to bring their vision to life. The kitchen and bathroom areas require renovation, with additional work needed throughout, but the setting, land and character provide an excellent canvas. The possibility of subdividing the two lots has been explored, offering exciting future potential. Mature willow and cherry trees, established flower beds, a fenced backyard and ample garden space complete this well-located property. Bring your ideas and create something special. (id:64133)
-
Property Details
MLS® Number 10402008 Property Type Single Family Neigbourhood Nakusp AmenitiesNearBy Schools, Shopping CommunityFeatures Family Oriented Features Level Lot ViewType Mountain View -
Building
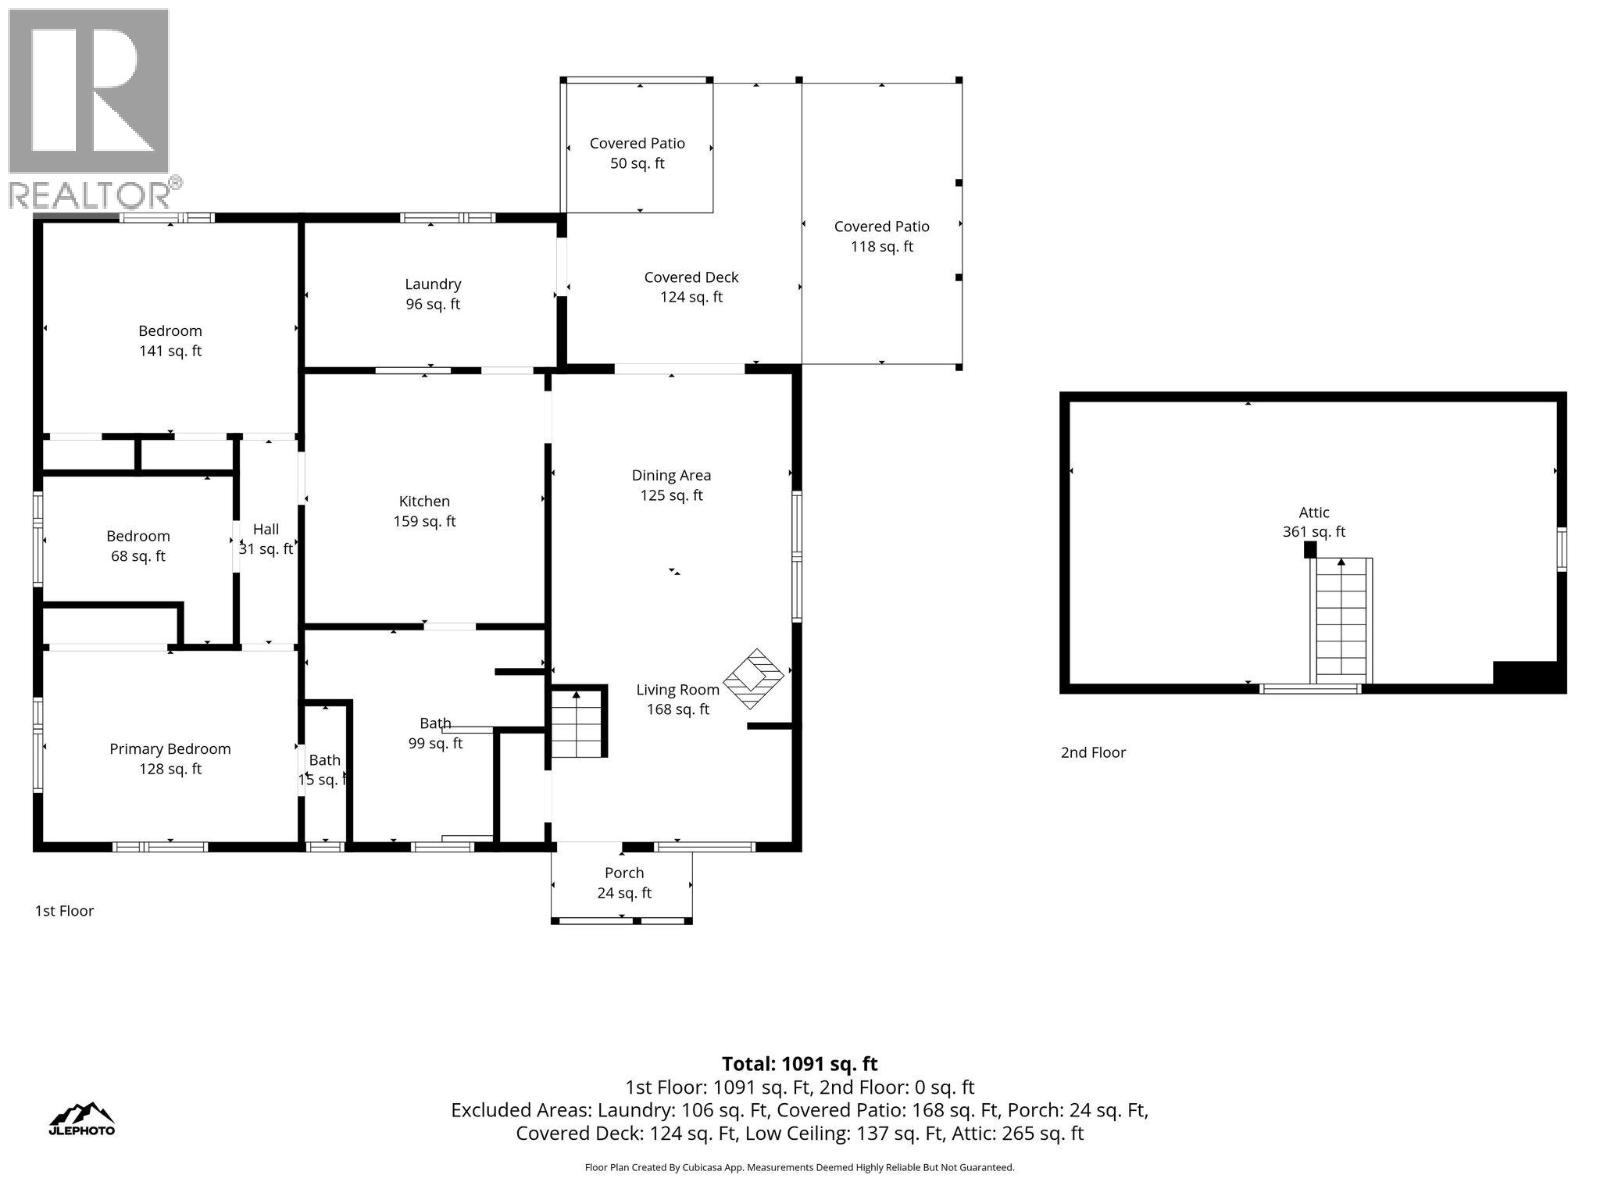
Bathroom Total 2 Bedrooms Total 3 Architectural Style Bungalow Constructed Date 1952 Construction Style Attachment Detached Exterior Finish Stucco, Wood Fireplace Present Yes Fireplace Total 1 Fireplace Type Free Standing Metal Half Bath Total 1 Heating Fuel Electric Heating Type Forced Air Roof Material Metal Roof Style Unknown Stories Total 1 Size Interior 1,091 Sqft Type House Utility Water Municipal Water Parking
Carport Street -
Land
Access Type Easy Access Acreage No Fence Type Fence Land Amenities Schools, Shopping Landscape Features Level Sewer Municipal Sewage System Size Irregular 0.26 Size Total 0.26 Ac|under 1 Acre Size Total Text 0.26 Ac|under 1 Acre -
Rooms
Level Type Length Width Dimensions Second Level Other 25' x 14'10'' Main Level Bedroom 13'7'' x 8'11'' Main Level Bedroom 10'3'' x 7'4'' Main Level Partial Ensuite Bathroom Measurements not available Main Level Primary Bedroom 13'6'' x 9'8'' Main Level Full Bathroom Measurements not available Main Level Living Room 23'10'' x 12'4'' Main Level Kitchen 12'8'' x 12'3'' Main Level Foyer 13'5'' x 7'7''

Mark Gidden
Realtor/Founder

Lloyd Taverner
Realtor/Senior Partner
Your Favourites
No Favourites Found

The trademarks REALTOR®, REALTORS®, and the REALTOR® logo are controlled by The Canadian Real Estate Association (CREA) and identify real estate professionals who are members of CREA. The trademarks MLS®, Multiple Listing Service® and the associated logos are owned by The Canadian Real Estate Association (CREA) and identify the quality of services provided by real estate professionals who are members of CREA. The trademark DDF® is owned by The Canadian Real Estate Association (CREA) and identifies CREA's Data Distribution Facility (DDF®)
September 28 2026 07:04:05
Association of Interior REALTORS®

