


$600,000
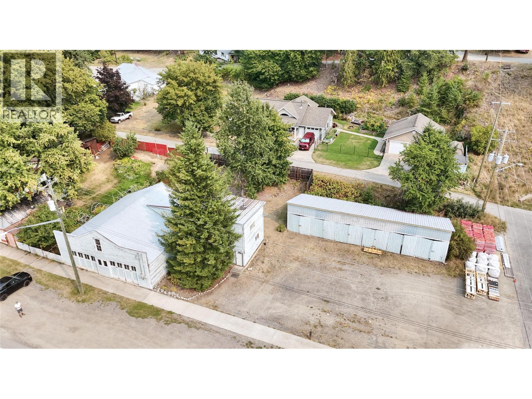
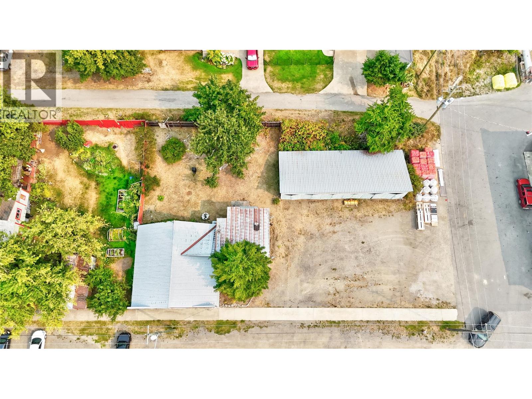
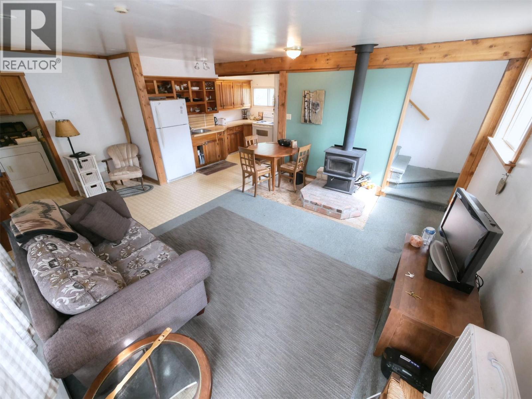
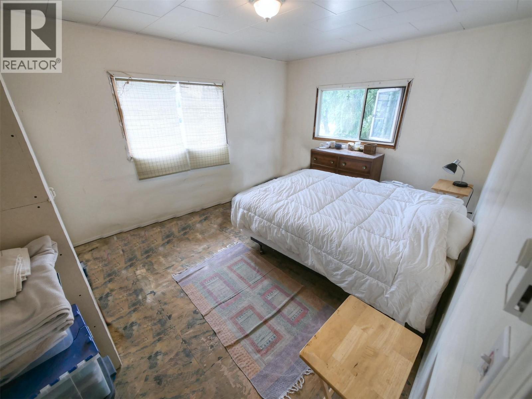
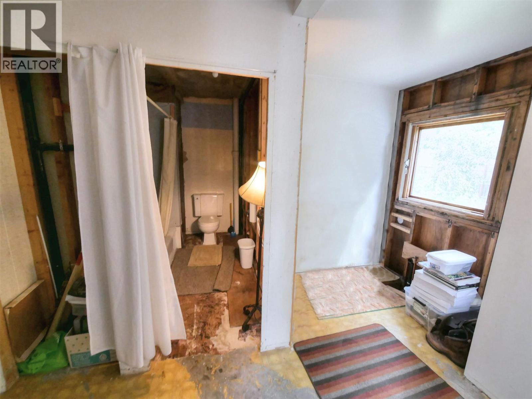
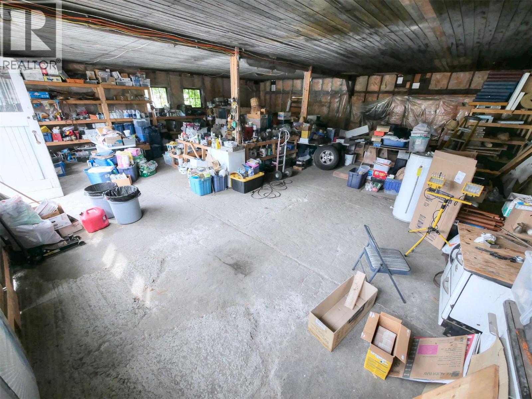
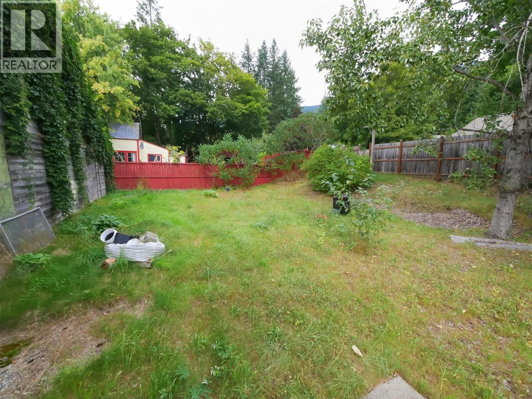
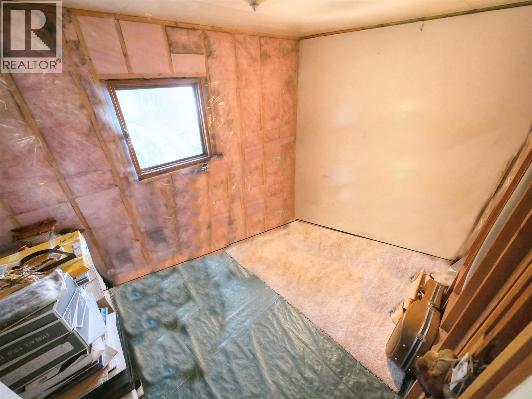
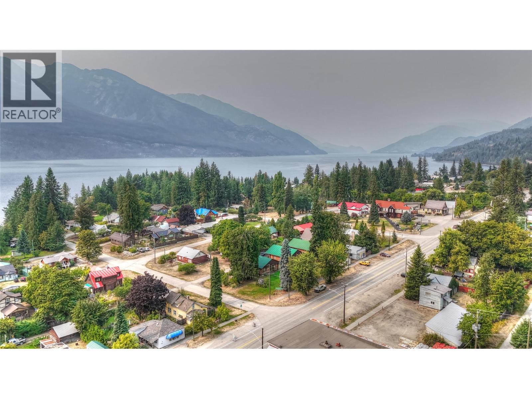
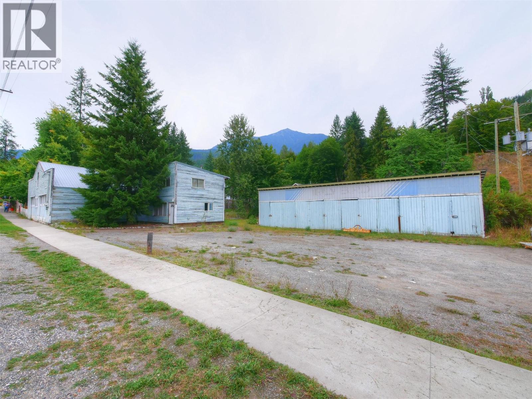
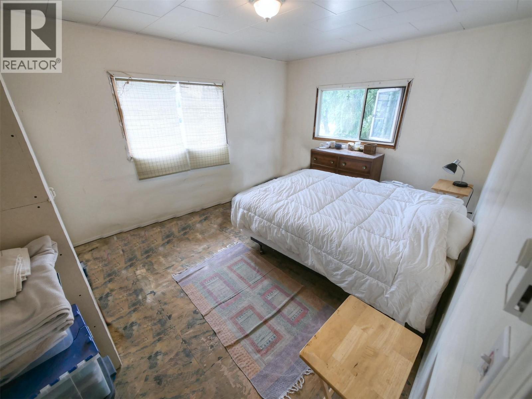
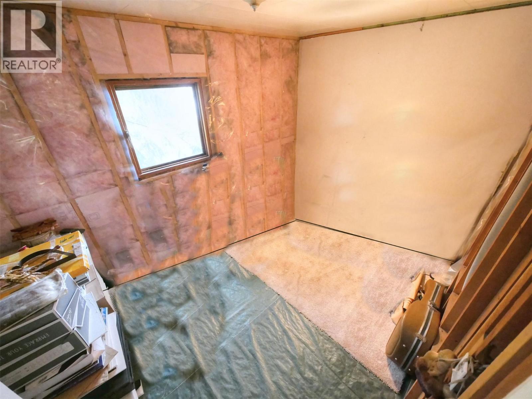
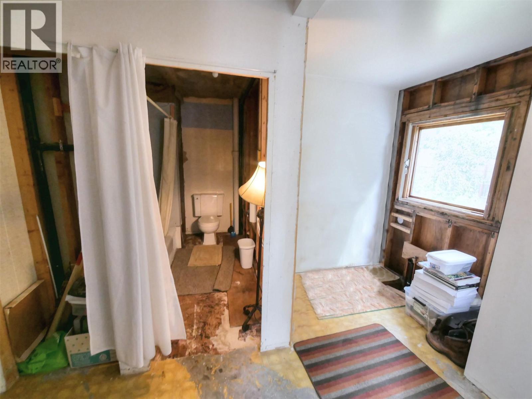
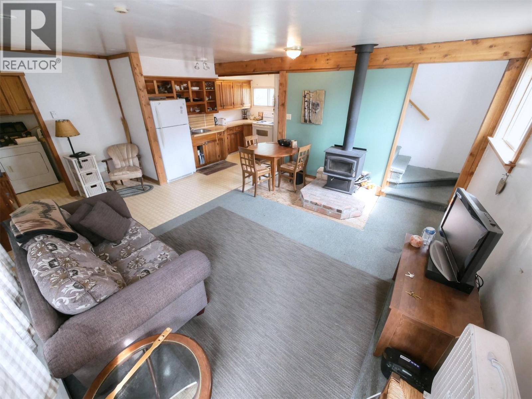
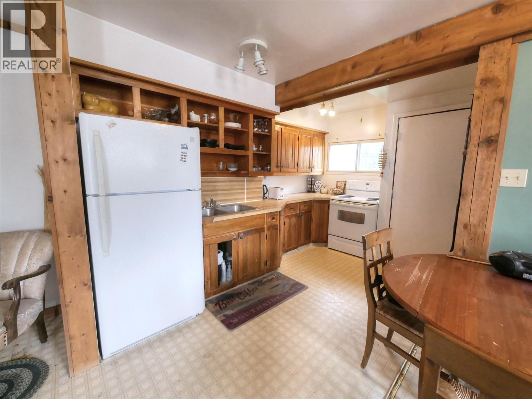
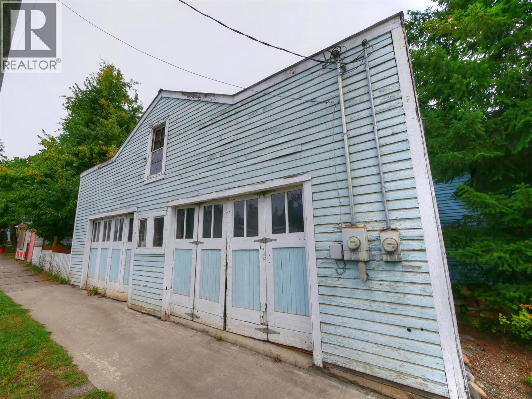
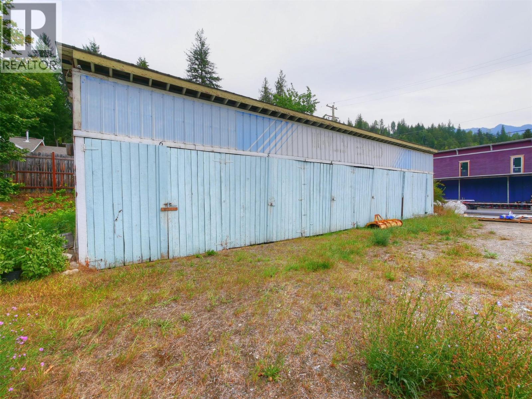
Visit REALTOR website for additional information. Incredible Opportunity in Silverton! Just 3 blocks from stunning Slocan Lake, this unique property spans two large lots on Lake Avenue and offers endless potential for business, rental income, or both. The highlight? A 6-bay storage unit, with each bay featuring individual locks and doors—perfect for generating income through storage rentals. The massive 40x40 garage is ideal for a mechanic’s workshop, tool/equipment rental hub, or other small business ventures that Silverton is currently missing. The two-level home is currently under renovation and could serve as a primary residence, long-term rental, or staff accommodation while you build your business. Out back, enjoy a private yard. Creativity could produce a fantastic live/work setup or high-yield rental investment! Awesome investment package! (id:64133)
-
Property Details
MLS® Number 10402142 Property Type Single Family Neigbourhood Village of Silverton AmenitiesNearBy Golf Nearby, Public Transit, Recreation, Schools, Shopping CommunityFeatures Family Oriented, Pets Allowed Features Corner Site ParkingSpaceTotal 13 ViewType Mountain View, Valley View, View (panoramic) -
Building
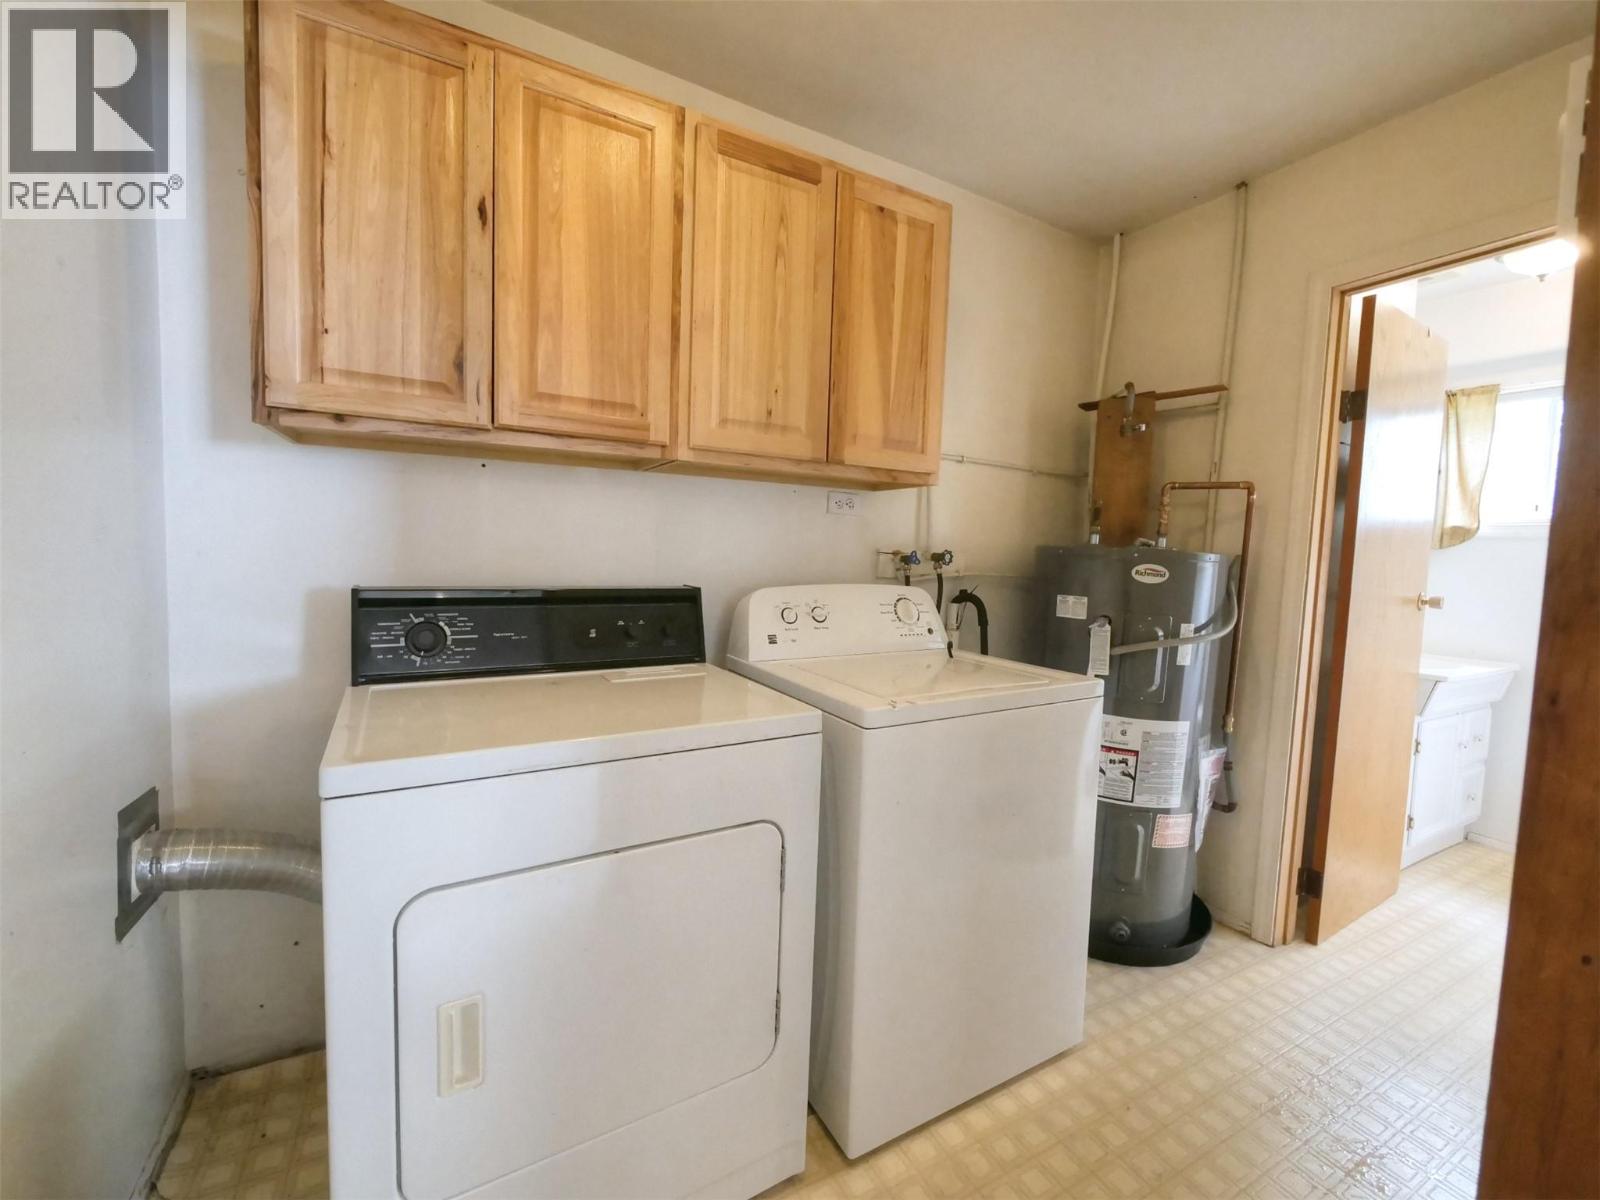
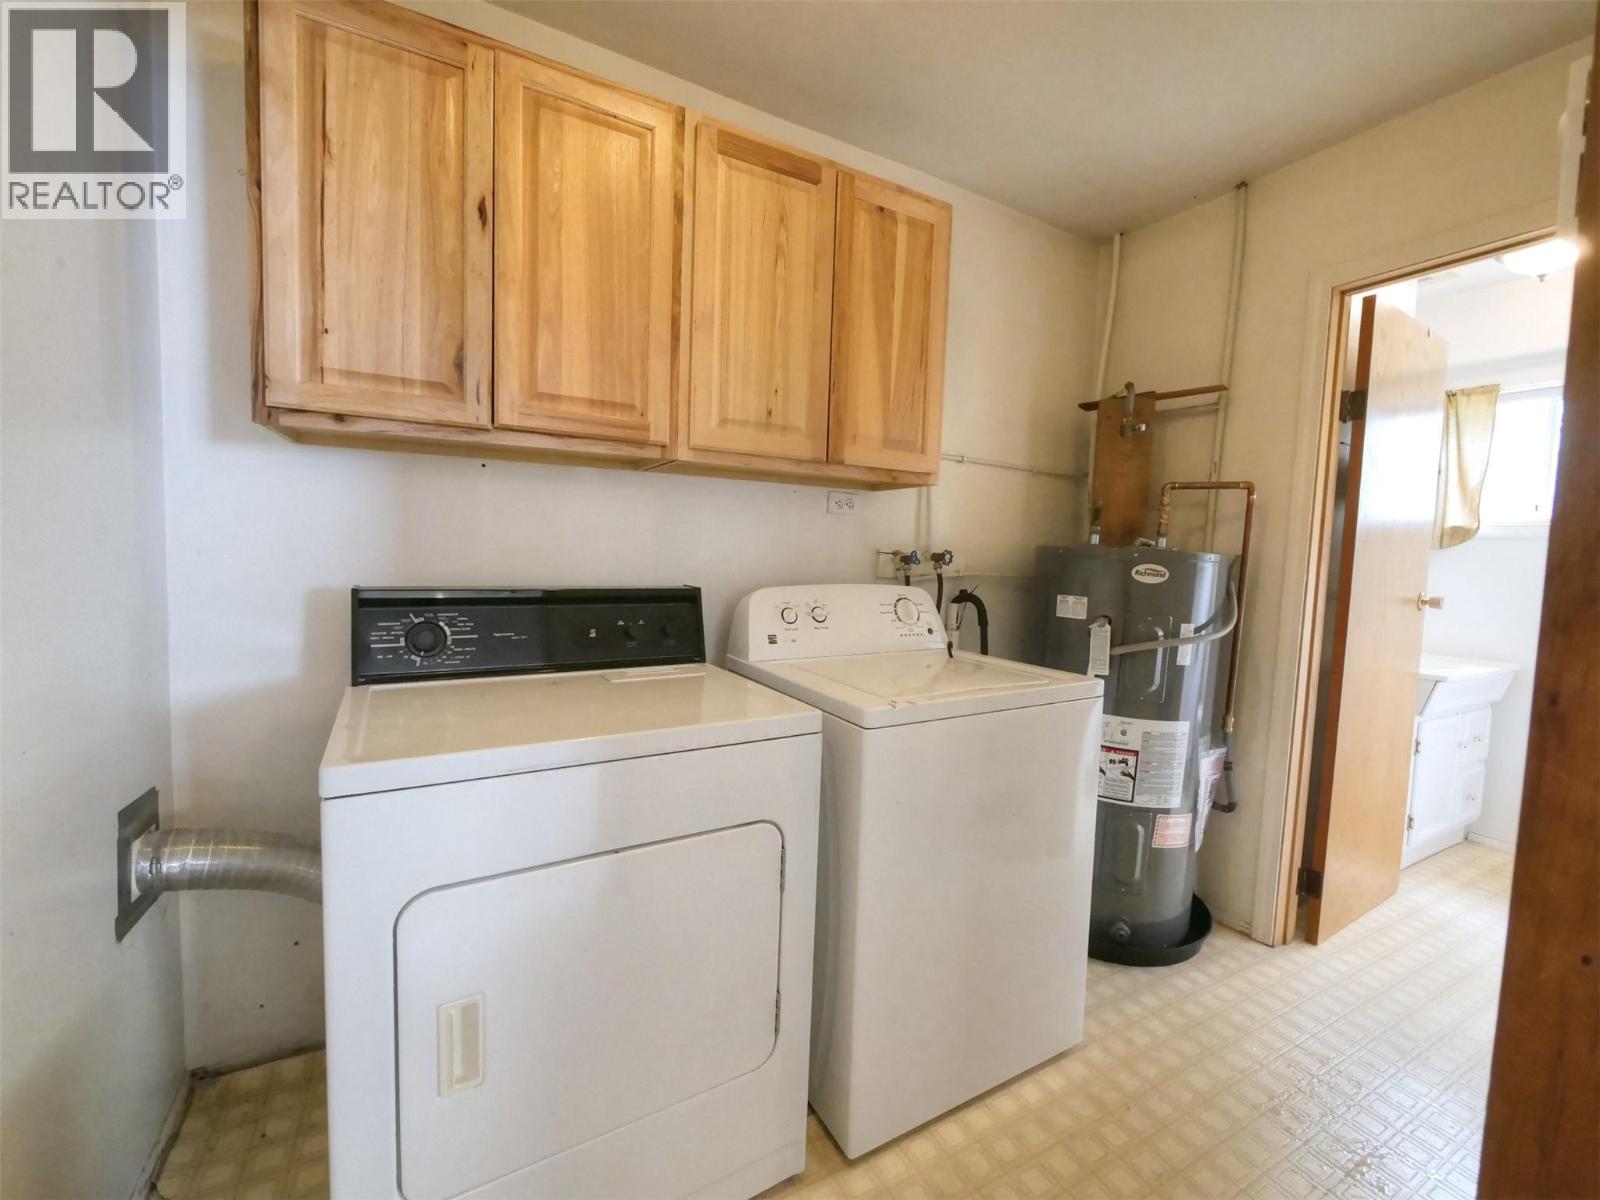
Bathroom Total 2 Bedrooms Total 2 Appliances Range, Refrigerator, Washer & Dryer Basement Type Crawl Space Constructed Date 1950 Construction Style Attachment Detached Exterior Finish Wood Fire Protection Smoke Detector Only Fireplace Present Yes Fireplace Total 1 Fireplace Type Free Standing Metal Flooring Type Carpeted, Linoleum, Wood Half Bath Total 1 Heating Fuel Electric, Wood Heating Type Baseboard Heaters, Stove Roof Material Metal Roof Style Unknown Stories Total 2 Size Interior 994 Sqft Type House Utility Water Municipal Water Parking
R V 1 -
Land
Acreage No Fence Type Not Fenced Land Amenities Golf Nearby, Public Transit, Recreation, Schools, Shopping Landscape Features Landscaped Sewer Septic Tank Size Irregular 0.36 Size Total 0.36 Ac|under 1 Acre Size Total Text 0.36 Ac|under 1 Acre -
Rooms
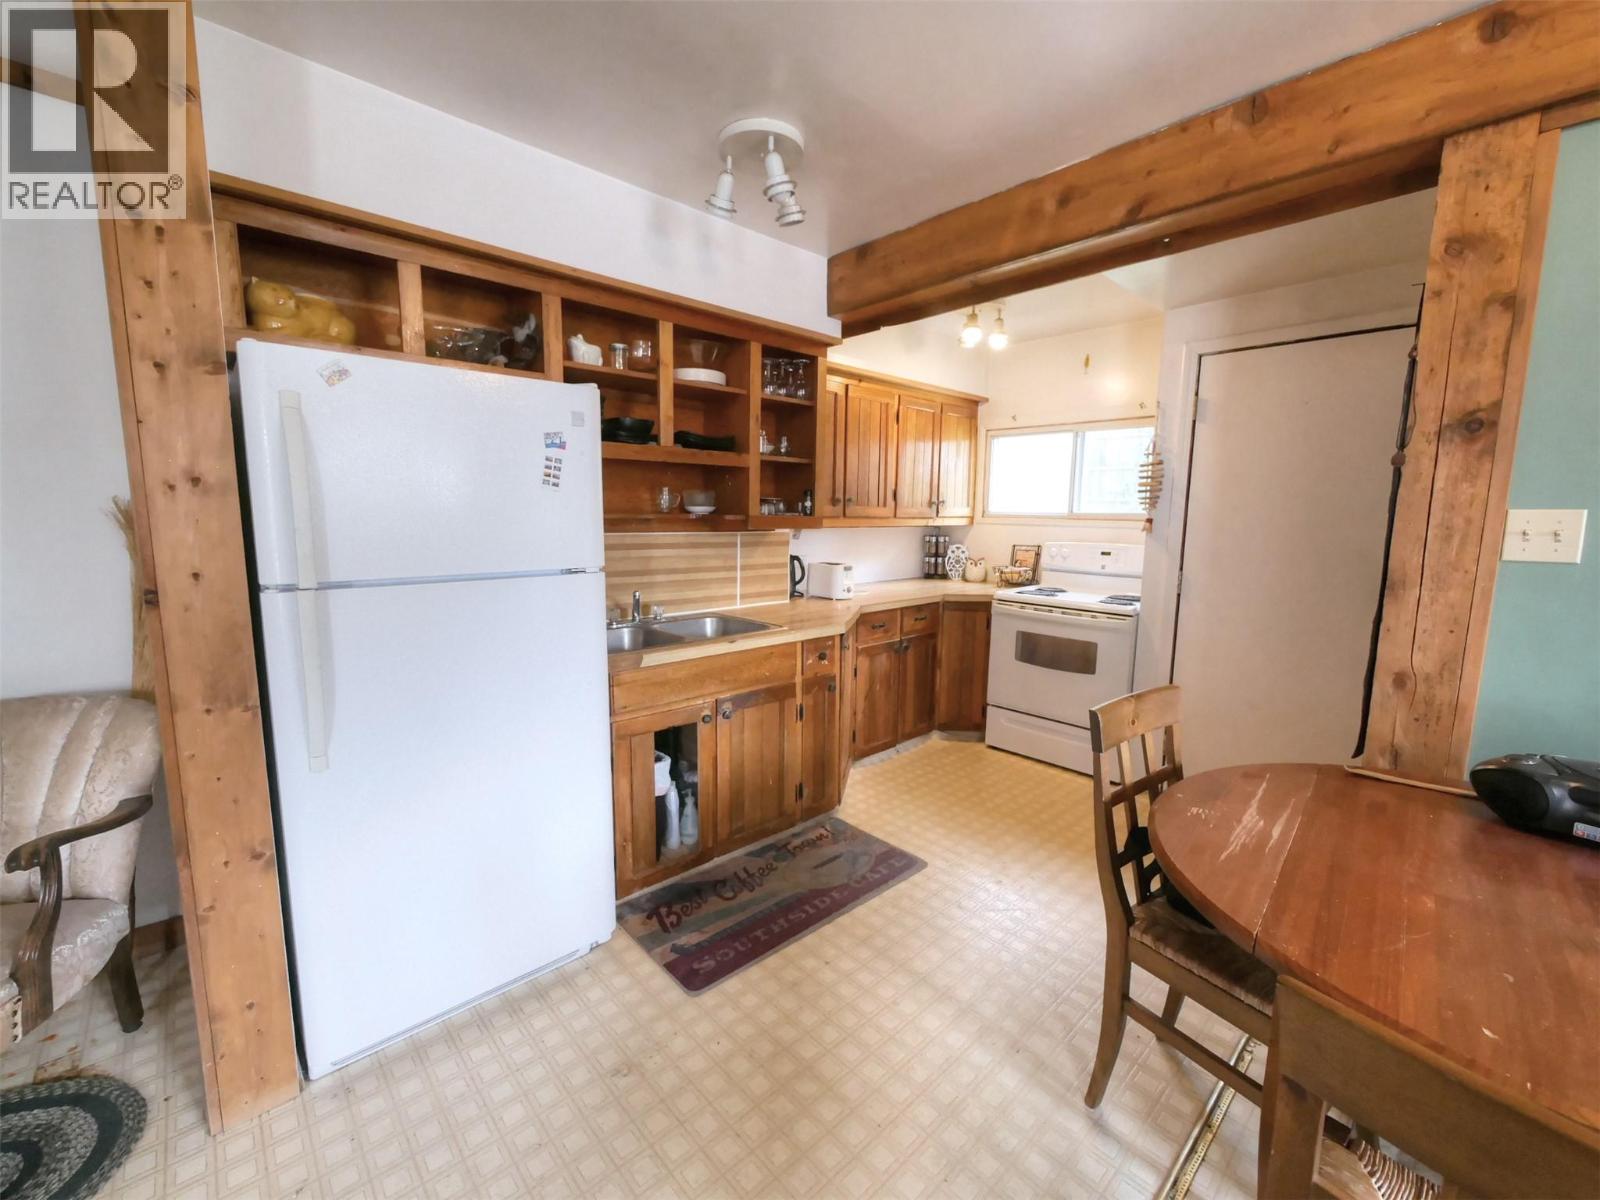
Level Type Length Width Dimensions Second Level Other 8'0'' x 9'0'' Second Level 3pc Bathroom 10'7'' x 11'11'' Second Level Bedroom 9'0'' x 13'4'' Second Level Primary Bedroom 15'5'' x 11'6'' Main Level 2pc Bathroom 5'5'' x 4'9'' Main Level Laundry Room 9'1'' x 5'5'' Main Level Living Room 12'0'' x 15'2'' Main Level Kitchen 21'1'' x 9'0'' -
Utilities
Cable Available Electricity Available Natural Gas Not Available Telephone Available Sewer Not Available Water Available

Mark Gidden
Realtor/Founder

Lloyd Taverner
Realtor/Senior Partner
Your Favourites
No Favourites Found

The trademarks REALTOR®, REALTORS®, and the REALTOR® logo are controlled by The Canadian Real Estate Association (CREA) and identify real estate professionals who are members of CREA. The trademarks MLS®, Multiple Listing Service® and the associated logos are owned by The Canadian Real Estate Association (CREA) and identify the quality of services provided by real estate professionals who are members of CREA. The trademark DDF® is owned by The Canadian Real Estate Association (CREA) and identifies CREA's Data Distribution Facility (DDF®)
September 28 2026 10:53:50
Association of Interior REALTORS®

