


$989,900Maintenance, Reserve Fund Contributions, Heat, Ground Maintenance, Other, See Remarks, Recreation Facilities, Waste Removal
$530.40 Monthly
Maintenance, Reserve Fund Contributions, Heat, Ground Maintenance, Other, See Remarks, Recreation Facilities, Waste Removal
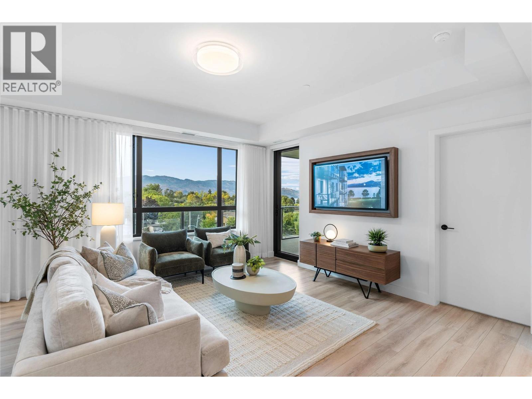
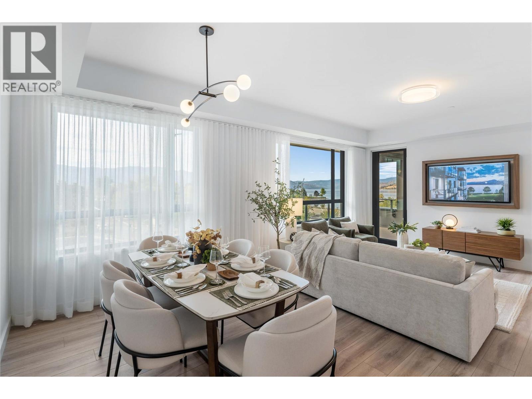
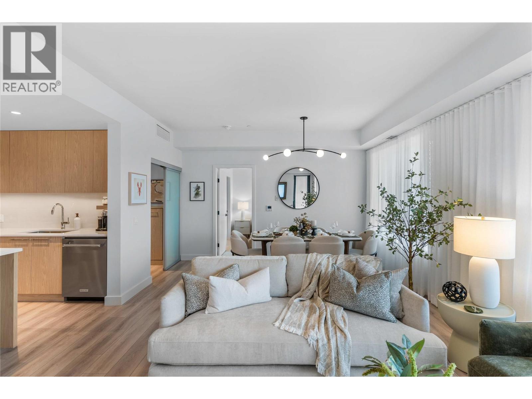
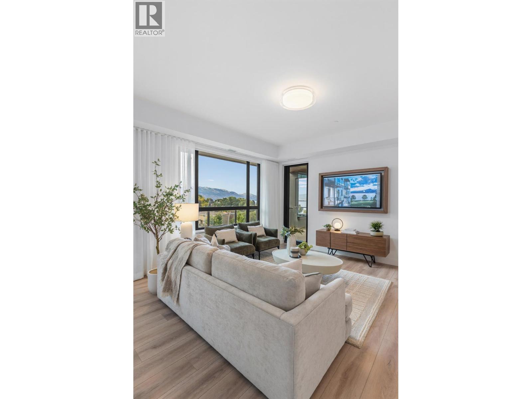
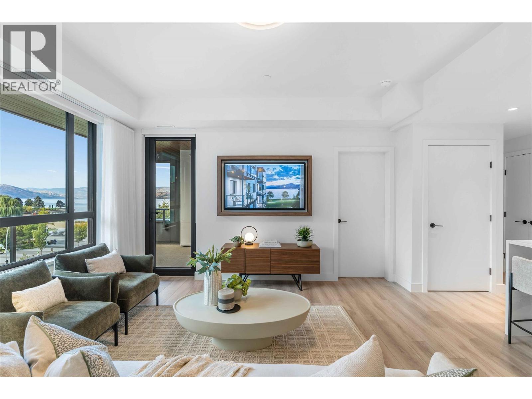
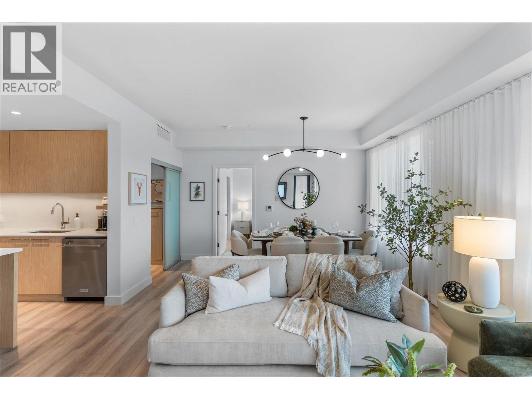
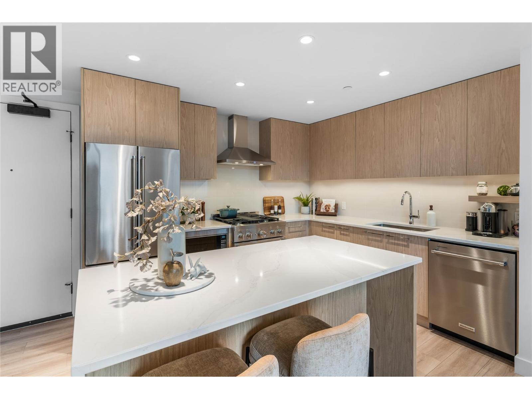
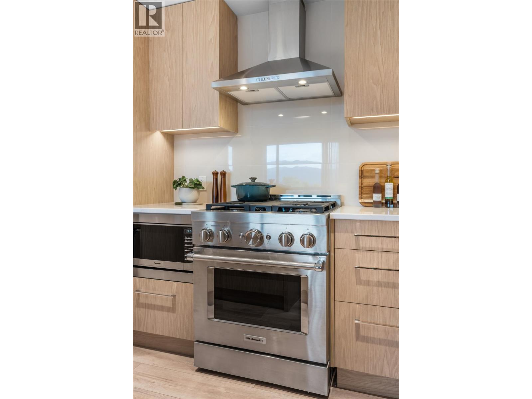
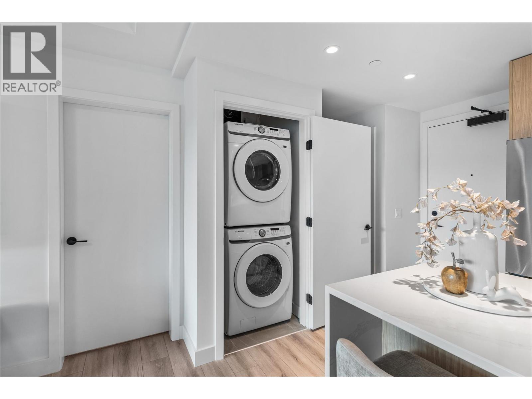

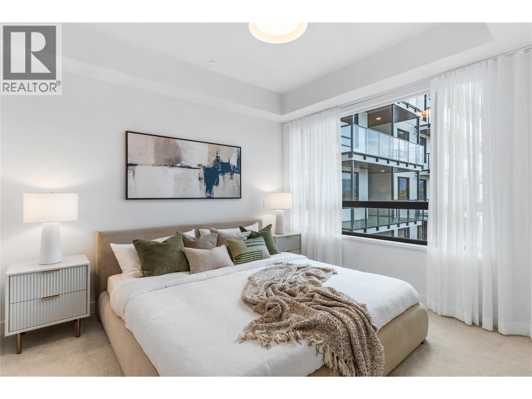
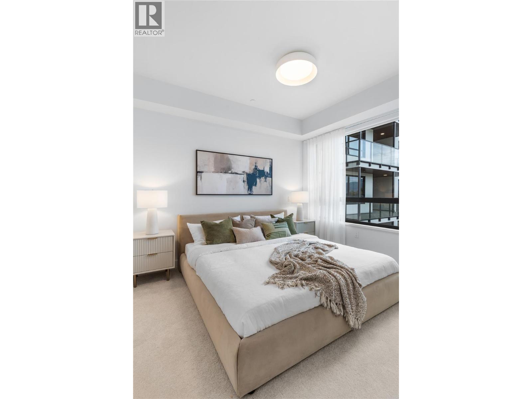
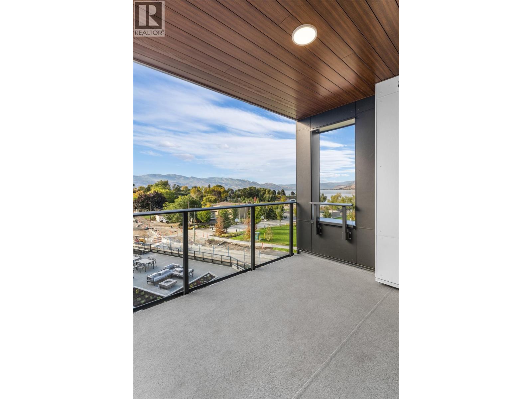
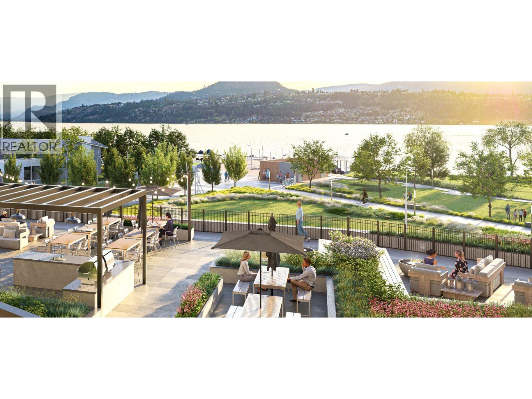
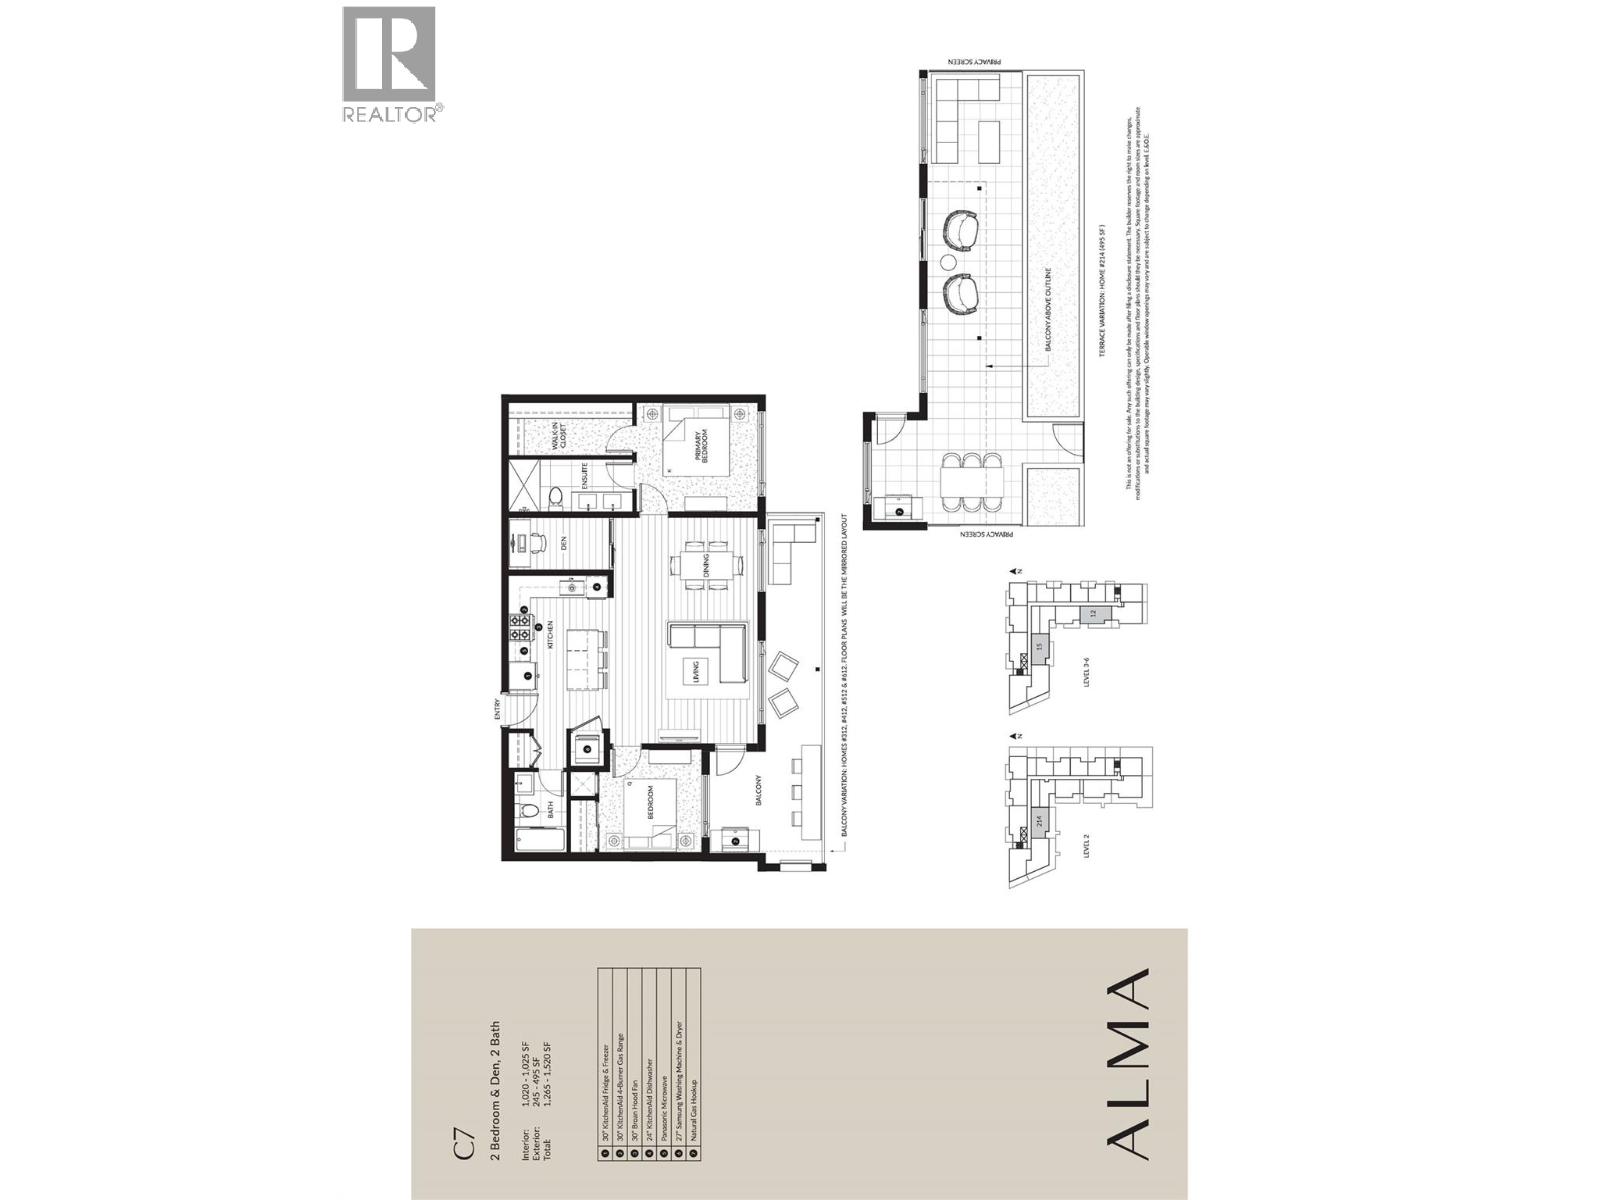
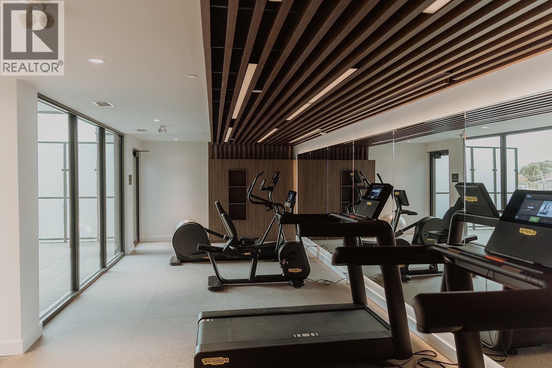


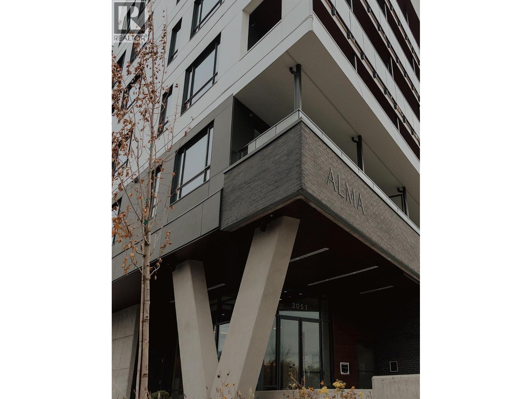
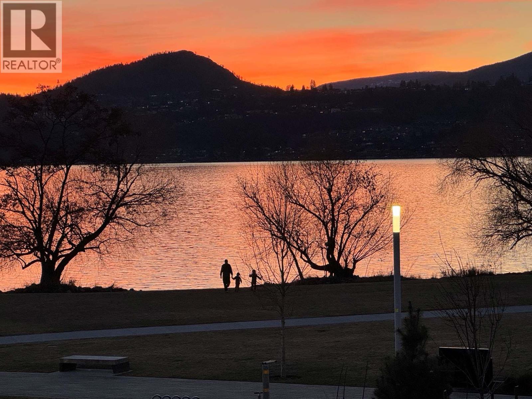
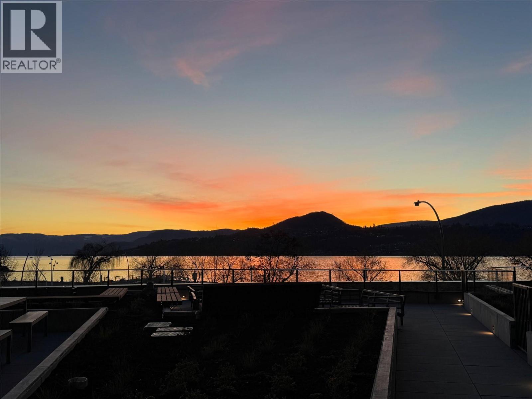
$530.40 MonthlyThis south facing 2 bedrooms + den, 2 bathrooms, offers stunning lake views with abundant natural light. The open-concept layout features, a modern kitchen with premium finishes and island seating, and seamless flow to a private balcony overlooking the water. The spacious primary suite includes a spa-inspired ensuite, while the second bedroom and versatile den provide flexibility for guests or a home office. Residents can enjoy amenities incl. an 8,000 sq ft lakeview terrace w/firepits, BBQs, and community gardens as well as a fully equipped fitness center, dog wash, & bike maintenance station. With a walk score of 93, you’re steps from transit, KGH, shops & restaurants of vibrant Pandosy Village, and beautiful Okanagan Lake. sq ft and room sizes are approximate and may vary. Photos may be of a similar home and layout and may be virtually staged. This home is newly constructed and move-in ready. Open House Saturday to Wednesday 12-5PM. (id:64133)
-
Property Details
MLS® Number 10377153 Property Type Single Family Neigbourhood Kelowna South Community Name ALMA AmenitiesNearBy Golf Nearby, Park, Recreation, Schools, Shopping CommunityFeatures Pets Allowed, Rentals Allowed Features One Balcony ParkingSpaceTotal 1 ViewType City View, Mountain View -
Building
Bathroom Total 2 Bedrooms Total 2 Appliances Refrigerator, Dishwasher, Dryer, Range - Gas, Microwave, Washer Architectural Style Contemporary Constructed Date 2025 Cooling Type Central Air Conditioning, See Remarks Exterior Finish Brick, Other Fire Protection Sprinkler System-fire, Smoke Detector Only Flooring Type Carpeted, Laminate, Tile Heating Type Forced Air, Other Stories Total 1 Size Interior 1,020 Sqft Type Apartment Utility Water Municipal Water Parking
Parkade -
Land
Access Type Easy Access Acreage No Land Amenities Golf Nearby, Park, Recreation, Schools, Shopping Landscape Features Landscaped Sewer Municipal Sewage System Size Total Text Under 1 Acre -
Rooms
Level Type Length Width Dimensions Main Level Den 9'8'' x 5' Main Level Bedroom 9'9'' x 9'10'' Main Level Full Ensuite Bathroom 11'10'' x 5' Main Level Dining Room 8'6'' x 10'2'' Main Level 4pc Bathroom 5' x 7'8'' Main Level Primary Bedroom 11'7'' x 10'4'' Main Level Kitchen 9'5'' x 10'11'' Main Level Living Room 11' x 11'4''

Mark Gidden
Realtor/Founder

Lloyd Taverner
Realtor/Senior Partner
Your Favourites
No Favourites Found

The trademarks REALTOR®, REALTORS®, and the REALTOR® logo are controlled by The Canadian Real Estate Association (CREA) and identify real estate professionals who are members of CREA. The trademarks MLS®, Multiple Listing Service® and the associated logos are owned by The Canadian Real Estate Association (CREA) and identify the quality of services provided by real estate professionals who are members of CREA. The trademark DDF® is owned by The Canadian Real Estate Association (CREA) and identifies CREA's Data Distribution Facility (DDF®)
May 12 2026 06:32:20
Association of Interior REALTORS®

