


$276,900Maintenance, Reserve Fund Contributions, Heat, Ground Maintenance, Other, See Remarks, Recreation Facilities, Sewer, Waste Removal
$161.91 Monthly
Maintenance, Reserve Fund Contributions, Heat, Ground Maintenance, Other, See Remarks, Recreation Facilities, Sewer, Waste Removal
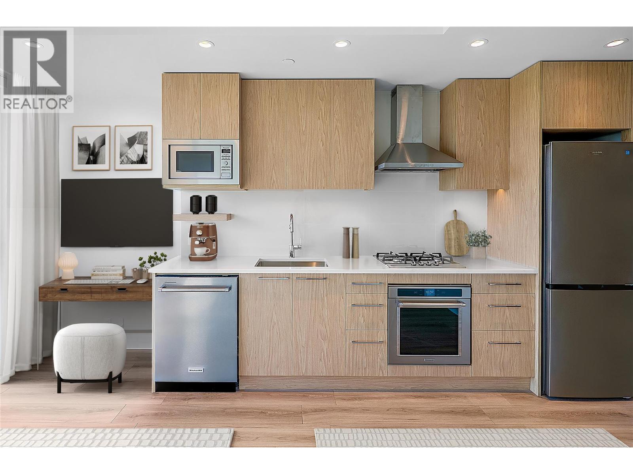
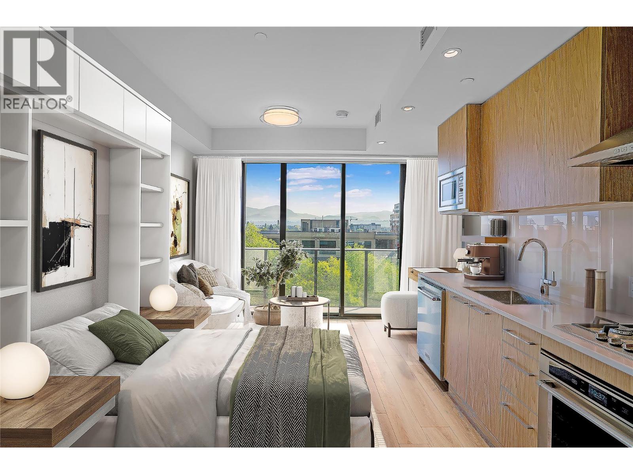
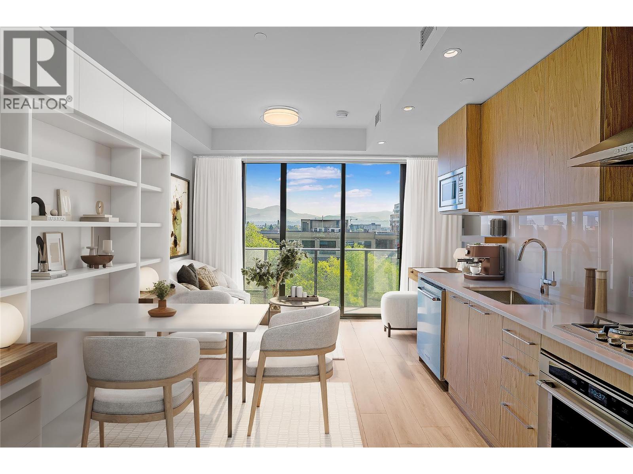
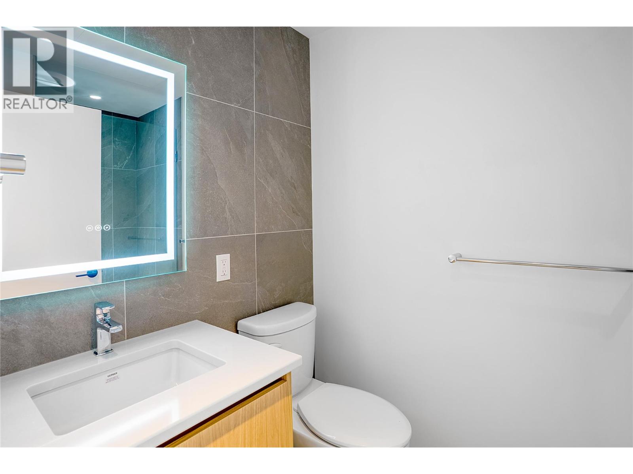
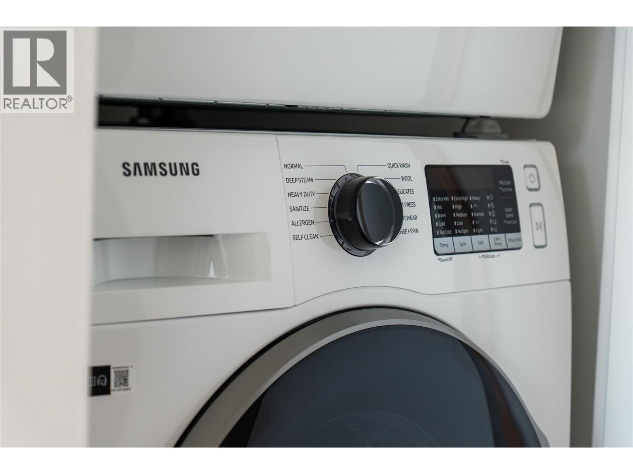
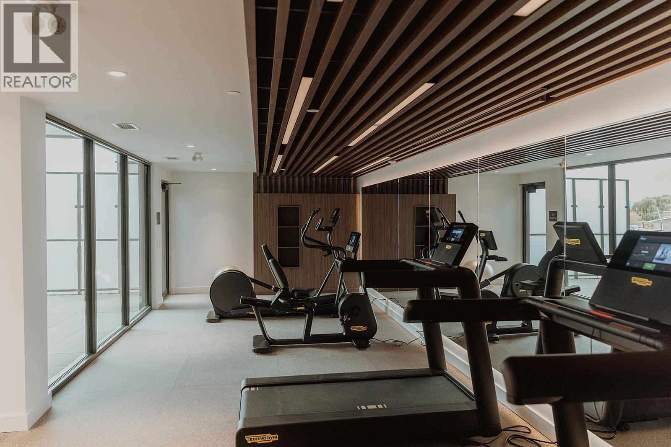
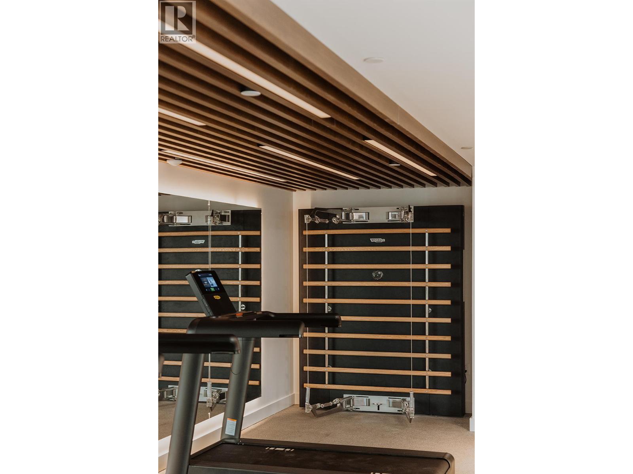
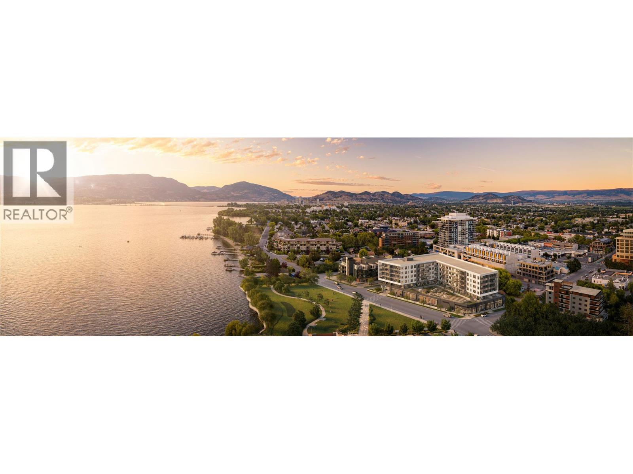
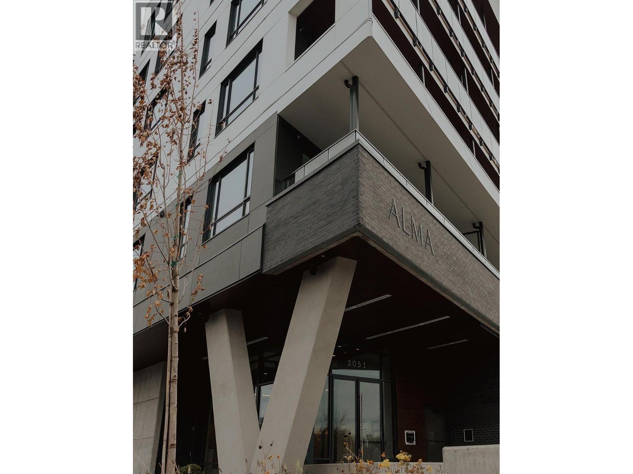
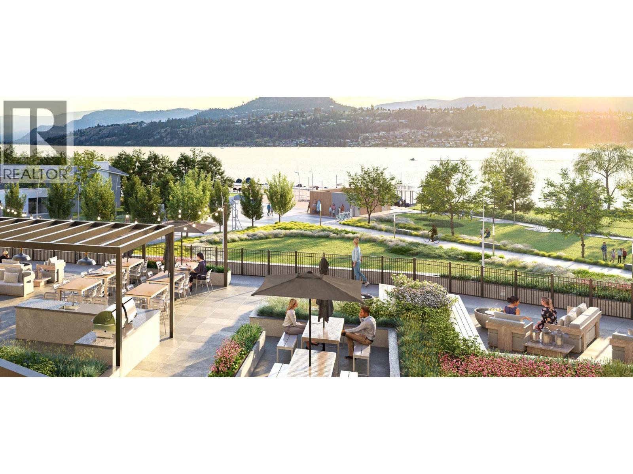
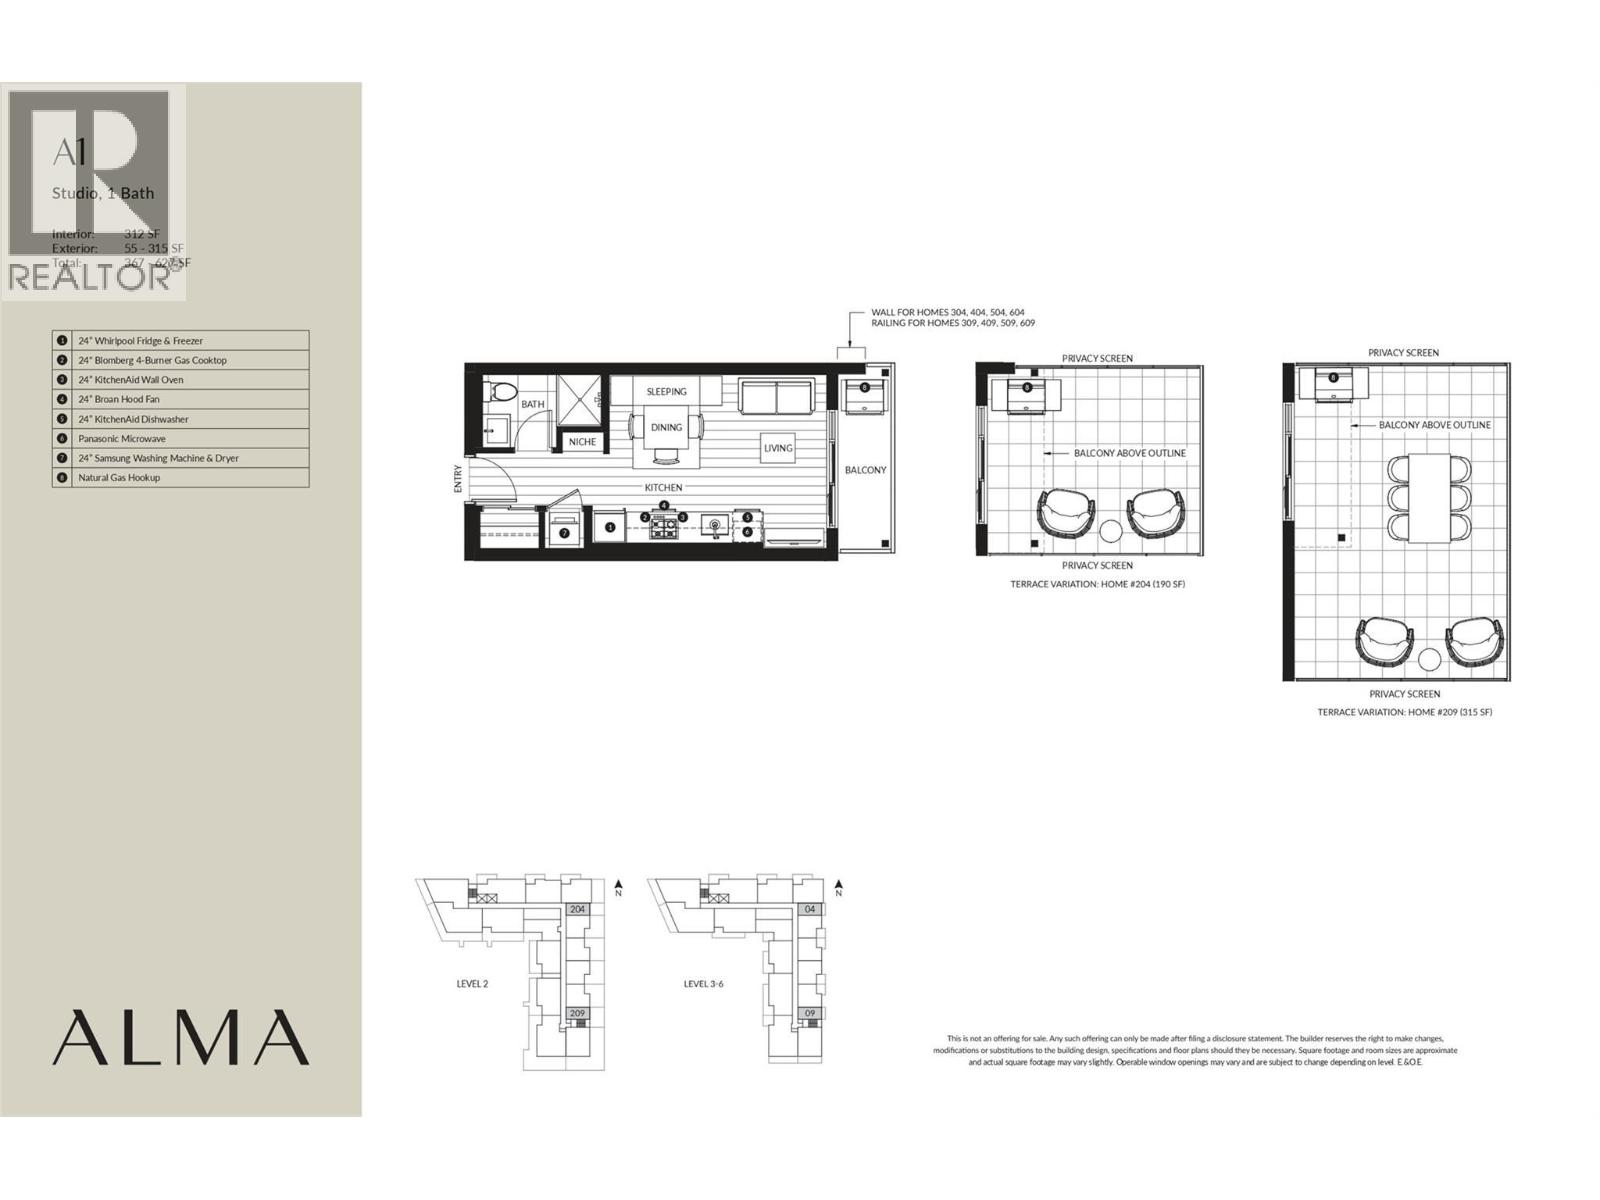
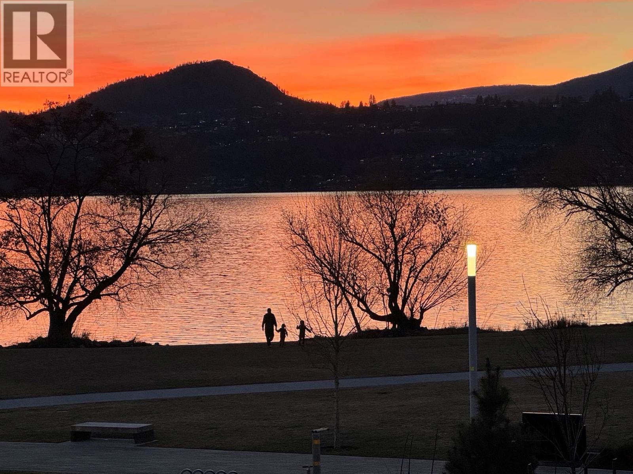
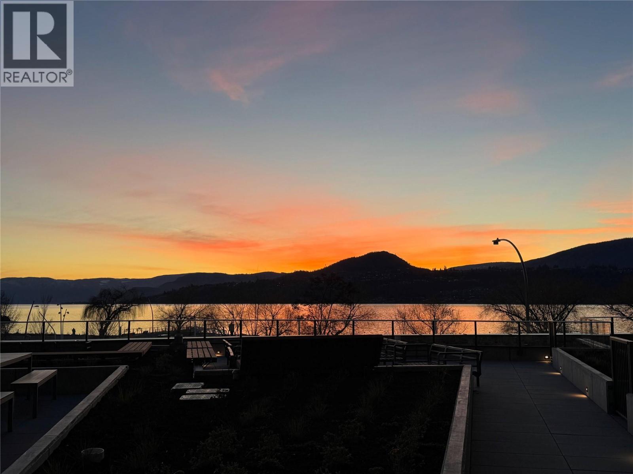
$161.91 MonthlyWelcome to ALMA, by Mission Group. This efficiently designed studio home offers approx. 312 sq ft of bright, functional living space - ideal for enjoying the Okanagan lifestyle in the heart of Kelowna’s Lower Mission. The kitchen features flat-panel wood-grain cabinetry, quartz countertops, porcelain tile backsplash, & a premium stainless-steel appliance package. Under-cabinet LED lighting adds a modern touch. Oversized windows, durable laminate flooring, & roller shades complete the open layout. The spa-inspired bathroom includes large-format tile, a rainfall showerhead, custom niche, & ambient lighting. Additional features include modern roller shades on every window, in-home washer and dryer and individually controlled heating and cooling for comfort in all seasons. Residents can enjoy amenities incl. an 8,000 sqft lakeview terrace w/firepits, BBQs, and community gardens as well as a fully equipped fitness center, dog wash, & bike maintenance station. With a walk score of 93, you’re steps from transit, KGH, shops & restaurants of vibrant Pandosy Village, and beautiful Okanagan Lake. Sq ft and room sizes are approximate and may vary. Photos may be virtually staged & of a similar home and layout. This home is newly constructed and move-in ready. Priced well below assessed value. Open House Saturday to Wednesday 12-5PM. (id:64133)
-
Property Details
MLS® Number 10371268 Property Type Single Family Neigbourhood Kelowna South Community Name ALMA AmenitiesNearBy Golf Nearby, Park, Recreation, Schools, Shopping CommunityFeatures Pets Allowed, Rentals Allowed Features One Balcony ViewType City View, Mountain View -
Building
Bathroom Total 1 Appliances Refrigerator, Dishwasher, Dryer, Cooktop - Gas, Microwave, Washer, Oven - Built-in Architectural Style Contemporary Constructed Date 2025 Cooling Type Central Air Conditioning, See Remarks Exterior Finish Brick, Other Fire Protection Sprinkler System-fire, Smoke Detector Only Flooring Type Laminate, Tile Heating Type Forced Air, Other Stories Total 1 Size Interior 312 Sqft Type Apartment Utility Water Municipal Water Parking
Surfaced -
Land
Access Type Easy Access Acreage No Land Amenities Golf Nearby, Park, Recreation, Schools, Shopping Landscape Features Landscaped Sewer Municipal Sewage System Size Total Text Under 1 Acre -
Rooms
Level Type Length Width Dimensions Main Level Bedroom - Bachelor 7'8'' x 6'6'' Main Level Other 3'7'' x 11'9'' Main Level 3pc Bathroom 8'0'' x 4'11'' Main Level Kitchen 11'6'' x 5'0'' Main Level Living Room 7'1'' x 11'9''

Mark Gidden
Realtor/Founder

Lloyd Taverner
Realtor/Senior Partner
Your Favourites
No Favourites Found

The trademarks REALTOR®, REALTORS®, and the REALTOR® logo are controlled by The Canadian Real Estate Association (CREA) and identify real estate professionals who are members of CREA. The trademarks MLS®, Multiple Listing Service® and the associated logos are owned by The Canadian Real Estate Association (CREA) and identify the quality of services provided by real estate professionals who are members of CREA. The trademark DDF® is owned by The Canadian Real Estate Association (CREA) and identifies CREA's Data Distribution Facility (DDF®)
June 22 2026 08:52:45
Association of Interior REALTORS®

