
3051 Abbott Street Unit# 206 Kelowna, British Columbia V1Y 0P1

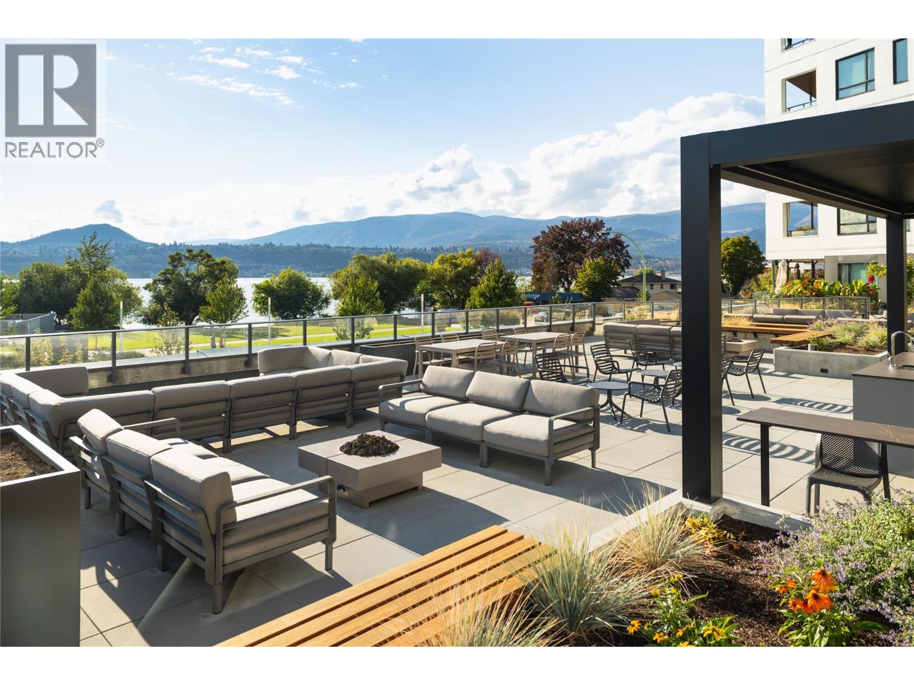
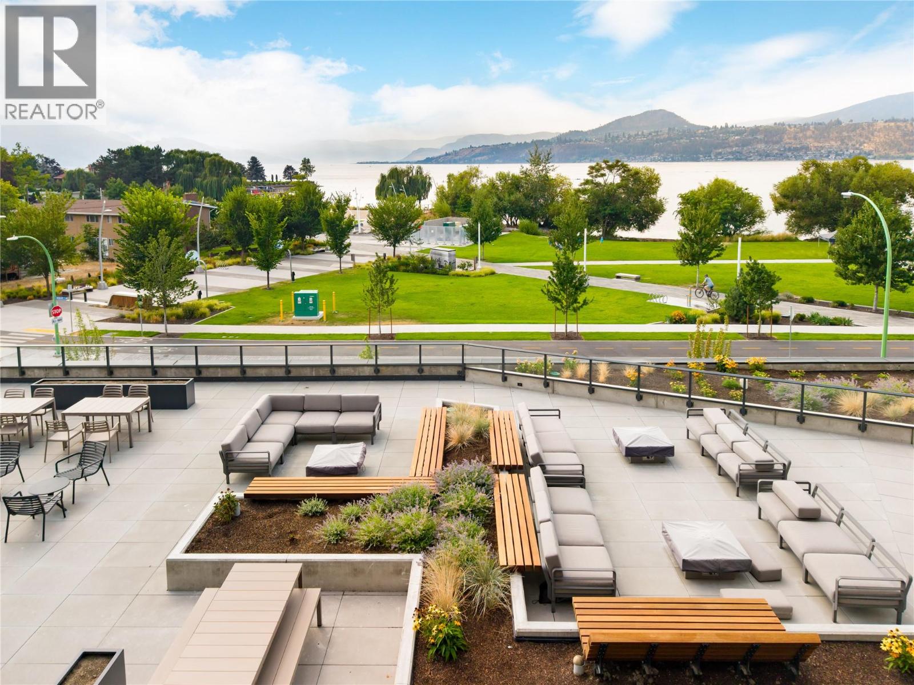
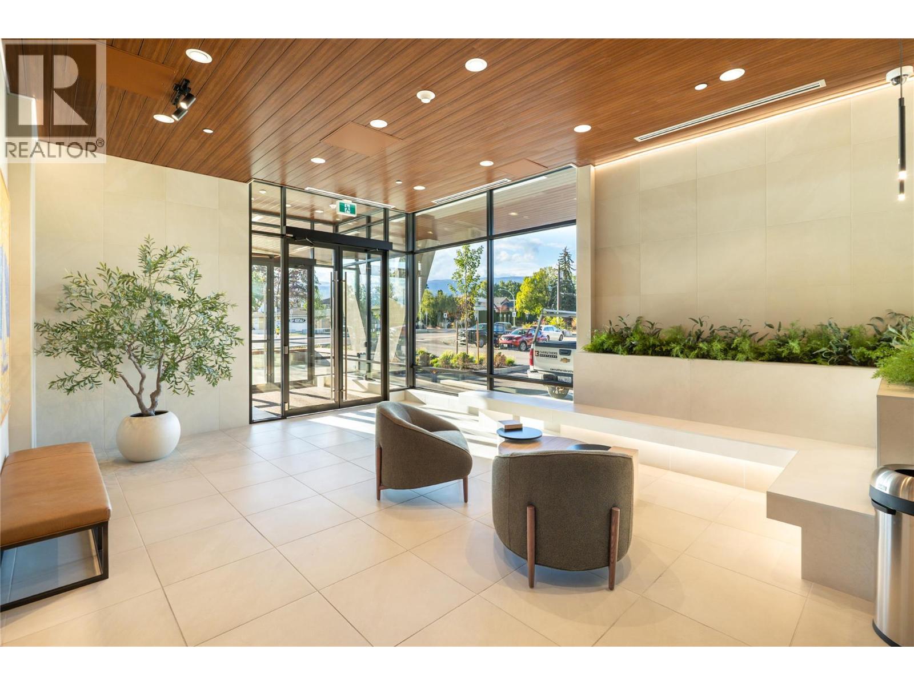
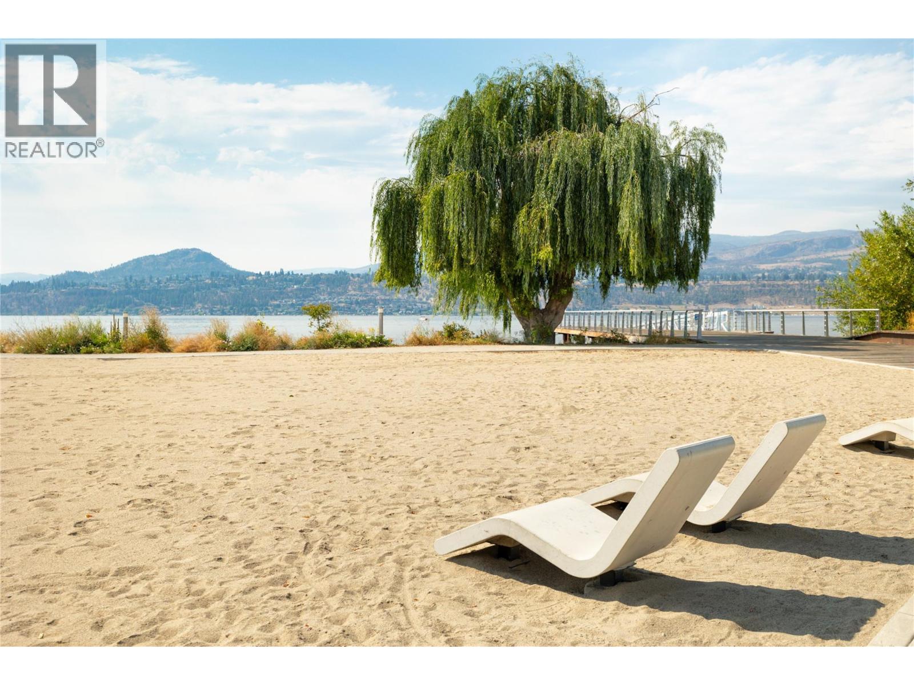
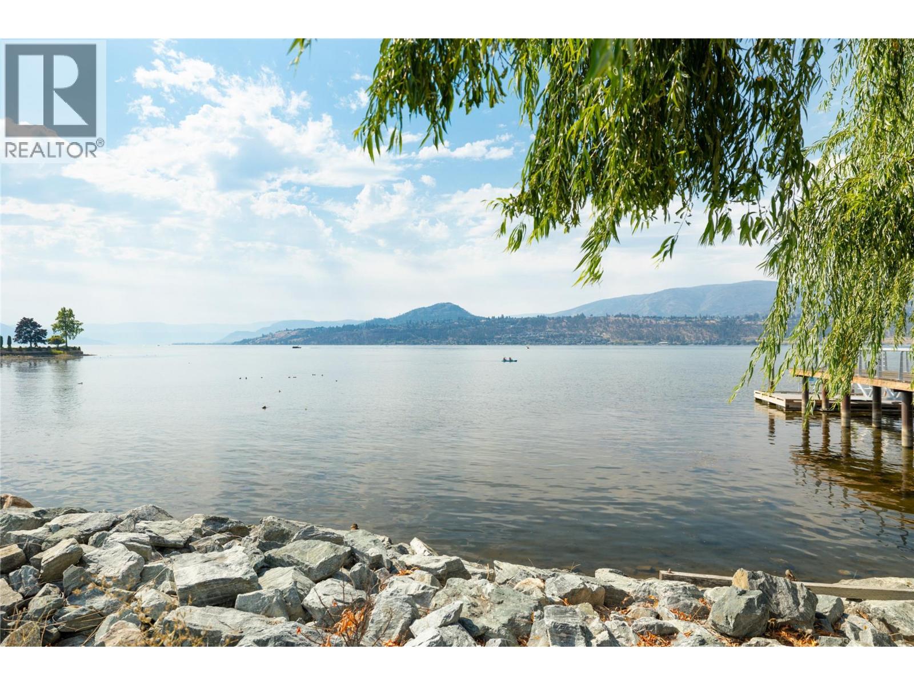
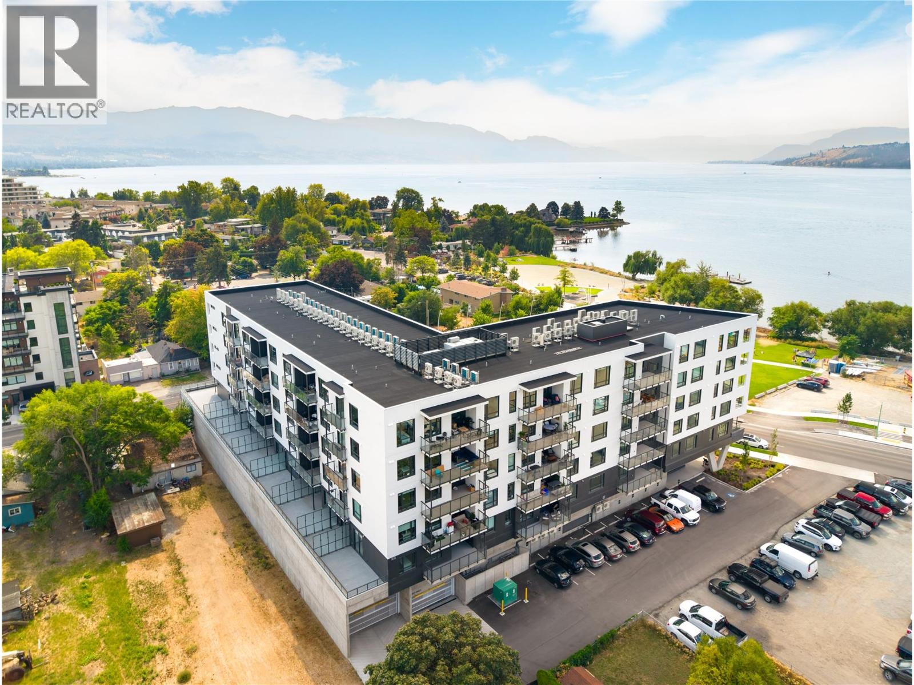
  • 3051 Abbott Street Unit# 206, Kelowna, British Columbia  V1Y 0P1 - Photo 1 - 10397737
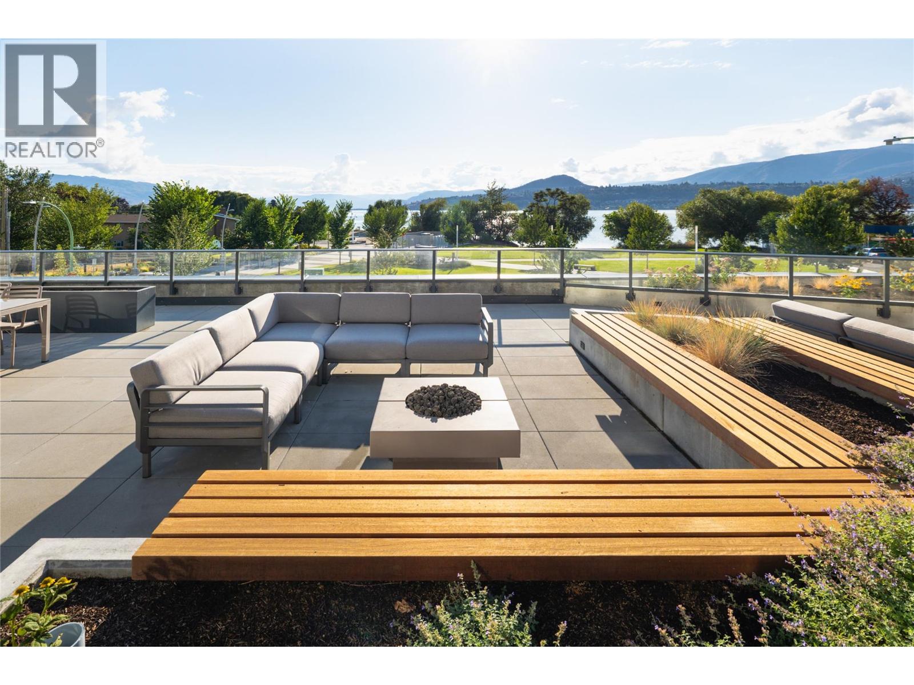
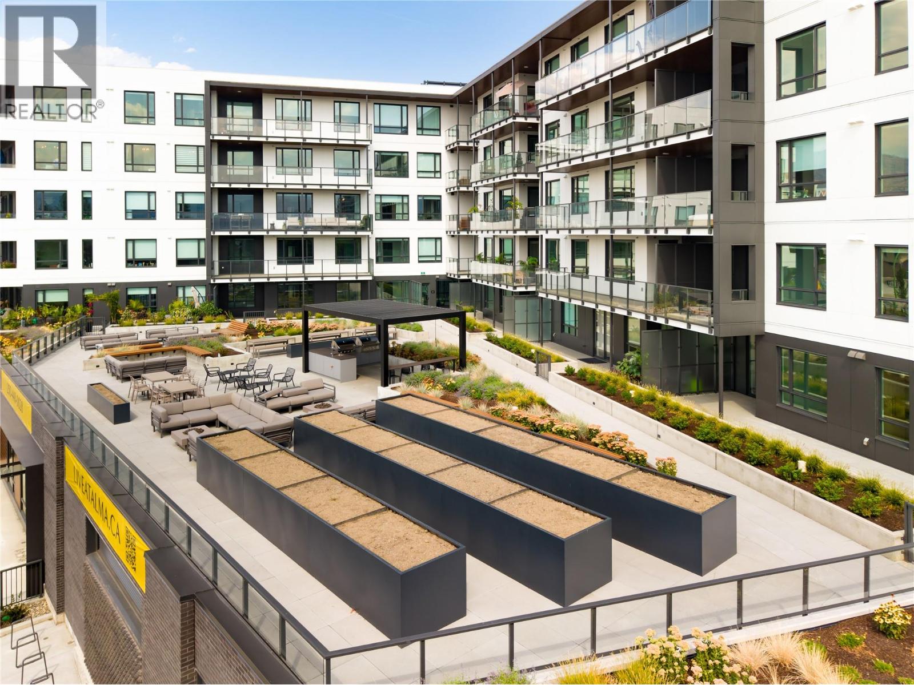
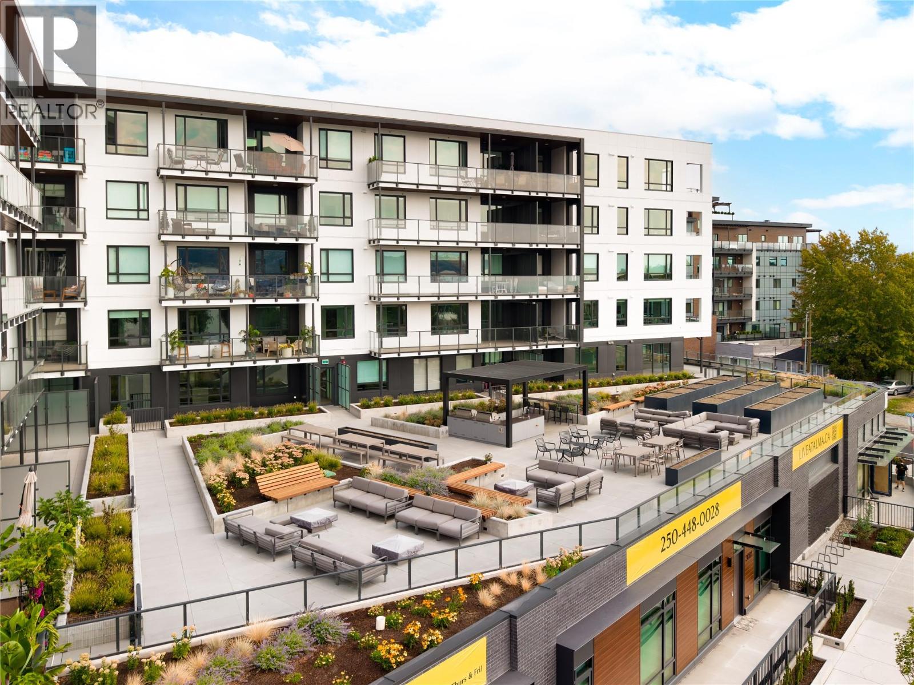
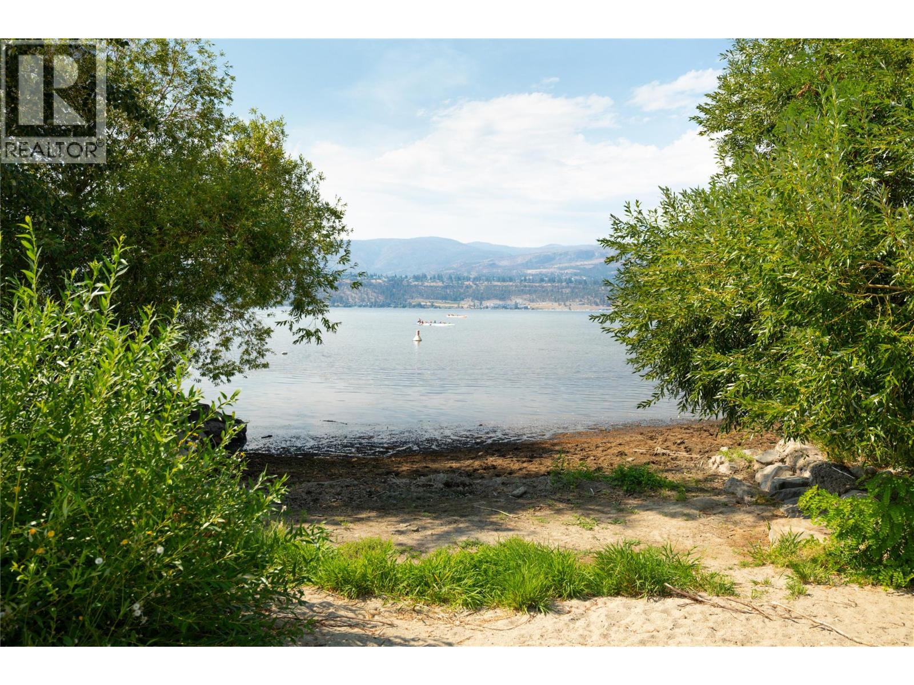
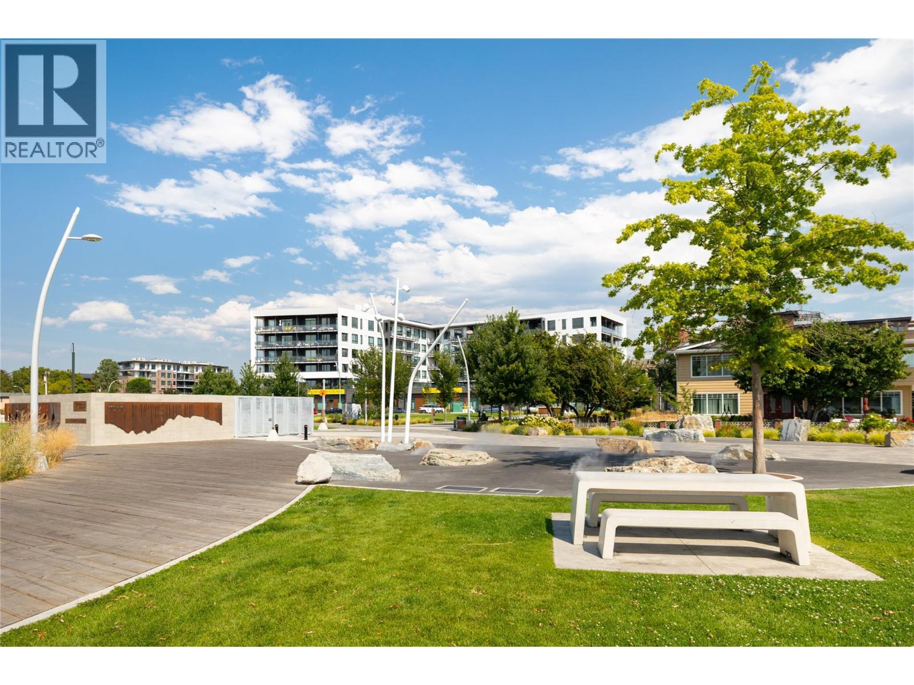
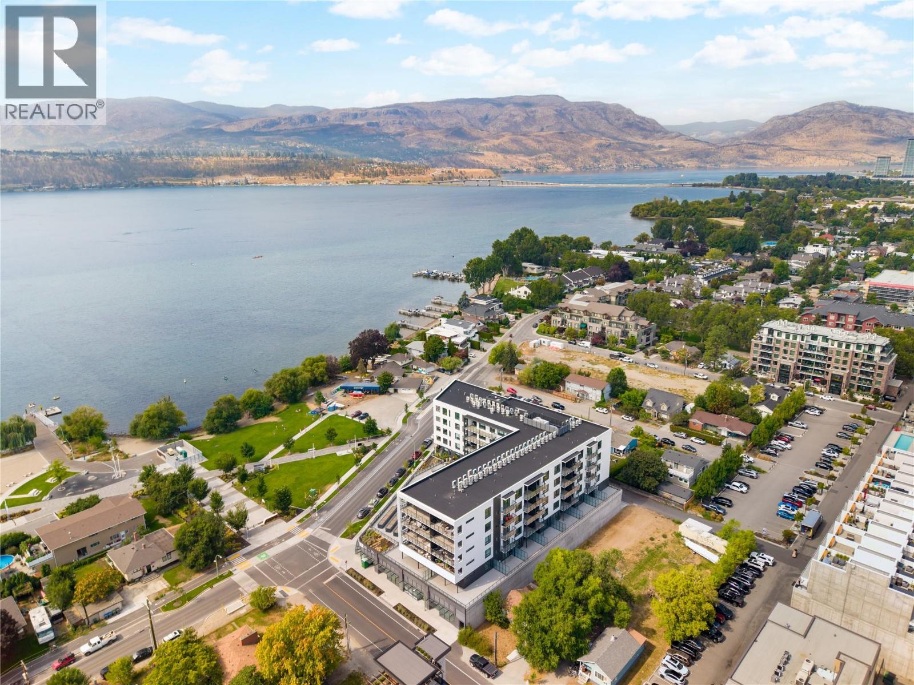
  • 3051 Abbott Street Unit# 206, Kelowna, British Columbia  V1Y 0P1 - Photo 2 - 10397737
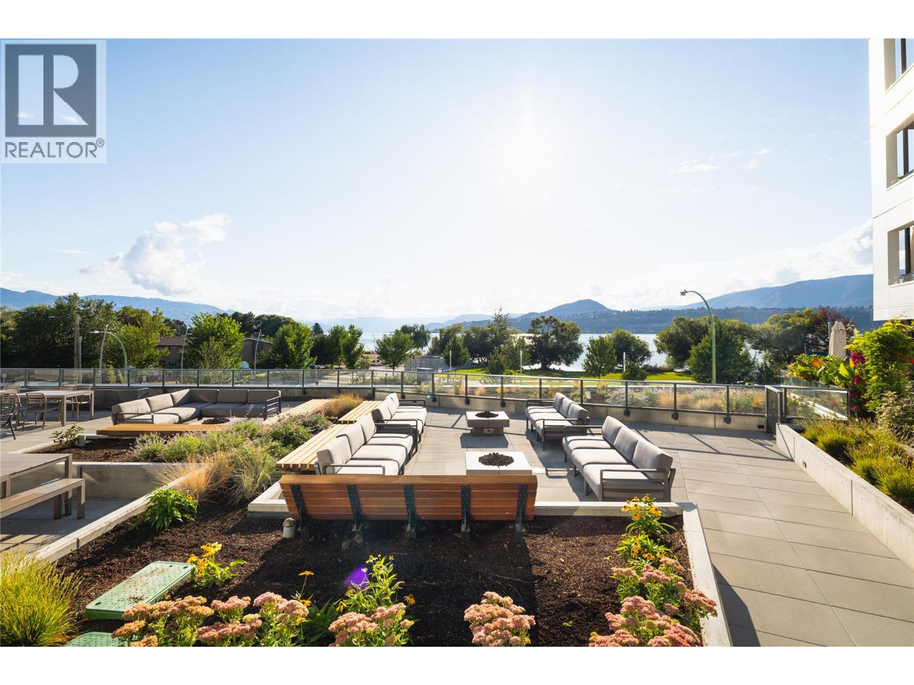
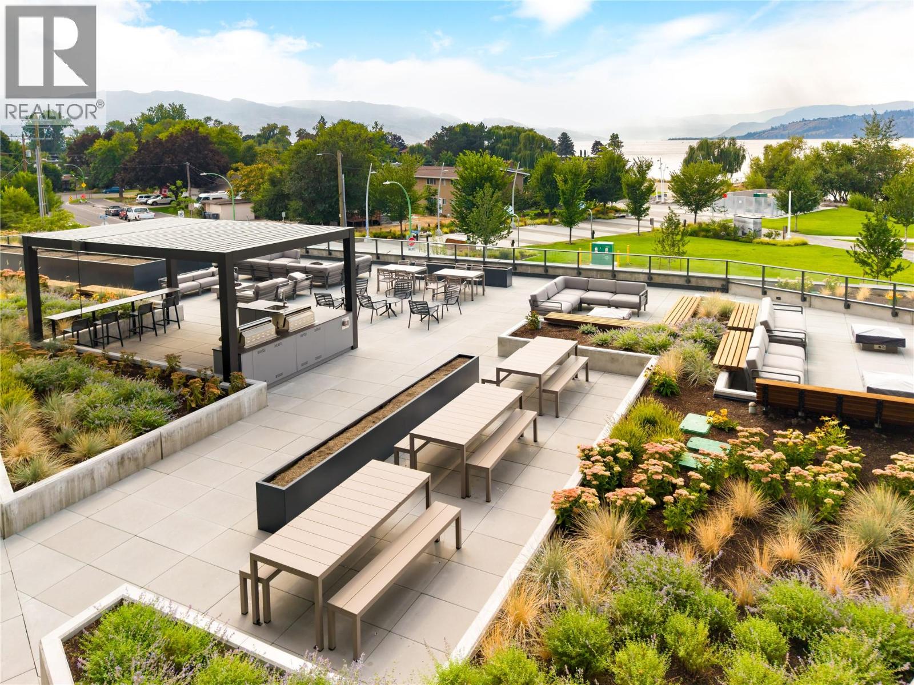
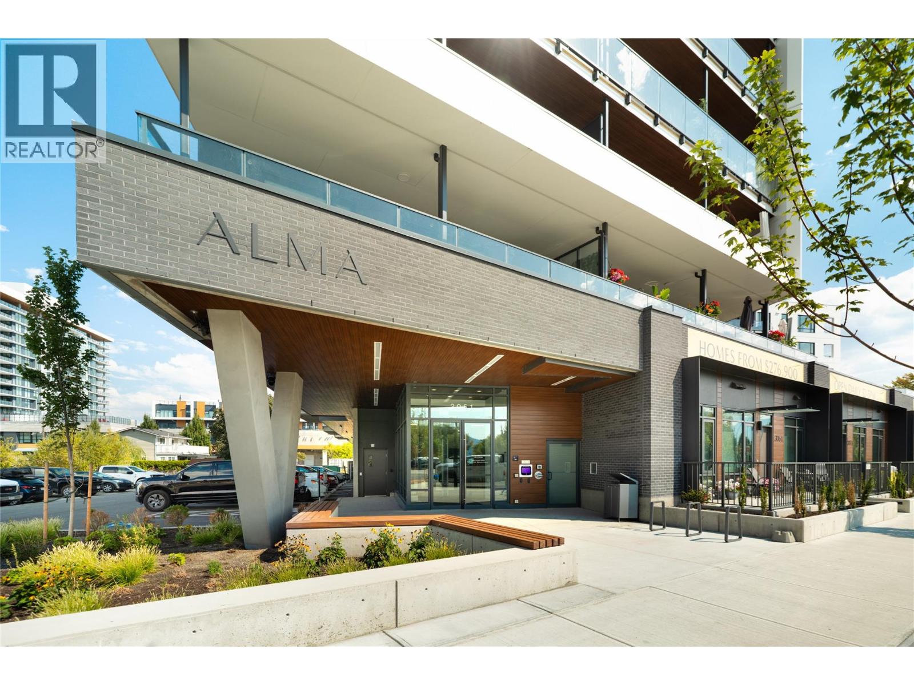
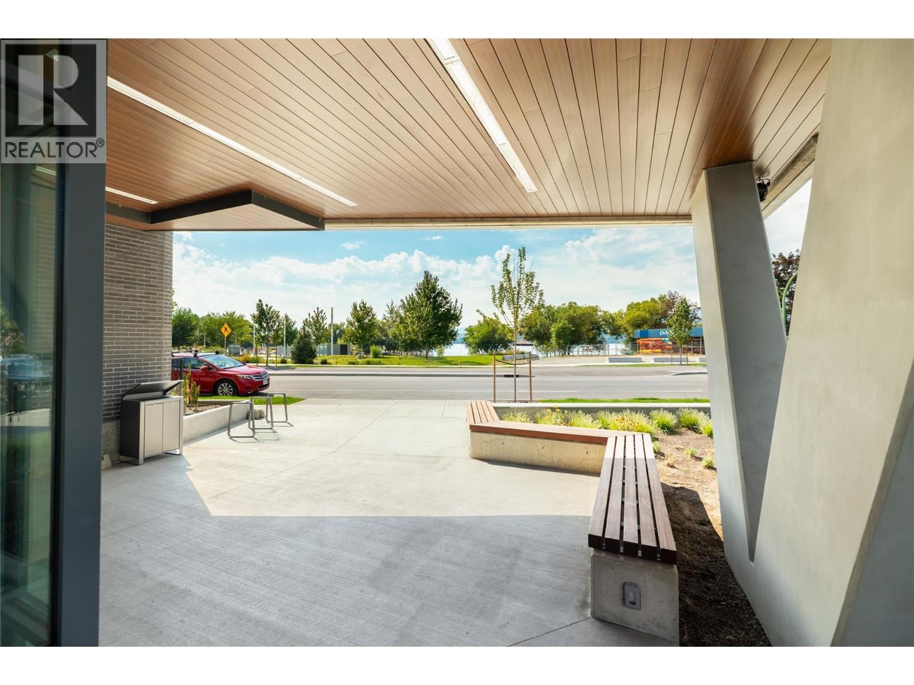
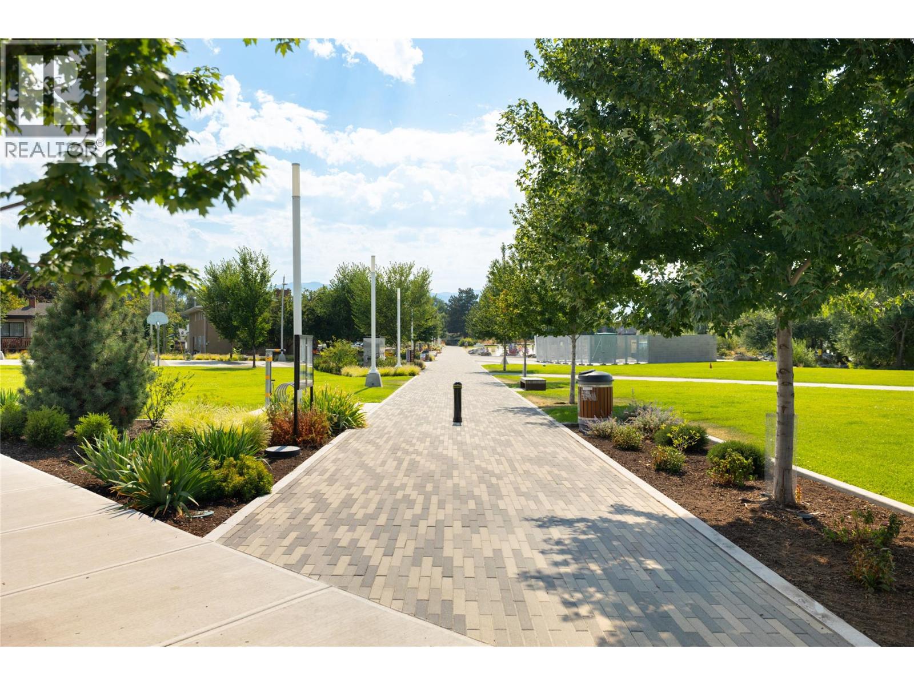
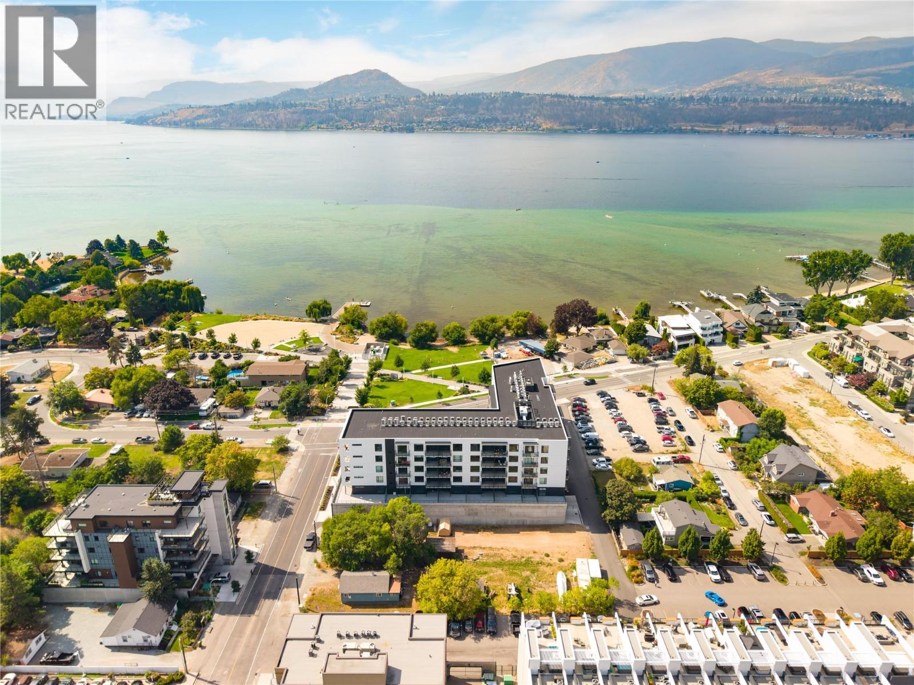
  • 3051 Abbott Street Unit# 206, Kelowna, British Columbia  V1Y 0P1 - Photo 3 - 10397737
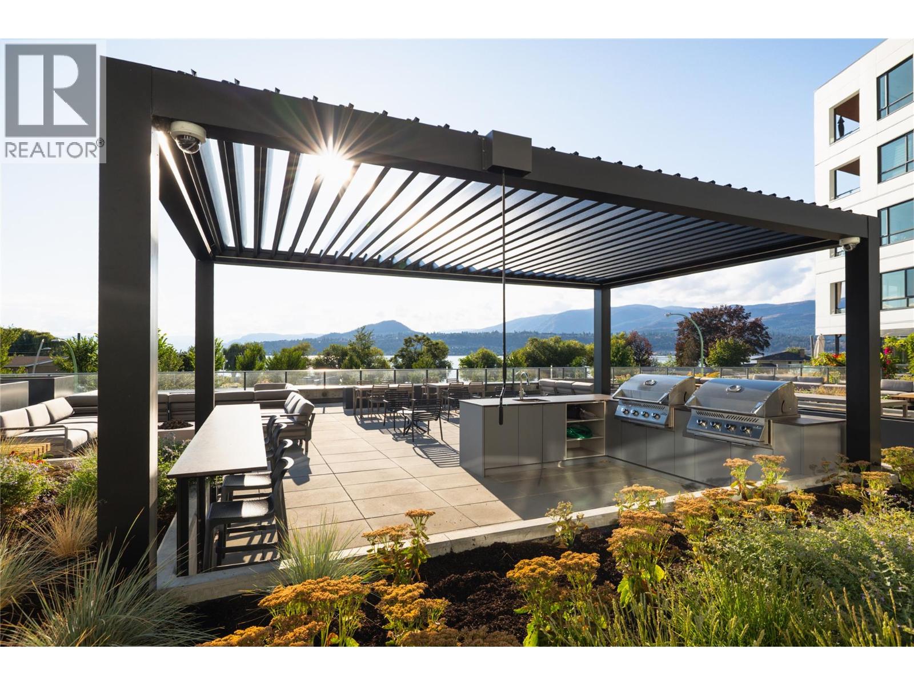
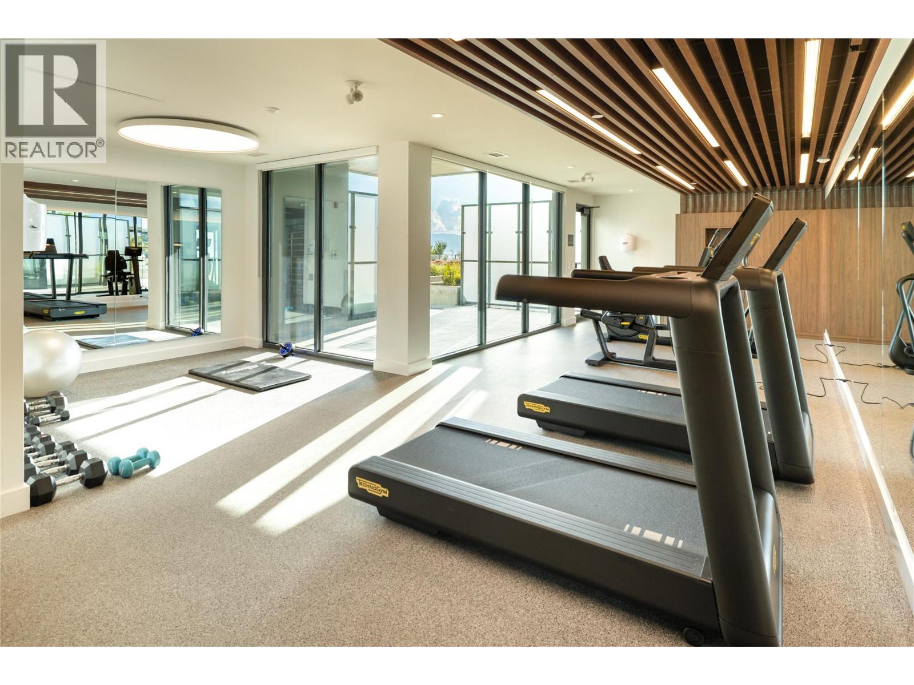
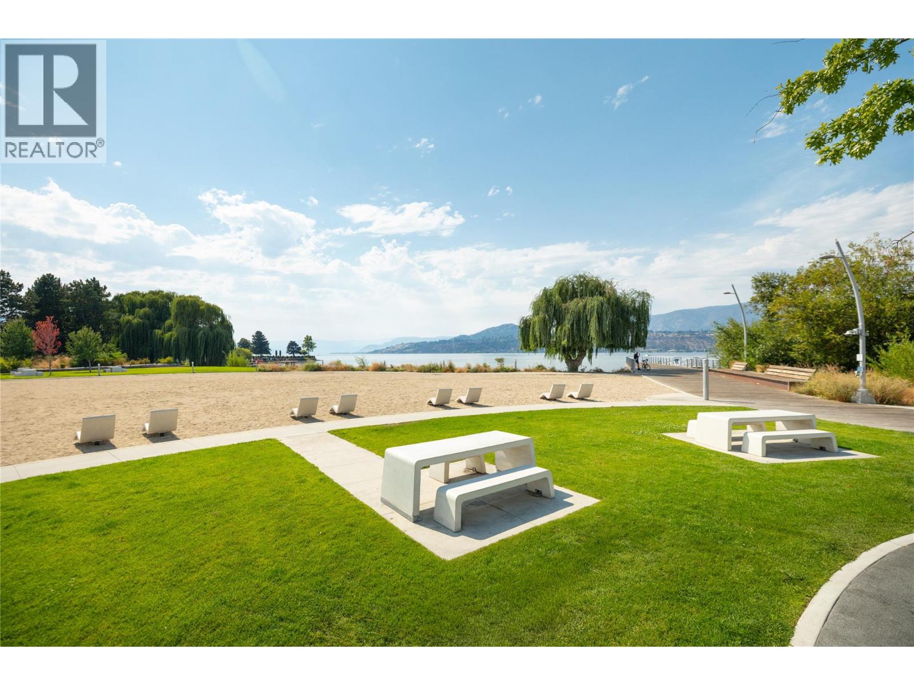
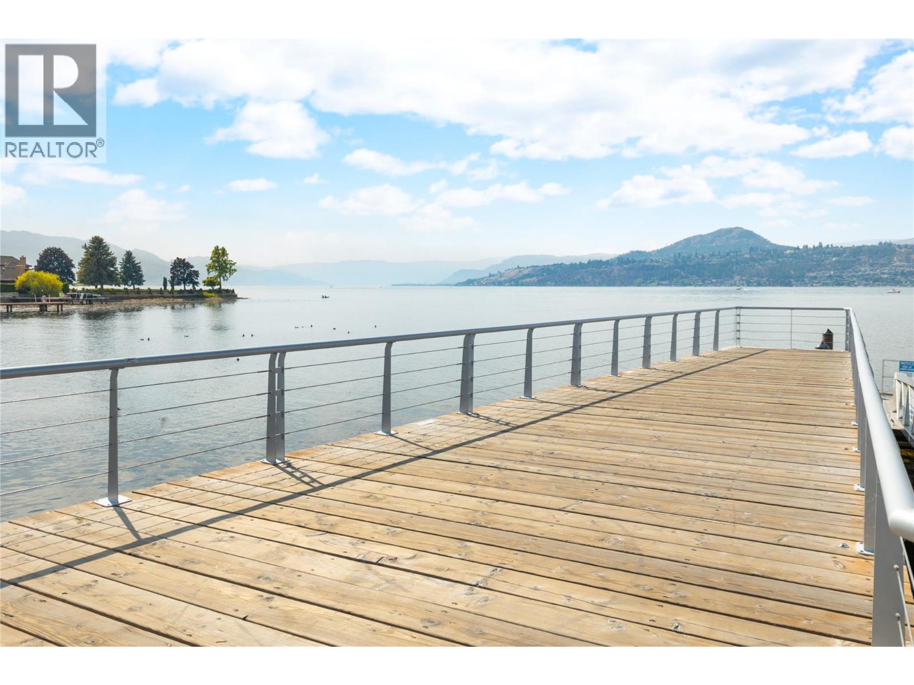
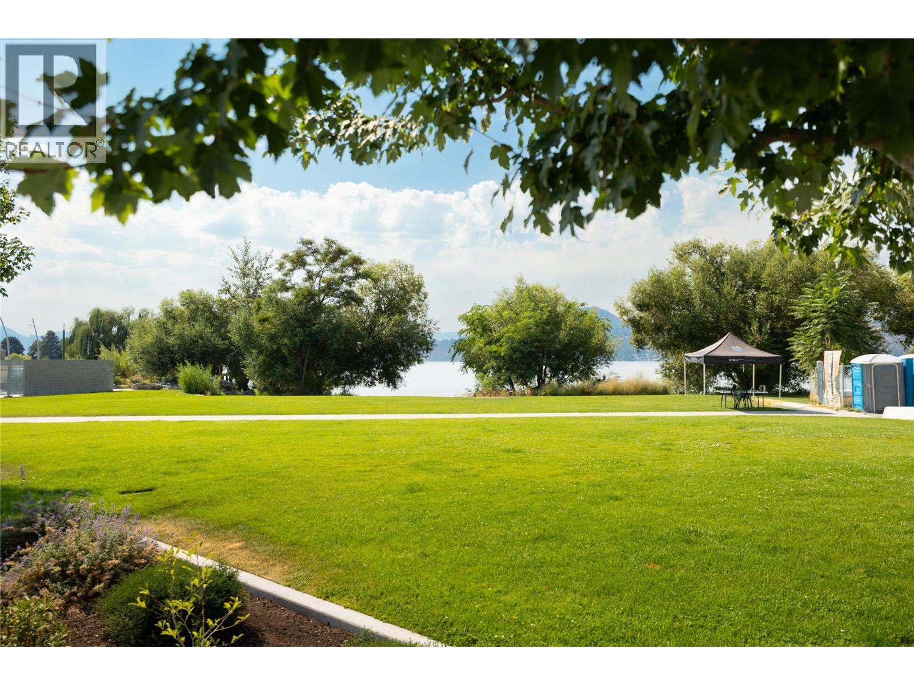
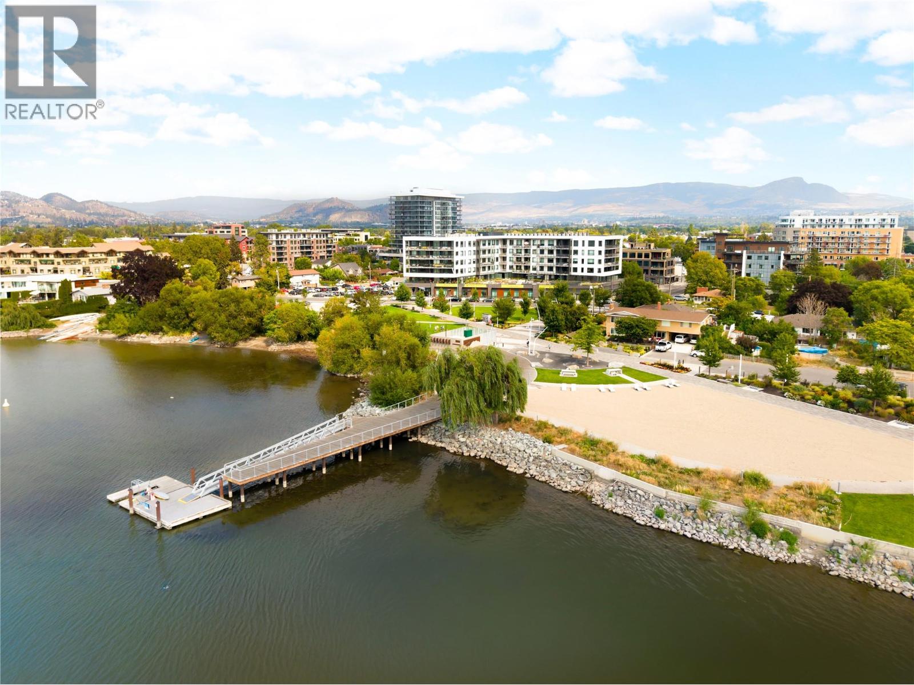
  • 3051 Abbott Street Unit# 206, Kelowna, British Columbia  V1Y 0P1 - Photo 4 - 10397737
  • 3051 Abbott Street Unit# 206, Kelowna, British Columbia  V1Y 0P1 - Photo 5 - 10397737
  • 3051 Abbott Street Unit# 206, Kelowna, British Columbia  V1Y 0P1 - Photo 6 - 10397737
  • 3051 Abbott Street Unit# 206, Kelowna, British Columbia  V1Y 0P1 - Photo 7 - 10397737
  • 3051 Abbott Street Unit# 206, Kelowna, British Columbia  V1Y 0P1 - Photo 8 - 10397737
  • 3051 Abbott Street Unit# 206, Kelowna, British Columbia  V1Y 0P1 - Photo 9 - 10397737
  • 3051 Abbott Street Unit# 206, Kelowna, British Columbia  V1Y 0P1 - Photo 10 - 10397737
  • 3051 Abbott Street Unit# 206, Kelowna, British Columbia  V1Y 0P1 - Photo 11 - 10397737
  • 3051 Abbott Street Unit# 206, Kelowna, British Columbia  V1Y 0P1 - Photo 12 - 10397737
  • 3051 Abbott Street Unit# 206, Kelowna, British Columbia  V1Y 0P1 - Photo 13 - 10397737
  • 3051 Abbott Street Unit# 206, Kelowna, British Columbia  V1Y 0P1 - Photo 14 - 10397737
  • 3051 Abbott Street Unit# 206, Kelowna, British Columbia  V1Y 0P1 - Photo 15 - 10397737
  • 3051 Abbott Street Unit# 206, Kelowna, British Columbia  V1Y 0P1 - Photo 16 - 10397737
  • 3051 Abbott Street Unit# 206, Kelowna, British Columbia  V1Y 0P1 - Photo 17 - 10397737
  • 3051 Abbott Street Unit# 206, Kelowna, British Columbia  V1Y 0P1 - Photo 18 - 10397737
  • 3051 Abbott Street Unit# 206, Kelowna, British Columbia  V1Y 0P1 - Photo 19 - 10397737
  • 3051 Abbott Street Unit# 206, Kelowna, British Columbia  V1Y 0P1 - Photo 20 - 10397737
  • 3051 Abbott Street Unit# 206, Kelowna, British Columbia  V1Y 0P1 - Photo 21 - 10397737
  • 3051 Abbott Street Unit# 206, Kelowna, British Columbia  V1Y 0P1 - Photo 22 - 10397737
  • 3051 Abbott Street Unit# 206, Kelowna, British Columbia  V1Y 0P1 - Photo 23 - 10397737
  • 3051 Abbott Street Unit# 206, Kelowna, British Columbia  V1Y 0P1 - Photo 24 - 10397737
  • 3051 Abbott Street Unit# 206, Kelowna, British Columbia  V1Y 0P1 - Photo 25 - 10397737
  • 3051 Abbott Street Unit# 206, Kelowna, British Columbia  V1Y 0P1 - Photo 26 - 10397737
  • 3051 Abbott Street Unit# 206, Kelowna, British Columbia  V1Y 0P1 - Photo 27 - 10397737
  • 3051 Abbott Street Unit# 206, Kelowna, British Columbia  V1Y 0P1 - Photo 28 - 10397737
  • 3051 Abbott Street Unit# 206, Kelowna, British Columbia  V1Y 0P1 - Photo 29 - 10397737
  • 3051 Abbott Street Unit# 206, Kelowna, British Columbia  V1Y 0P1 - Photo 30 - 10397737
  • 3051 Abbott Street Unit# 206, Kelowna, British Columbia  V1Y 0P1 - Photo 31 - 10397737
  • 3051 Abbott Street Unit# 206, Kelowna, British Columbia  V1Y 0P1 - Photo 32 - 10397737
  • 3051 Abbott Street Unit# 206, Kelowna, British Columbia  V1Y 0P1 - Photo 33 - 10397737
  • 3051 Abbott Street Unit# 206, Kelowna, British Columbia  V1Y 0P1 - Photo 34 - 10397737
  • 3051 Abbott Street Unit# 206, Kelowna, British Columbia  V1Y 0P1 - Photo 35 - 10397737
  • 3051 Abbott Street Unit# 206, Kelowna, British Columbia  V1Y 0P1 - Photo 36 - 10397737
  • 3051 Abbott Street Unit# 206, Kelowna, British Columbia  V1Y 0P1 - Photo 37 - 10397737
  • 3051 Abbott Street Unit# 206, Kelowna, British Columbia  V1Y 0P1 - Photo 38 - 10397737
  • 3051 Abbott Street Unit# 206, Kelowna, British Columbia  V1Y 0P1 - Photo 39 - 10397737
  • 3051 Abbott Street Unit# 206, Kelowna, British Columbia  V1Y 0P1 - Photo 40 - 10397737
  • 3051 Abbott Street Unit# 206, Kelowna, British Columbia  V1Y 0P1 - Photo 41 - 10397737
  • 3051 Abbott Street Unit# 206, Kelowna, British Columbia  V1Y 0P1 - Photo 42 - 10397737
  • 3051 Abbott Street Unit# 206, Kelowna, British Columbia  V1Y 0P1 - Photo 43 - 10397737
  • 3051 Abbott Street Unit# 206, Kelowna, British Columbia  V1Y 0P1 - Photo 44 - 10397737
  • 3051 Abbott Street Unit# 206, Kelowna, British Columbia  V1Y 0P1 - Photo 45 - 10397737
  • 3051 Abbott Street Unit# 206, Kelowna, British Columbia  V1Y 0P1 - Photo 46 - 10397737
  • 3051 Abbott Street Unit# 206, Kelowna, British Columbia  V1Y 0P1 - Photo 47 - 10397737
  • 3051 Abbott Street Unit# 206, Kelowna, British Columbia  V1Y 0P1 - Photo 48 - 10397737
  • 3051 Abbott Street Unit# 206, Kelowna, British Columbia  V1Y 0P1 - Photo 49 - 10397737
  • 3051 Abbott Street Unit# 206, Kelowna, British Columbia  V1Y 0P1 - Photo 50 - 10397737
  • 3051 Abbott Street Unit# 206, Kelowna, British Columbia  V1Y 0P1 - Photo 51 - 10397737
  • 3051 Abbott Street Unit# 206, Kelowna, British Columbia  V1Y 0P1 - Photo 52 - 10397737
  • 3051 Abbott Street Unit# 206, Kelowna, British Columbia  V1Y 0P1 - Photo 53 - 10397737
  • 3051 Abbott Street Unit# 206, Kelowna, British Columbia  V1Y 0P1 - Photo 54 - 10397737
  • 3051 Abbott Street Unit# 206, Kelowna, British Columbia  V1Y 0P1 - Photo 55 - 10397737
  • 3051 Abbott Street Unit# 206, Kelowna, British Columbia  V1Y 0P1 - Photo 56 - 10397737
  • 3051 Abbott Street Unit# 206, Kelowna, British Columbia  V1Y 0P1 - Photo 57 - 10397737
  • 3051 Abbott Street Unit# 206, Kelowna, British Columbia  V1Y 0P1 - Photo 58 - 10397737
  • 3051 Abbott Street Unit# 206, Kelowna, British Columbia  V1Y 0P1 - Photo 59 - 10397737
  • 3051 Abbott Street Unit# 206, Kelowna, British Columbia  V1Y 0P1 - Photo 60 - 10397737

Interested?

Contact us for more information


1 Bedrooms
1 Bathrooms
540 sqft

Central Air Conditioning Forced Air Landscaped, Level

$482,900

Maintenance,

$279.15 Monthly

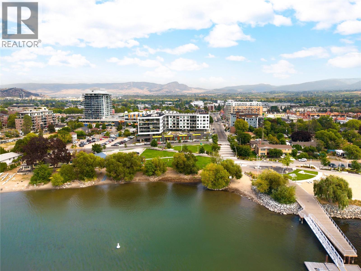
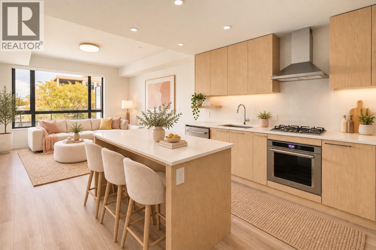
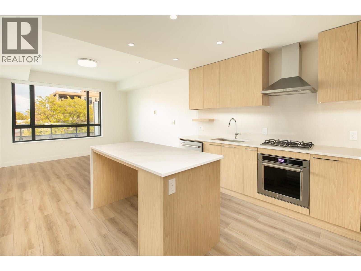
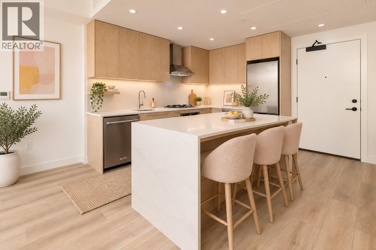
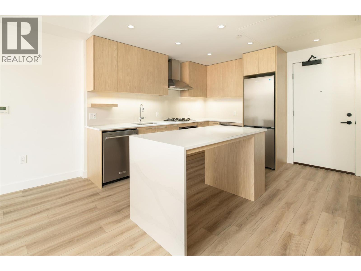
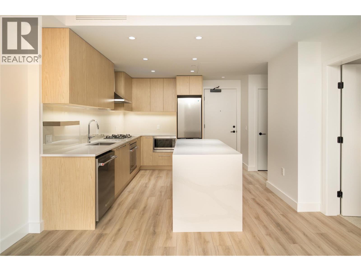
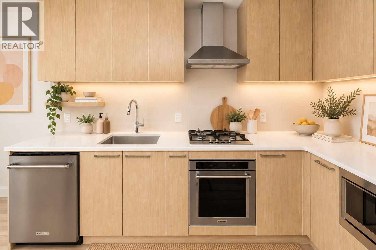
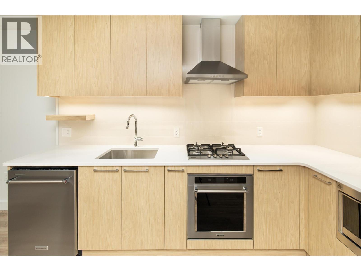
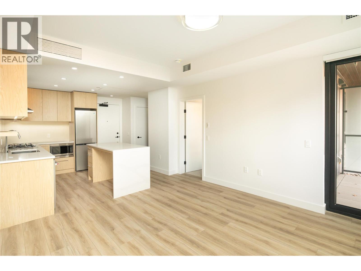
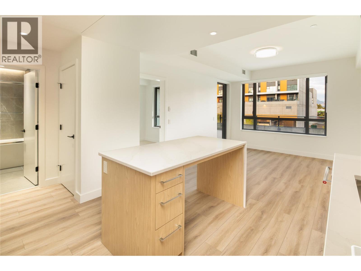
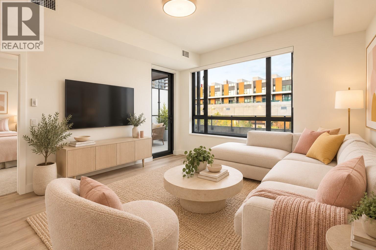
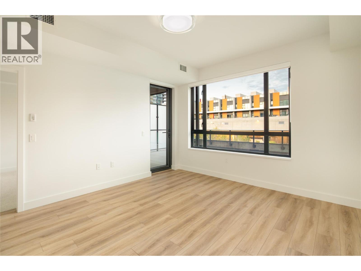
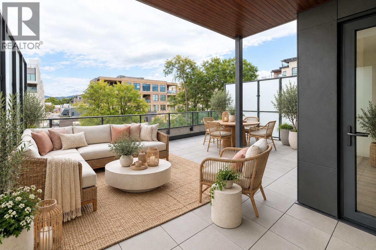
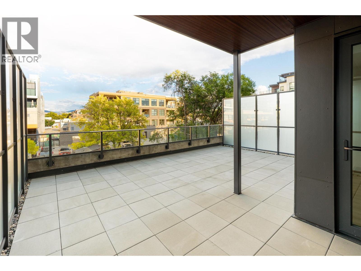
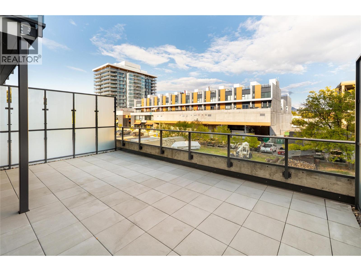
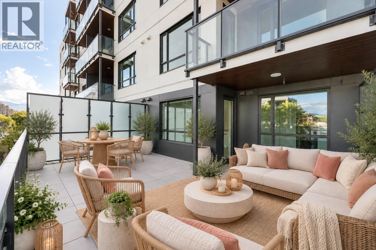
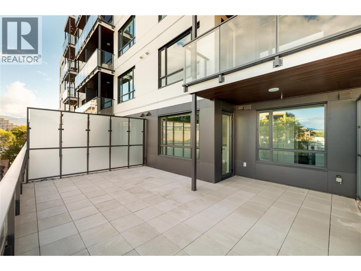
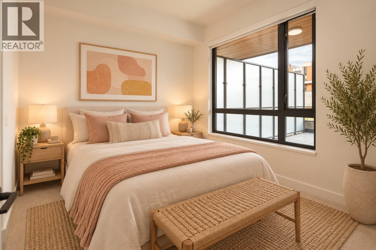
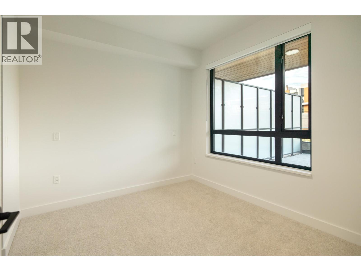
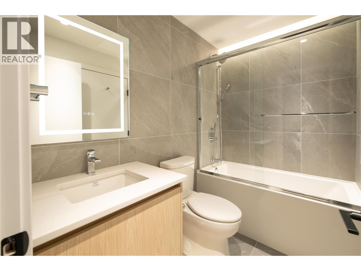
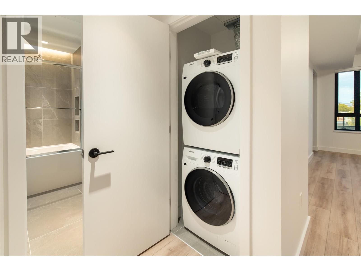
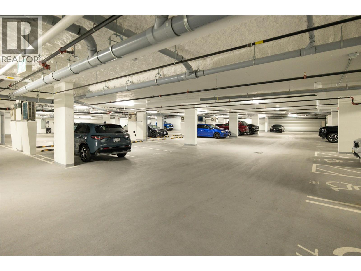
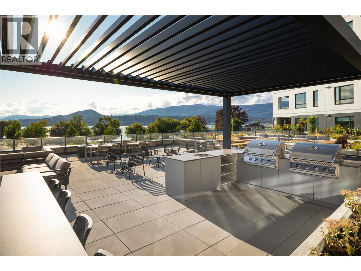
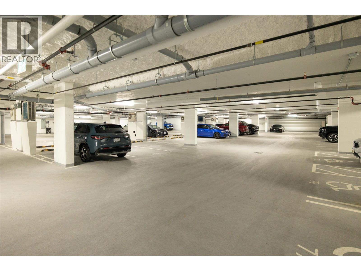
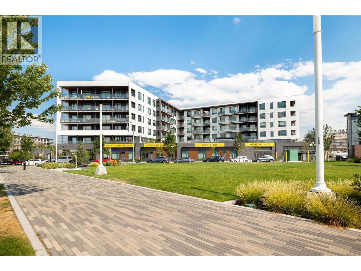
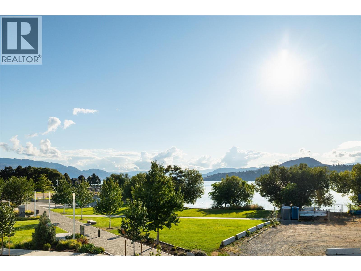
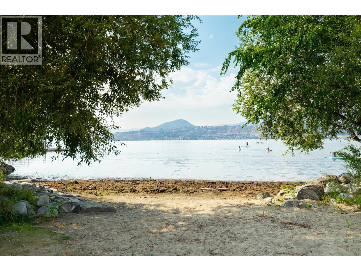
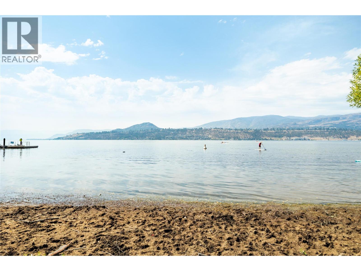
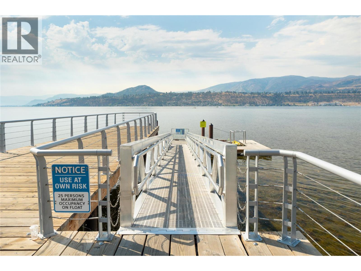
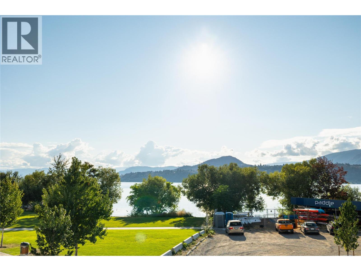
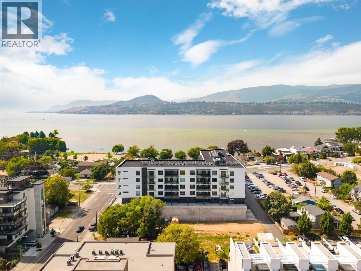
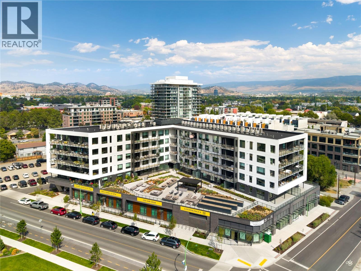
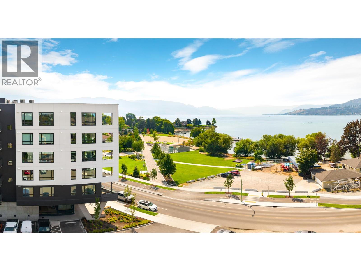
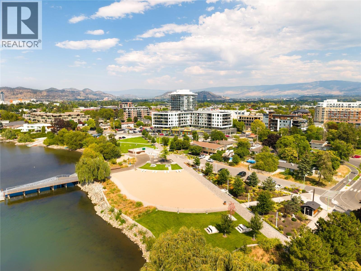
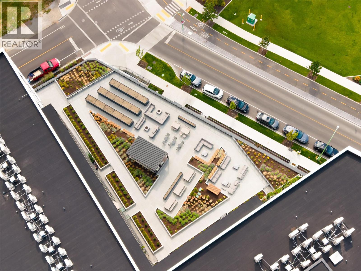
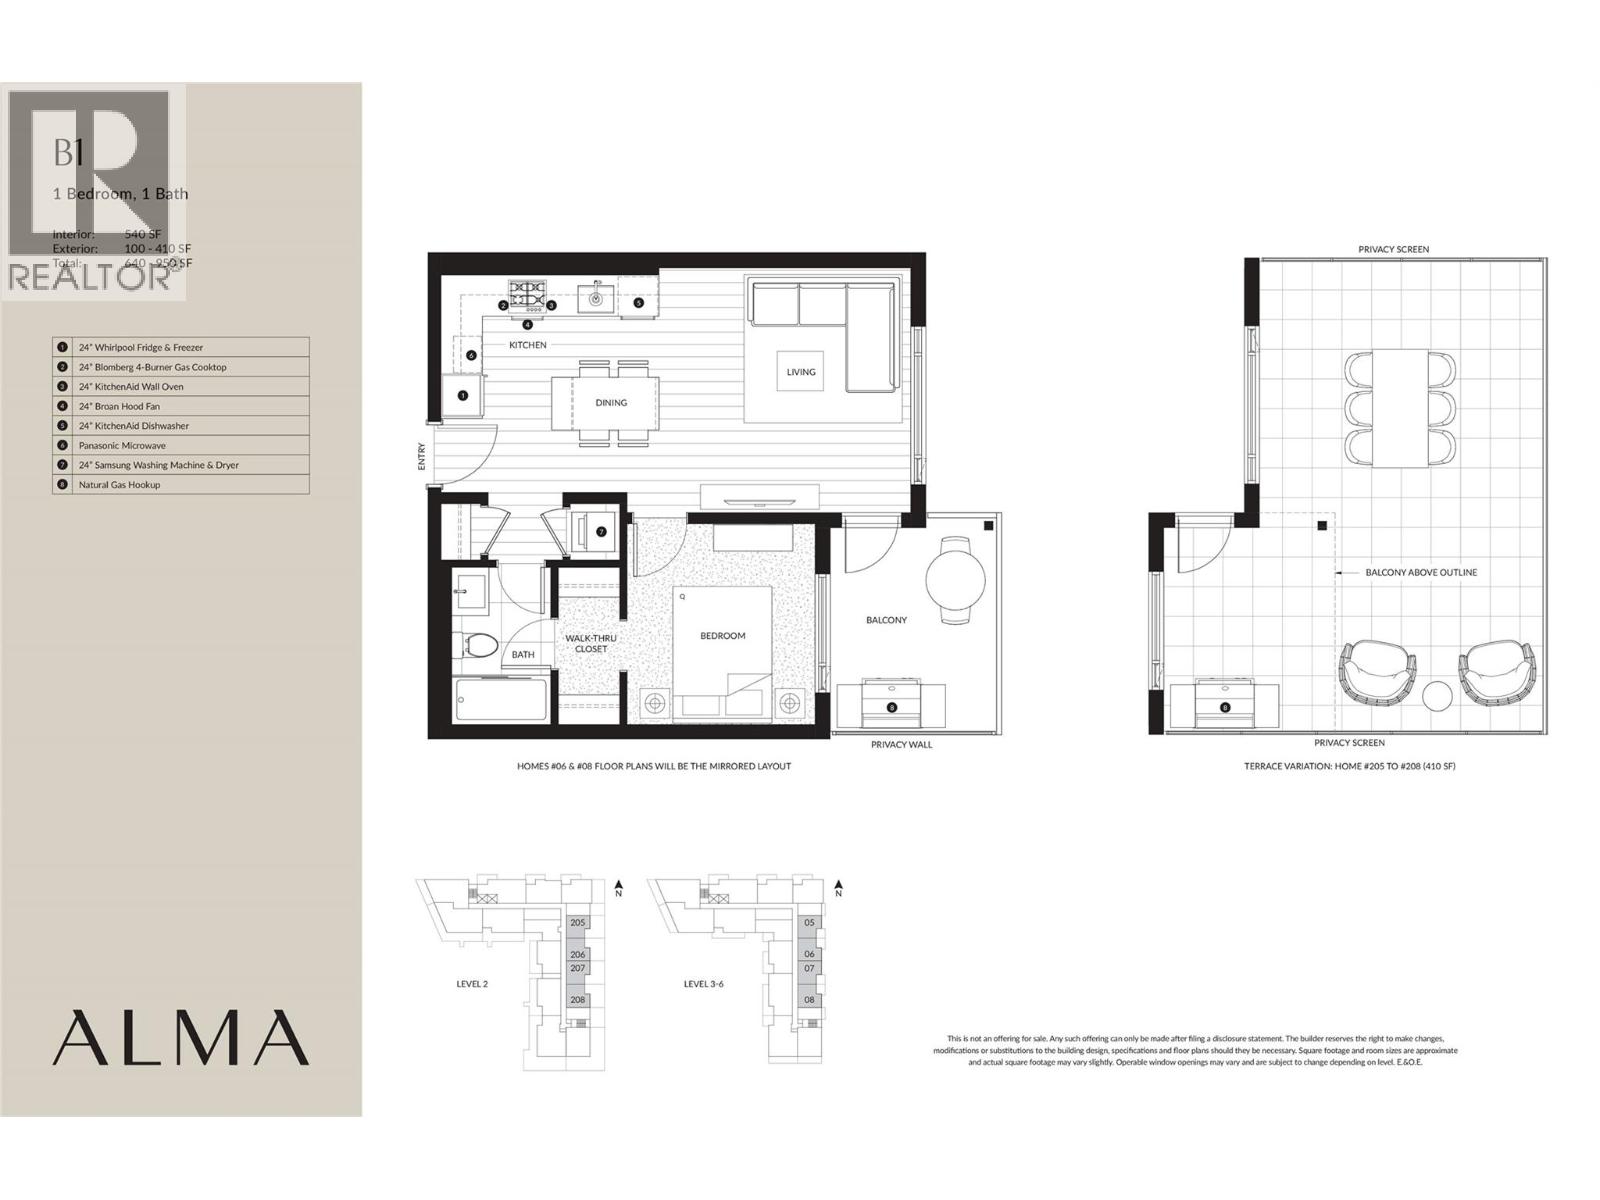
There is something incredibly appealing about a home that gives you more time to actually enjoy where you live. Welcome to Alma on Abbott, where this beautifully finished one-bedroom residence offers a fresh take on low-maintenance living in one of Kelowna’s most desirable neighbourhoods. An ideal Okanagan home base, the B1 floor plan pairs a thoughtful use of space with the freedom to simply lock the door & go. Inside, warm cabinetry, quartz surfaces & a generous island create a kitchen that feels substantial rather than compact, with plenty of room to cook, gather or settle in for a quiet morning at home. The open living area is filled with natural light from an oversized window, while a door extends the living space onto the 410sqft partially covered terrace. Large enough for a dining table, it becomes an easy outdoor room for morning coffee, dinner outside or unwinding at the end of the day. The primary bedroom is comfortably sized & includes a walk-in closet, complemented by a beautifully finished bathroom. In-suite laundry & one parking stall add everyday convenience. Then there is the location. Alma places you along coveted Abbott Street, moments from the lake & within walking distance of the shops, restaurants, local coffee spots & everyday amenities of South Pandosy. Kelowna General Hospital is also nearby—an exceptional advantage for those working within the healthcare community. Whether simplifying your primary residence, looking for a low-maintenance Kelowna home or wanting a place in the Okanagan that is ready whenever you are, this is ownership designed around freedom. Less upkeep, more living, & an address that puts the best of Kelowna remarkably close to home. The photos and iGuide provided are of another unit with the same floor plan and are for reference purposes only. They do not represent the actual unit being offered for sale. Finishes, features, condition, and measurements may differ from those shown. (id:64133)


  • Property Details

    MLS® Number 10397737
    Property Type Single Family
    Neigbourhood Kelowna South
    Community Name Alma
    AmenitiesNearBy Public Transit, Park, Recreation, Schools, Shopping
    CommunityFeatures Family Oriented
    Features Level Lot, Balcony, One Balcony
    ParkingSpaceTotal 1
  • Building

    Bathroom Total 1
    Bedrooms Total 1
    Constructed Date 2025
    Cooling Type Central Air Conditioning
    Exterior Finish Brick, Other
    Fire Protection Controlled Entry
    Flooring Type Laminate, Tile
    Heating Type Forced Air
    Stories Total 1
    Size Interior 540 Sqft
    Type Apartment
    Utility Water Municipal Water

    Parking

    Parkade
    Stall
  • Land

    Access Type Easy Access
    Acreage No
    Land Amenities Public Transit, Park, Recreation, Schools, Shopping
    Landscape Features Landscaped, Level
    Sewer Municipal Sewage System
    Size Total Text Under 1 Acre
  • Rooms

    Level Type Dimensions
    Main Level Full Bathroom 7'11'' x 5'0''
    Main Level Living Room 12'5'' x 12'9''
    Main Level Primary Bedroom 10'2'' x 9'6''
    Main Level Kitchen 8'8'' x 11'0''

Mark Gidden
Realtor/Founder

Lloyd Taverner
Realtor/Senior Partner

Your Favourites


No Favourites Found

 

TESTIMONIALS

Our Valued Clients

  • Ashley Harvey

    Mark and his team helped us find our forever home, and we are so grateful for his experience and expertise. Mark was so patient while our infant cried while we hunted for the perfect house. We will use Mark and his team for years to come.


  • Jen Platman

    Lloyd was the best realtor we’ve ever worked with. He understands people and takes the time to listen. He was extremely helpful and made the process stress-free and seamless. Lloyd goes above and beyond for his clients and it shows. He truly enjoys what he does, he’s honest and makes you feel at ease. Our new home is our castle and Lloyd did everything to help us get there. This guy is real gem!


  • Tom S

    Mark helped us look for, negotiate, and purchase our family home. He was diligent, extremely professional and has an unsurpassed knowledge of the Kelowna and wider Okanagan areas. His name is mentioned anytime we have a friend looking to buy or sell their home. Many thanks Mark.