


$750,000Maintenance,
$623.54 Monthly
Maintenance,
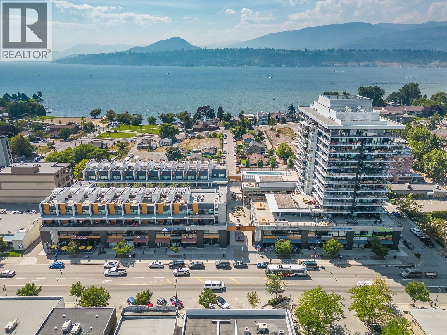
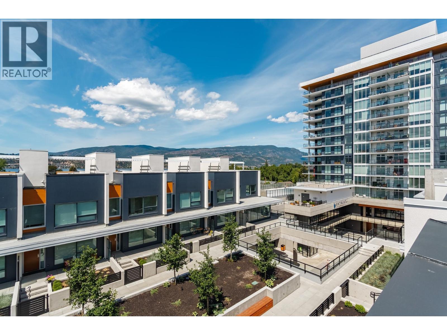


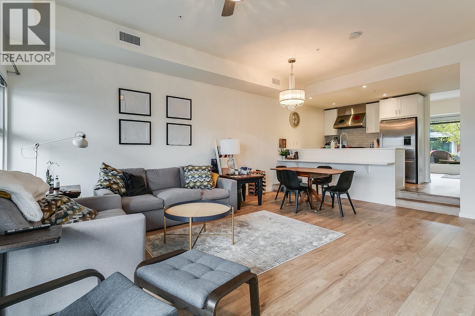
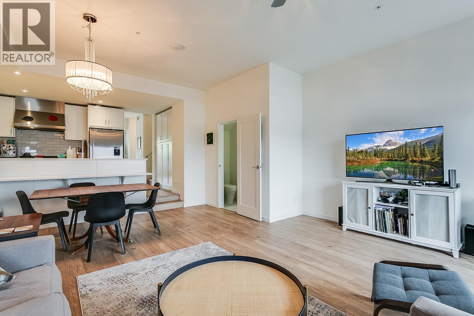
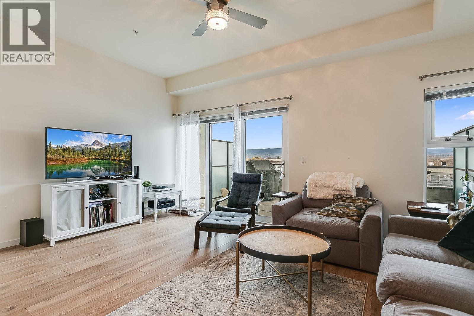
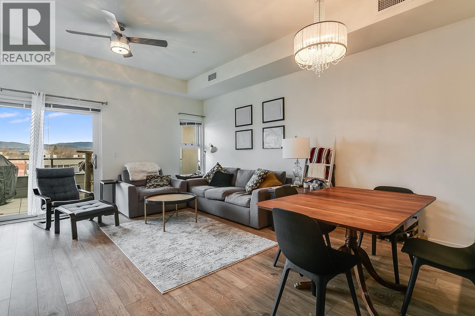
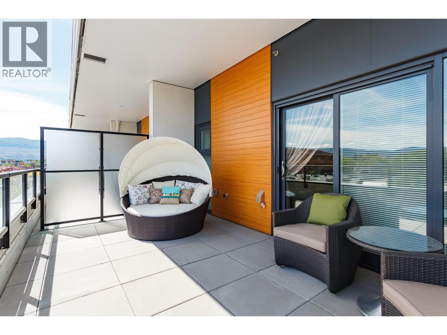

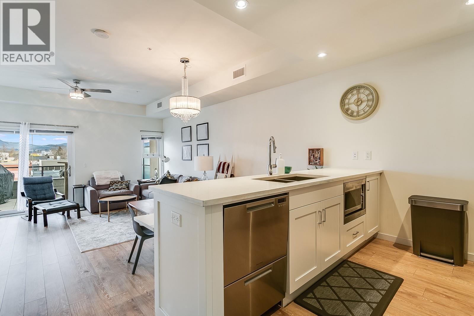
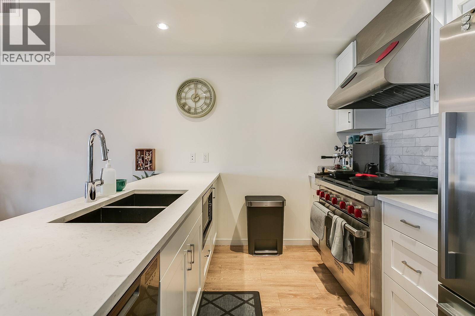
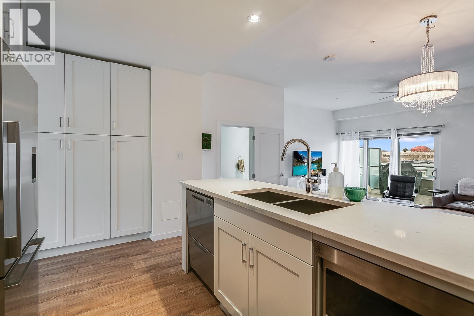
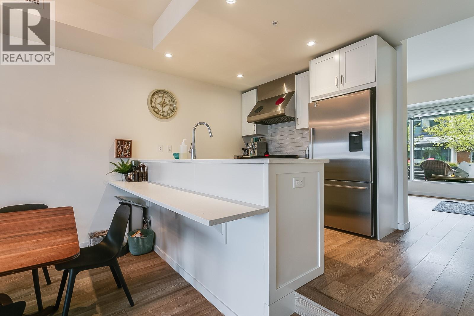
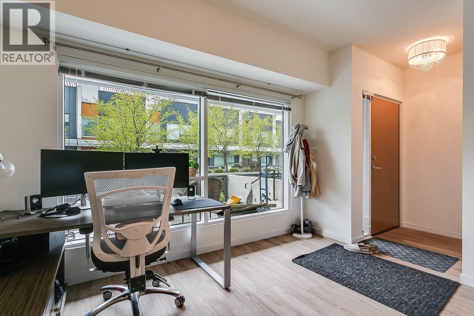
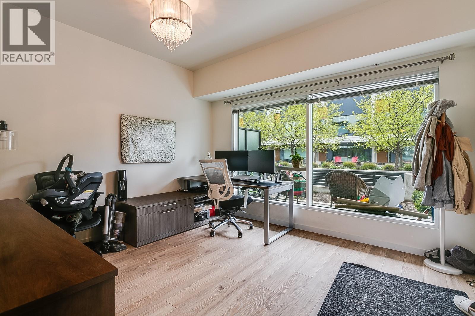

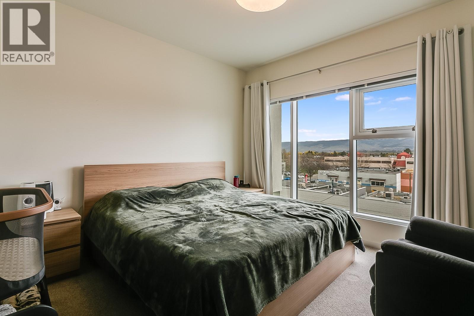
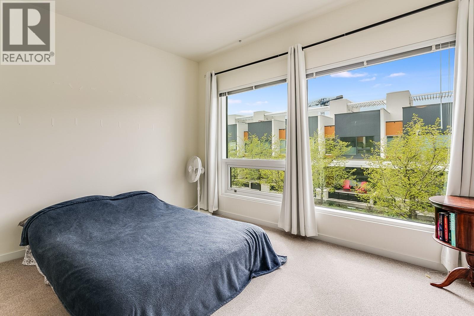
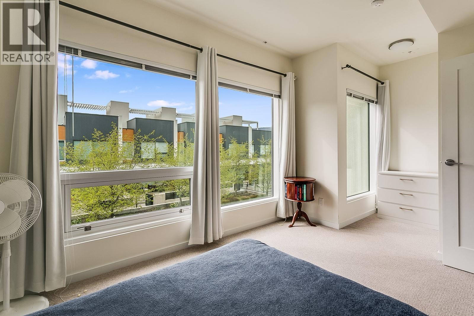
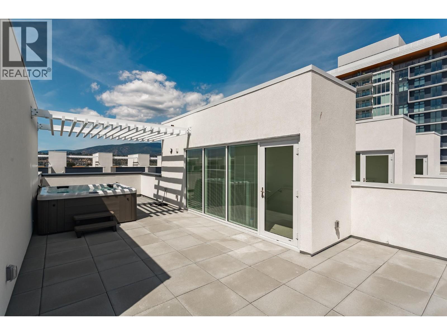
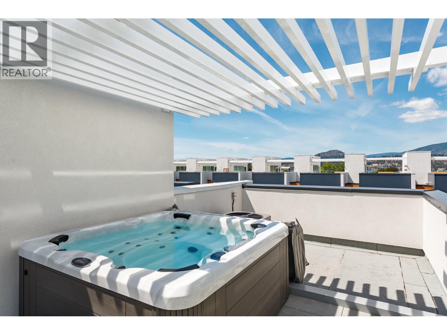
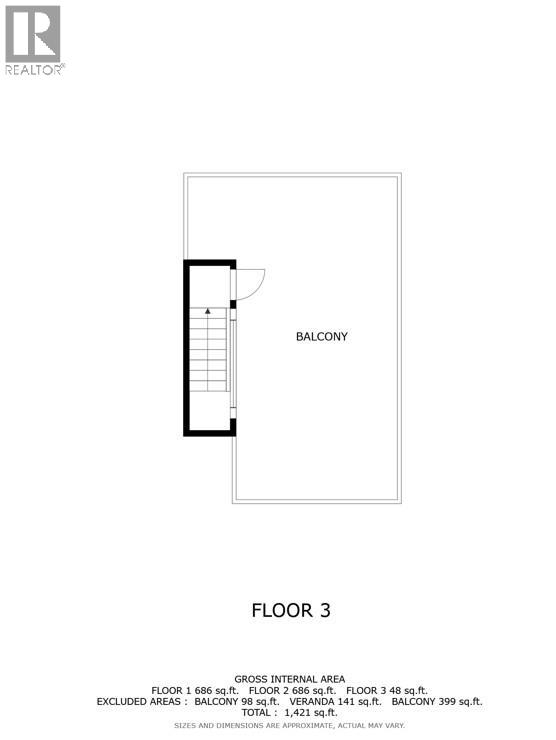
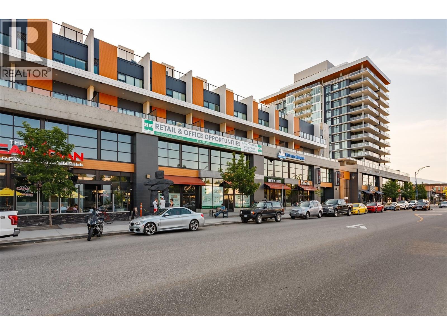
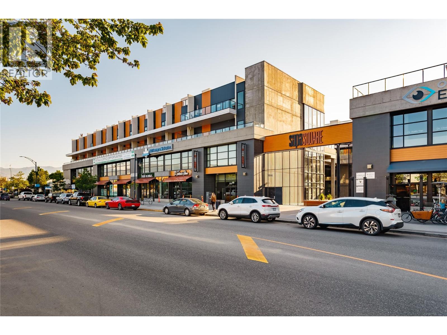
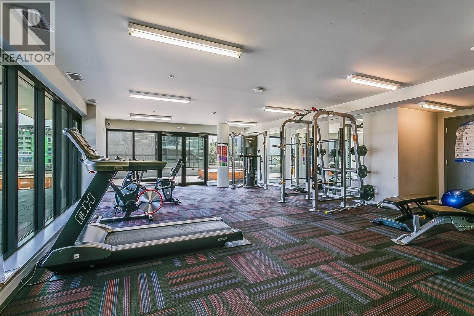
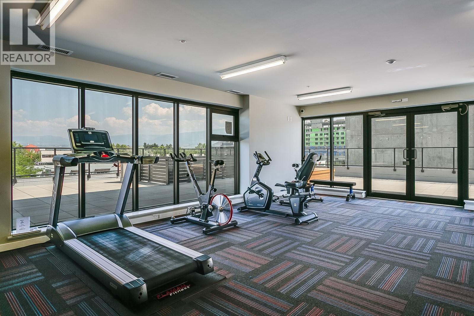
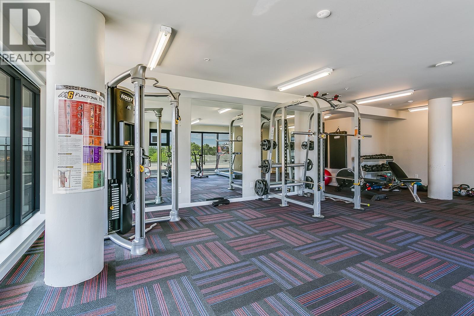
$623.54 MonthlyIntroducing a rare, modern townhome with its own private rooftop patio that blends elevated design with incredible amenities in one of Pandosy’s most sought-after locations. What truly sets this home apart is the expansive, separate flex area, a perfect setup for a dedicated at home office, additional living space, or generous storage. Whether you’re working remotely, hosting guests, or simply want that extra room to spread out, this layout offers flexibility most townhomes simply don’t. The main living area features a seamless open-concept design connecting the kitchen, dining, and living spaces, creating an inviting environment for both everyday living and entertaining. Large windows and clean, modern finishes carry that bright, airy feel throughout. Outdoor living is on another level, with three separate outdoor spaces including a nearly 400 sq ft private rooftop terrace that allows for a hot tub. This is your own elevated escape, perfect for entertaining, relaxing, or soaking in the Okanagan lifestyle. Positioned above ground level, this is an extremely rare townhome offering that includes direct access to SOPA Square’s resort-style amenities including a lap pool, hot tub, and fully equipped fitness centre, features rarely found with townhome living. Located in the heart of Lower Mission, you’re just steps to beaches, parks, cafes, restaurants, and everything Pandosy has to offer. A unique opportunity to own a townhome that truly stands apart. (id:64133)
-
Property Details
MLS® Number 10380782 Property Type Single Family Neigbourhood Kelowna South Community Name SOPA Square AmenitiesNearBy Park, Recreation, Schools, Shopping CommunityFeatures Pets Allowed, Pet Restrictions, Pets Allowed With Restrictions, Rentals Allowed Features Central Island, Three Balconies ParkingSpaceTotal 1 PoolType Outdoor Pool StorageType Storage, Locker Structure Clubhouse ViewType City View, Mountain View, Valley View, View (panoramic) -
Building
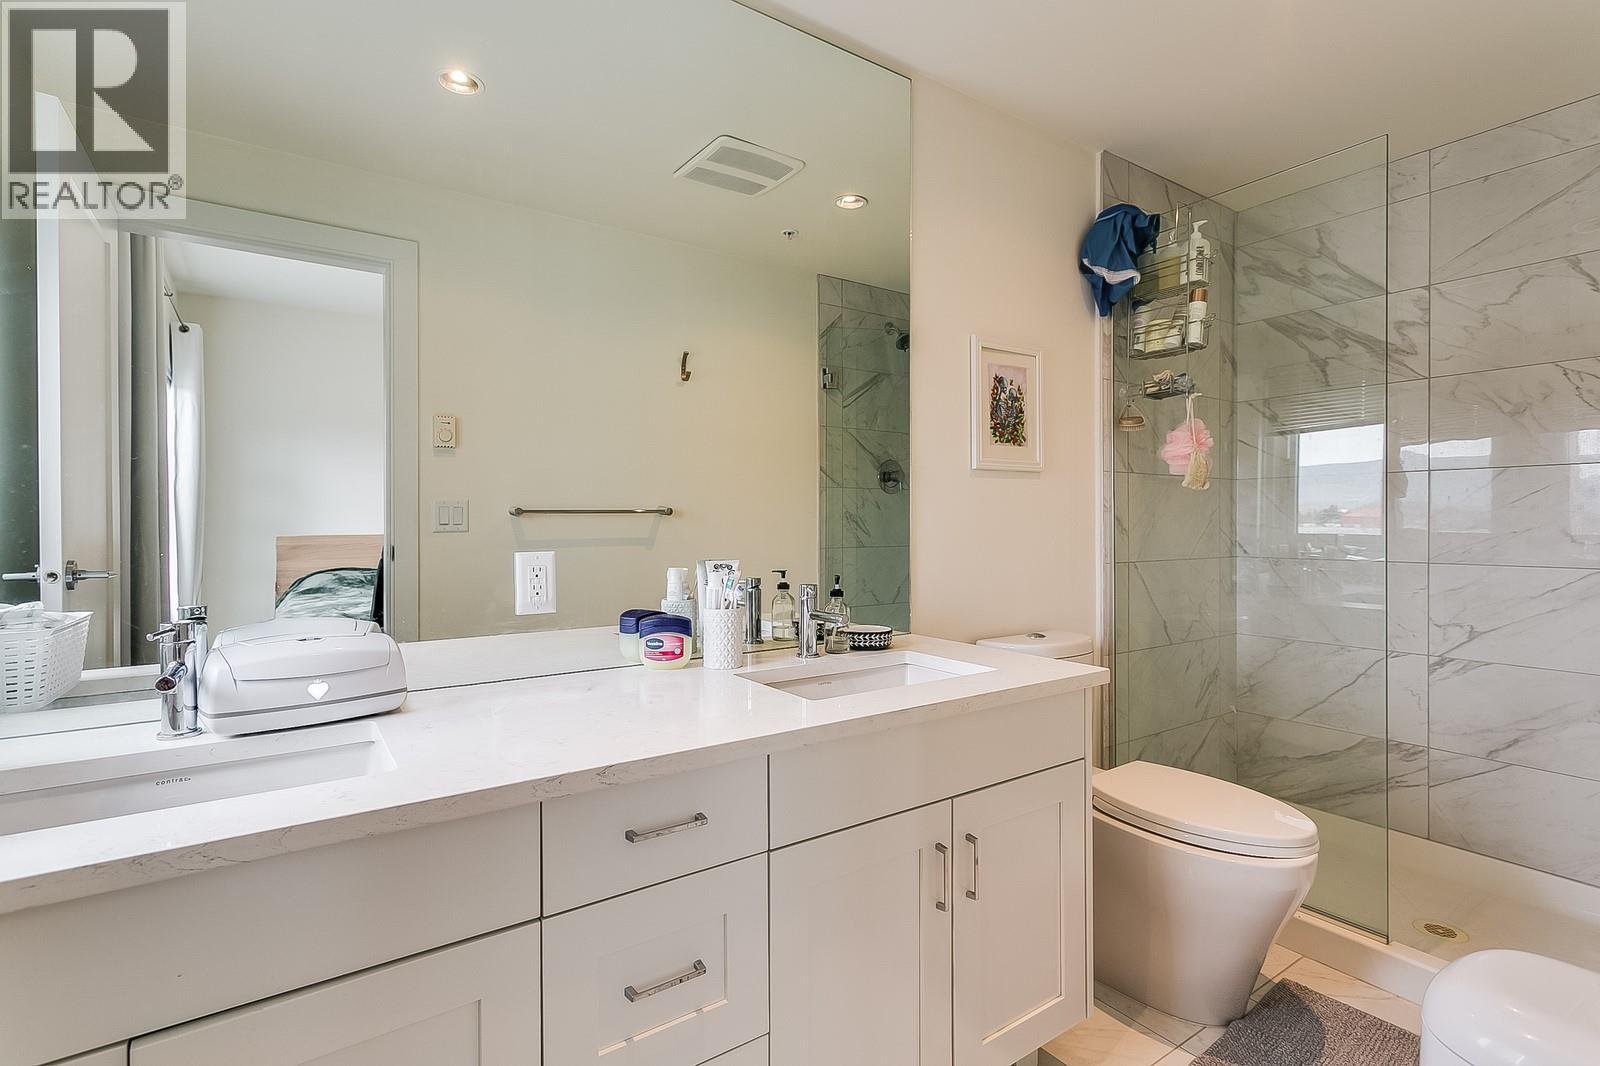
Bathroom Total 3 Bedrooms Total 2 Amenities Clubhouse, Whirlpool, Storage - Locker Appliances Refrigerator, Dishwasher, Dryer, Range - Gas, Microwave, Washer Architectural Style Multi-level Constructed Date 2017 Construction Style Attachment Attached Construction Style Split Level Other Cooling Type Central Air Conditioning Exterior Finish Stucco Fire Protection Sprinkler System-fire, Smoke Detector Only Flooring Type Carpeted, Ceramic Tile, Laminate Half Bath Total 1 Heating Fuel Electric Heating Type Forced Air, See Remarks Roof Material Other Roof Style Unknown Stories Total 2 Size Interior 1,420 Sqft Type Row / Townhouse Utility Water Municipal Water Parking
Underground -
Land
Acreage No Land Amenities Park, Recreation, Schools, Shopping Landscape Features Landscaped, Underground Sprinkler Sewer Municipal Sewage System Size Total Text Under 1 Acre -
Rooms
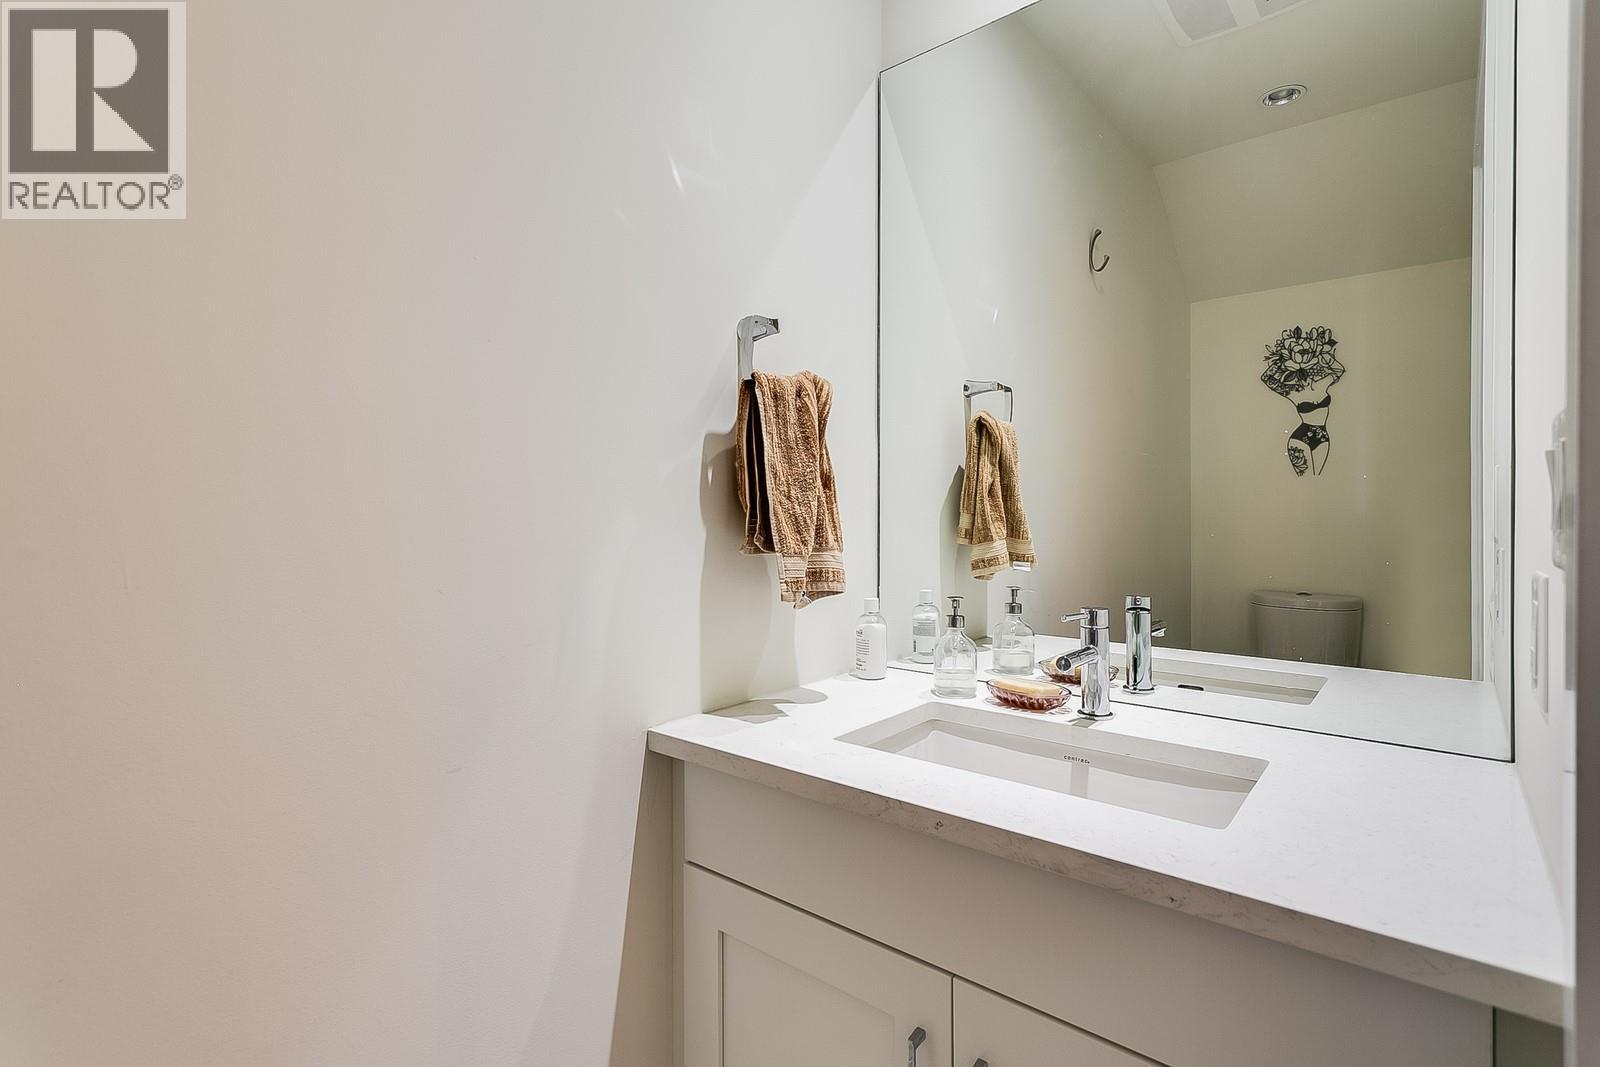
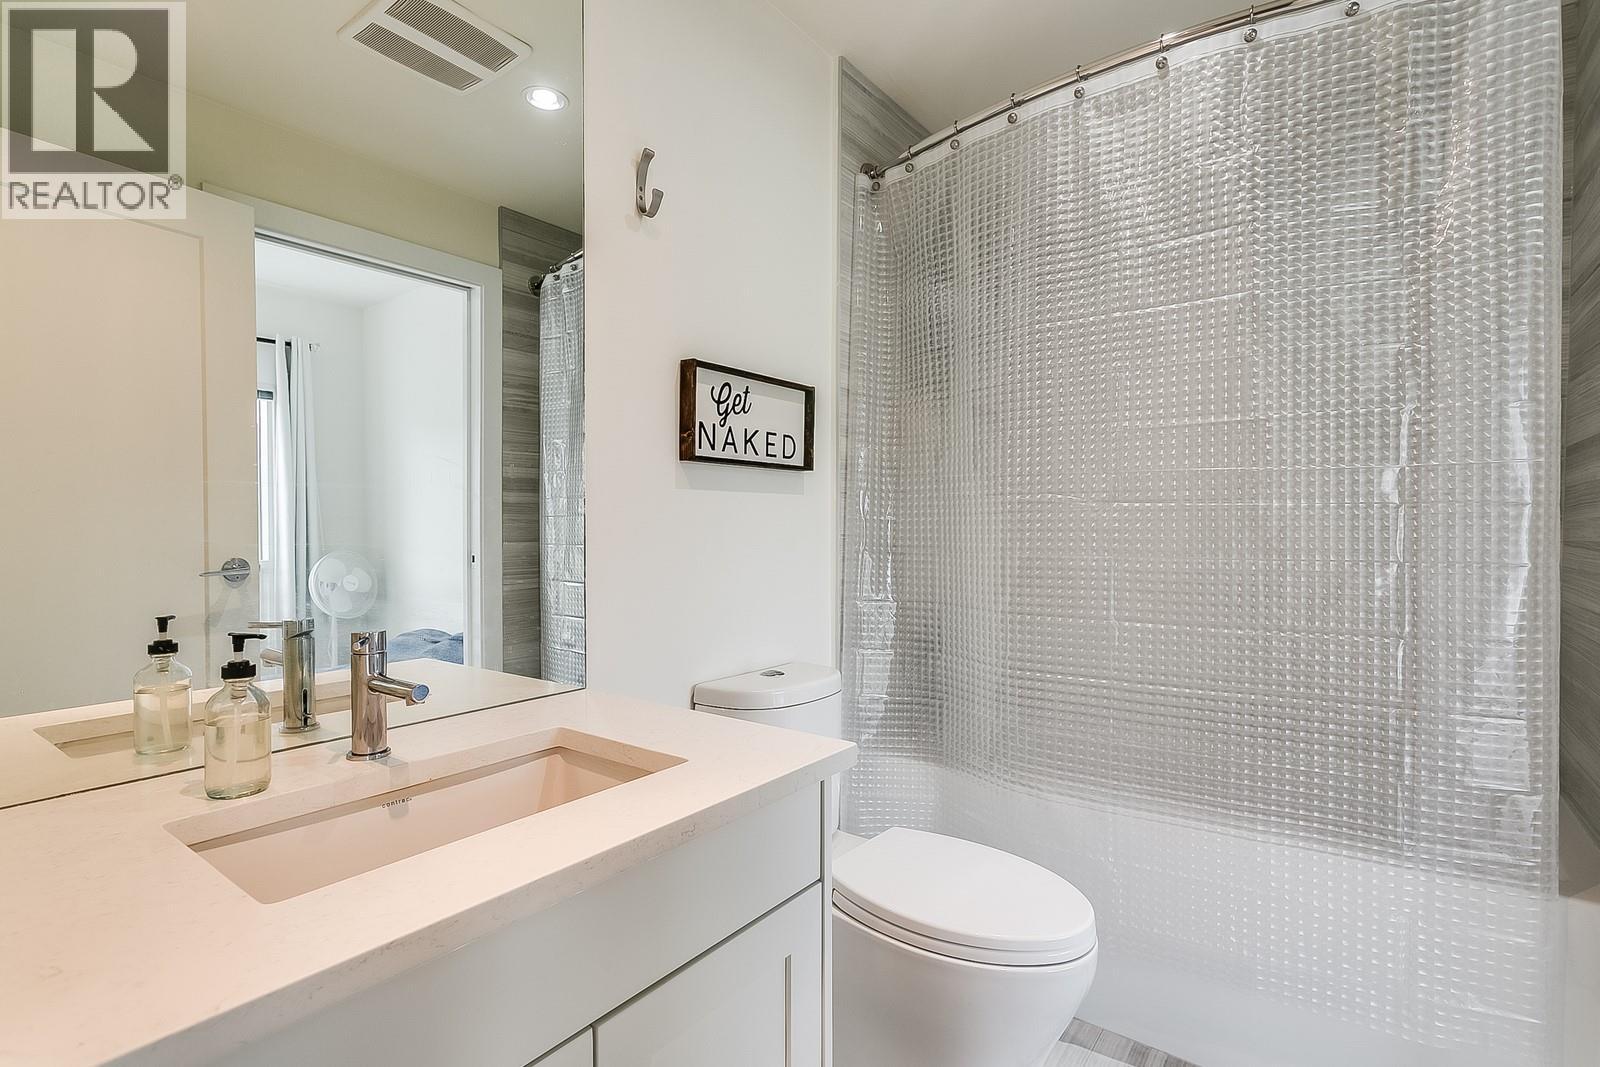
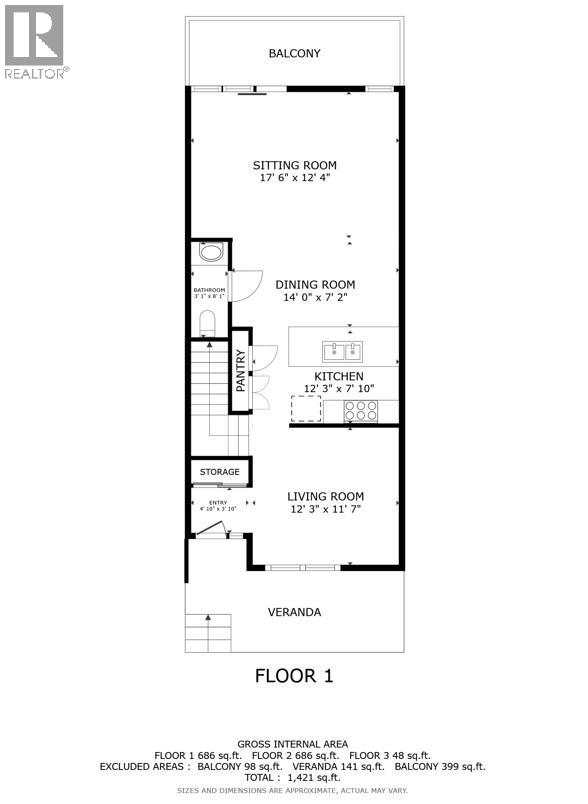
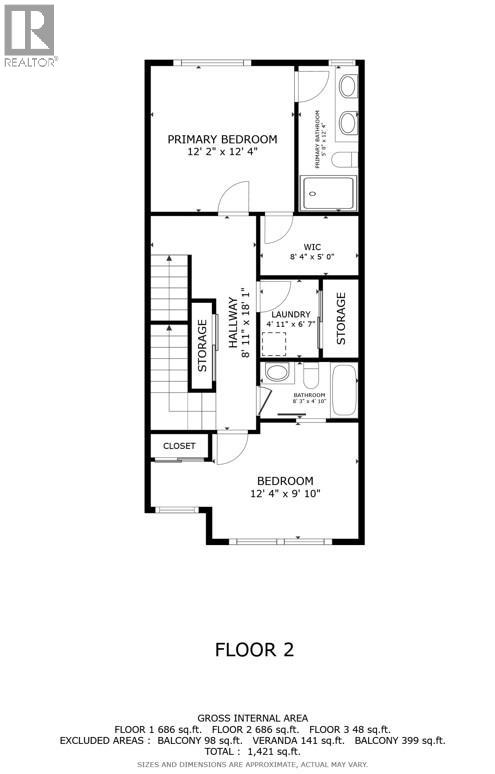
Level Type Length Width Dimensions Second Level Bedroom 12'4'' x 9'10'' Second Level 3pc Bathroom 8'3'' x 4'10'' Second Level Other 8'11'' x 18'1'' Second Level Laundry Room 4'11'' x 6'7'' Second Level Other 8'4'' x 5'0'' Second Level 4pc Bathroom 5'0'' x 12'4'' Second Level Primary Bedroom 12'2'' x 12'4'' Main Level Other 4'10'' x 3'10'' Main Level Living Room 12'3'' x 11'7'' Main Level Kitchen 12'3'' x 7'10'' Main Level 2pc Bathroom 3'1'' x 8'1'' Main Level Dining Room 14'0'' x 12'4'' Main Level Recreation Room 17'6'' x 12'4''

Mark Gidden
Realtor/Founder

Lloyd Taverner
Realtor/Senior Partner
Your Favourites
No Favourites Found

The trademarks REALTOR®, REALTORS®, and the REALTOR® logo are controlled by The Canadian Real Estate Association (CREA) and identify real estate professionals who are members of CREA. The trademarks MLS®, Multiple Listing Service® and the associated logos are owned by The Canadian Real Estate Association (CREA) and identify the quality of services provided by real estate professionals who are members of CREA. The trademark DDF® is owned by The Canadian Real Estate Association (CREA) and identifies CREA's Data Distribution Facility (DDF®)
April 07 2026 11:30:21
Association of Interior REALTORS®

