


$350,000
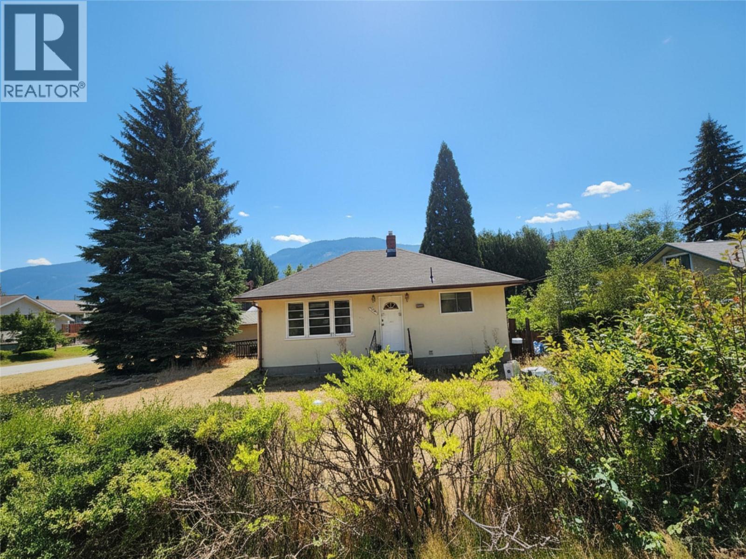
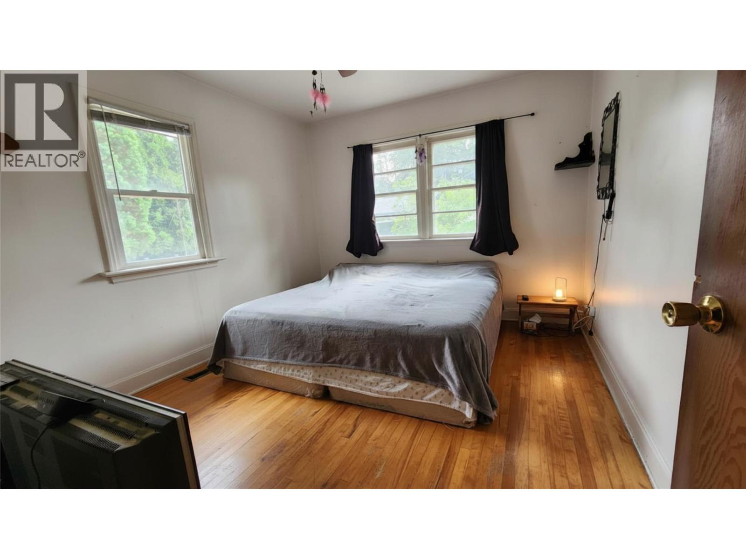
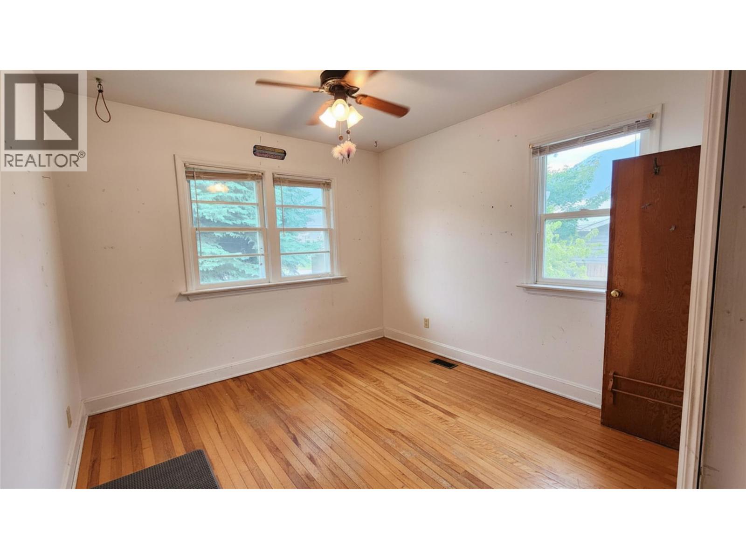
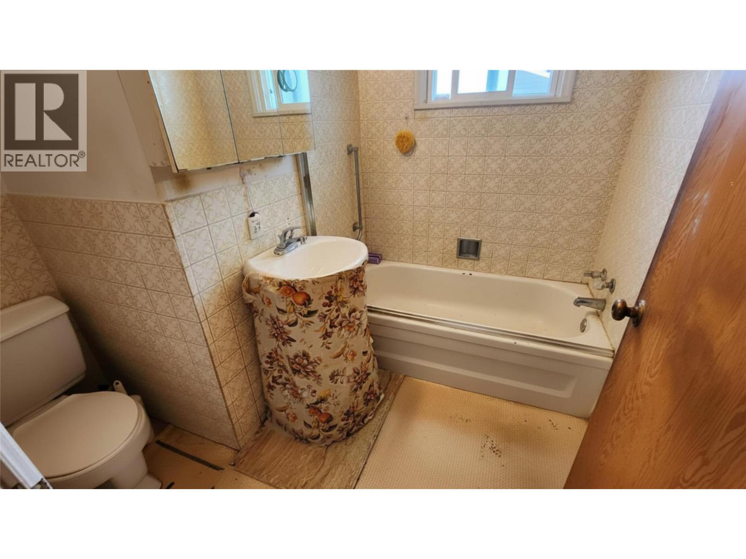
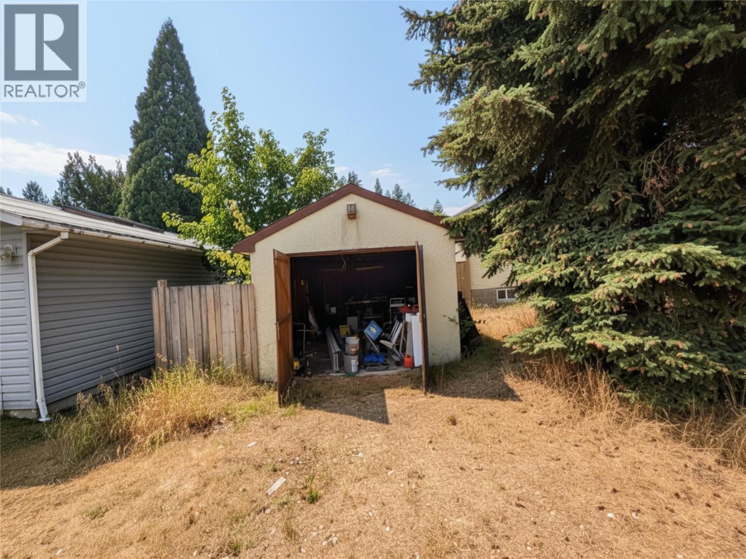
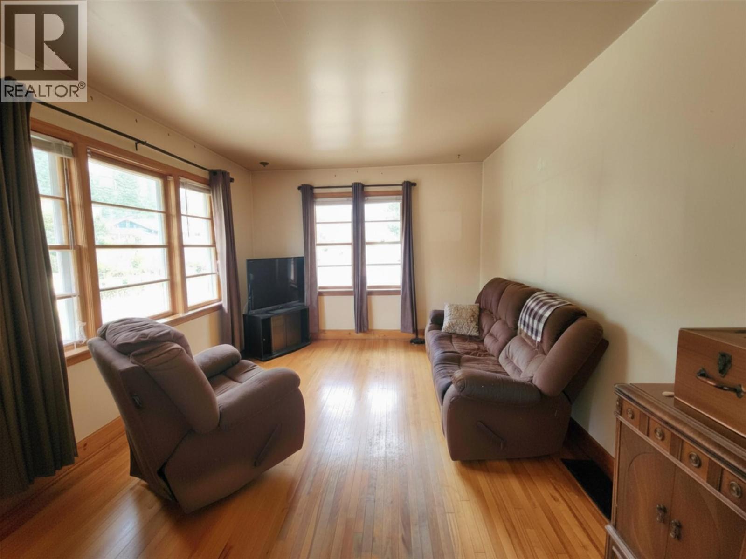
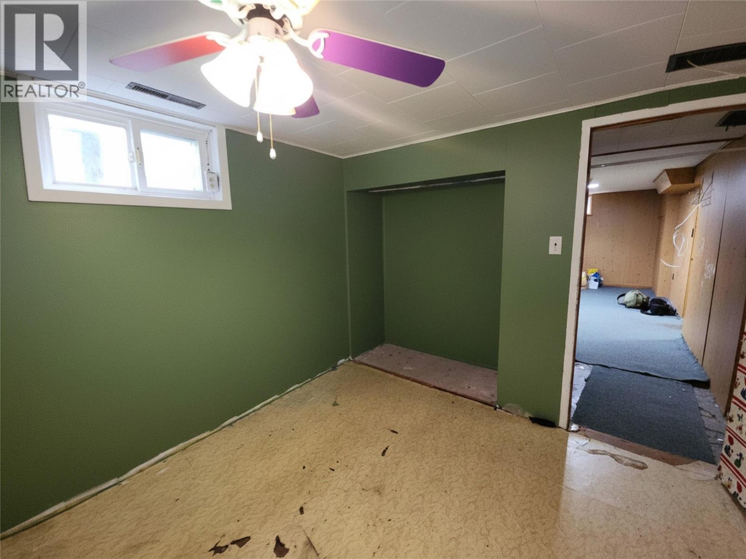
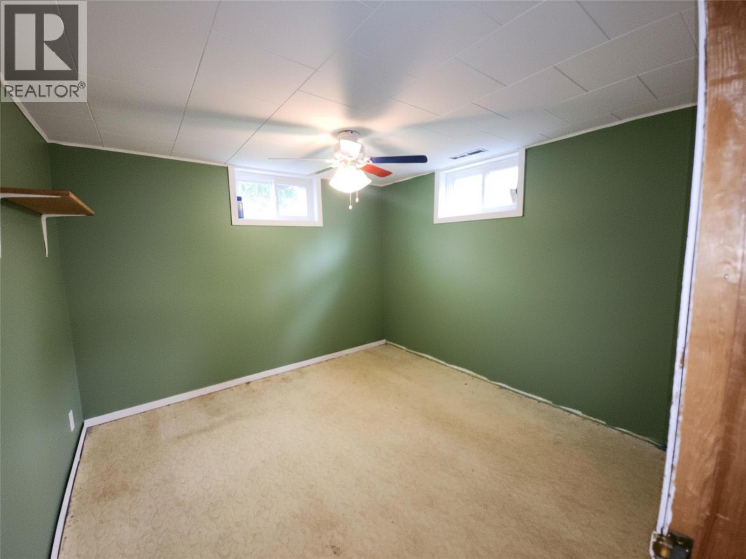
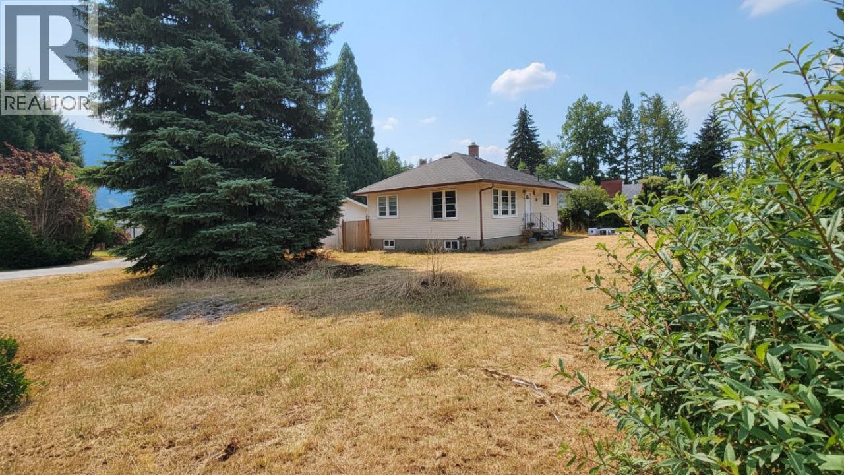
A great opportunity in Castlegar for buyers looking for an affordable detached home with plenty of potential. This 771 sq. ft. home offers 2+1 bedrooms, 1 bathroom, and a single detached garage, all conveniently located close to shopping, schools, recreation, and everyday amenities. The home is ready for some cosmetic updating, including fresh paint and new flooring, making it an ideal opportunity for someone looking to add their own style and build value over time. The roof was replaced just two years ago, offering an important recent update. Whether you're a first-time buyer looking to get into the market or someone wanting to simplify and downsize, this home offers a practical layout, a detached garage, and a convenient Castlegar location. Bring your ideas and turn this into a comfortable home that suits your lifestyle. (id:64133)
-
Property Details
MLS® Number 10398344 Property Type Single Family Neigbourhood South Castlegar ParkingSpaceTotal 1 -
Building
Bathroom Total 1 Bedrooms Total 3 Architectural Style Bungalow Basement Type Full Constructed Date 1949 Construction Style Attachment Detached Heating Type Forced Air, See Remarks Stories Total 1 Size Interior 1,035 Sqft Type House Utility Water Municipal Water Parking
Detached Garage 1 -
Land
Acreage No Sewer Municipal Sewage System Size Irregular 0.15 Size Total 0.15 Ac|under 1 Acre Size Total Text 0.15 Ac|under 1 Acre -
Rooms
Level Type Length Width Dimensions Basement Storage 9'8'' x 6'11'' Basement Recreation Room 20'3'' x 10' Basement Bedroom 9'10'' x 9'8'' Main Level Bedroom 10'7'' x 10'3'' Main Level 4pc Bathroom 7'9'' x 6'10'' Main Level Primary Bedroom 11'11'' x 10'3'' Main Level Living Room 18'8'' x 12'4'' Main Level Kitchen 14'5'' x 9'

Mark Gidden
Realtor/Founder

Lloyd Taverner
Realtor/Senior Partner
Your Favourites
No Favourites Found

The trademarks REALTOR®, REALTORS®, and the REALTOR® logo are controlled by The Canadian Real Estate Association (CREA) and identify real estate professionals who are members of CREA. The trademarks MLS®, Multiple Listing Service® and the associated logos are owned by The Canadian Real Estate Association (CREA) and identify the quality of services provided by real estate professionals who are members of CREA. The trademark DDF® is owned by The Canadian Real Estate Association (CREA) and identifies CREA's Data Distribution Facility (DDF®)
August 25 2026 05:04:12
Association of Interior REALTORS®

