


$539,000Maintenance,
$744.53 Monthly
Maintenance,
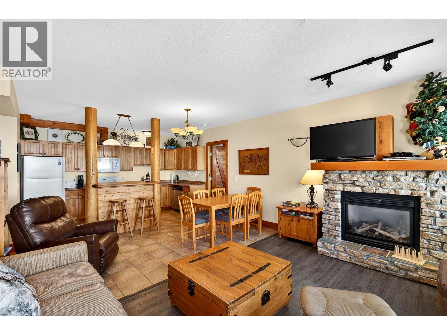
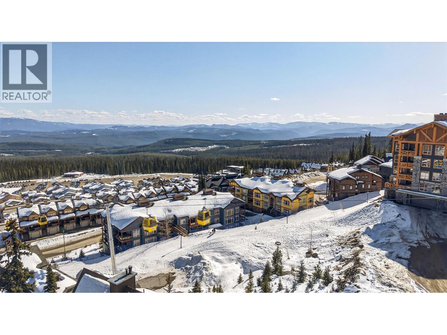
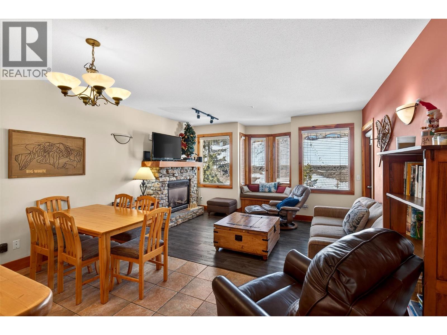
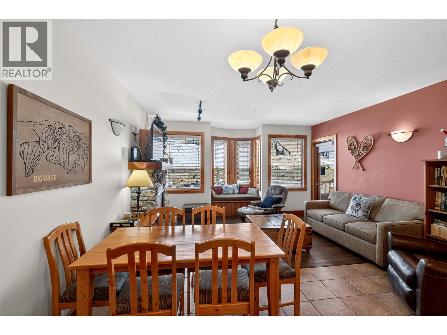
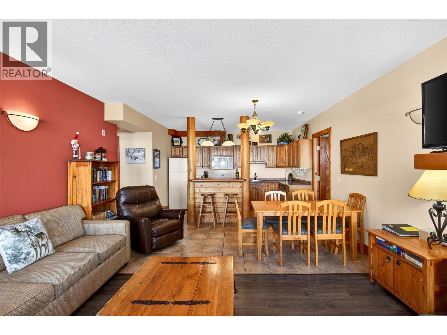
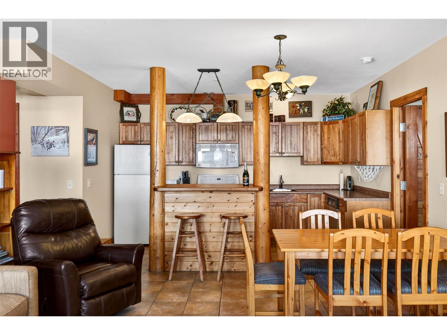
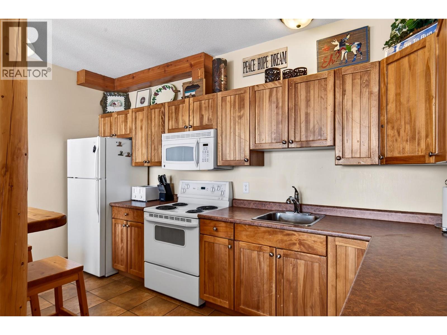
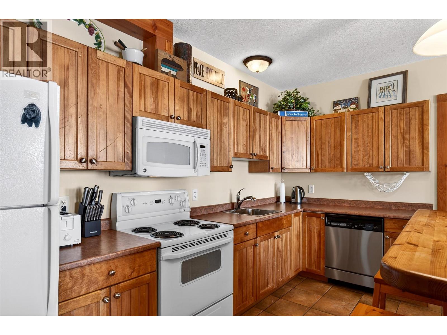
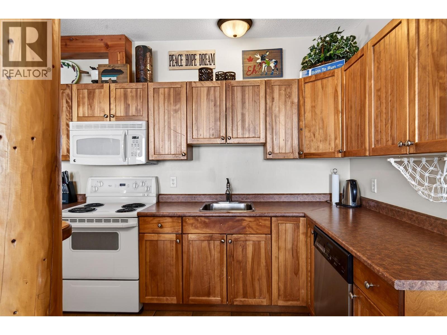
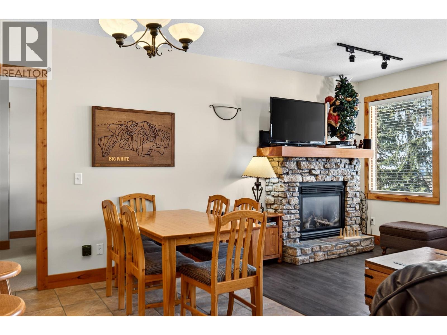
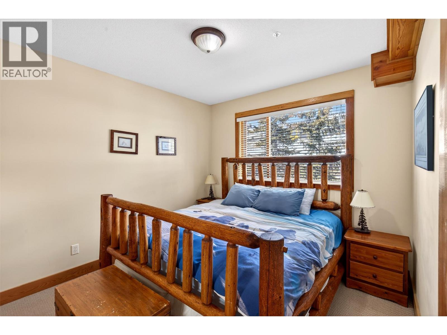
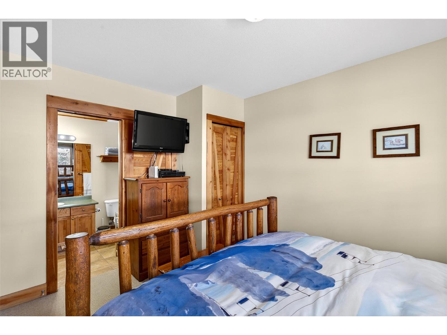
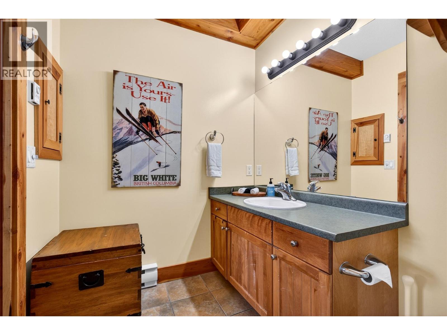
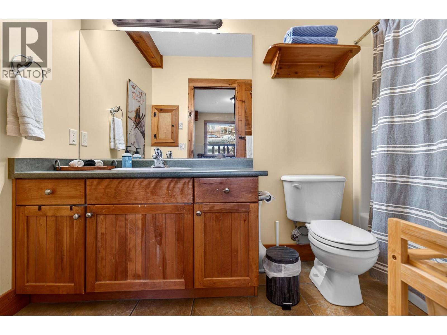
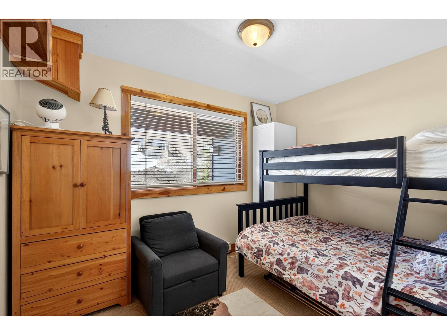
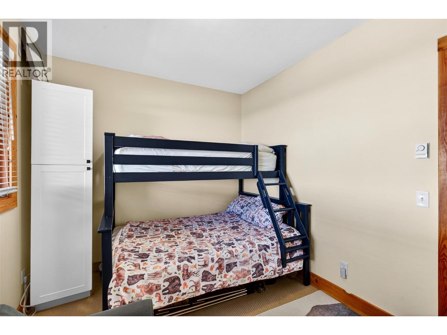
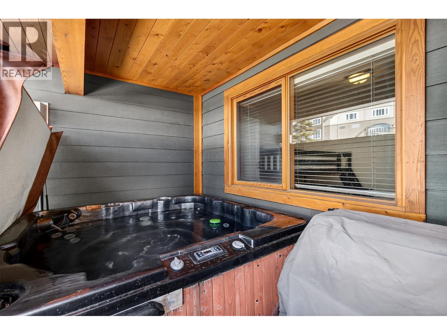
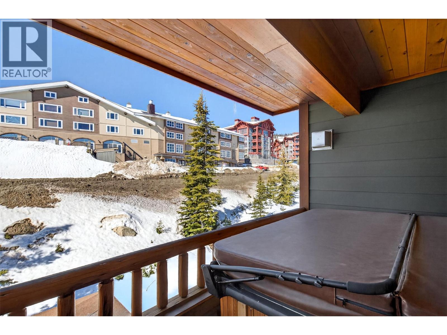
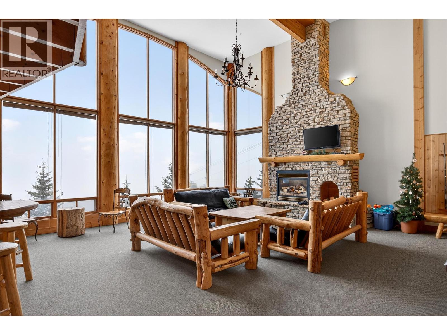
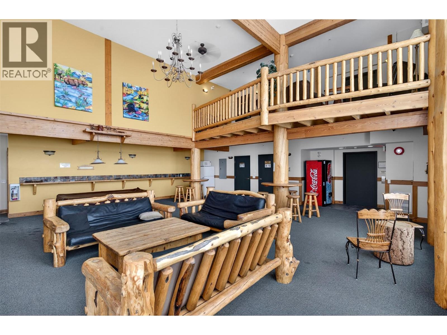
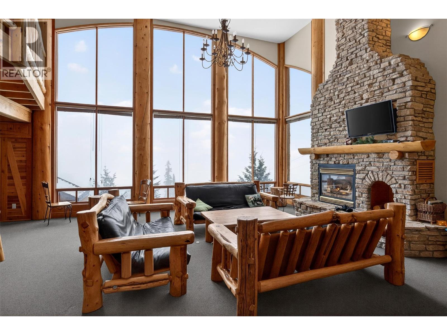
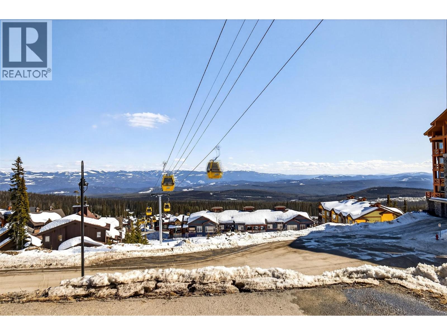
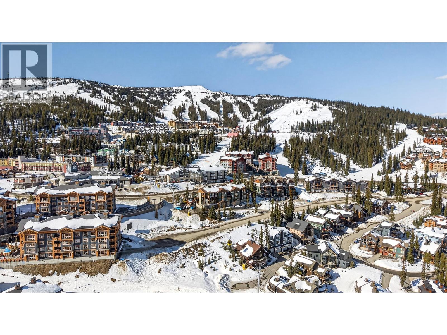
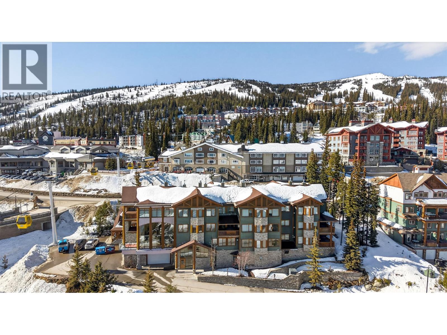
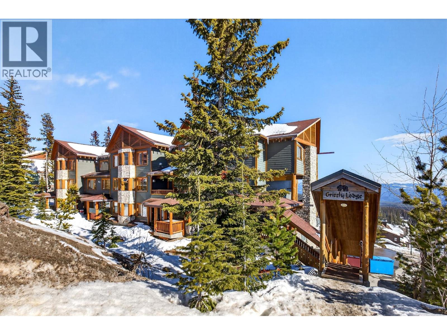
$744.53 MonthlyWelcome to The Grizzly, one of Big White’s most iconic and sought-after ski-in/ski-out lodges. This fully furnished 2-bedroom, 2-bathroom corner suite perfectly captures the ultimate mountain lifestyle and is 100% turnkey. The open-concept living area features a rock fireplace, cozy window seat, and an updated kitchen with a sit-up breakfast bar. Step out onto your private deck to enjoy your personal hot tub and BBQ for the ultimate apre-ski experience. Building amenities include a massive two-story timber-frame great room with panoramic Monashee Mountain views, billiards, TV lounge, and prime fireworks viewing. Owners also enjoy a large 12-person outdoor hot tub, sauna, secure underground parking, and elevator access. Unbeatable Village Location, Steps to the Village Center and Bullet Chair lift. Ski-in/ski-out access down to Plaza, Ridge, and Snow Ghost chairs—no gondola required! Exceptional Investment Opportunity, Proven rental history with an established clientele. Exempt from major taxes & bans: Big White is excluded from the BC Short-Term Rental Ban, Foreign Buyer Ban, Foreign Buyers Tax, and Speculation Tax. Whether you're searching for a high-yielding vacation rental or a premier alpine retreat, this unit ticks every box. (id:64133)
-
Property Details
MLS® Number 10399850 Property Type Single Family Neigbourhood Big White Community Name Grizzly Lodge ParkingSpaceTotal 1 StorageType Storage, Locker Structure Clubhouse ViewType Mountain View, View (panoramic) -
Building
Bathroom Total 2 Bedrooms Total 2 Amenities Clubhouse, Whirlpool, Storage - Locker Appliances Refrigerator, Dishwasher, Range - Electric Constructed Date 2001 Fireplace Fuel Gas Fireplace Present Yes Fireplace Total 1 Fireplace Type Unknown Flooring Type Carpeted, Laminate, Tile Heating Fuel Electric Heating Type Baseboard Heaters Roof Material Asphalt Shingle Roof Style Unknown Stories Total 1 Size Interior 881 Sqft Type Apartment Utility Water Municipal Water Parking
Underground -
Land
Acreage No Sewer Municipal Sewage System Size Total Text Under 1 Acre -
Rooms
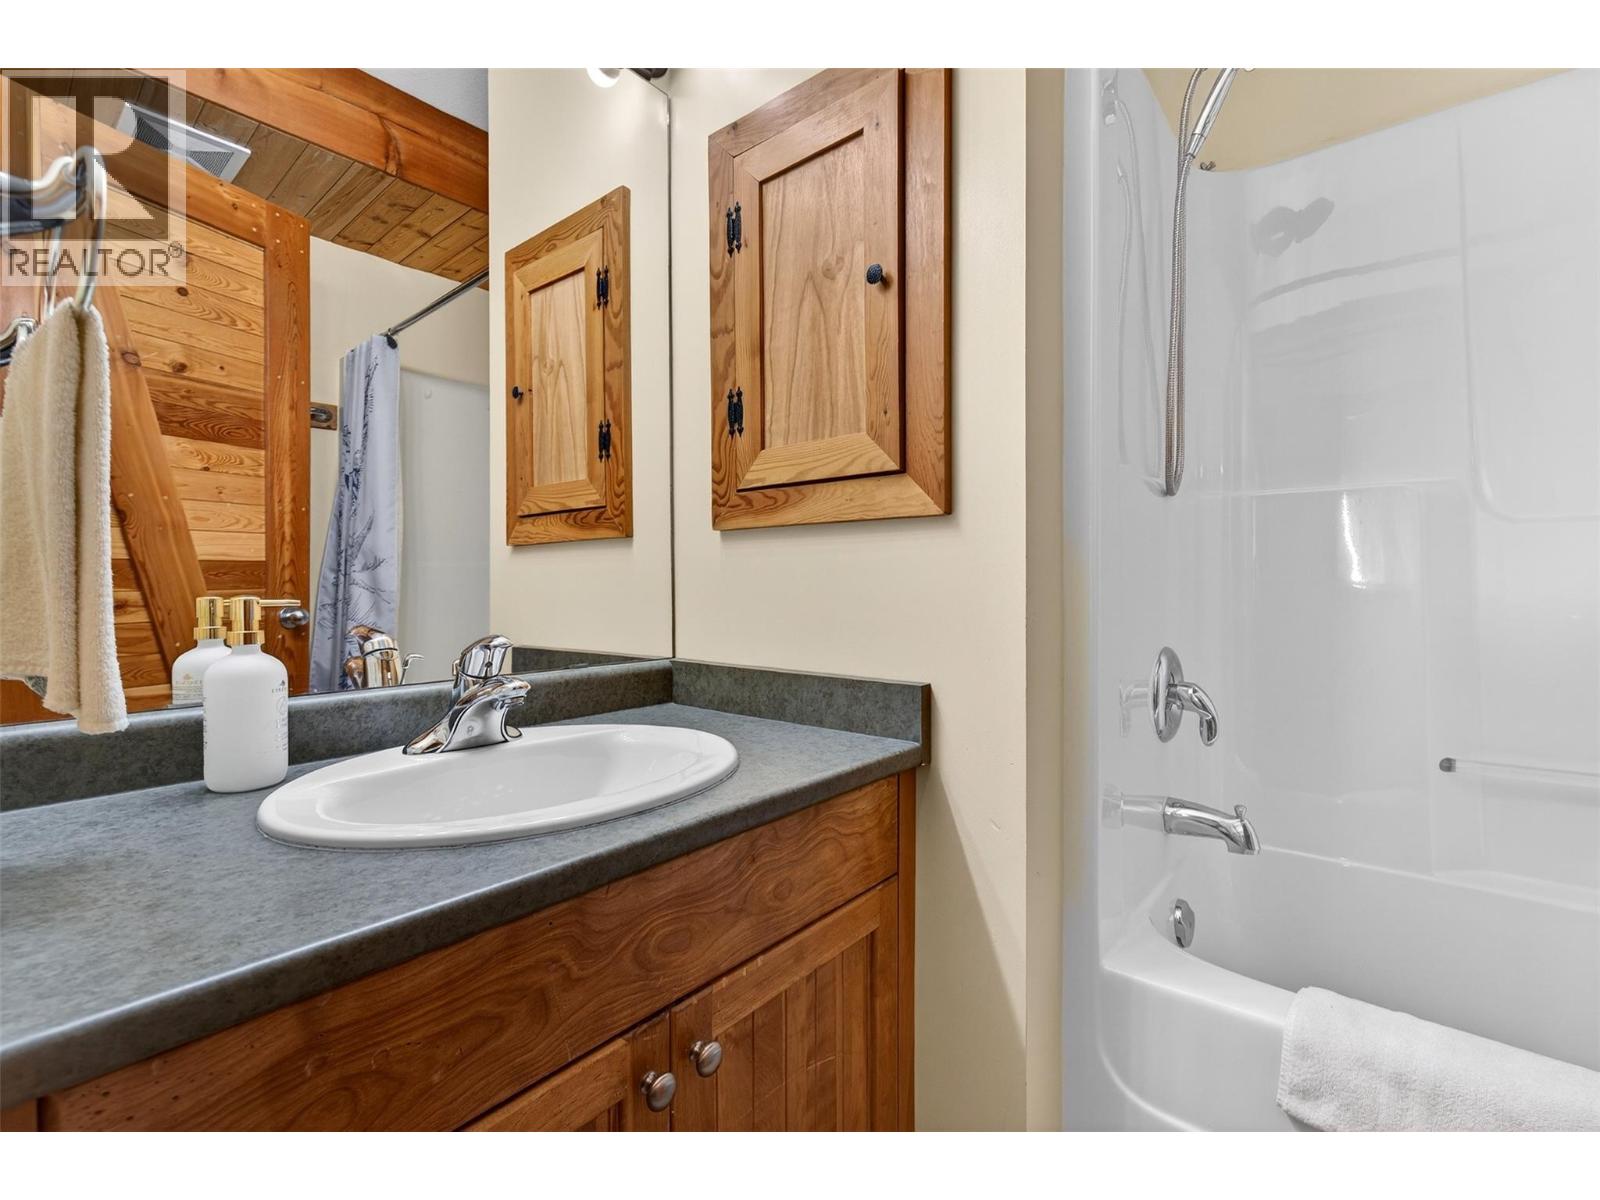
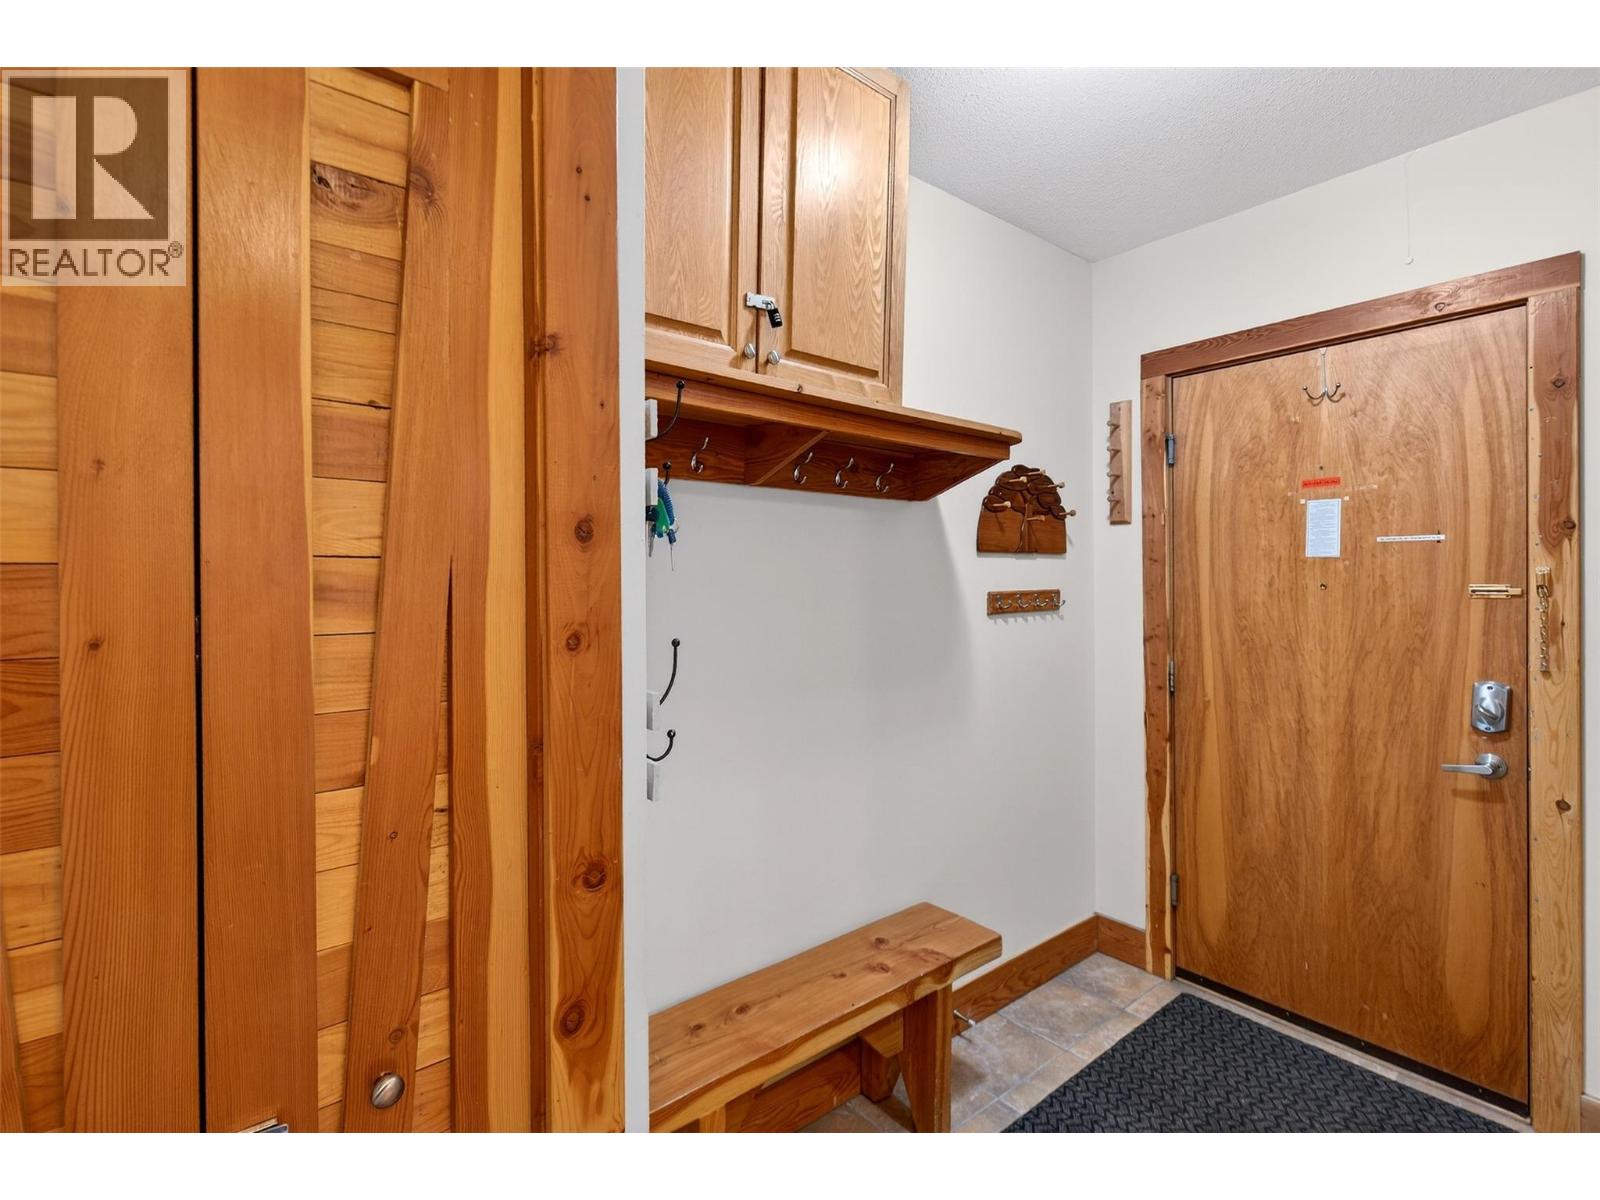
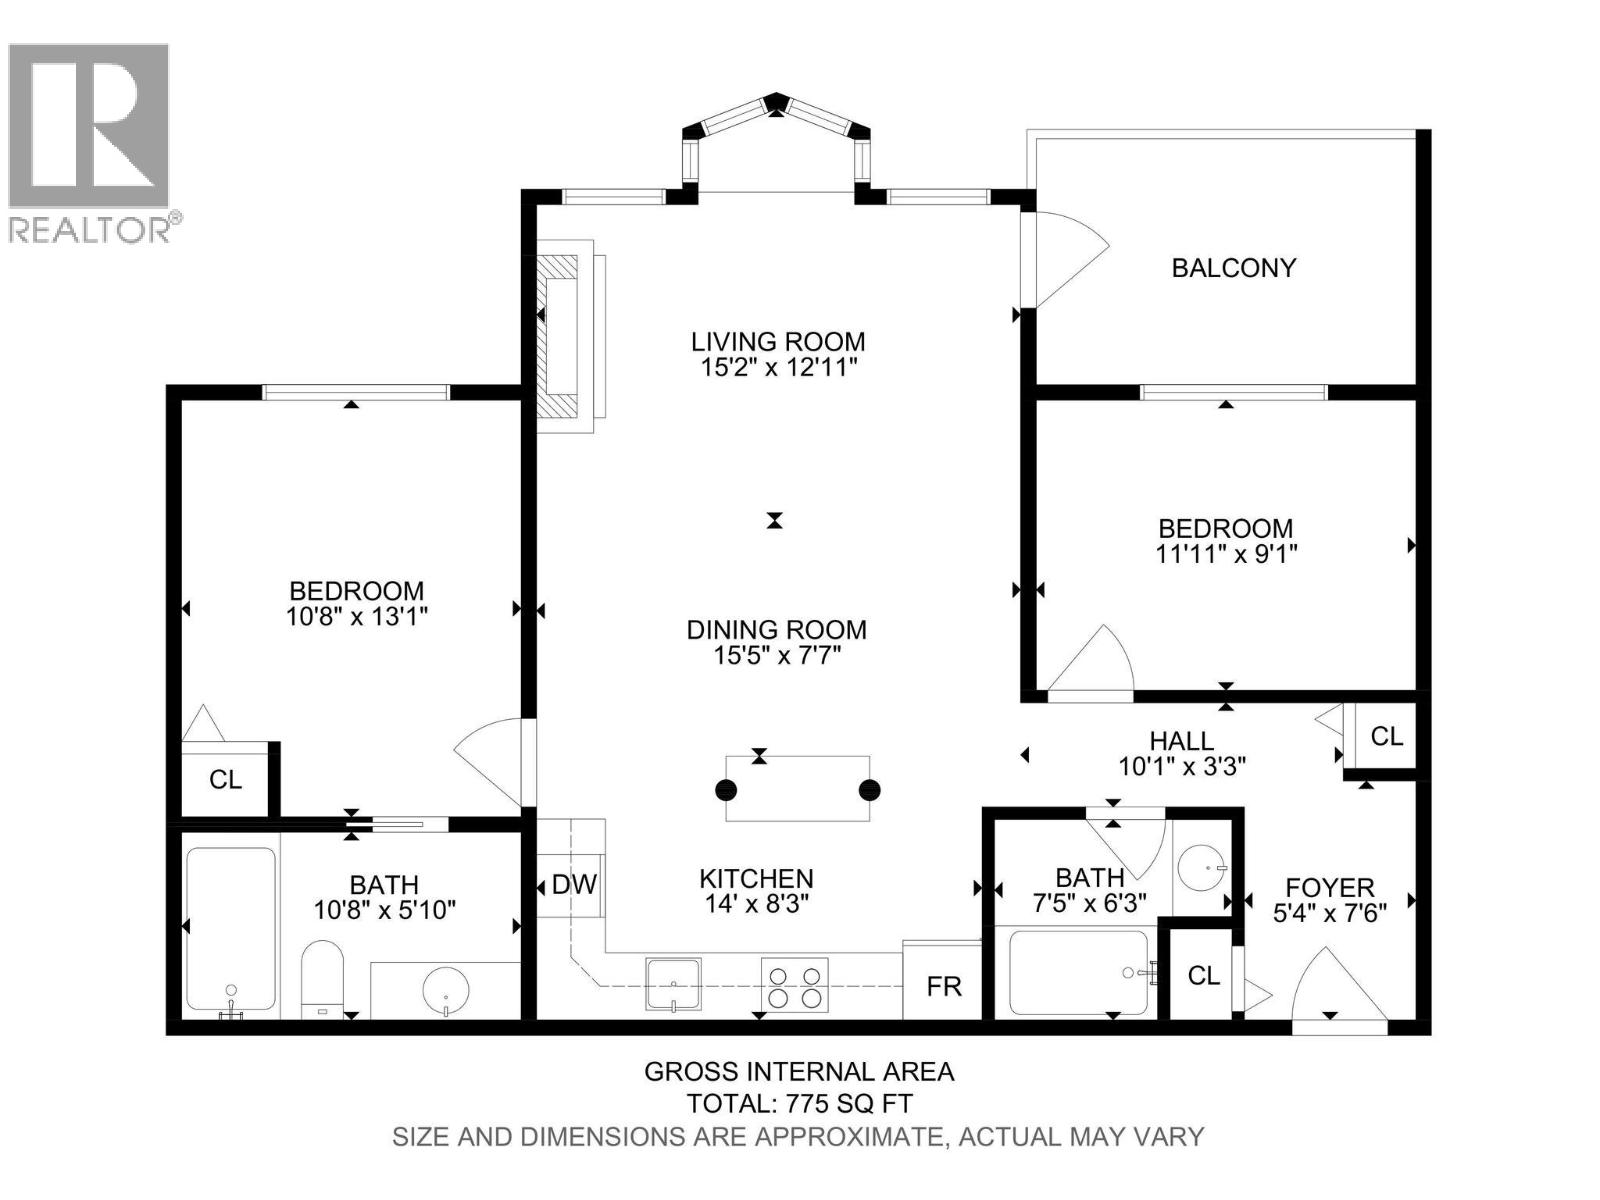
Level Type Length Width Dimensions Main Level Dining Room 15'5'' x 7'7'' Main Level Foyer 7'6'' x 5'4'' Main Level Full Bathroom 7'5'' x 6'3'' Main Level 4pc Ensuite Bath 10'8'' x 5'10'' Main Level Bedroom 11'11'' x 9'1'' Main Level Primary Bedroom 13'1'' x 10'8'' Main Level Kitchen 14' x 8'3'' Main Level Living Room 15'2'' x 12'11''

Mark Gidden
Realtor/Founder

Lloyd Taverner
Realtor/Senior Partner
Your Favourites
No Favourites Found

The trademarks REALTOR®, REALTORS®, and the REALTOR® logo are controlled by The Canadian Real Estate Association (CREA) and identify real estate professionals who are members of CREA. The trademarks MLS®, Multiple Listing Service® and the associated logos are owned by The Canadian Real Estate Association (CREA) and identify the quality of services provided by real estate professionals who are members of CREA. The trademark DDF® is owned by The Canadian Real Estate Association (CREA) and identifies CREA's Data Distribution Facility (DDF®)
September 15 2026 12:18:05
Association of Interior REALTORS®

