


$365,000
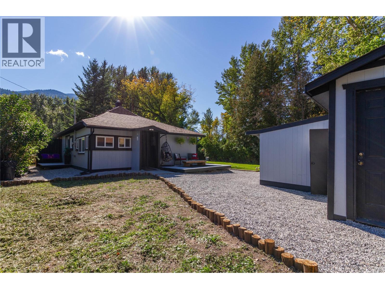
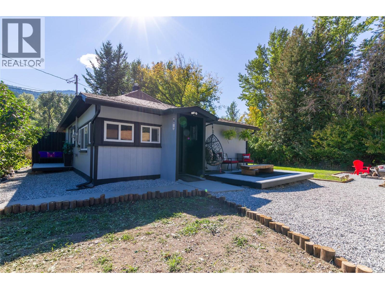
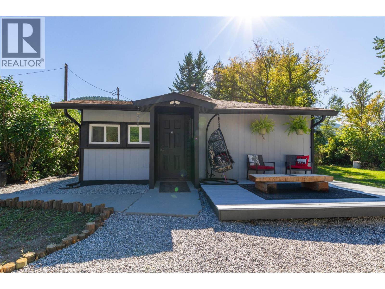
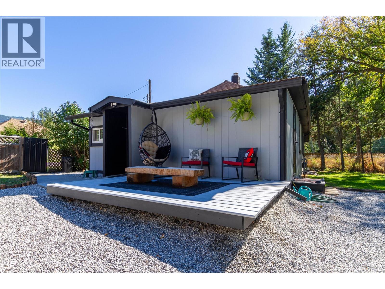
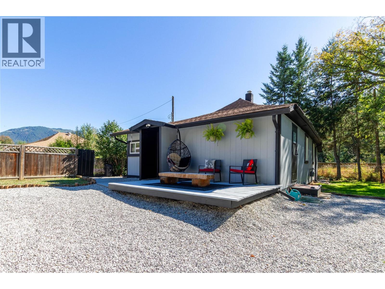
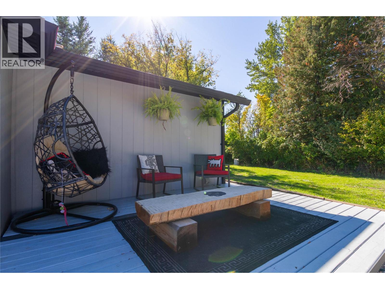
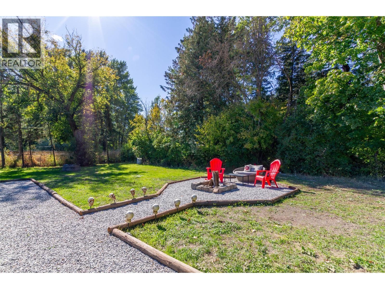
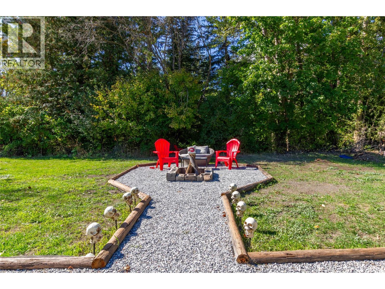
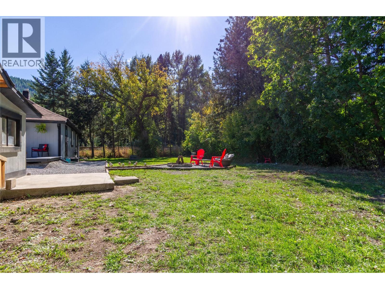
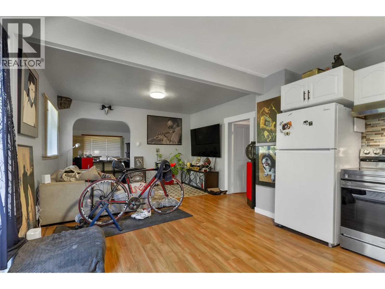
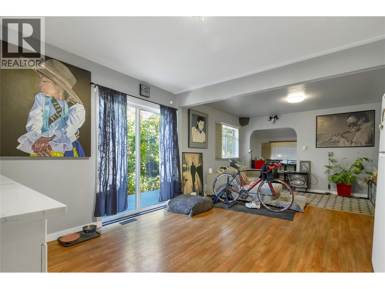
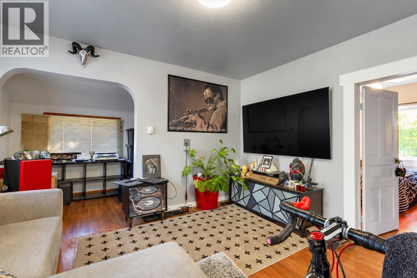
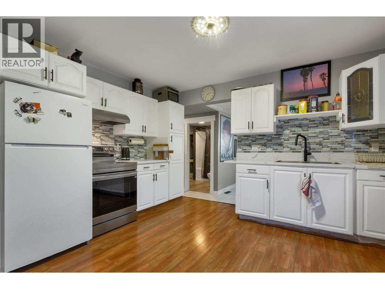
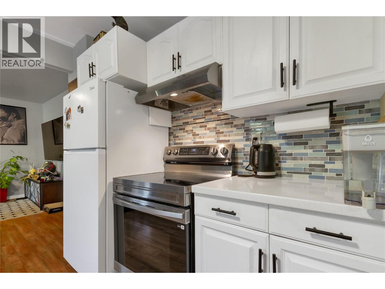
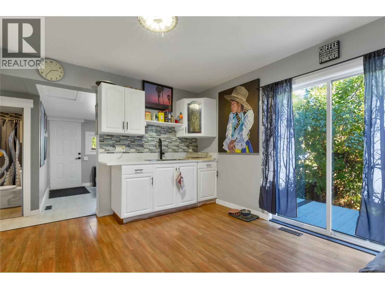
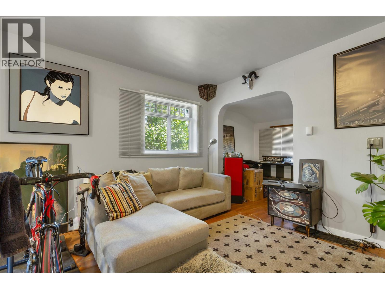
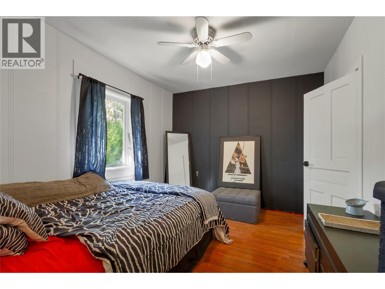
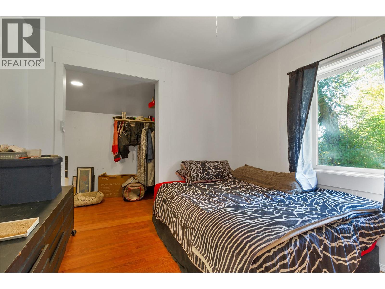
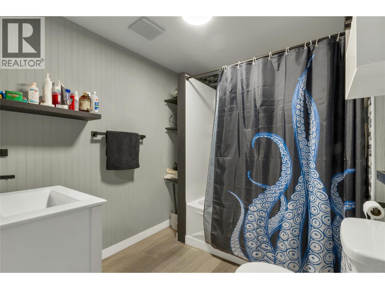
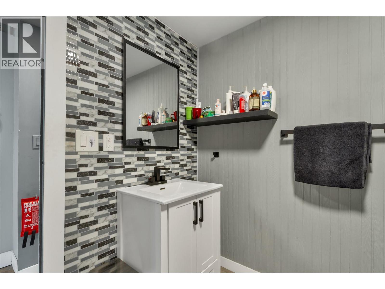
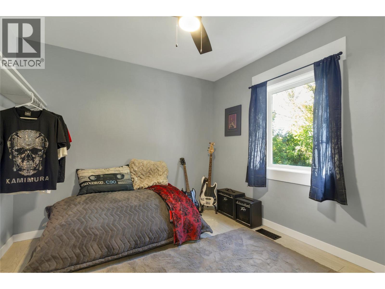
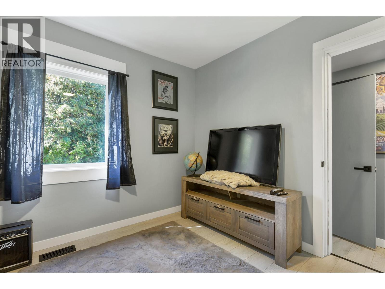
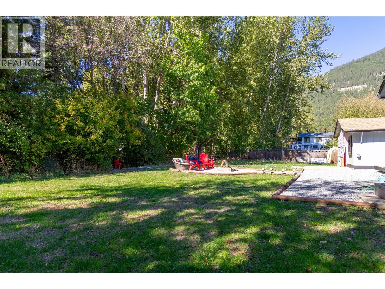
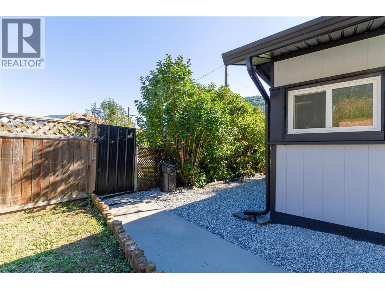
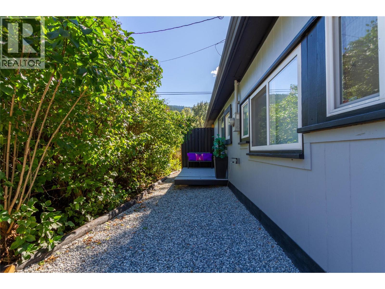
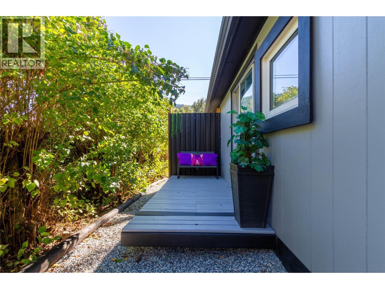
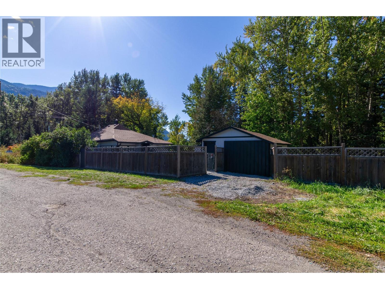
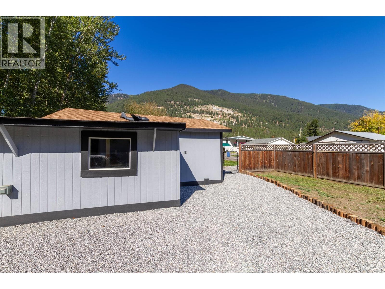
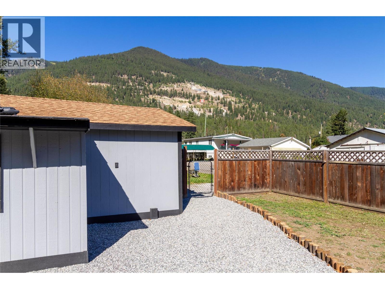
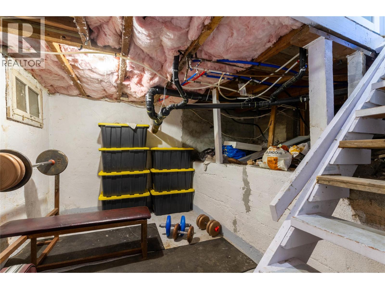
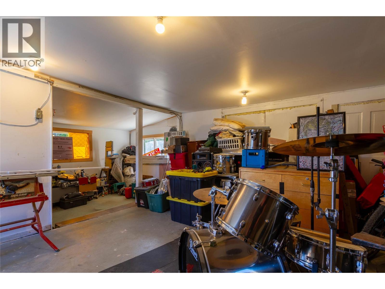
Welcome to this updated 2 bedroom, 1 bathroom home in Falkland, situated on a creekside lot with mountain views. Updated throughout, this home offers a comfortable and functional layout with plenty of character. Step outside to enjoy the backyard, fire pit and the natural setting along the creek. The property also features a detached garage, RV parking with 30 amp hookup and additional unfinished space downstairs offering plenty of room for storage, a workshop or future possibilities. A great opportunity for those looking for an updated home with outdoor space, mountain views and the unique appeal of a creekside lot. (id:64133)
-
Property Details
MLS® Number 10401337 Property Type Single Family Neigbourhood Salmon Vly / Falkland AmenitiesNearBy Schools CommunityFeatures Family Oriented Features Level Lot, Corner Site ParkingSpaceTotal 5 ViewType River View, Mountain View WaterFrontType Waterfront On Creek -
Building
Bathroom Total 1 Bedrooms Total 2 Appliances Refrigerator, Dryer, Range - Electric, Hood Fan, Washer Architectural Style Bungalow Basement Type Crawl Space Constructed Date 1950 Construction Style Attachment Detached Exterior Finish Wood Flooring Type Laminate Heating Type Forced Air, See Remarks Roof Material Asphalt Shingle Roof Style Unknown Stories Total 1 Size Interior 1,002 Sqft Type House Utility Water Municipal Water Parking
Additional Parking Detached Garage 1 -
Land
Access Type Easy Access, Highway Access Acreage No Fence Type Fence Land Amenities Schools Landscape Features Landscaped, Level Sewer Septic Tank Size Irregular 0.27 Size Total 0.27 Ac|under 1 Acre Size Total Text 0.27 Ac|under 1 Acre Surface Water Creeks -
Rooms
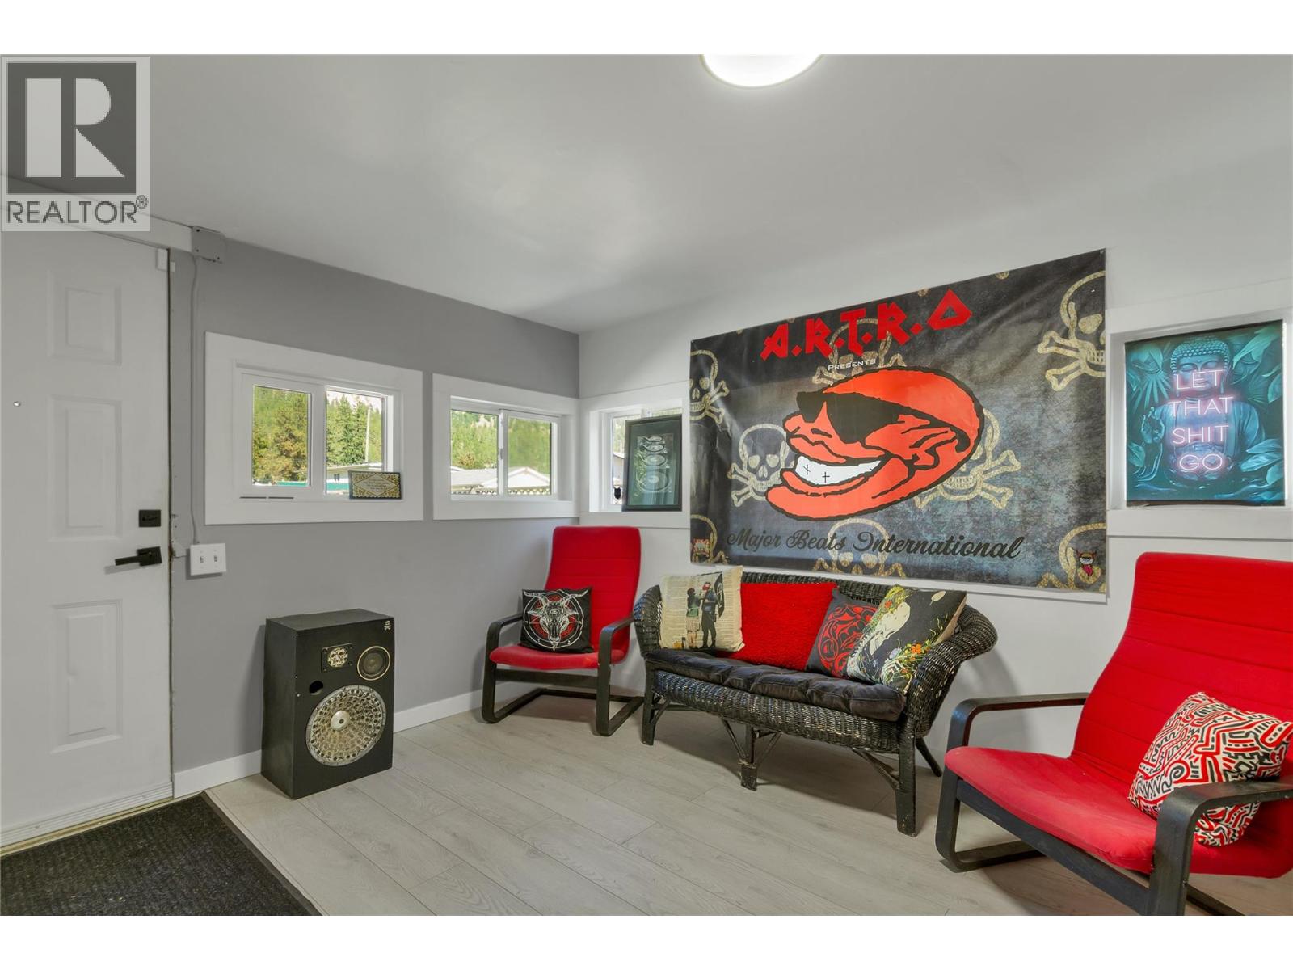
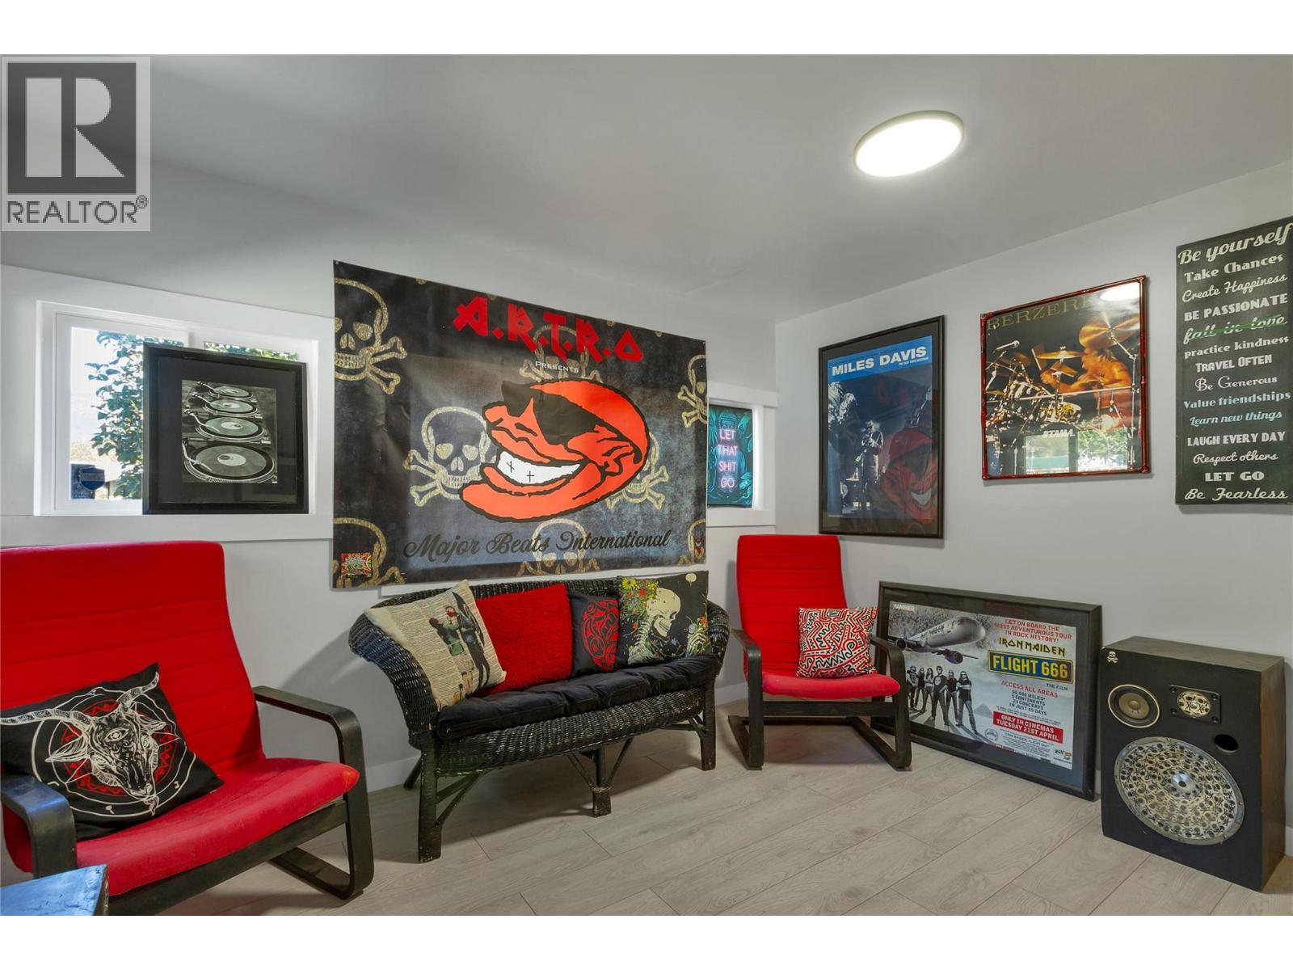
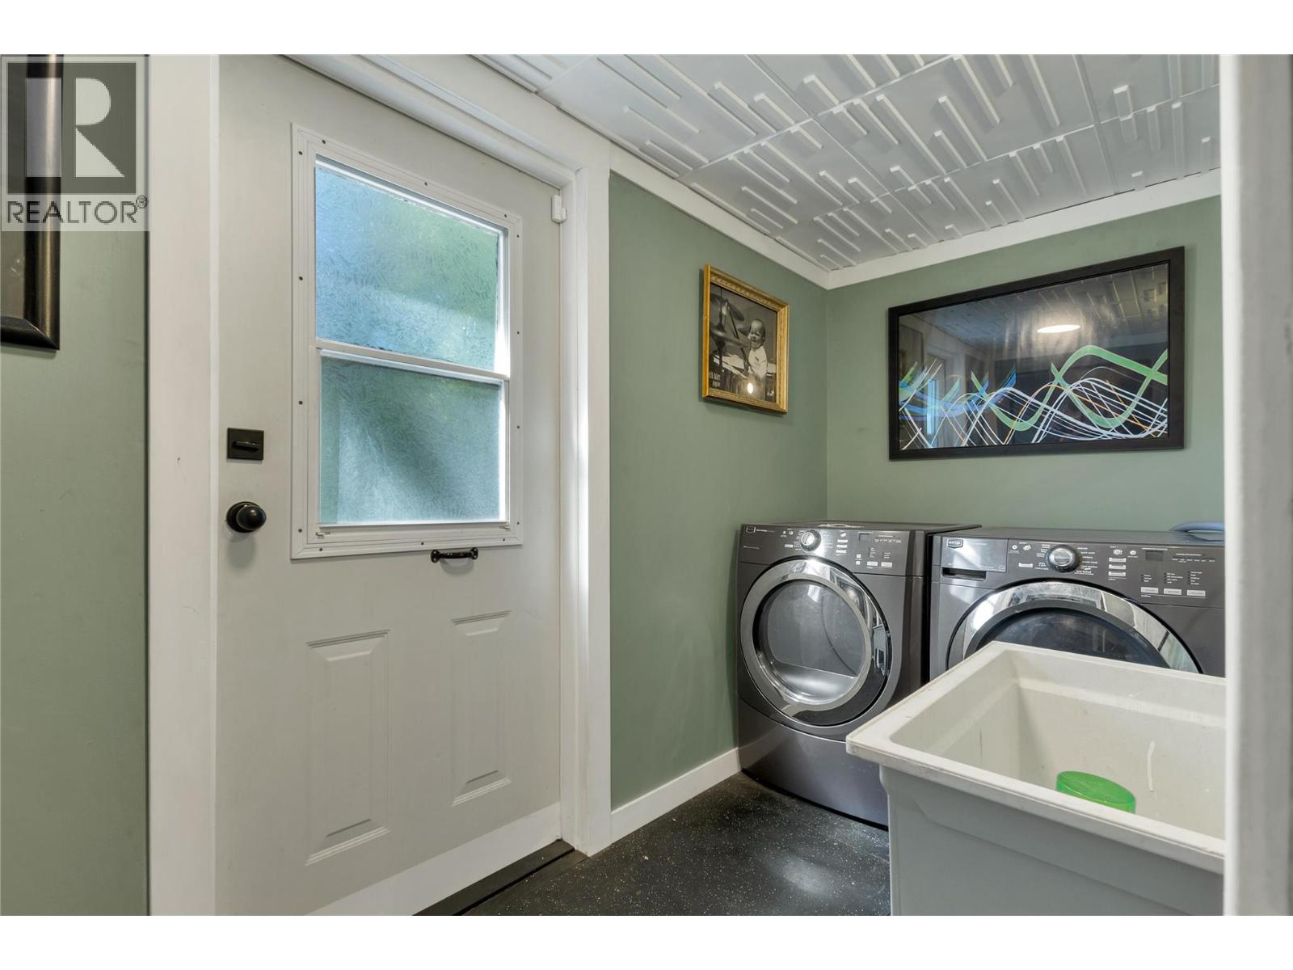
Level Type Length Width Dimensions Main Level Living Room 13'1'' x 11'5'' Main Level Kitchen 13'1'' x 11'1'' Main Level Office 9'4'' x 5'6'' Main Level Laundry Room 11'1'' x 5'7'' Main Level 4pc Bathroom 7' x 7'11'' Main Level Bedroom 11'2'' x 9'10'' Main Level Primary Bedroom 11'5'' x 9'10'' Main Level Foyer 9'11'' x 11'1''

Mark Gidden
Realtor/Founder

Lloyd Taverner
Realtor/Senior Partner
Your Favourites
No Favourites Found

The trademarks REALTOR®, REALTORS®, and the REALTOR® logo are controlled by The Canadian Real Estate Association (CREA) and identify real estate professionals who are members of CREA. The trademarks MLS®, Multiple Listing Service® and the associated logos are owned by The Canadian Real Estate Association (CREA) and identify the quality of services provided by real estate professionals who are members of CREA. The trademark DDF® is owned by The Canadian Real Estate Association (CREA) and identifies CREA's Data Distribution Facility (DDF®)
September 18 2026 11:53:17
Association of Interior REALTORS®

