


$799,900
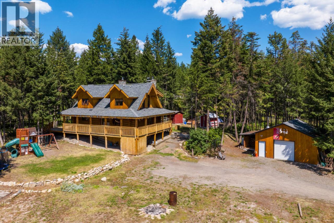
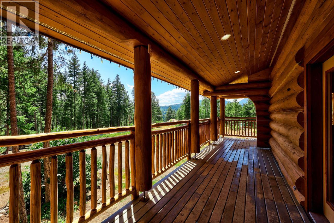
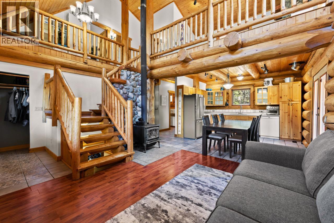
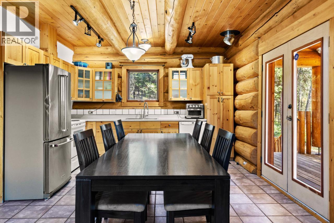
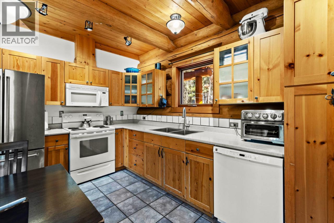
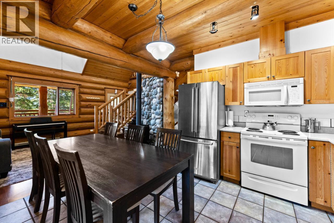
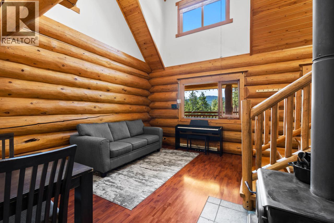
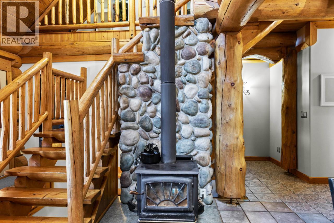
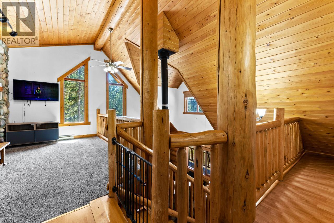
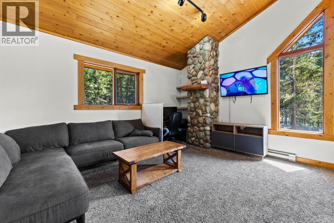
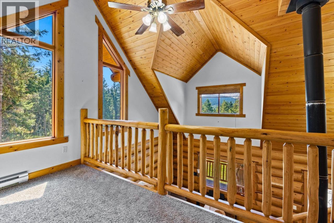
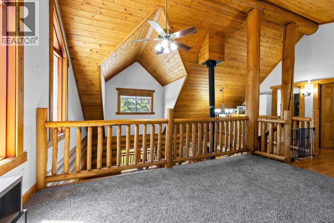
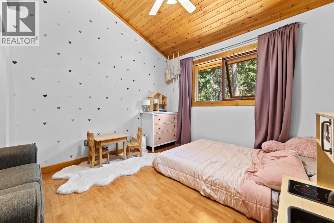
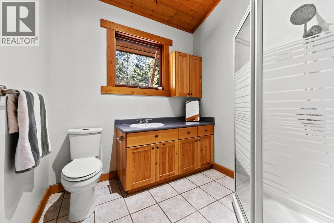
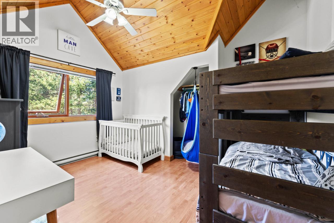
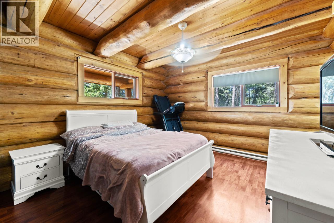
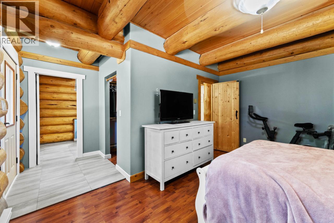
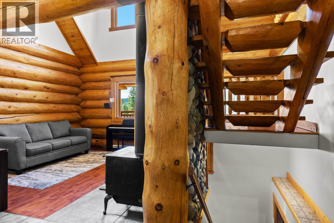
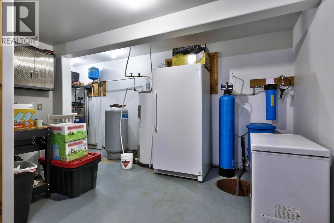
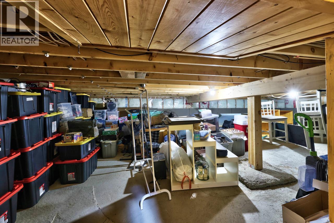
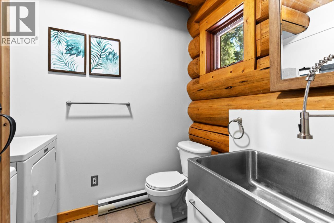
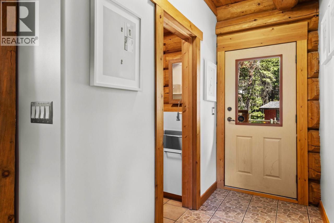
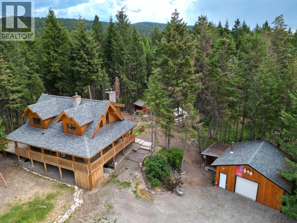
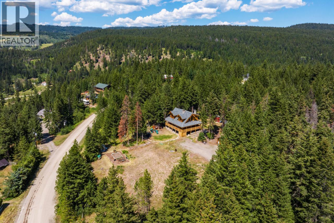
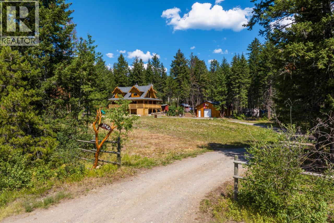
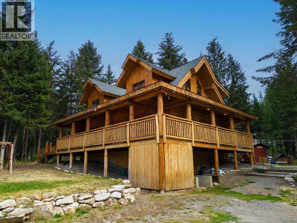
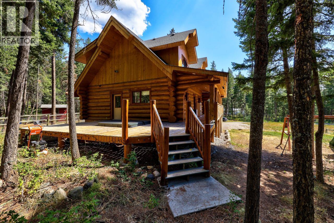
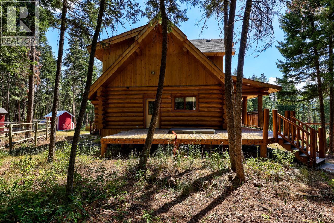
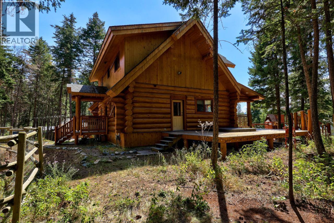
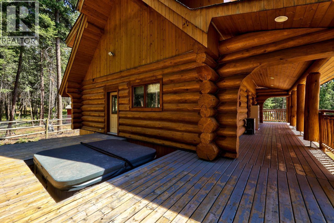
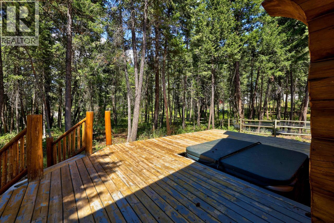
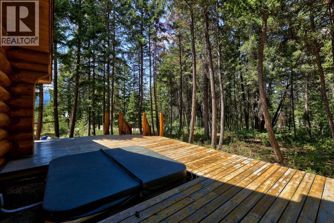
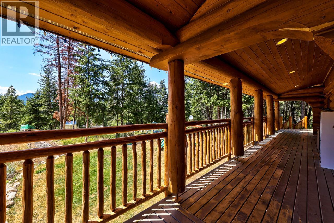
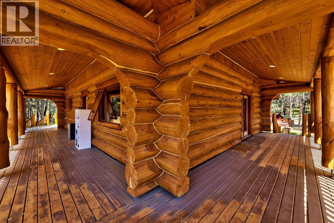
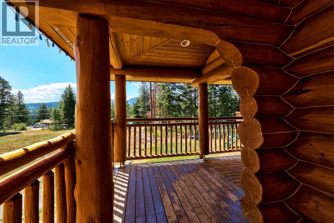
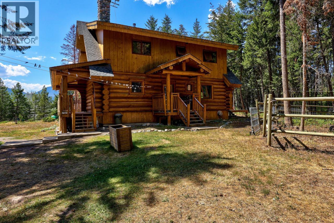
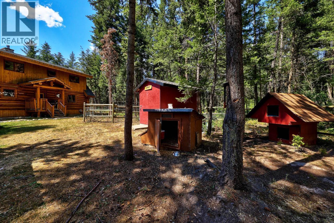
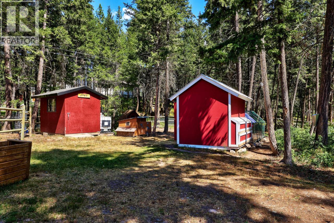
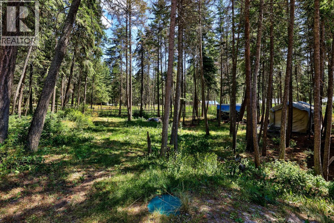
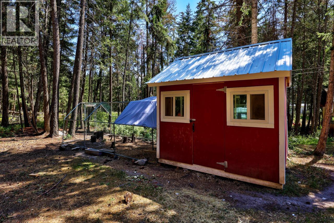
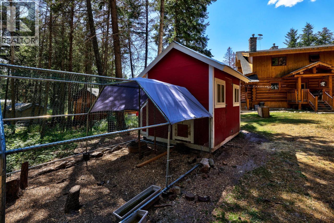
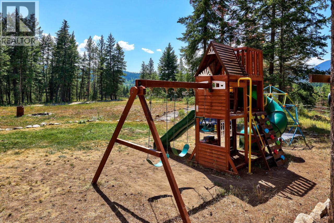
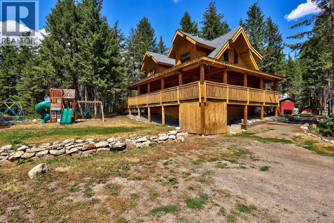
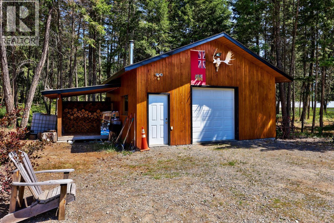
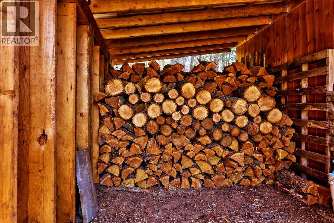
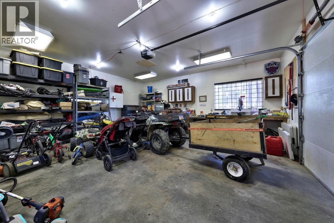
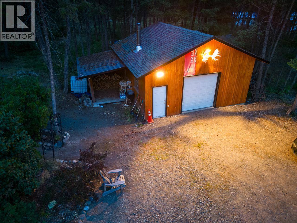
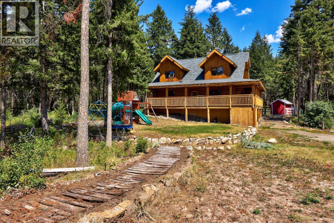
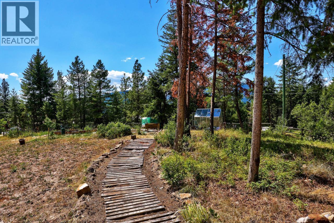
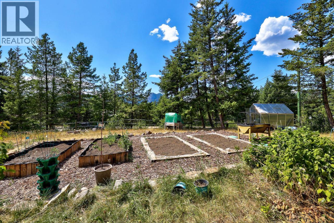
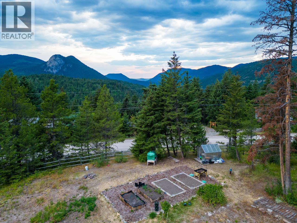
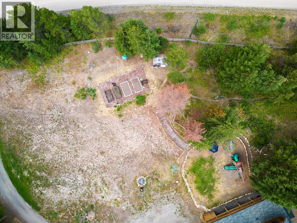
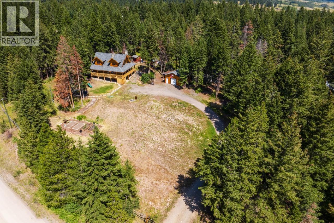
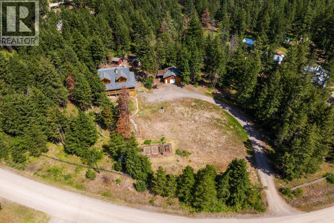
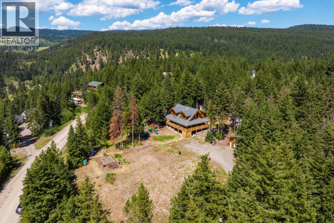
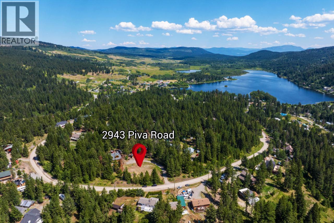
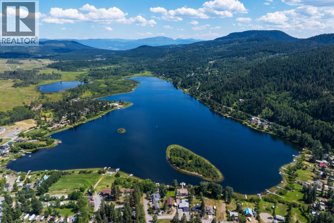
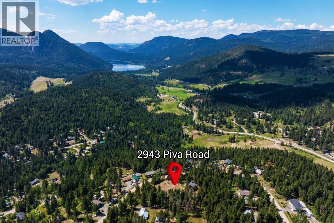
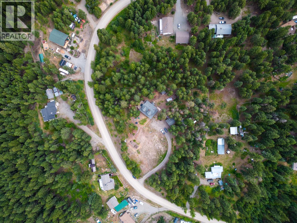
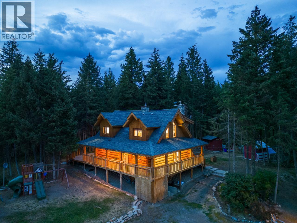
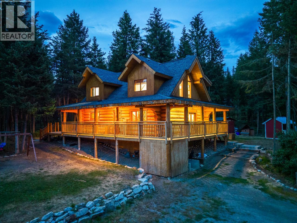
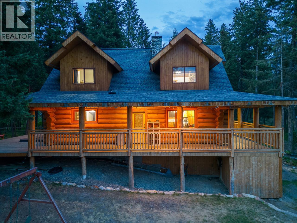
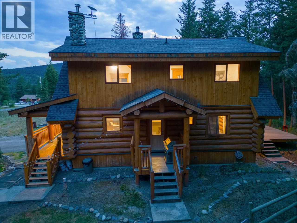
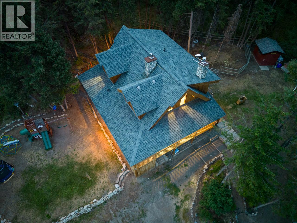
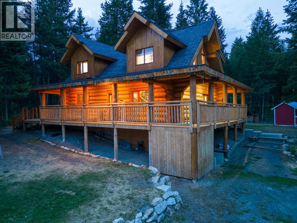
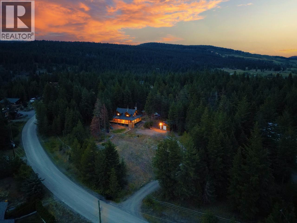
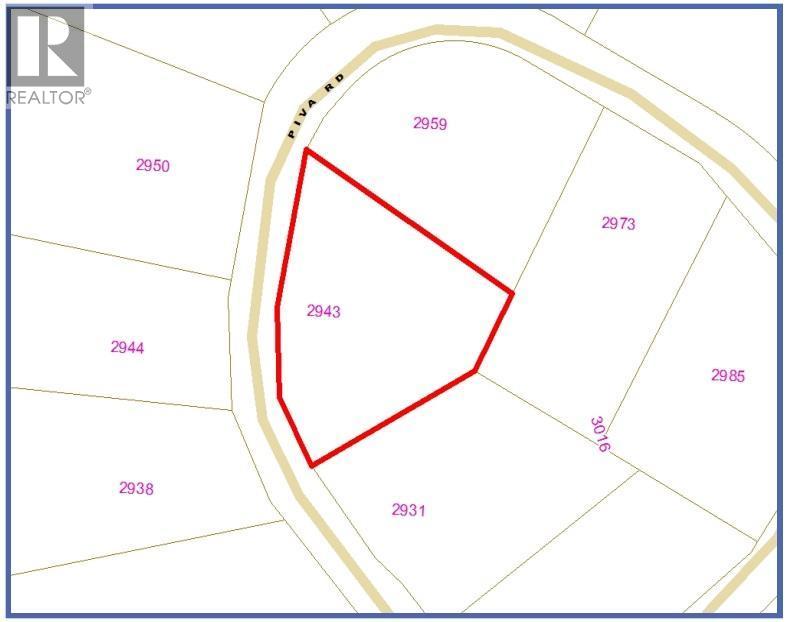
Welcome to 2943 Piva Road in the peaceful community of Pinantan! This 3-bed 2.5-bath log home on a tranquil 2-acre lot is the one you have been waiting for! Rustic luxury meets modern charm. Central Woodstove with stone mantle in living room, vaulted ceilings, and beautiful craftsmanship throughout. Expansive wrap-around deck with hot tub area for relaxation. Main floor master suite with updated en-suite bathroom. Upstairs: 2 bedrooms, 1 full bathroom, lofted family room with stunning vistas. Downstairs: mudroom, large indoor crawlspace for storage. CR1 Zoning allows large livestock - bring your horses, ride to the store! Chicken coop for fresh eggs. Fenced dog run. Garden area with greenhouse. 200 AMP Power. New HWT and Sump pump 2025. Lots of storage and outbuildings here for all your toys & tools. Detached 24'x24' shop with power and heat & firewood storage area. Plenty of trees, privacy, nature. Just 30 min to Kamloops, enjoy easy-going rural life while still being conveniently close to town! Community store and elementary school just over 1 km away. Pinantan Lake, Paul Lake, Harper Mtn. Ski Hill, and other year round recreation nearby, including countless opportunities for world class hiking, hunting, fishing & birdwatching. Priced below assessment, this one of a kind home & property won't last long! Don't miss out - contact the listing brokerage or your favorite REALTOR to book your showing today! **Measurements taken from floorplans are approximate. (id:64133)
-
Property Details
MLS® Number 10401967 Property Type Single Family Neigbourhood Pinantan AmenitiesNearBy Recreation, Shopping CommunityFeatures Rural Setting Features Level Lot, Private Setting, See Remarks ParkingSpaceTotal 10 PoolType Above Ground Pool ViewType Mountain View -
Building
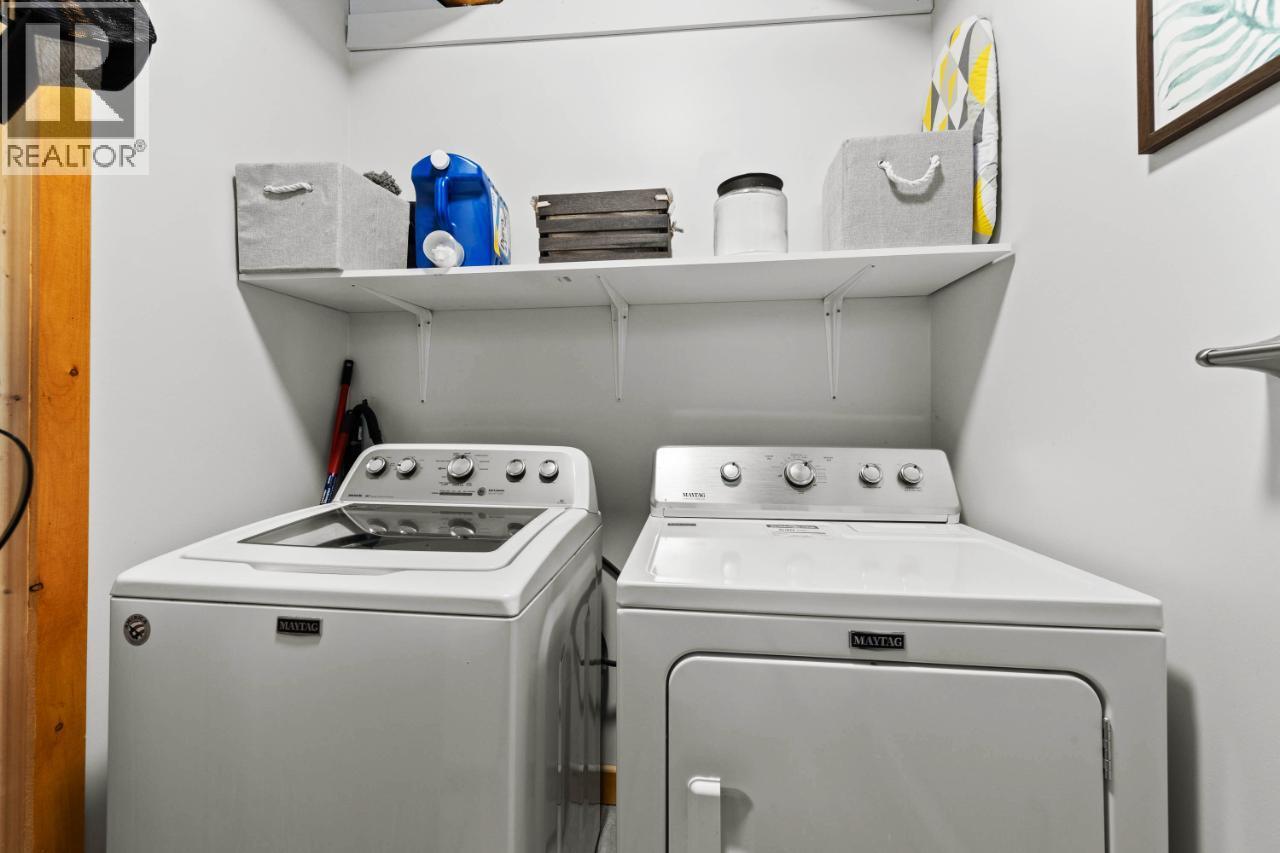
Bathroom Total 3 Bedrooms Total 3 Appliances Refrigerator, Dishwasher, Range - Electric, Washer & Dryer Architectural Style Log House/cabin, Multi-level Basement Type Crawl Space, Partial Constructed Date 2002 Construction Style Attachment Detached Construction Style Split Level Other Exterior Finish Other Fireplace Fuel Wood Fireplace Present Yes Fireplace Total 1 Fireplace Type Conventional Flooring Type Mixed Flooring Half Bath Total 1 Heating Type Baseboard Heaters, In Floor Heating, Other Roof Material Asphalt Shingle Roof Style Unknown Stories Total 3 Size Interior 2,033 Sqft Type House Utility Water Cistern, Well Parking
Additional Parking Attached Garage 1 R V 2 -
Land
Access Type Easy Access Acreage Yes Land Amenities Recreation, Shopping Landscape Features Level, Wooded Area Size Irregular 2 Size Total 2 Ac|1 - 5 Acres Size Total Text 2 Ac|1 - 5 Acres -
Rooms
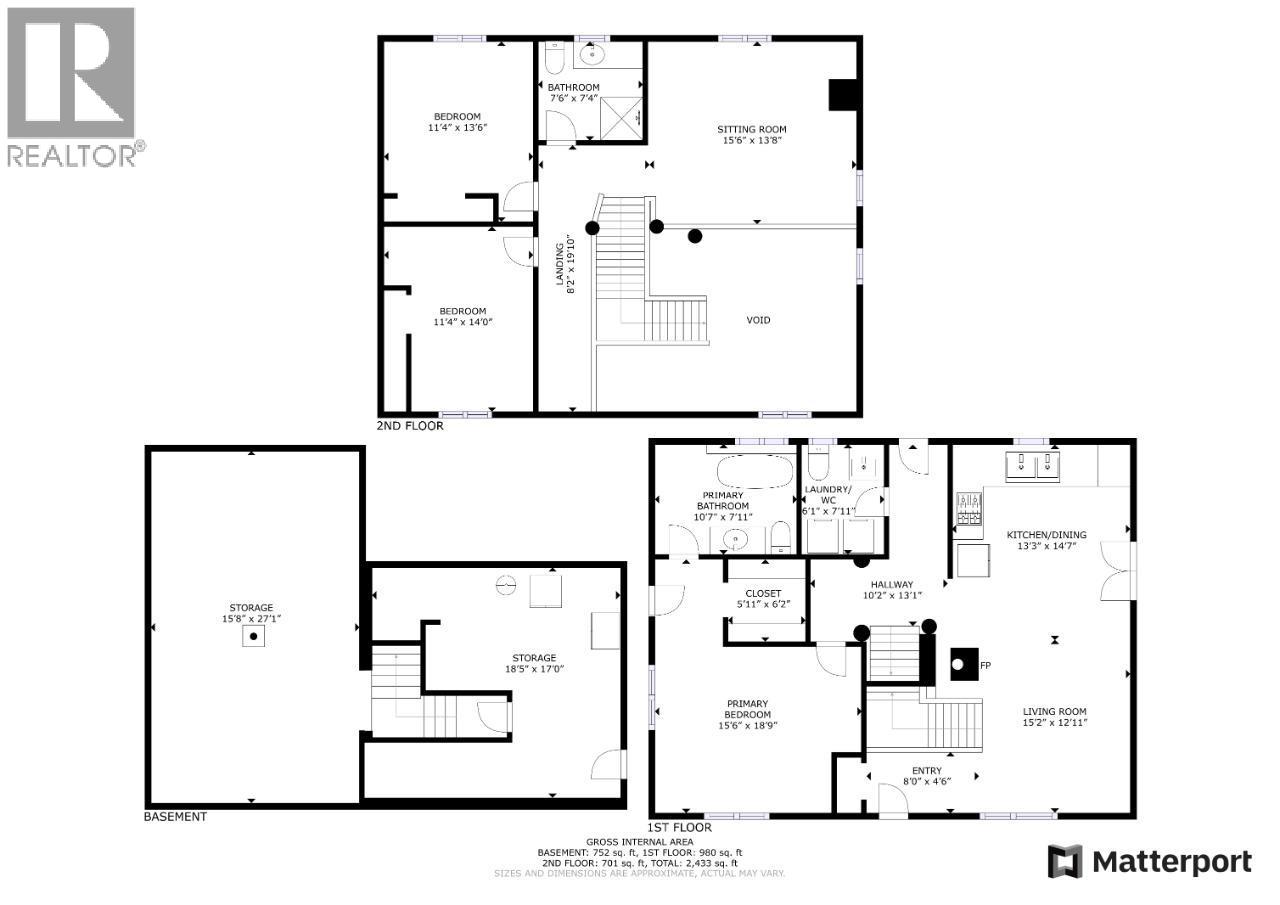
Level Type Length Width Dimensions Second Level Family Room 15'6'' x 13'8'' Second Level Bedroom 11'4'' x 14'0'' Second Level Bedroom 11'4'' x 13'6'' Second Level 3pc Bathroom Measurements not available Basement Utility Room 18'5'' x 17'0'' Basement Storage 15'8'' x 27'1'' Main Level Primary Bedroom 15'6'' x 18'9'' Main Level Living Room 15'2'' x 12'11'' Main Level Kitchen 13'3'' x 14'7'' Main Level 2pc Bathroom Measurements not available Main Level 4pc Ensuite Bath Measurements not available

Mark Gidden
Realtor/Founder

Lloyd Taverner
Realtor/Senior Partner
Your Favourites
No Favourites Found

The trademarks REALTOR®, REALTORS®, and the REALTOR® logo are controlled by The Canadian Real Estate Association (CREA) and identify real estate professionals who are members of CREA. The trademarks MLS®, Multiple Listing Service® and the associated logos are owned by The Canadian Real Estate Association (CREA) and identify the quality of services provided by real estate professionals who are members of CREA. The trademark DDF® is owned by The Canadian Real Estate Association (CREA) and identifies CREA's Data Distribution Facility (DDF®)
September 25 2026 11:47:54
Association of Interior REALTORS®

