


$599,000
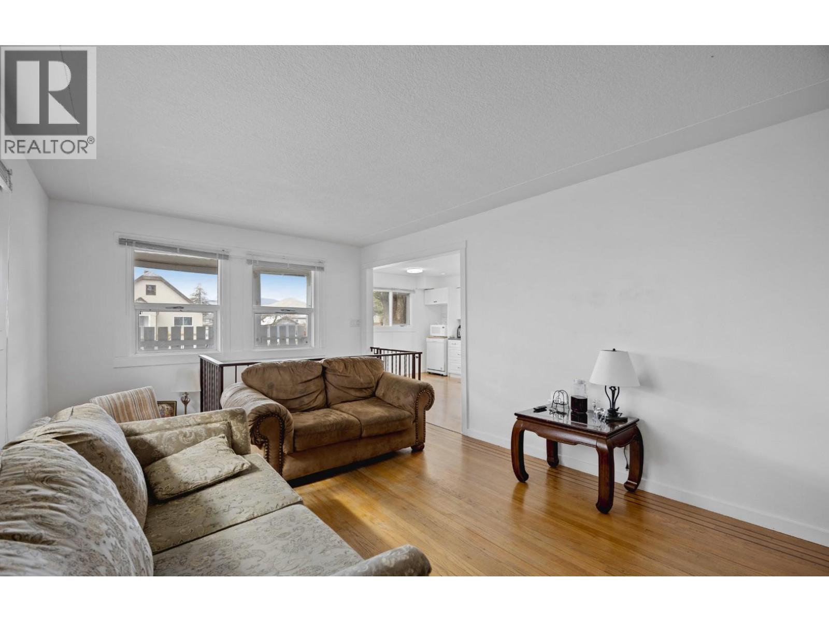
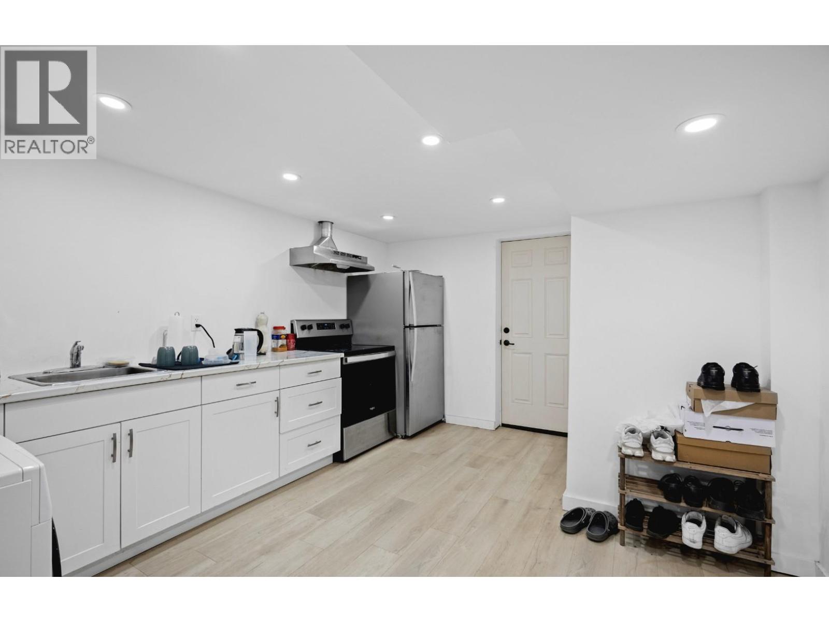
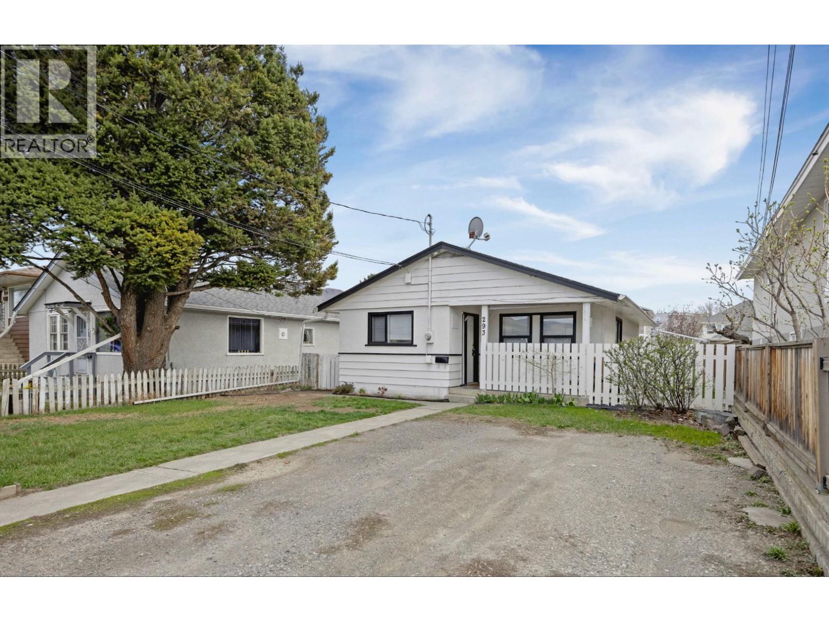
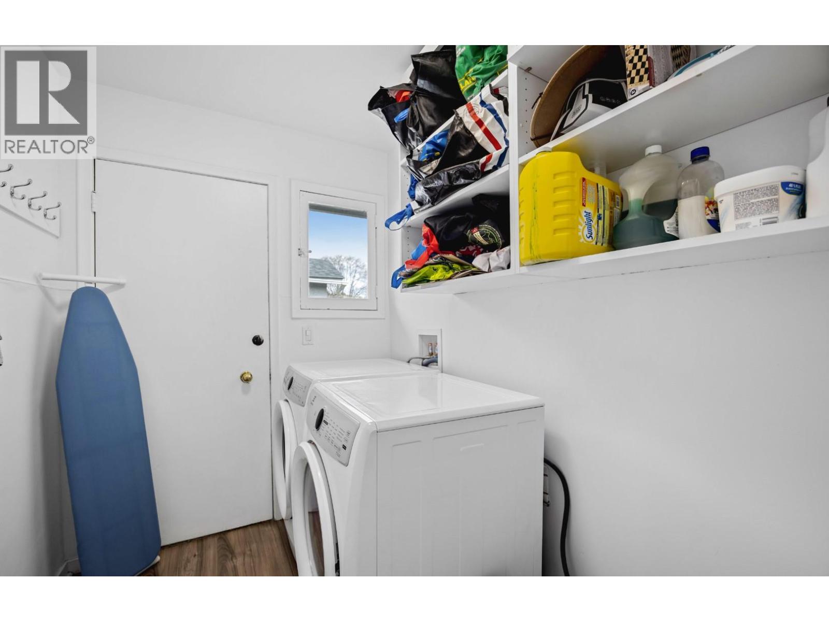
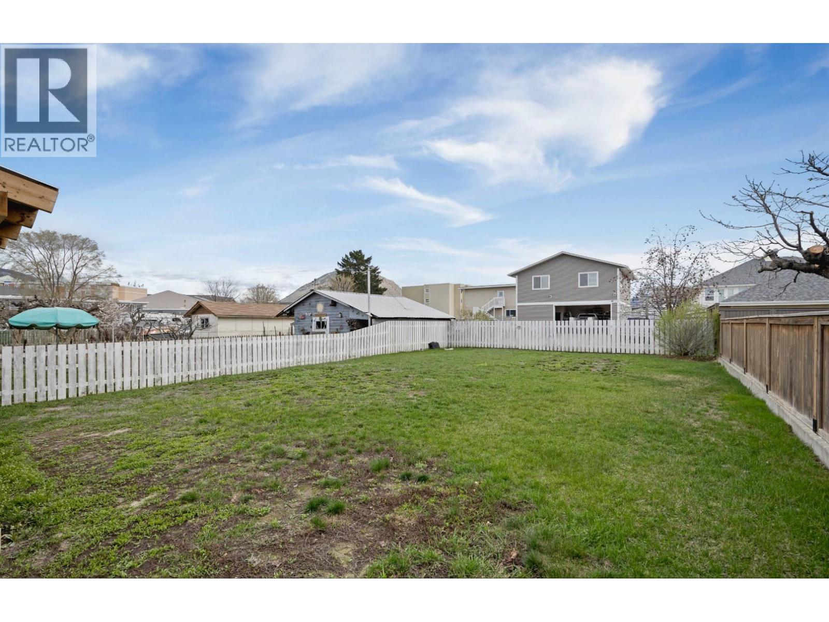
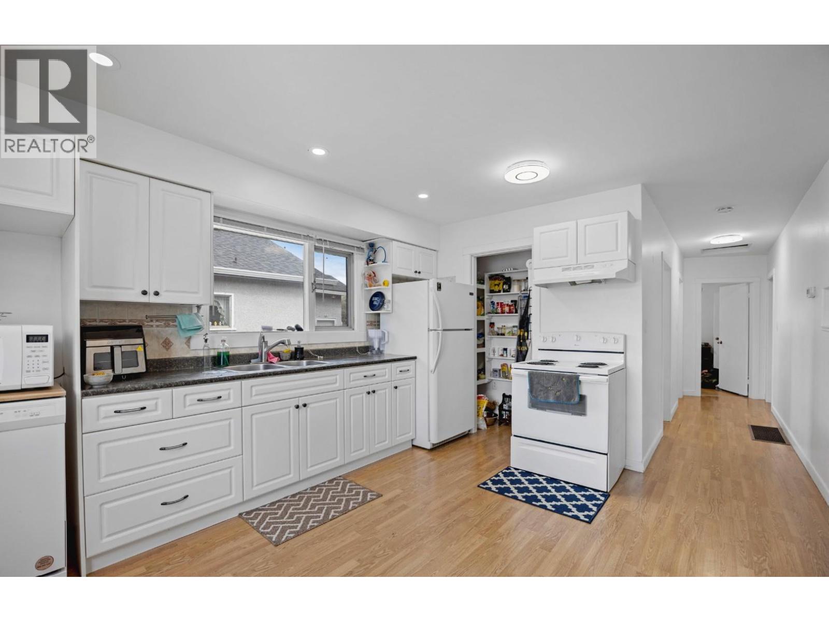
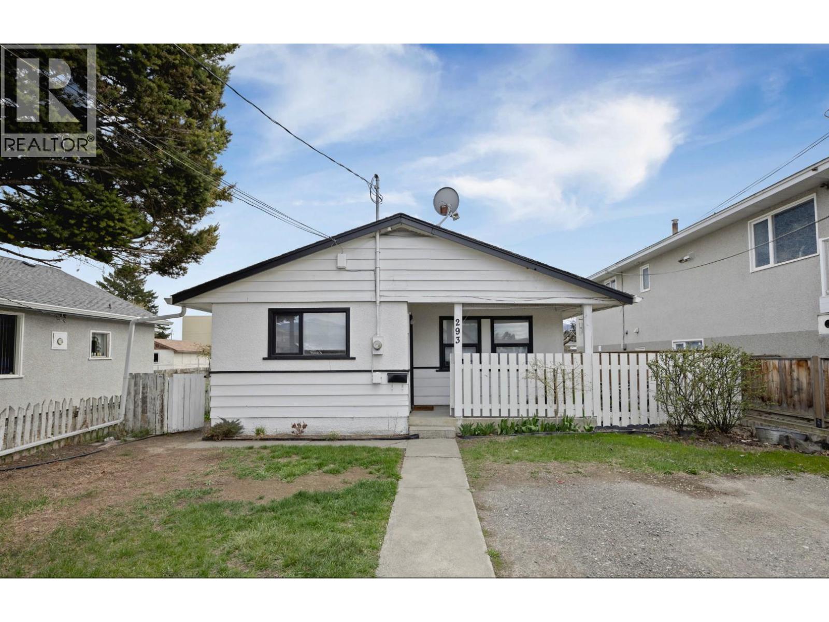
Amazing 3-bedroom, 2-bathroom home featuring a 1-bedroom in-law suite. The main floor offers a bright and spacious living room, two bedrooms, a full bathroom, as well as a kitchen and its own laundry. The recently renovated basement has a separate entrance leading to a self-contained one-bedroom suite with its own private laundry, making it an ideal mortgage helper. Conveniently located close to schools, amenities, and McArthur Park, this property also features a private backyard and alley access. The home is currently tenanted, with the upper level rented for $2,250 per month and the basement suite rented for $1,550 per month. (id:64133)
-
Property Details
MLS® Number 10395720 Property Type Single Family Neigbourhood North Kamloops -
Building
Bathroom Total 2 Bedrooms Total 3 Architectural Style Bungalow Constructed Date 1957 Construction Style Attachment Detached Cooling Type See Remarks Exterior Finish Concrete Heating Type In Floor Heating Roof Material Asphalt Shingle Roof Style Unknown Stories Total 1 Size Interior 1,631 Sqft Type House Utility Water Municipal Water Parking
Street Other R V -
Land
Acreage No Sewer Municipal Sewage System Size Irregular 0.14 Size Total 0.14 Ac|under 1 Acre Size Total Text 0.14 Ac|under 1 Acre -
Rooms
Level Type Length Width Dimensions Lower Level 3pc Bathroom Measurements not available Lower Level Den 4'2'' x 8'5'' Lower Level Bedroom 8'9'' x 9'8'' Lower Level Living Room 9'8'' x 12'2'' Lower Level Kitchen 15'5'' x 8' Main Level 3pc Bathroom Measurements not available Main Level Bedroom 11'7'' x 13'1'' Main Level Living Room 11'7'' x 17'11'' Main Level Laundry Room 7'7'' x 5'9'' Main Level Kitchen 11'10'' x 13'7'' Main Level Primary Bedroom 11'10'' x 9'8''

Mark Gidden
Realtor/Founder

Lloyd Taverner
Realtor/Senior Partner
Your Favourites
No Favourites Found

The trademarks REALTOR®, REALTORS®, and the REALTOR® logo are controlled by The Canadian Real Estate Association (CREA) and identify real estate professionals who are members of CREA. The trademarks MLS®, Multiple Listing Service® and the associated logos are owned by The Canadian Real Estate Association (CREA) and identify the quality of services provided by real estate professionals who are members of CREA. The trademark DDF® is owned by The Canadian Real Estate Association (CREA) and identifies CREA's Data Distribution Facility (DDF®)
September 14 2026 07:58:57
Association of Interior REALTORS®

