
2924 Eagle Bay Road Unit# 1 To 5 Blind Bay, British Columbia V0E 1H1

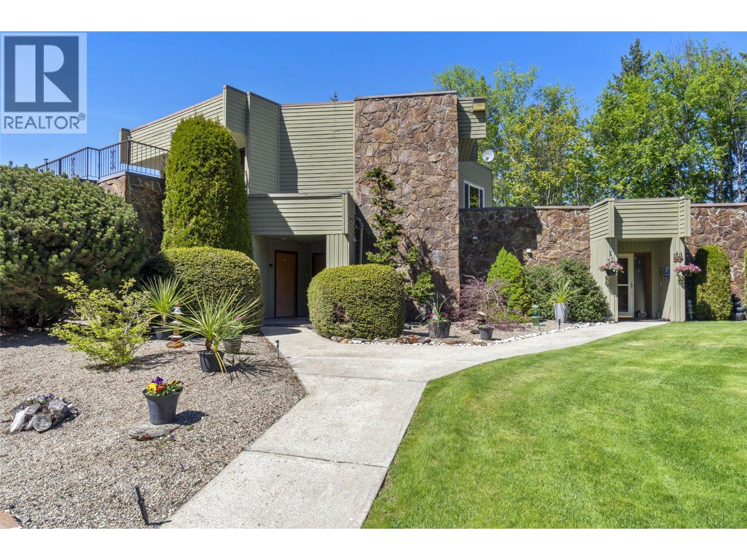
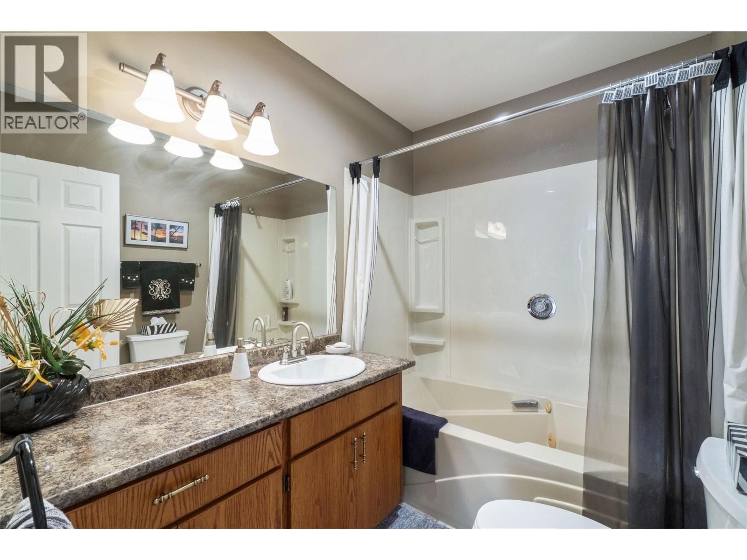
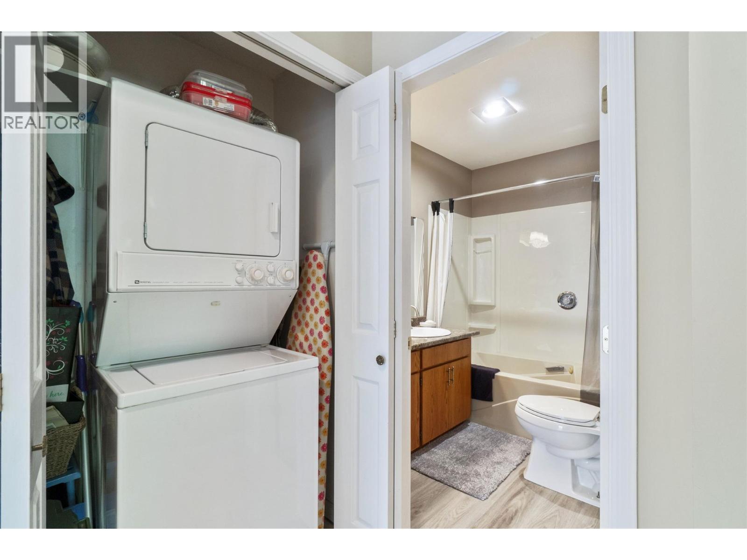
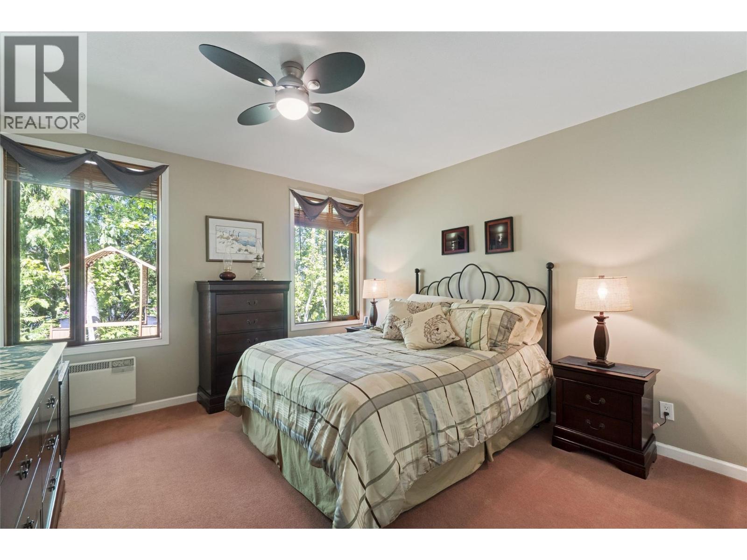
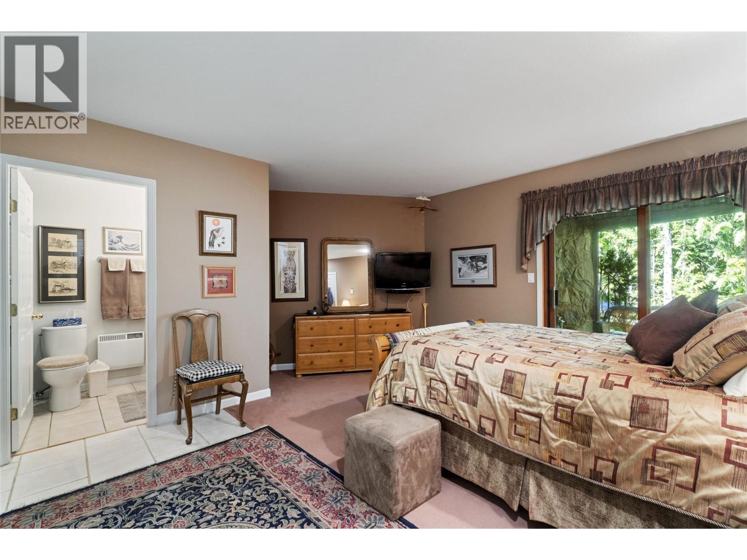
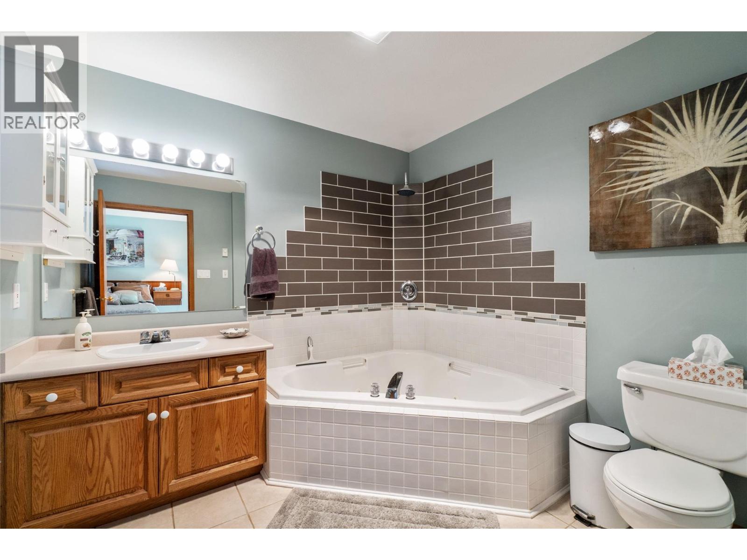
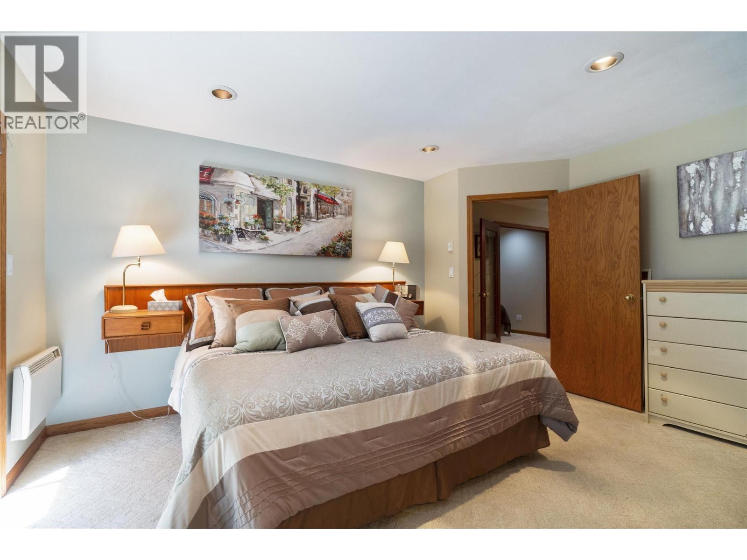
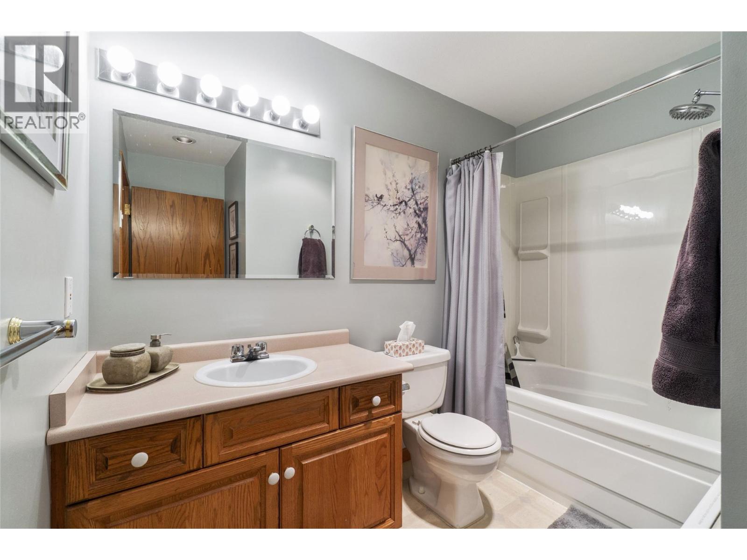
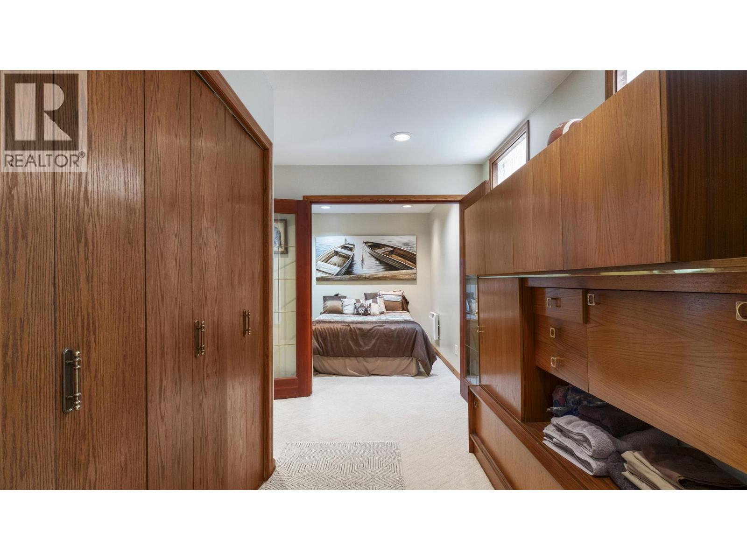
  • 2924 Eagle Bay Road Unit# 1 To 5, Blind Bay, British Columbia  V0E 1H1 - Photo 1 - 10386825
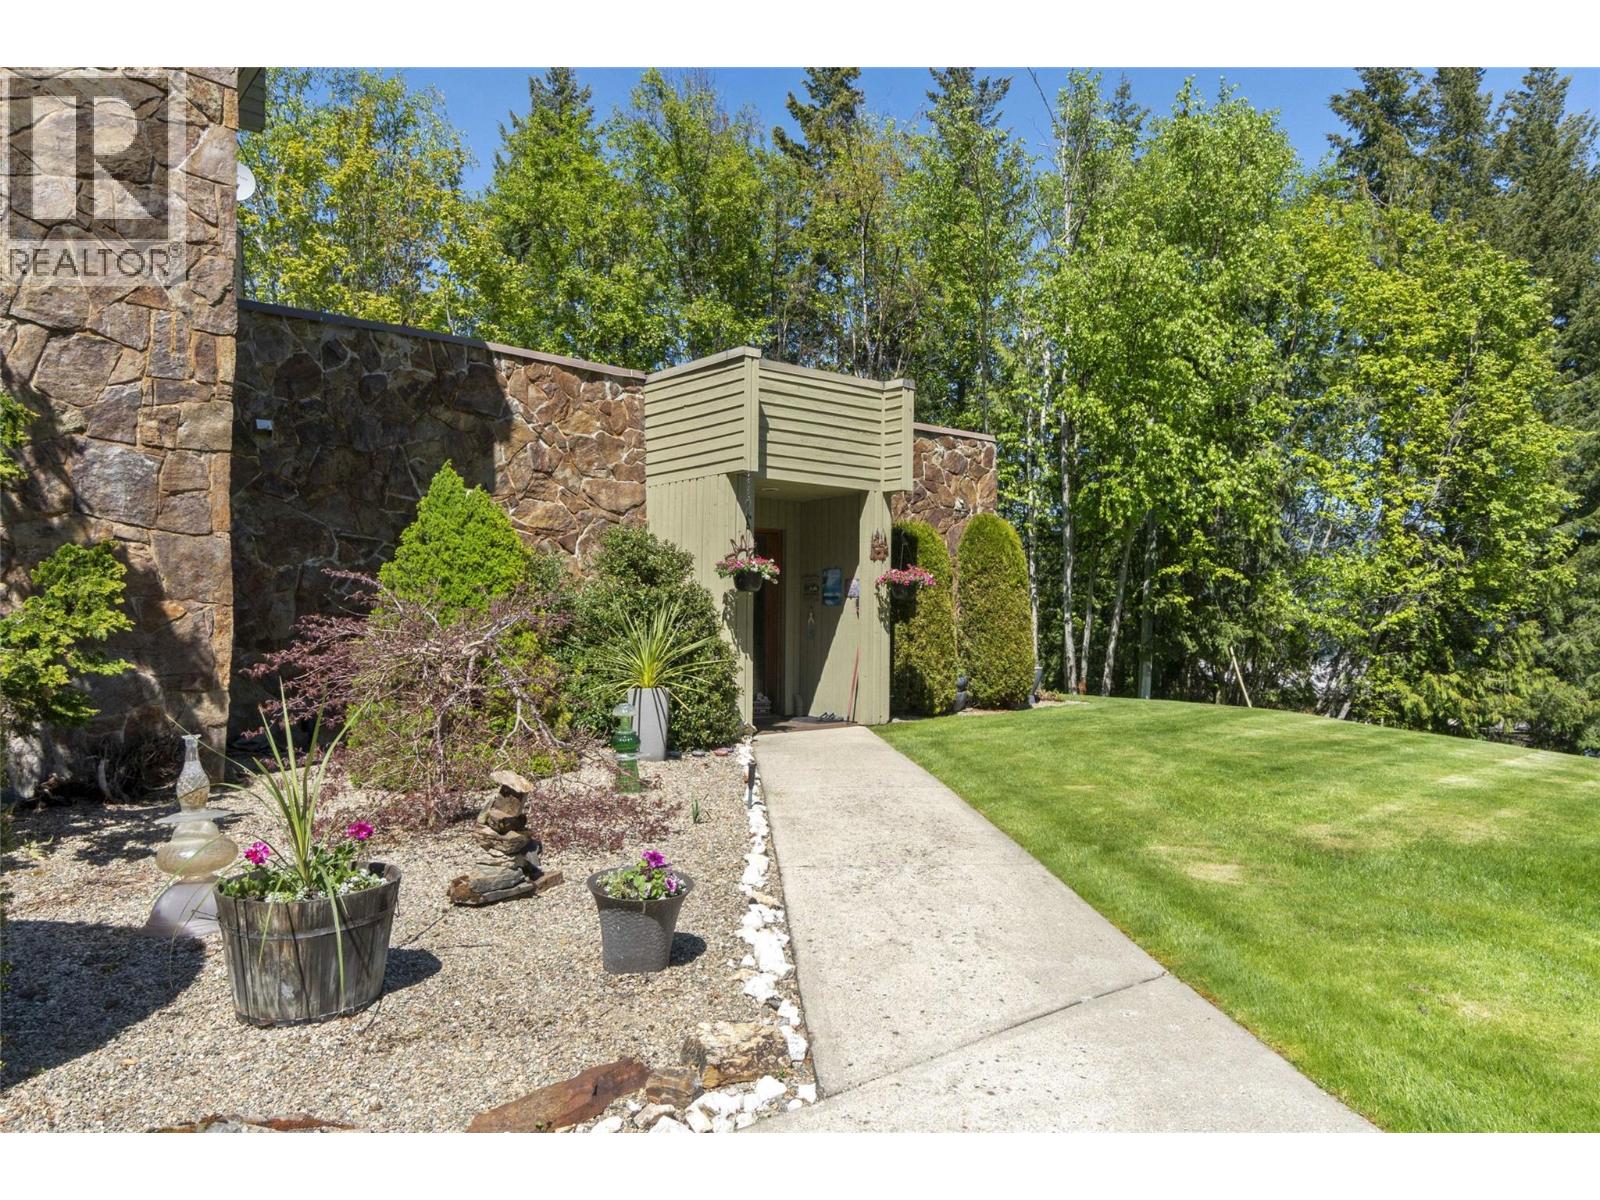
  • 2924 Eagle Bay Road Unit# 1 To 5, Blind Bay, British Columbia  V0E 1H1 - Photo 2 - 10386825
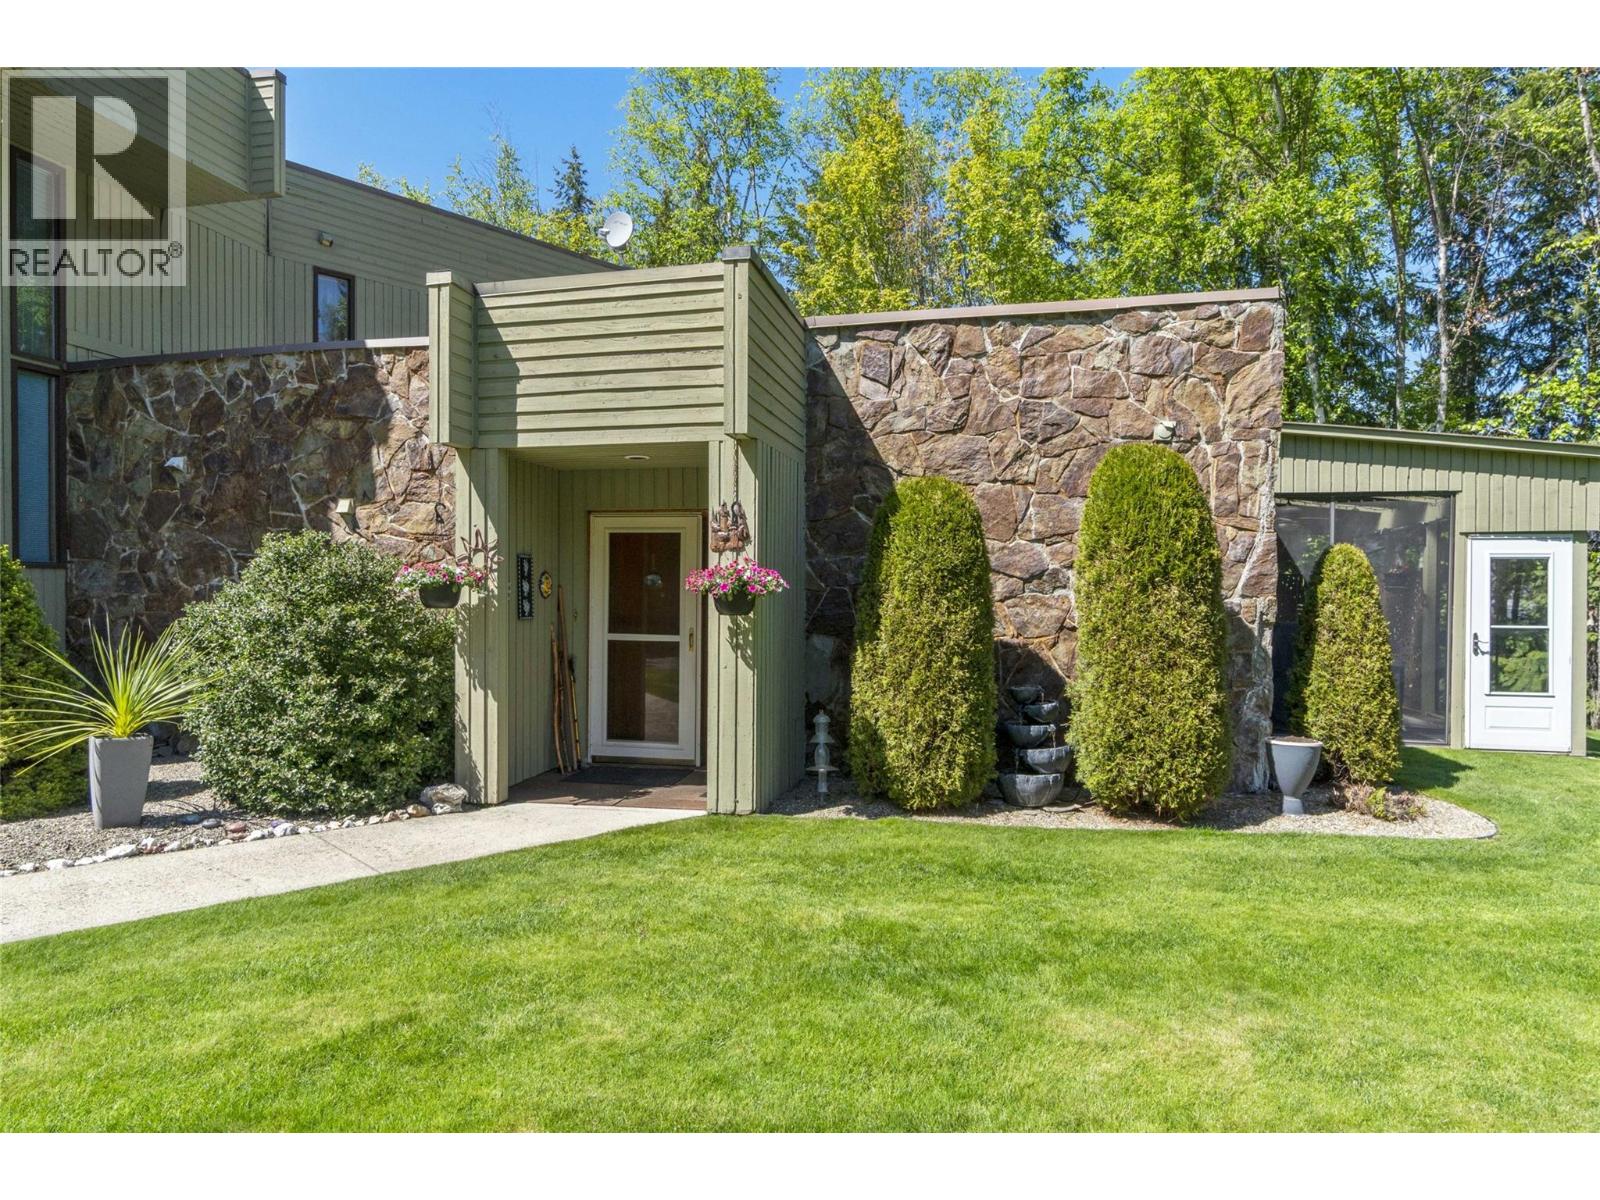
  • 2924 Eagle Bay Road Unit# 1 To 5, Blind Bay, British Columbia  V0E 1H1 - Photo 3 - 10386825
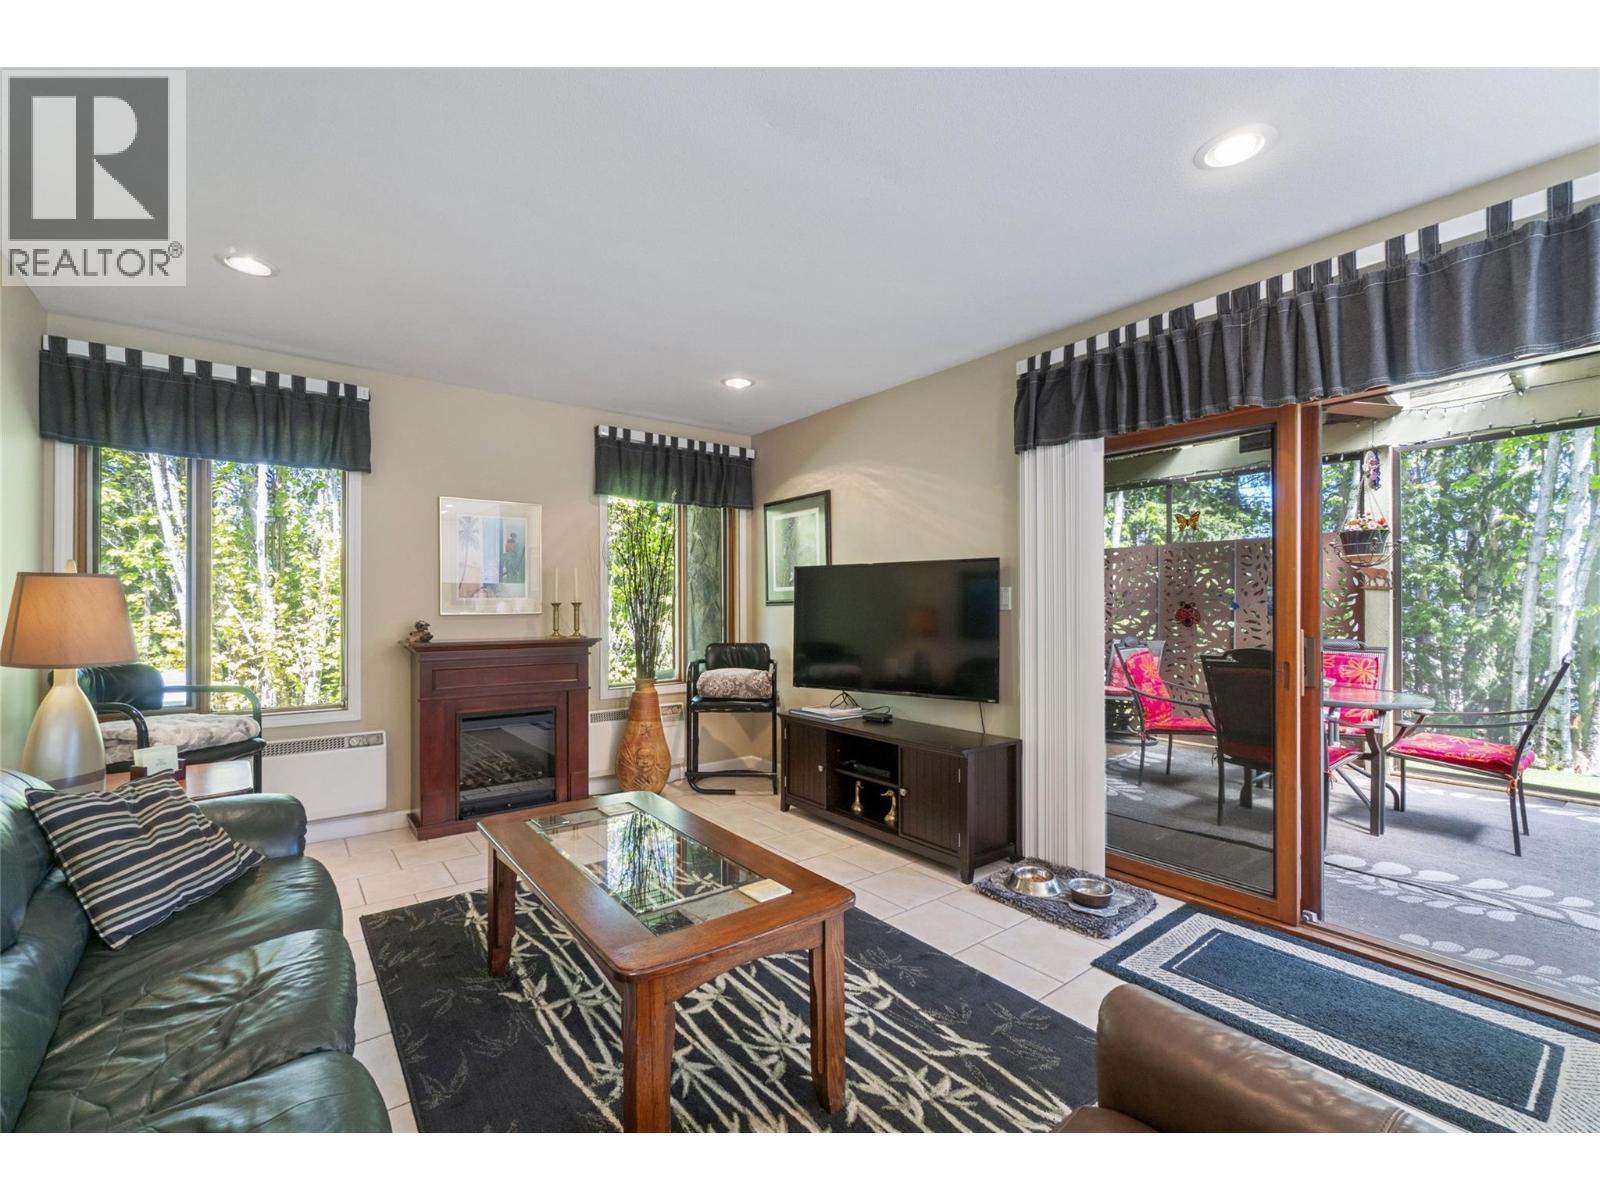
  • 2924 Eagle Bay Road Unit# 1 To 5, Blind Bay, British Columbia  V0E 1H1 - Photo 4 - 10386825
  • 2924 Eagle Bay Road Unit# 1 To 5, Blind Bay, British Columbia  V0E 1H1 - Photo 5 - 10386825
  • 2924 Eagle Bay Road Unit# 1 To 5, Blind Bay, British Columbia  V0E 1H1 - Photo 6 - 10386825
  • 2924 Eagle Bay Road Unit# 1 To 5, Blind Bay, British Columbia  V0E 1H1 - Photo 7 - 10386825
  • 2924 Eagle Bay Road Unit# 1 To 5, Blind Bay, British Columbia  V0E 1H1 - Photo 8 - 10386825
  • 2924 Eagle Bay Road Unit# 1 To 5, Blind Bay, British Columbia  V0E 1H1 - Photo 9 - 10386825
  • 2924 Eagle Bay Road Unit# 1 To 5, Blind Bay, British Columbia  V0E 1H1 - Photo 10 - 10386825
  • 2924 Eagle Bay Road Unit# 1 To 5, Blind Bay, British Columbia  V0E 1H1 - Photo 11 - 10386825
  • 2924 Eagle Bay Road Unit# 1 To 5, Blind Bay, British Columbia  V0E 1H1 - Photo 12 - 10386825
  • 2924 Eagle Bay Road Unit# 1 To 5, Blind Bay, British Columbia  V0E 1H1 - Photo 13 - 10386825
  • 2924 Eagle Bay Road Unit# 1 To 5, Blind Bay, British Columbia  V0E 1H1 - Photo 14 - 10386825
  • 2924 Eagle Bay Road Unit# 1 To 5, Blind Bay, British Columbia  V0E 1H1 - Photo 15 - 10386825
  • 2924 Eagle Bay Road Unit# 1 To 5, Blind Bay, British Columbia  V0E 1H1 - Photo 16 - 10386825
  • 2924 Eagle Bay Road Unit# 1 To 5, Blind Bay, British Columbia  V0E 1H1 - Photo 17 - 10386825
  • 2924 Eagle Bay Road Unit# 1 To 5, Blind Bay, British Columbia  V0E 1H1 - Photo 18 - 10386825
  • 2924 Eagle Bay Road Unit# 1 To 5, Blind Bay, British Columbia  V0E 1H1 - Photo 19 - 10386825
  • 2924 Eagle Bay Road Unit# 1 To 5, Blind Bay, British Columbia  V0E 1H1 - Photo 20 - 10386825
  • 2924 Eagle Bay Road Unit# 1 To 5, Blind Bay, British Columbia  V0E 1H1 - Photo 21 - 10386825
  • 2924 Eagle Bay Road Unit# 1 To 5, Blind Bay, British Columbia  V0E 1H1 - Photo 22 - 10386825
  • 2924 Eagle Bay Road Unit# 1 To 5, Blind Bay, British Columbia  V0E 1H1 - Photo 23 - 10386825
  • 2924 Eagle Bay Road Unit# 1 To 5, Blind Bay, British Columbia  V0E 1H1 - Photo 24 - 10386825
  • 2924 Eagle Bay Road Unit# 1 To 5, Blind Bay, British Columbia  V0E 1H1 - Photo 25 - 10386825
  • 2924 Eagle Bay Road Unit# 1 To 5, Blind Bay, British Columbia  V0E 1H1 - Photo 26 - 10386825
  • 2924 Eagle Bay Road Unit# 1 To 5, Blind Bay, British Columbia  V0E 1H1 - Photo 27 - 10386825
  • 2924 Eagle Bay Road Unit# 1 To 5, Blind Bay, British Columbia  V0E 1H1 - Photo 28 - 10386825
  • 2924 Eagle Bay Road Unit# 1 To 5, Blind Bay, British Columbia  V0E 1H1 - Photo 29 - 10386825
  • 2924 Eagle Bay Road Unit# 1 To 5, Blind Bay, British Columbia  V0E 1H1 - Photo 30 - 10386825
  • 2924 Eagle Bay Road Unit# 1 To 5, Blind Bay, British Columbia  V0E 1H1 - Photo 31 - 10386825
  • 2924 Eagle Bay Road Unit# 1 To 5, Blind Bay, British Columbia  V0E 1H1 - Photo 32 - 10386825
  • 2924 Eagle Bay Road Unit# 1 To 5, Blind Bay, British Columbia  V0E 1H1 - Photo 33 - 10386825
  • 2924 Eagle Bay Road Unit# 1 To 5, Blind Bay, British Columbia  V0E 1H1 - Photo 34 - 10386825
  • 2924 Eagle Bay Road Unit# 1 To 5, Blind Bay, British Columbia  V0E 1H1 - Photo 35 - 10386825
  • 2924 Eagle Bay Road Unit# 1 To 5, Blind Bay, British Columbia  V0E 1H1 - Photo 36 - 10386825
  • 2924 Eagle Bay Road Unit# 1 To 5, Blind Bay, British Columbia  V0E 1H1 - Photo 37 - 10386825
  • 2924 Eagle Bay Road Unit# 1 To 5, Blind Bay, British Columbia  V0E 1H1 - Photo 38 - 10386825
  • 2924 Eagle Bay Road Unit# 1 To 5, Blind Bay, British Columbia  V0E 1H1 - Photo 39 - 10386825
  • 2924 Eagle Bay Road Unit# 1 To 5, Blind Bay, British Columbia  V0E 1H1 - Photo 40 - 10386825
  • 2924 Eagle Bay Road Unit# 1 To 5, Blind Bay, British Columbia  V0E 1H1 - Photo 41 - 10386825
  • 2924 Eagle Bay Road Unit# 1 To 5, Blind Bay, British Columbia  V0E 1H1 - Photo 42 - 10386825
  • 2924 Eagle Bay Road Unit# 1 To 5, Blind Bay, British Columbia  V0E 1H1 - Photo 43 - 10386825
  • 2924 Eagle Bay Road Unit# 1 To 5, Blind Bay, British Columbia  V0E 1H1 - Photo 44 - 10386825
  • 2924 Eagle Bay Road Unit# 1 To 5, Blind Bay, British Columbia  V0E 1H1 - Photo 45 - 10386825
  • 2924 Eagle Bay Road Unit# 1 To 5, Blind Bay, British Columbia  V0E 1H1 - Photo 46 - 10386825
  • 2924 Eagle Bay Road Unit# 1 To 5, Blind Bay, British Columbia  V0E 1H1 - Photo 47 - 10386825
  • 2924 Eagle Bay Road Unit# 1 To 5, Blind Bay, British Columbia  V0E 1H1 - Photo 48 - 10386825
  • 2924 Eagle Bay Road Unit# 1 To 5, Blind Bay, British Columbia  V0E 1H1 - Photo 49 - 10386825
  • 2924 Eagle Bay Road Unit# 1 To 5, Blind Bay, British Columbia  V0E 1H1 - Photo 50 - 10386825
  • 2924 Eagle Bay Road Unit# 1 To 5, Blind Bay, British Columbia  V0E 1H1 - Photo 51 - 10386825
  • 2924 Eagle Bay Road Unit# 1 To 5, Blind Bay, British Columbia  V0E 1H1 - Photo 52 - 10386825
  • 2924 Eagle Bay Road Unit# 1 To 5, Blind Bay, British Columbia  V0E 1H1 - Photo 53 - 10386825
  • 2924 Eagle Bay Road Unit# 1 To 5, Blind Bay, British Columbia  V0E 1H1 - Photo 54 - 10386825
  • 2924 Eagle Bay Road Unit# 1 To 5, Blind Bay, British Columbia  V0E 1H1 - Photo 55 - 10386825
  • 2924 Eagle Bay Road Unit# 1 To 5, Blind Bay, British Columbia  V0E 1H1 - Photo 56 - 10386825
  • 2924 Eagle Bay Road Unit# 1 To 5, Blind Bay, British Columbia  V0E 1H1 - Photo 57 - 10386825
  • 2924 Eagle Bay Road Unit# 1 To 5, Blind Bay, British Columbia  V0E 1H1 - Photo 58 - 10386825
  • 2924 Eagle Bay Road Unit# 1 To 5, Blind Bay, British Columbia  V0E 1H1 - Photo 59 - 10386825
  • 2924 Eagle Bay Road Unit# 1 To 5, Blind Bay, British Columbia  V0E 1H1 - Photo 60 - 10386825
  • 2924 Eagle Bay Road Unit# 1 To 5, Blind Bay, British Columbia  V0E 1H1 - Photo 61 - 10386825
  • 2924 Eagle Bay Road Unit# 1 To 5, Blind Bay, British Columbia  V0E 1H1 - Photo 62 - 10386825
  • 2924 Eagle Bay Road Unit# 1 To 5, Blind Bay, British Columbia  V0E 1H1 - Photo 63 - 10386825
  • 2924 Eagle Bay Road Unit# 1 To 5, Blind Bay, British Columbia  V0E 1H1 - Photo 64 - 10386825
  • 2924 Eagle Bay Road Unit# 1 To 5, Blind Bay, British Columbia  V0E 1H1 - Photo 65 - 10386825
  • 2924 Eagle Bay Road Unit# 1 To 5, Blind Bay, British Columbia  V0E 1H1 - Photo 66 - 10386825
  • 2924 Eagle Bay Road Unit# 1 To 5, Blind Bay, British Columbia  V0E 1H1 - Photo 67 - 10386825
  • 2924 Eagle Bay Road Unit# 1 To 5, Blind Bay, British Columbia  V0E 1H1 - Photo 68 - 10386825
  • 2924 Eagle Bay Road Unit# 1 To 5, Blind Bay, British Columbia  V0E 1H1 - Photo 69 - 10386825
  • 2924 Eagle Bay Road Unit# 1 To 5, Blind Bay, British Columbia  V0E 1H1 - Photo 70 - 10386825
  • 2924 Eagle Bay Road Unit# 1 To 5, Blind Bay, British Columbia  V0E 1H1 - Photo 71 - 10386825
  • 2924 Eagle Bay Road Unit# 1 To 5, Blind Bay, British Columbia  V0E 1H1 - Photo 72 - 10386825
  • 2924 Eagle Bay Road Unit# 1 To 5, Blind Bay, British Columbia  V0E 1H1 - Photo 73 - 10386825
  • 2924 Eagle Bay Road Unit# 1 To 5, Blind Bay, British Columbia  V0E 1H1 - Photo 74 - 10386825
  • 2924 Eagle Bay Road Unit# 1 To 5, Blind Bay, British Columbia  V0E 1H1 - Photo 75 - 10386825
  • 2924 Eagle Bay Road Unit# 1 To 5, Blind Bay, British Columbia  V0E 1H1 - Photo 76 - 10386825
  • 2924 Eagle Bay Road Unit# 1 To 5, Blind Bay, British Columbia  V0E 1H1 - Photo 77 - 10386825
  • 2924 Eagle Bay Road Unit# 1 To 5, Blind Bay, British Columbia  V0E 1H1 - Photo 78 - 10386825
  • 2924 Eagle Bay Road Unit# 1 To 5, Blind Bay, British Columbia  V0E 1H1 - Photo 79 - 10386825
  • 2924 Eagle Bay Road Unit# 1 To 5, Blind Bay, British Columbia  V0E 1H1 - Photo 80 - 10386825
  • 2924 Eagle Bay Road Unit# 1 To 5, Blind Bay, British Columbia  V0E 1H1 - Photo 81 - 10386825
  • 2924 Eagle Bay Road Unit# 1 To 5, Blind Bay, British Columbia  V0E 1H1 - Photo 82 - 10386825
  • 2924 Eagle Bay Road Unit# 1 To 5, Blind Bay, British Columbia  V0E 1H1 - Photo 83 - 10386825
  • 2924 Eagle Bay Road Unit# 1 To 5, Blind Bay, British Columbia  V0E 1H1 - Photo 84 - 10386825
  • 2924 Eagle Bay Road Unit# 1 To 5, Blind Bay, British Columbia  V0E 1H1 - Photo 85 - 10386825
  • 2924 Eagle Bay Road Unit# 1 To 5, Blind Bay, British Columbia  V0E 1H1 - Photo 86 - 10386825
  • 2924 Eagle Bay Road Unit# 1 To 5, Blind Bay, British Columbia  V0E 1H1 - Photo 87 - 10386825
  • 2924 Eagle Bay Road Unit# 1 To 5, Blind Bay, British Columbia  V0E 1H1 - Photo 88 - 10386825
  • 2924 Eagle Bay Road Unit# 1 To 5, Blind Bay, British Columbia  V0E 1H1 - Photo 89 - 10386825
  • 2924 Eagle Bay Road Unit# 1 To 5, Blind Bay, British Columbia  V0E 1H1 - Photo 90 - 10386825
  • 2924 Eagle Bay Road Unit# 1 To 5, Blind Bay, British Columbia  V0E 1H1 - Photo 91 - 10386825
  • 2924 Eagle Bay Road Unit# 1 To 5, Blind Bay, British Columbia  V0E 1H1 - Photo 92 - 10386825
  • 2924 Eagle Bay Road Unit# 1 To 5, Blind Bay, British Columbia  V0E 1H1 - Photo 93 - 10386825
  • 2924 Eagle Bay Road Unit# 1 To 5, Blind Bay, British Columbia  V0E 1H1 - Photo 94 - 10386825
  • 2924 Eagle Bay Road Unit# 1 To 5, Blind Bay, British Columbia  V0E 1H1 - Photo 95 - 10386825
  • 2924 Eagle Bay Road Unit# 1 To 5, Blind Bay, British Columbia  V0E 1H1 - Photo 96 - 10386825
  • 2924 Eagle Bay Road Unit# 1 To 5, Blind Bay, British Columbia  V0E 1H1 - Photo 97 - 10386825
  • 2924 Eagle Bay Road Unit# 1 To 5, Blind Bay, British Columbia  V0E 1H1 - Photo 98 - 10386825
  • 2924 Eagle Bay Road Unit# 1 To 5, Blind Bay, British Columbia  V0E 1H1 - Photo 99 - 10386825

Interested?

Contact us for more information


9 Bedrooms
10 Bathrooms
7,730 sqft

Fireplace Inground Pool Wall Unit Acreage Landscaped, Underground Sprinkler

$2,500,000

Maintenance, Reserve Fund Contributions, Electricity, Insurance, Ground Maintenance, Other, See Remarks, Recreation Facilities, Sewer, Waste Removal, Water

$477.20 Monthly

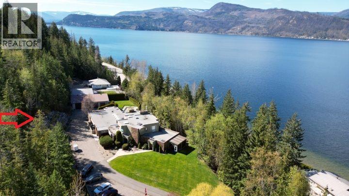
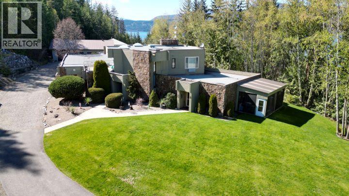
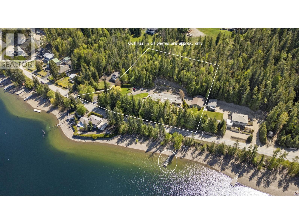
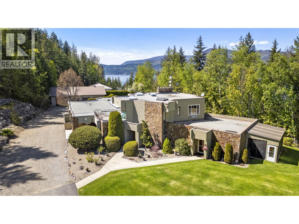
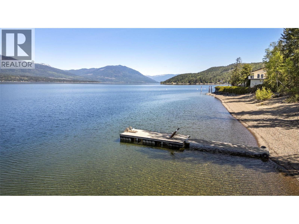
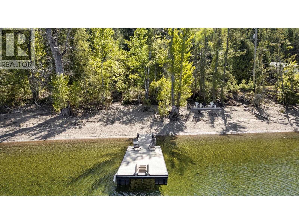
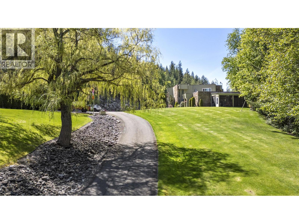
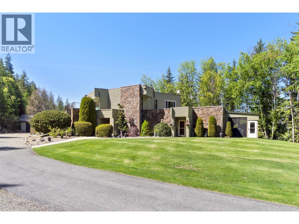
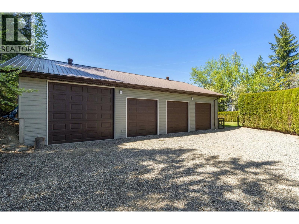
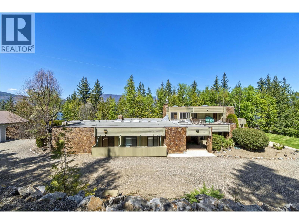
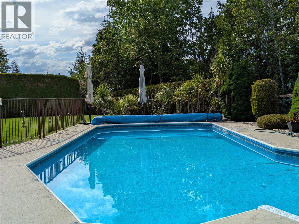
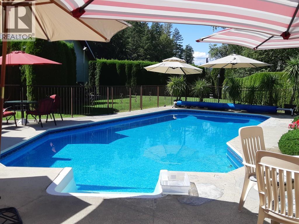
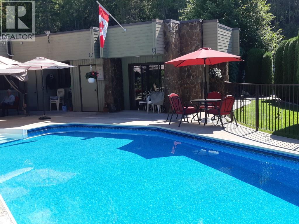
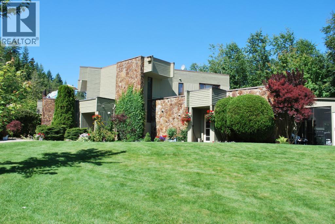
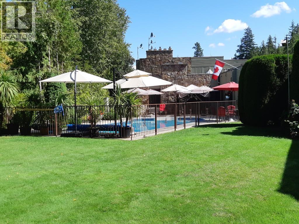
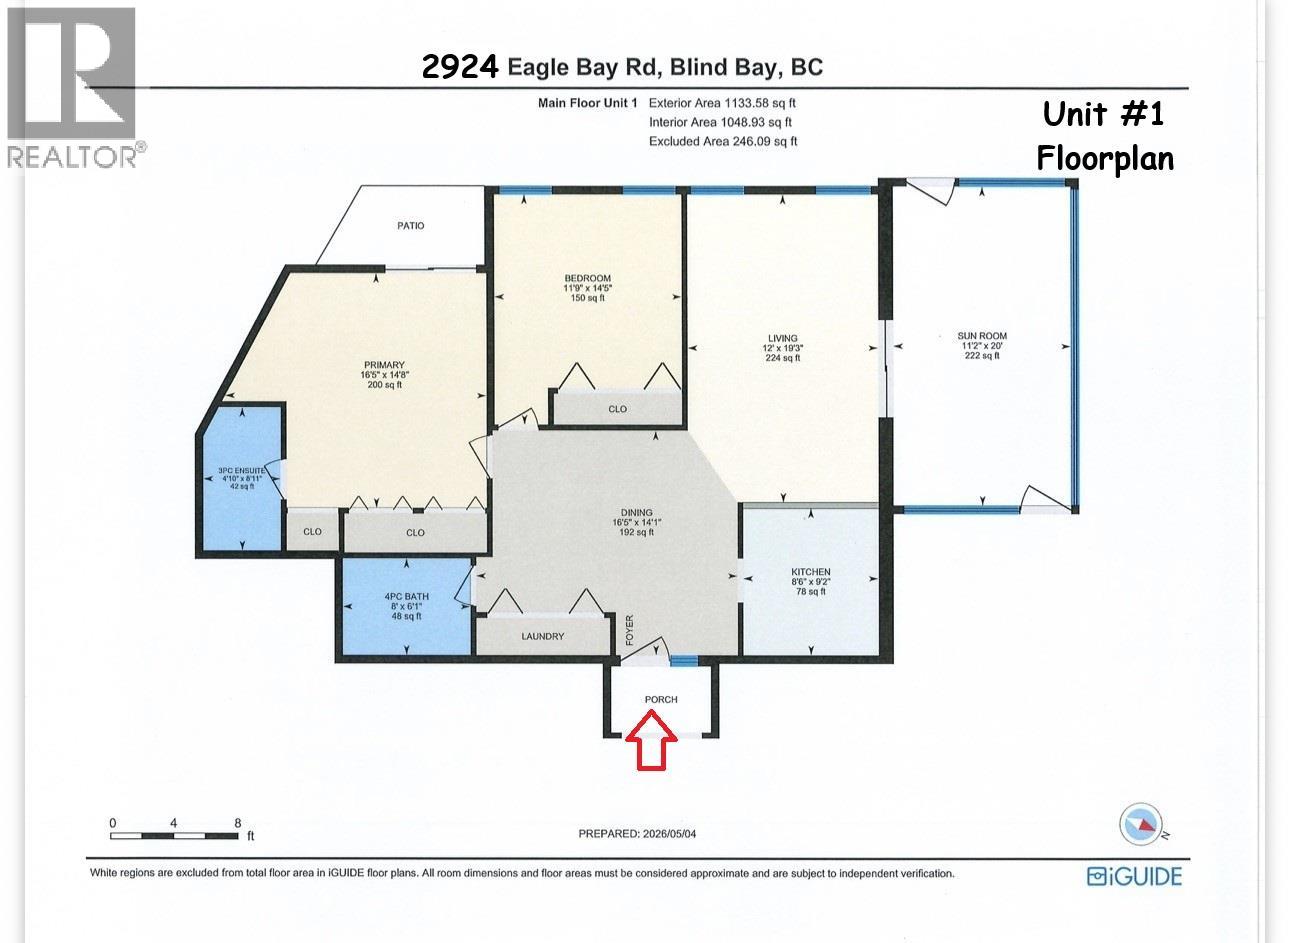
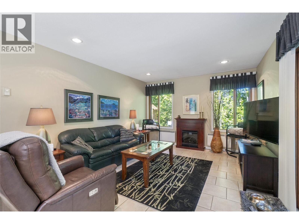
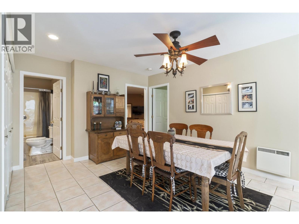
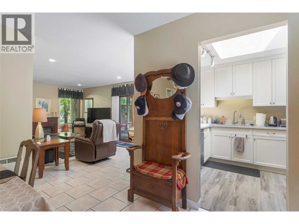
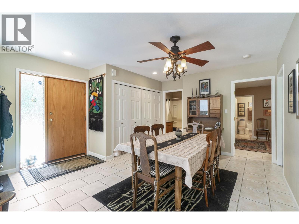
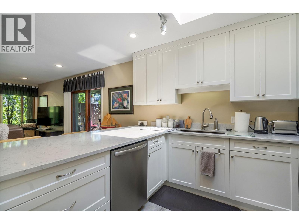
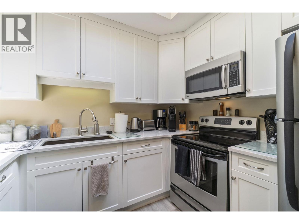
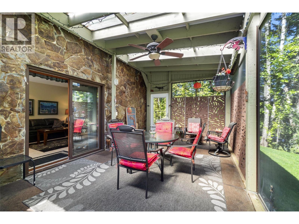
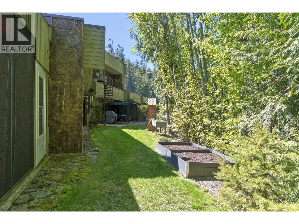
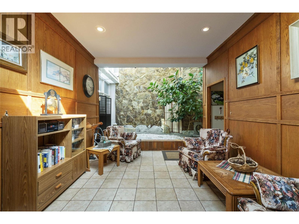
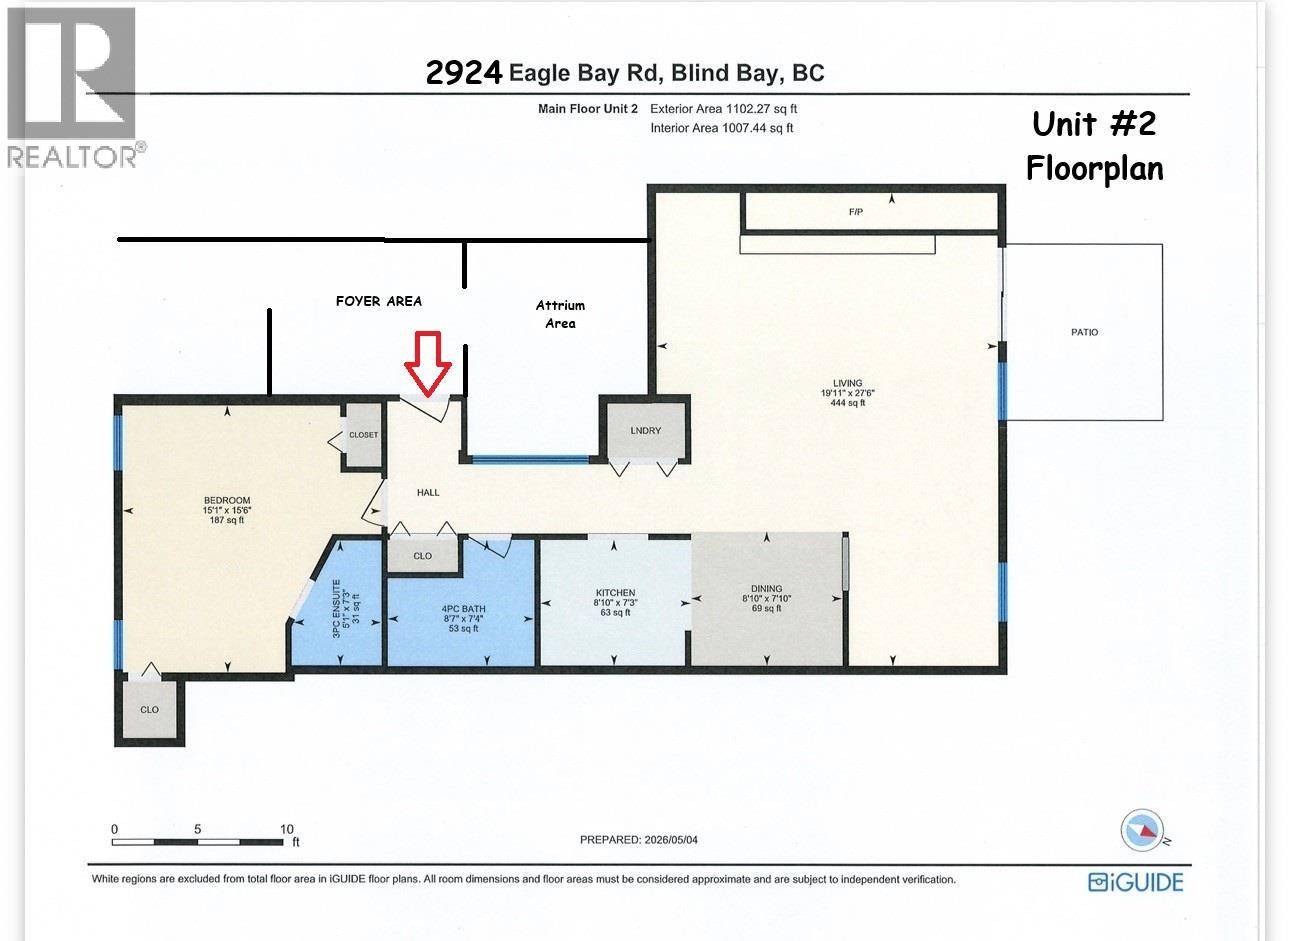
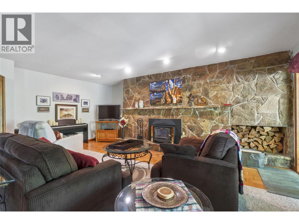
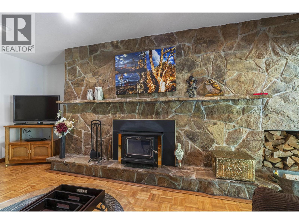
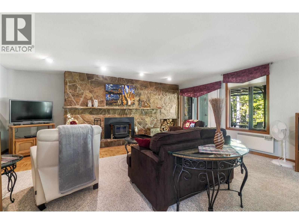
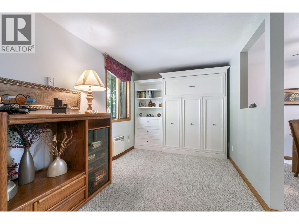
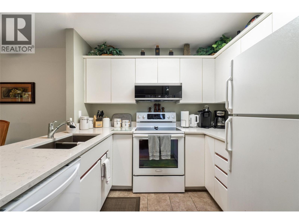
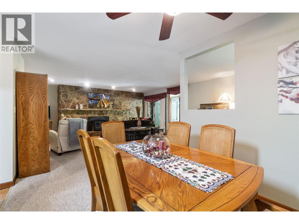
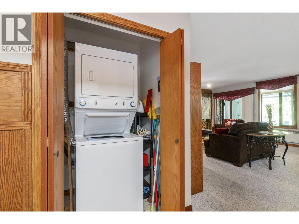
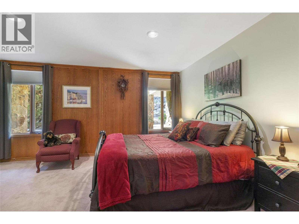
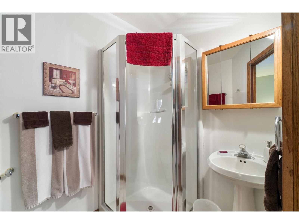
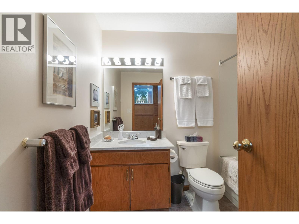
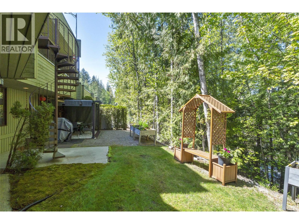
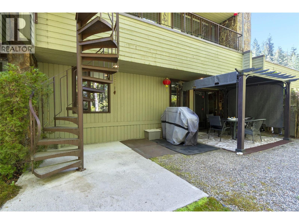
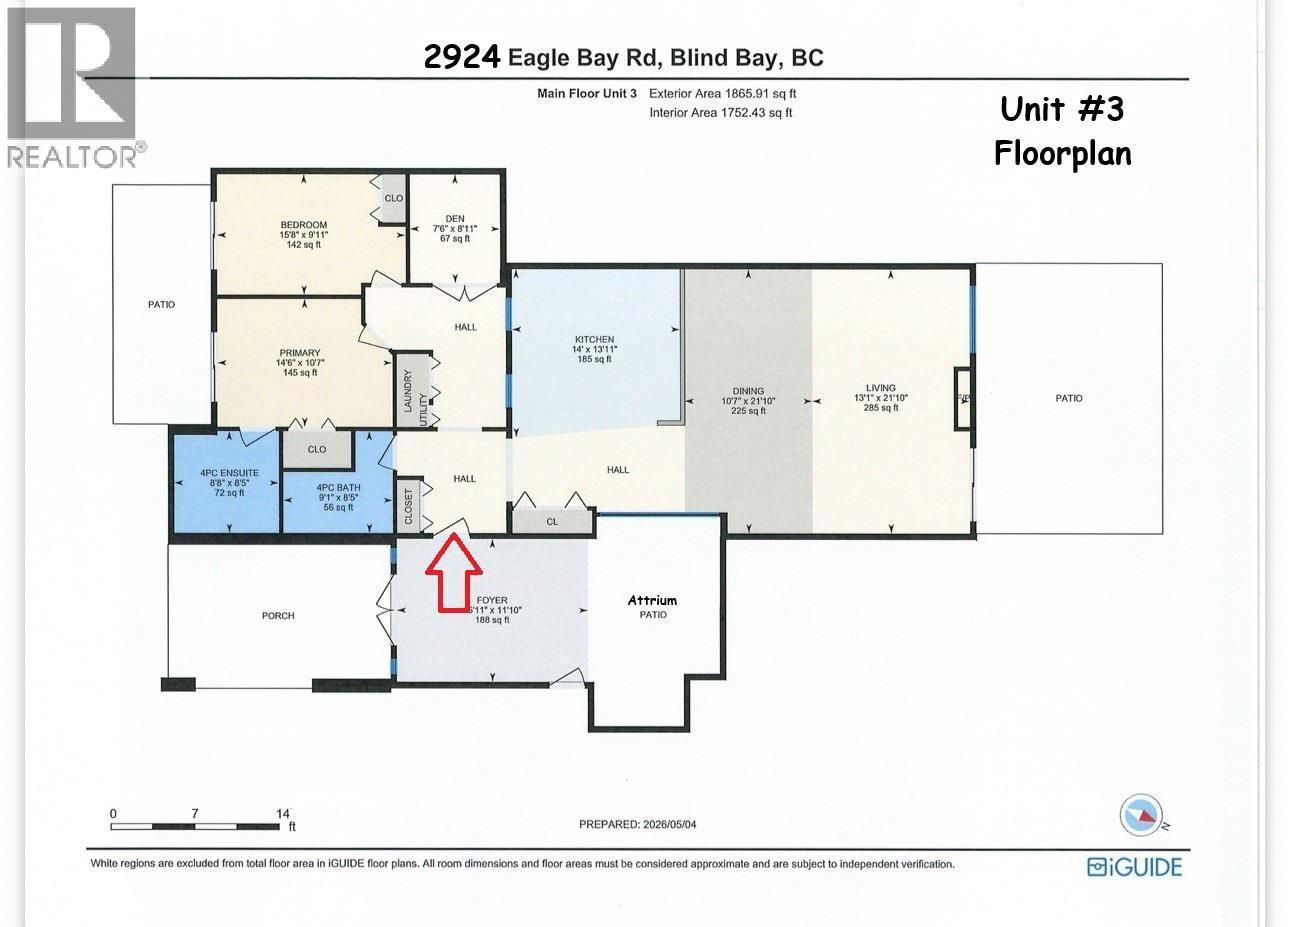
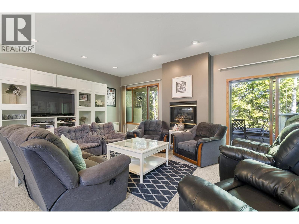
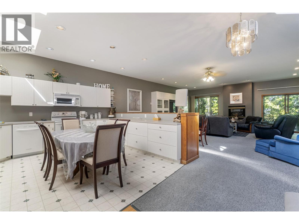
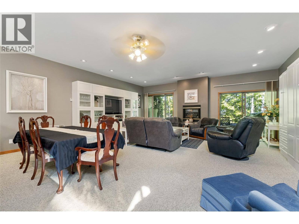
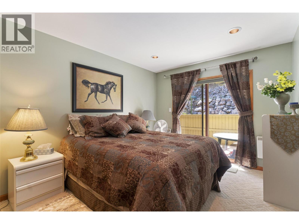
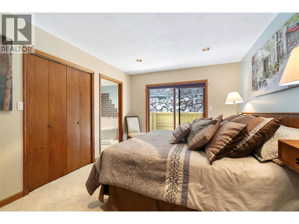
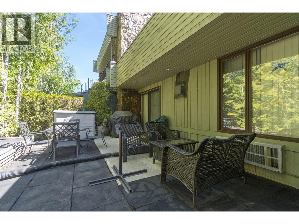
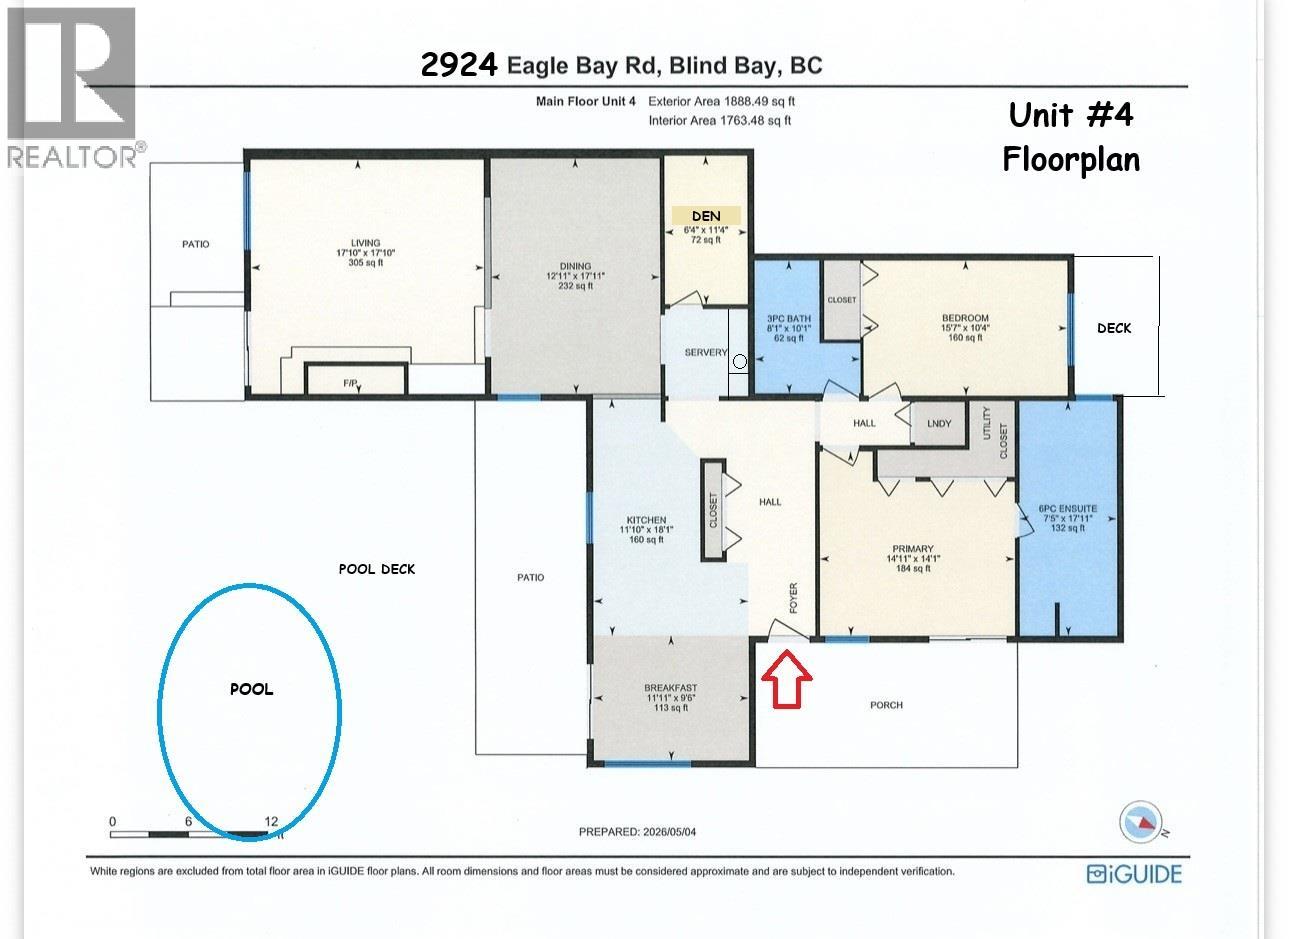
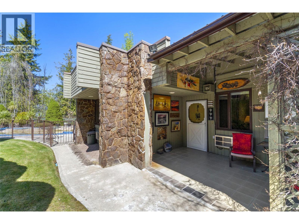
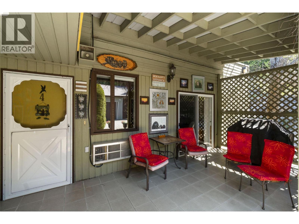
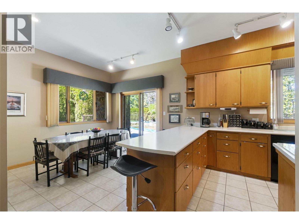
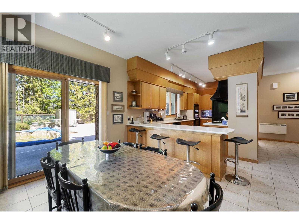
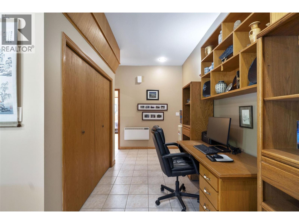
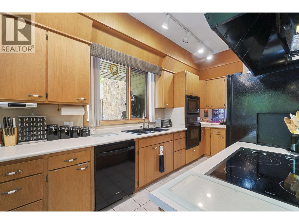
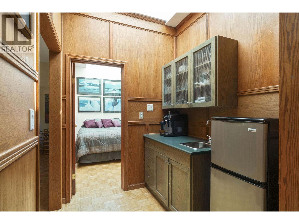
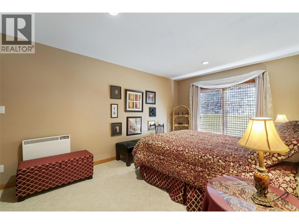
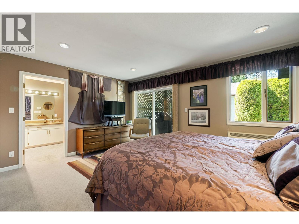
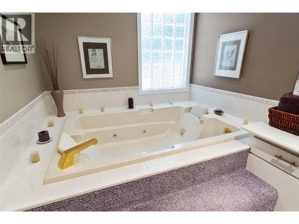
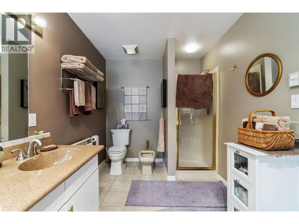
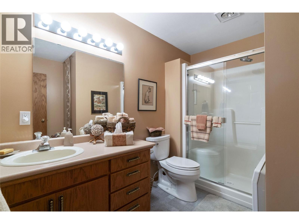
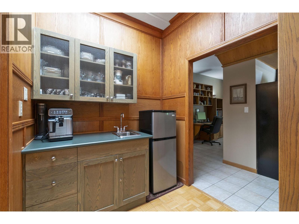
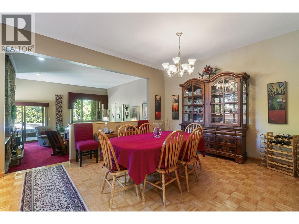
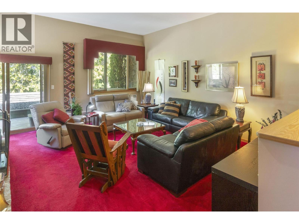
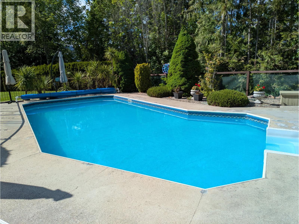
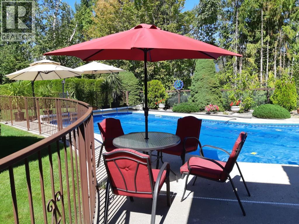
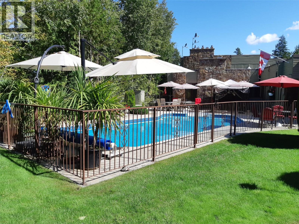
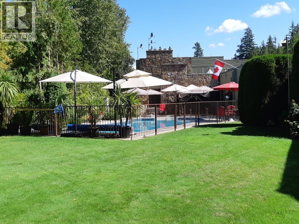
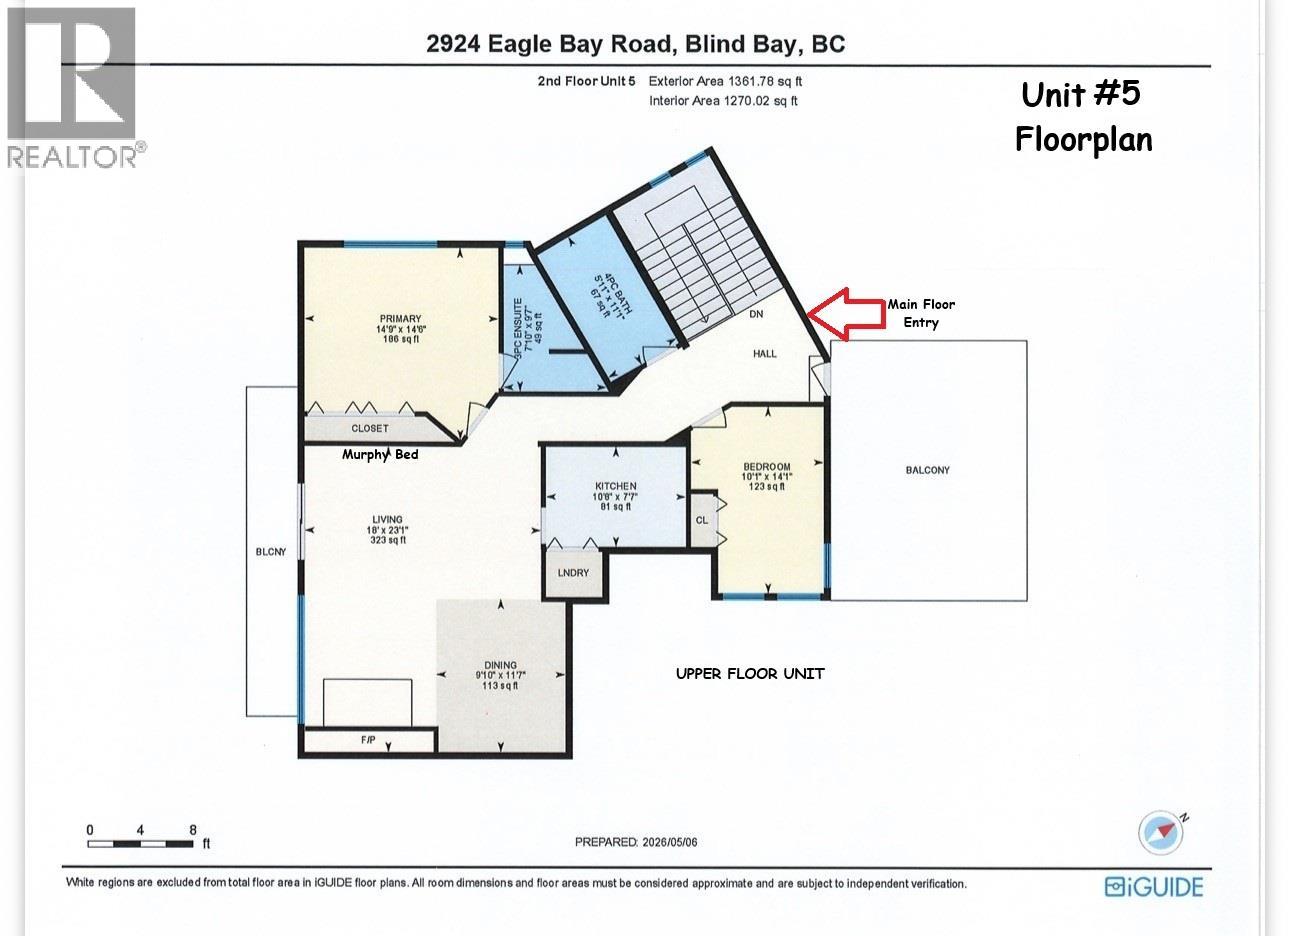
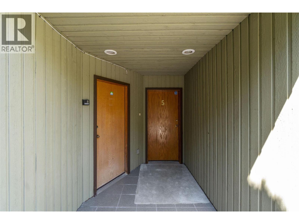
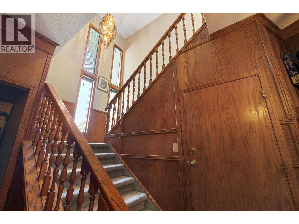
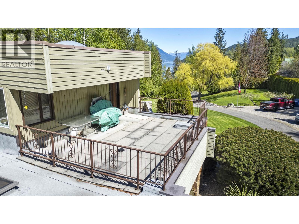
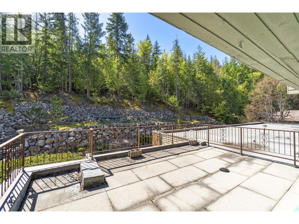
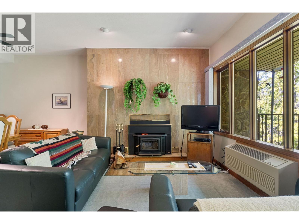
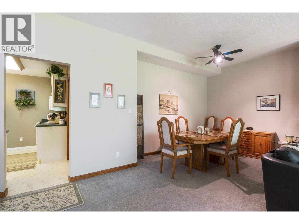
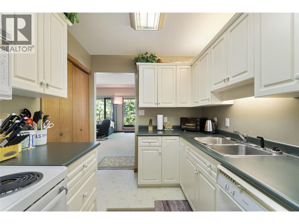
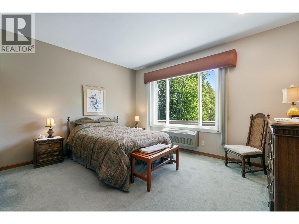
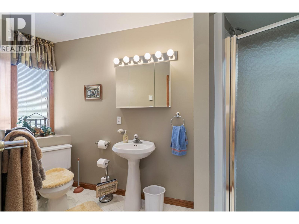
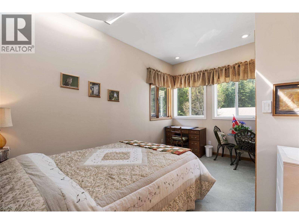
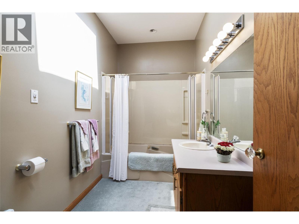
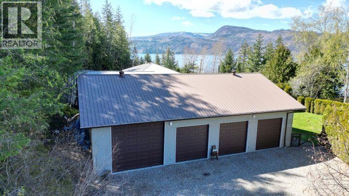
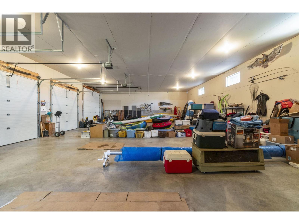
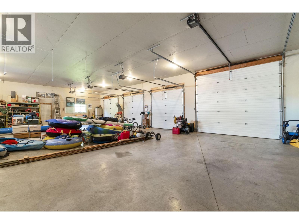
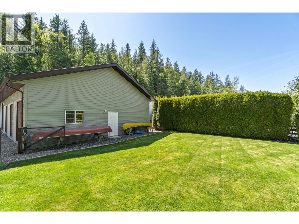
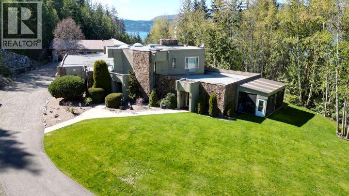
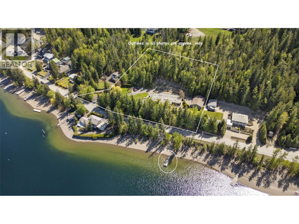
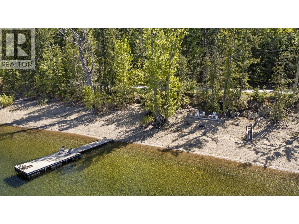
5 HOMES on SHUSWAP LAKE, BC. One sale with 5 strata titled condos, swimming pool, 5 bay shop, dock & buoys. Located just at the end of Blind Bay only 10 minutes from all amenities this semi-lakeshore property offers the entire 7730 SqFt condo building with 5 fully furnished & equipped homes, each with their own legal title. Includes 9 Bedrms, 4 Dens & 10 full Bathrms, fully furnishes including all appliances, equipment, electronics, TVs, BBQs, kitchen servery, patio furniture & linens. Complete turnkey sale means you bring your bathing suit & jump off the dock into the lake or go for a swim in your pool. Bring all your family & friends to create a lifetime of memories. Strata titled but no strata rules or restriction as you own the entire property. Every unit has an ensuite bathrm, full kitchen & laundry. Unit #1 is 2 Bedrm, 2 Bthrm, Sunroom, Elect FP, Updated quartz counters, Skylights, Glass/Tile shower ensuite. Double door atrium welcomes Unit #2 with 1 Bedrm, 2 Bathrm, Murphy bed den, Huge wood burning FP w/Rock wall, Private patio. Unit #3 also comes off the atrium w/2 Bedrms, Den, 2 Bthrms, Huge open concept, Murphy bed, private patio & Gas FP. Unit #4 is almost 1800 SF, 2 Bedrms, Den, 2 Bthrms, Chefs kitchen, Breakfast nook, Huge LR & DR, Built-ins including mini bar, Bedrm decks, Pool deck. Unit #5 is an upper floor unit with 2 Bedrms, 2 Bathrms, Sofa bed, Wood FP. 200 Ft of beach w/Dock & 3 Buoys. Det Shop w/4 auto OH doors, 5 bays, workbench. See the plans & tour! (id:64133)


  • Property Details

    MLS® Number 10386825
    Property Type Single Family
    Neigbourhood Blind Bay
    Community Name Chartwell House
    AmenitiesNearBy Golf Nearby, Recreation
    CommunityFeatures Pets Allowed, Rentals Allowed
    Features Private Setting, Balcony
    ParkingSpaceTotal 15
    PoolType Inground Pool
    Structure Dock
    ViewType Lake View, Mountain View, View Of Water, View (panoramic)
  • Building

    Bathroom Total 10
    Bedrooms Total 9
    Amenities Rv Storage
    Appliances Dishwasher, Oven - Electric, Microwave, See Remarks, Hood Fan, Washer & Dryer
    Constructed Date 1980
    Cooling Type Wall Unit
    Exterior Finish Stone, Wood Siding
    Fire Protection Security Guard
    Fireplace Fuel Gas,wood
    Fireplace Present Yes
    Fireplace Total 5
    Fireplace Type Unknown,conventional
    Flooring Type Carpeted, Ceramic Tile, Mixed Flooring, Wood, Vinyl
    Heating Fuel Electric
    Roof Material Other
    Roof Style Unknown
    Stories Total 2
    Size Interior 7,730 Sqft
    Type Apartment
    Utility Water Lake/river Water Intake

    Parking

    See Remarks
    Detached Garage 5
    Oversize
    R V
  • Land

    Access Type Easy Access
    Acreage Yes
    Fence Type Chain Link
    Land Amenities Golf Nearby, Recreation
    Landscape Features Landscaped, Underground Sprinkler
    Sewer Septic Tank
    Size Irregular 2.25
    Size Total 2.25 Ac|1 - 5 Acres
    Size Total Text 2.25 Ac|1 - 5 Acres
  • Rooms

    Level Type Dimensions
    Second Level Dining Room 10' x 11'
    Second Level 4pc Bathroom 10' x 7'
    Second Level Bedroom 10' x 14'
    Second Level 3pc Ensuite Bath 7' x 9'
    Second Level Primary Bedroom 14' x 14'
    Second Level Kitchen 10' x 7'
    Second Level Living Room 18' x 23'
    Main Level 4pc Bathroom 8' x 5'
    Main Level 4pc Bathroom 8' x 5'
    Main Level Den 6' x 11'
    Main Level Bedroom 15' x 10'
    Main Level 6pc Ensuite Bath 7' x 17'
    Main Level Primary Bedroom 14' x 14'
    Main Level Dining Nook 11' x 9'
    Main Level Dining Room 13' x 18'
    Main Level Kitchen 12' x 18'
    Main Level Living Room 17' x 18'
    Main Level Foyer 15' x 12'
    Main Level 4pc Bathroom 9' x 8'
    Main Level Den 7' x 9'
    Main Level Bedroom 15' x 10'
    Main Level Dining Room 10' x 21'
    Main Level 4pc Ensuite Bath 8' x 8'
    Main Level Primary Bedroom 14' x 10'
    Main Level Kitchen 14' x 14'
    Main Level Living Room 13' x 22'
    Main Level Dining Room 9' x 8'
    Main Level 3pc Ensuite Bath 5' x 7'
    Main Level Primary Bedroom 16' x 15'
    Main Level Kitchen 9' x 7'
    Main Level Living Room 19' x 27'
    Main Level Sunroom 11' x 20'
    Main Level 4pc Bathroom 8' x 6'
    Main Level Dining Room 16' x 14'
    Main Level Bedroom 11' x 14'
    Main Level 3pc Ensuite Bath 5' x 9'
    Main Level Primary Bedroom 16' x 15'
    Main Level Kitchen 10' x 8'
    Main Level Living Room 19' x 12'

Mark Gidden
Realtor/Founder

Lloyd Taverner
Realtor/Senior Partner

Your Favourites


No Favourites Found


TESTIMONIALS

Our Valued Clients

  • Ashley Harvey

    Mark and his team helped us find our forever home, and we are so grateful for his experience and expertise. Mark was so patient while our infant cried while we hunted for the perfect house. We will use Mark and his team for years to come.


  • Jen Platman

    Lloyd was the best realtor we’ve ever worked with. He understands people and takes the time to listen. He was extremely helpful and made the process stress-free and seamless. Lloyd goes above and beyond for his clients and it shows. He truly enjoys what he does, he’s honest and makes you feel at ease. Our new home is our castle and Lloyd did everything to help us get there. This guy is real gem!


  • Tom S

    Mark helped us look for, negotiate, and purchase our family home. He was diligent, extremely professional and has an unsurpassed knowledge of the Kelowna and wider Okanagan areas. His name is mentioned anytime we have a friend looking to buy or sell their home. Many thanks Mark.