


$1,400,000
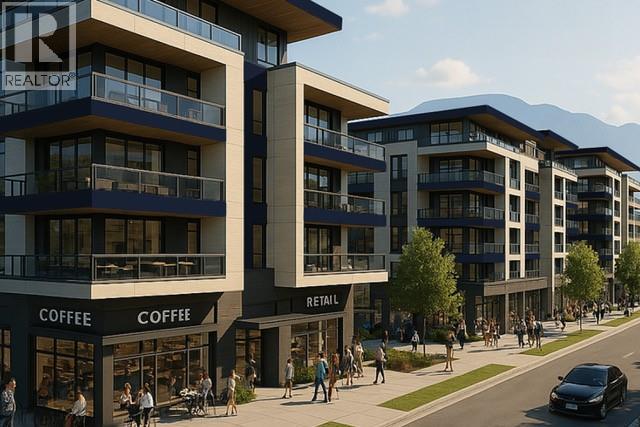
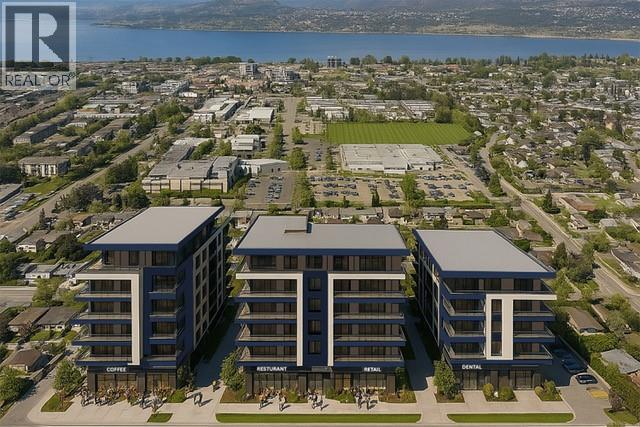
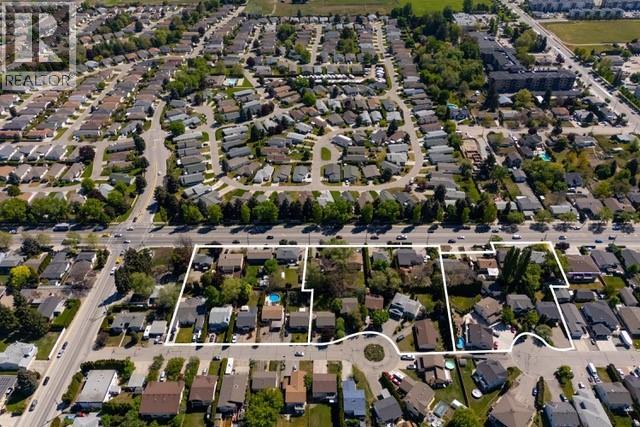
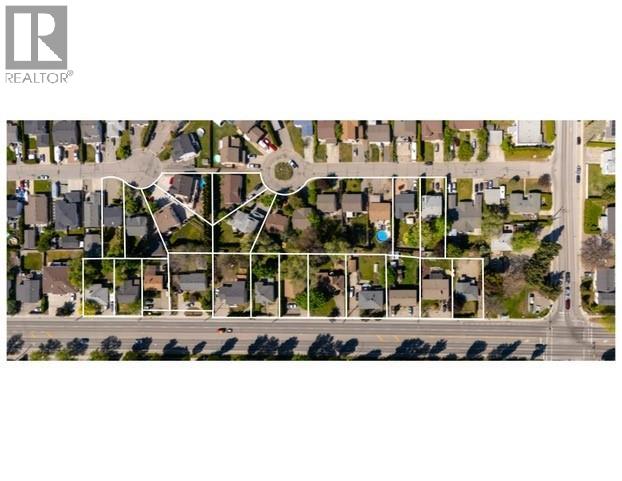
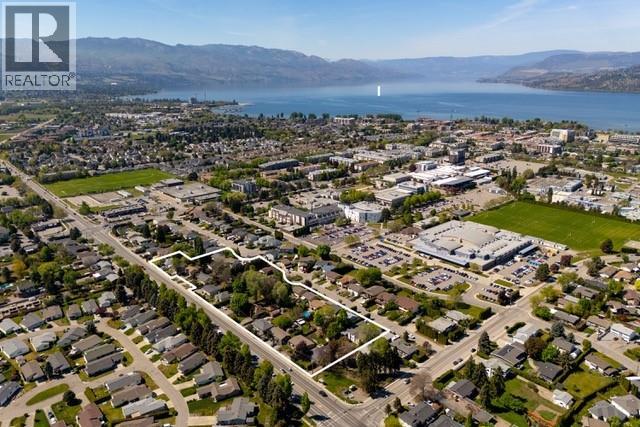
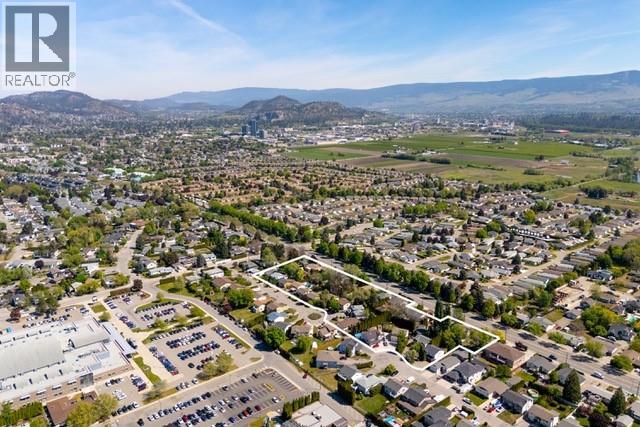
2909 Bouvette Street is part of a rare UC5 land assembly in one of Kelowna’s most active redevelopment corridors, with several properties located within the Okanagan College Transit Oriented Area (TOA) and the balance along a designated Transit Supportive Corridor. The broader assembly is approximately 4 acres, offering significant scale for mixed-use or purpose-built rental development in a high-demand location. Indicative pricing is expected in the range of $169–$199 per land sq ft depending on configuration, timing and overall acquisition scope. UC5 zoning supports up to 6-storey development, with density varying by location and potential for increased yield through bonus provisions. Based on a blended scenario, the assembly may support approximately 350,000 sq ft buildable with potential upside to approximately 435,000+ sq ft (buyer to verify). Flat, efficient site with strong frontage along Gordon Drive and multiple access points via Bouvette St and Lowe Ct, supporting practical site planning and construction. Walkable to transit, Okanagan College, schools, shopping, beaches, Kelowna General Hospital and key amenities, reinforcing long-term rental and mixed-use viability. Property may be acquired individually or assembled. Some properties not listed. Buyers to verify all development potential and intended use. (id:64133)
-
Property Details
MLS® Number 10387335 Property Type Single Family Neigbourhood Kelowna South AmenitiesNearBy Park, Recreation, Schools CommunityFeatures Family Oriented Features Cul-de-sac, Level Lot, Irregular Lot Size ParkingSpaceTotal 4 RoadType Cul De Sac -
Building
Bathroom Total 3 Bedrooms Total 5 Appliances Refrigerator, Dishwasher, Dryer, Range - Electric, Hood Fan, Washer, Washer & Dryer Architectural Style Multi-level Constructed Date 1984 Construction Style Attachment Detached Construction Style Split Level Other Cooling Type Central Air Conditioning Exterior Finish Stucco, Vinyl Siding Fireplace Present Yes Fireplace Total 1 Fireplace Type Free Standing Metal Flooring Type Ceramic Tile, Laminate Half Bath Total 1 Heating Fuel Electric Heating Type Baseboard Heaters, Forced Air, See Remarks Roof Material Asphalt Shingle Roof Style Unknown Stories Total 4 Size Interior 2,190 Sqft Type House Utility Water Municipal Water Parking
Additional Parking -
Land
Acreage No Fence Type Fence Land Amenities Park, Recreation, Schools Landscape Features Level Sewer Municipal Sewage System Size Irregular 0.18 Size Total 0.18 Ac|under 1 Acre Size Total Text 0.18 Ac|under 1 Acre -
Rooms
Level Type Length Width Dimensions Second Level Bedroom 10'4'' x 9'8'' Second Level Bedroom 9'8'' x 10'6'' Second Level 4pc Ensuite Bath 8'6'' x 8'0'' Second Level Primary Bedroom 13'5'' x 12'3'' Lower Level Family Room 13'5'' x 15'6'' Lower Level Laundry Room 5'5'' x 9'0'' Lower Level Partial Bathroom 4'4'' x 5'4'' Main Level Foyer 8'4'' x 4'2'' Main Level Kitchen 13'6'' x 12'4'' Main Level Dining Room 14'0'' x 8'9'' Main Level Living Room 13'9'' x 22'1'' Additional Accommodation Bedroom 9'6'' x 10'3'' Additional Accommodation Other 5'5'' x 7'6'' Additional Accommodation Primary Bedroom 13' x 9'9'' Additional Accommodation Full Bathroom 7'6'' x 5'3'' Additional Accommodation Kitchen 6'6'' x 10'0'' Additional Accommodation Living Room 13'4'' x 17'2''

Mark Gidden
Realtor/Founder

Lloyd Taverner
Realtor/Senior Partner
Your Favourites
No Favourites Found

The trademarks REALTOR®, REALTORS®, and the REALTOR® logo are controlled by The Canadian Real Estate Association (CREA) and identify real estate professionals who are members of CREA. The trademarks MLS®, Multiple Listing Service® and the associated logos are owned by The Canadian Real Estate Association (CREA) and identify the quality of services provided by real estate professionals who are members of CREA. The trademark DDF® is owned by The Canadian Real Estate Association (CREA) and identifies CREA's Data Distribution Facility (DDF®)
May 28 2026 08:24:59
Association of Interior REALTORS®

