


$968,000
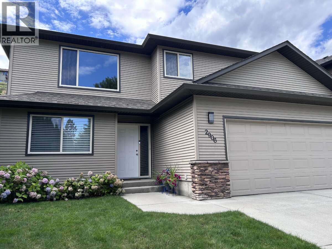
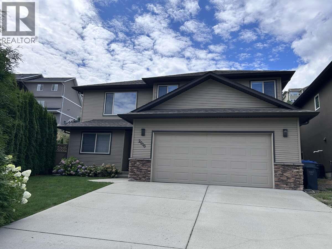
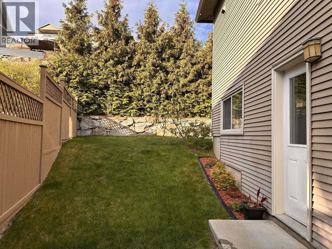
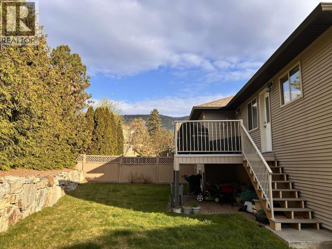
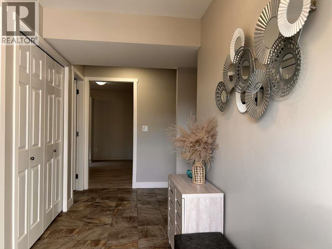
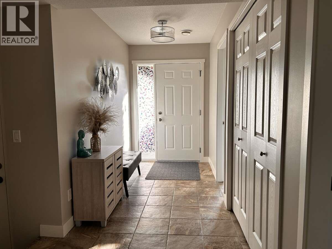
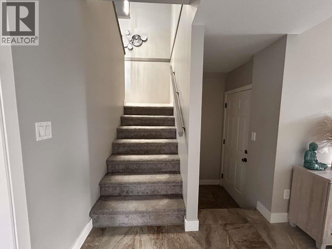
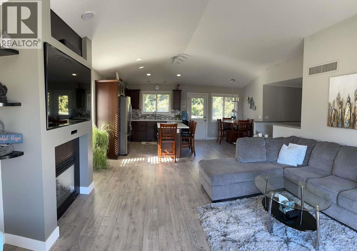
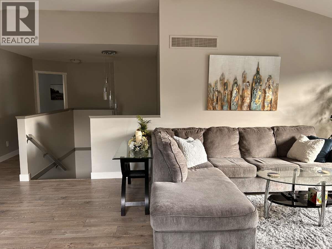
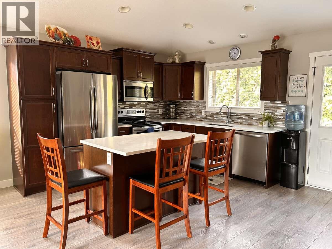
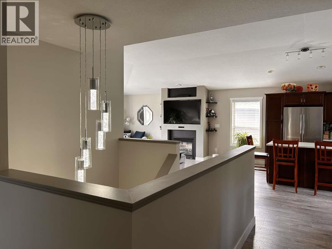
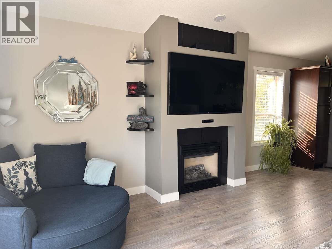
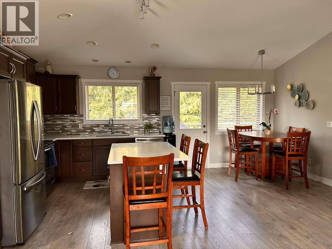
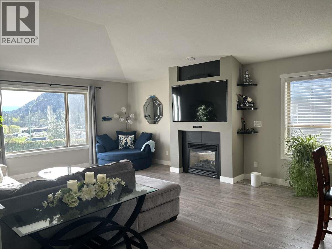
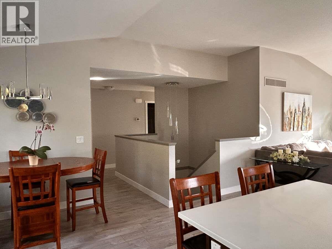
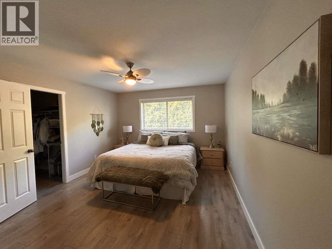
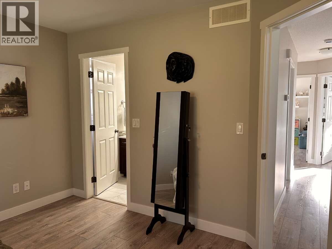
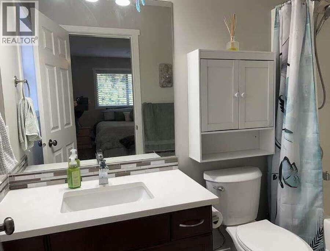
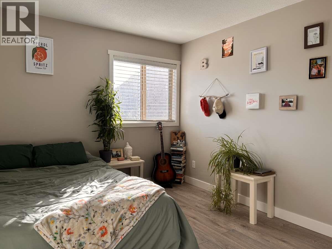
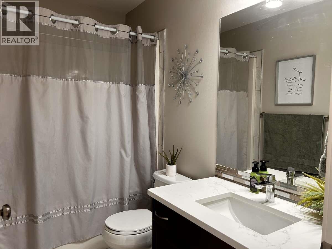
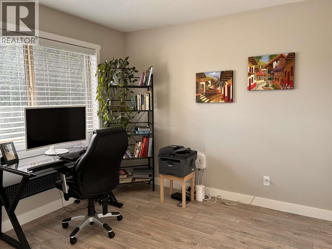
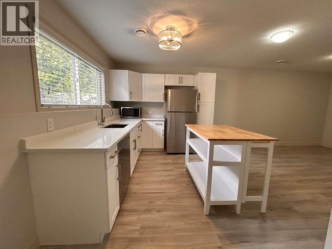
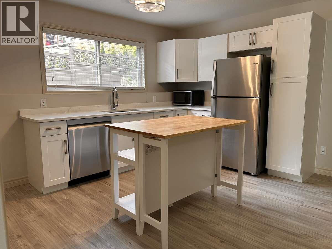
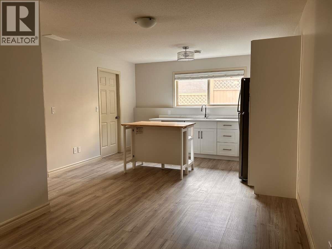
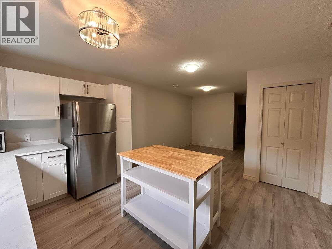
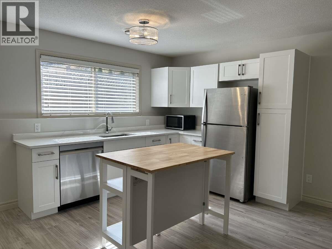
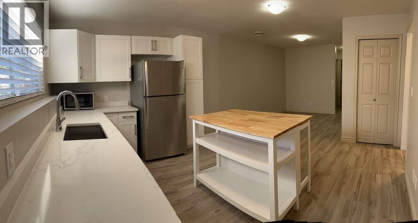
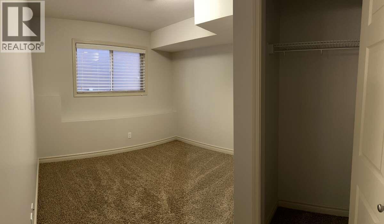
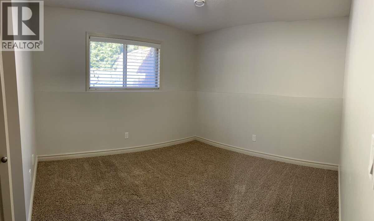
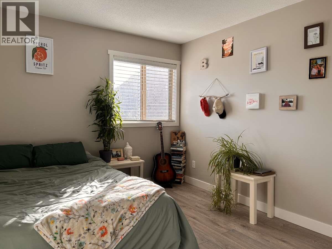
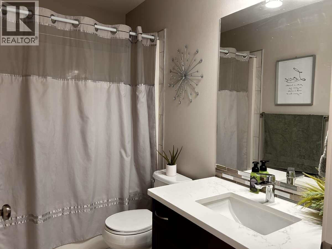
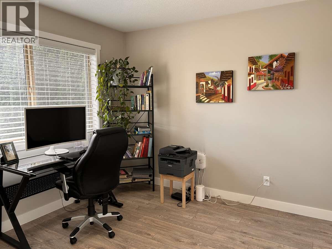
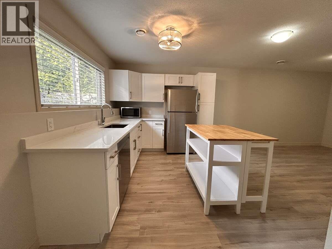
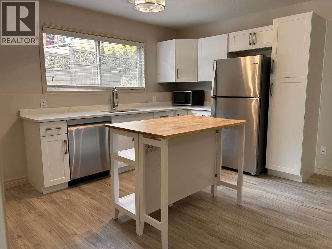
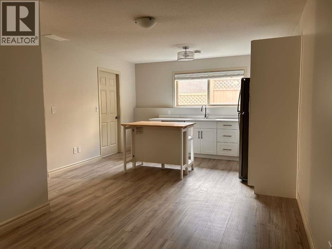
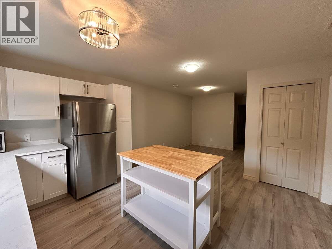
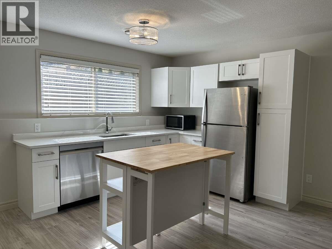
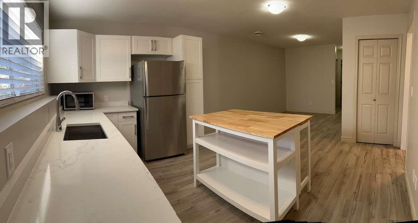
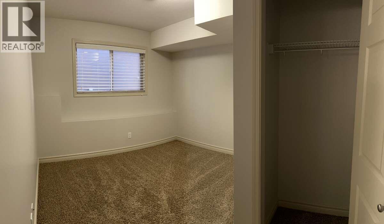
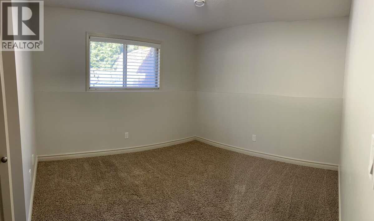
For more info, please click Brochure button. Nestled in the highly desirable Shannon Lake community, this beautifully updated 6 bedroom, 3 bathroom home offers the perfect blend of comfort, style and versatility. The main living area showcases 10-foot vaulted ceilings, a warm gas fireplace and an airy open-concept design flooded with natural light. Thoughtfully designed for both comfort and function, the upper level features 2 bathrooms and 3 bedrooms - each bedroom with its own walk-in closet. Downstairs offers a 4th bedroom with a 2 bedroom, 1 bathroom suite with a private entrance which offers ideal flexibility for extended family or a desirable mortgage helper. The suite showcases a brand new kitchen with modern finishes and new appliances. Extensive upgrades and features throughout include: stylish flooring, paint and baseboards, updated window and door casings, quartz countertops, contemporary lighting, under mount sinks, faucets, new composite deck stairs leading to the backyard and a newer 90 gallon hot water tank, built in vacuum, a/c and a double car garage. Step outside to a fully fenced backyard with mature landscaping - perfect for relaxing, entertaining or enjoying peaceful Okanagan evenings. Ideally located within walking distance to schools, parks, hiking trails and just minutes from shopping, dining, golf and everyday amenities. All this, less than 15 minutes to downtown Kelowna. (id:64133)
-
Property Details
MLS® Number 10393636 Property Type Single Family Neigbourhood Shannon Lake AmenitiesNearBy Public Transit, Park, Recreation, Schools, Shopping CommunityFeatures Family Oriented Features Treed, Irregular Lot Size, Central Island, Balcony, One Balcony ParkingSpaceTotal 3 ViewType Mountain View -
Building
Bathroom Total 3 Bedrooms Total 6 Appliances Refrigerator, Dishwasher, Dryer, Oven - Electric, Range - Electric, Water Heater - Electric, Microwave, Oven, Washer, Washer & Dryer Constructed Date 2008 Construction Style Attachment Detached Cooling Type Central Air Conditioning Exterior Finish Vinyl Siding, Wood Fire Protection Smoke Detector Only Fireplace Fuel Gas Fireplace Present Yes Fireplace Total 1 Fireplace Type Unknown Flooring Type Carpeted, Ceramic Tile, Hardwood Heating Type Forced Air, See Remarks Roof Material Asphalt Shingle Roof Style Unknown Stories Total 2 Size Interior 2,373 Sqft Type House Utility Water Municipal Water Parking
Additional Parking Attached Garage 1 -
Land
Access Type Easy Access Acreage No Fence Type Fence Land Amenities Public Transit, Park, Recreation, Schools, Shopping Landscape Features Landscaped Sewer Municipal Sewage System Size Irregular 0.12 Size Total 0.12 Ac|under 1 Acre Size Total Text 0.12 Ac|under 1 Acre -
Rooms
Level Type Length Width Dimensions Lower Level Foyer 16'8'' x 5'8'' Lower Level Bedroom 13'0'' x 11'0'' Lower Level Laundry Room 11'0'' x 7'4'' Main Level Living Room 19'5'' x 15'10'' Main Level Kitchen 11'1'' x 9'3'' Main Level Dining Room 9'5'' x 6'10'' Main Level Bedroom 16'6'' x 10'4'' Main Level Bedroom 13'10'' x 10'4'' Main Level 4pc Bathroom Measurements not available Main Level 4pc Ensuite Bath Measurements not available Main Level Primary Bedroom 13'8'' x 13'0'' Additional Accommodation Living Room 15'0'' x 10'7'' Additional Accommodation Bedroom 10'0'' x 9'0'' Additional Accommodation Primary Bedroom 11'4'' x 9'2'' Additional Accommodation Kitchen 14'4'' x 10'7'' Additional Accommodation Full Bathroom Measurements not available -
Utilities
Cable Available Electricity Available Natural Gas Available Telephone Available Sewer Available Water Available

Mark Gidden
Realtor/Founder

Lloyd Taverner
Realtor/Senior Partner
Your Favourites
No Favourites Found

The trademarks REALTOR®, REALTORS®, and the REALTOR® logo are controlled by The Canadian Real Estate Association (CREA) and identify real estate professionals who are members of CREA. The trademarks MLS®, Multiple Listing Service® and the associated logos are owned by The Canadian Real Estate Association (CREA) and identify the quality of services provided by real estate professionals who are members of CREA. The trademark DDF® is owned by The Canadian Real Estate Association (CREA) and identifies CREA's Data Distribution Facility (DDF®)
August 13 2026 03:29:07
Association of Interior REALTORS®

