


$299,000Maintenance, Reserve Fund Contributions, Insurance, Ground Maintenance, Property Management, Other, See Remarks, Sewer, Waste Removal, Water
$395.46 Monthly
Maintenance, Reserve Fund Contributions, Insurance, Ground Maintenance, Property Management, Other, See Remarks, Sewer, Waste Removal, Water
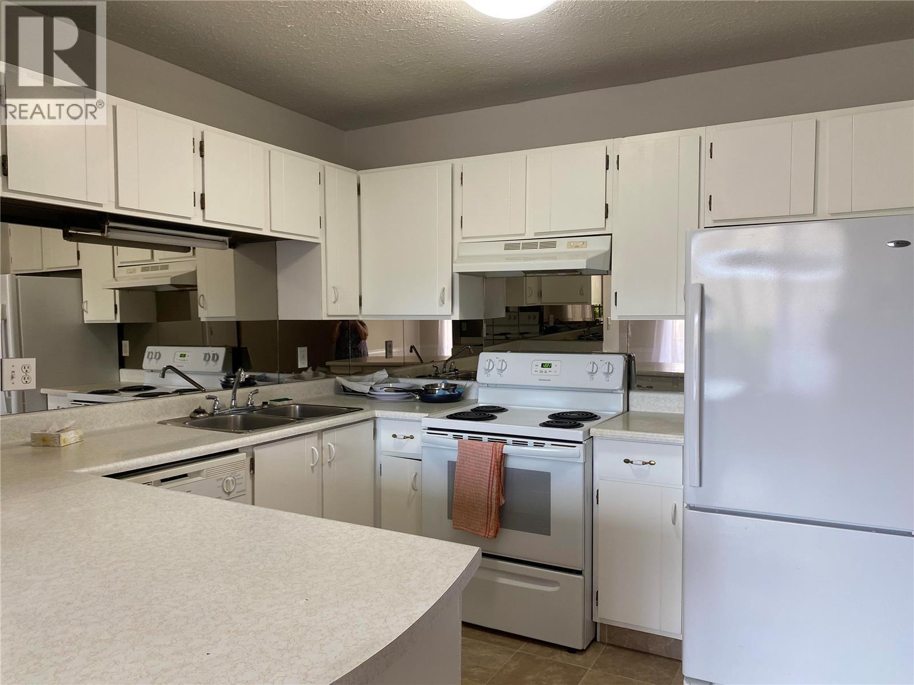
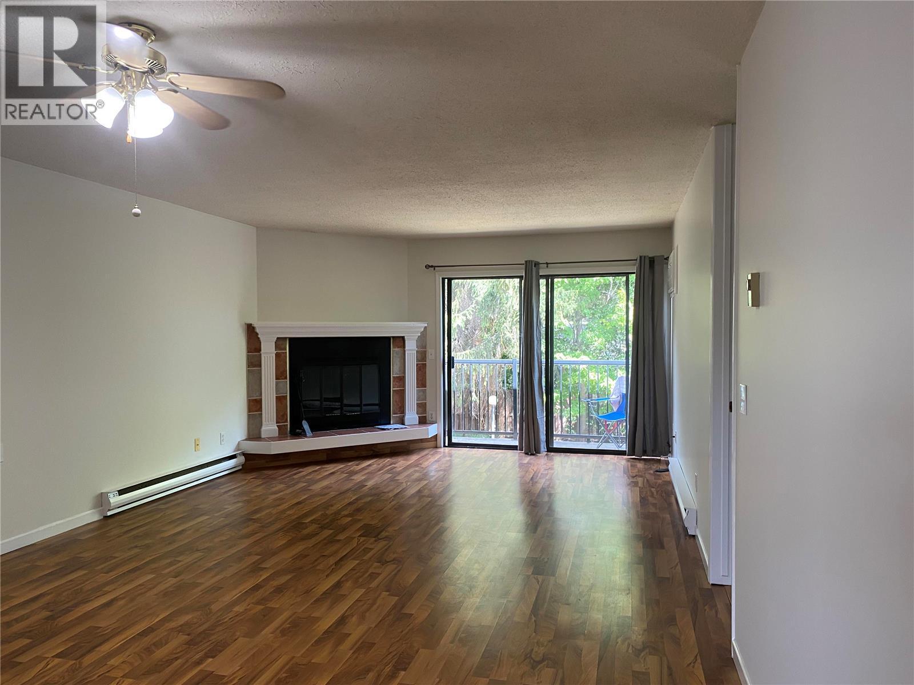
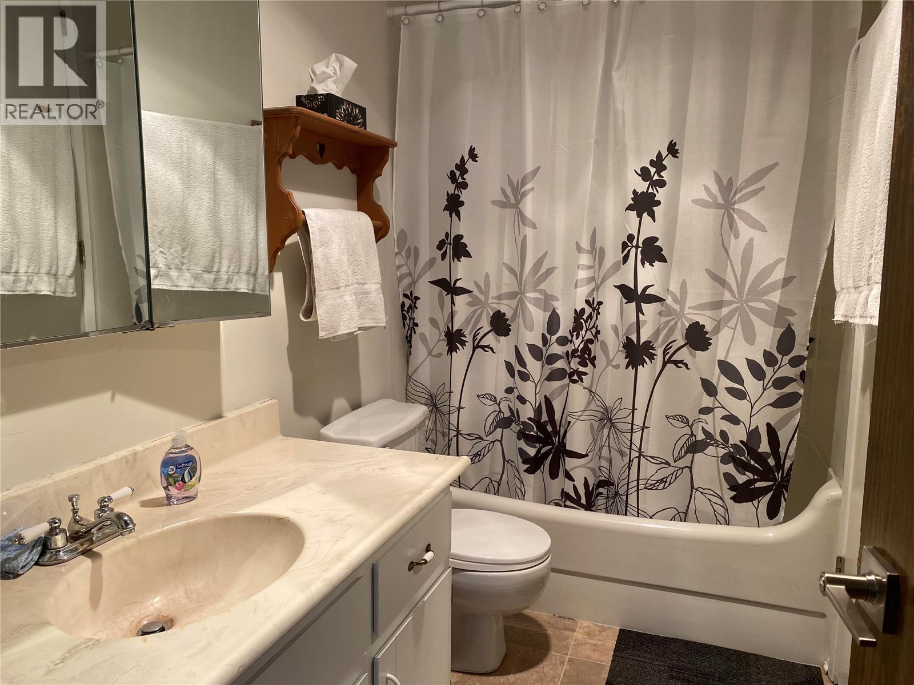
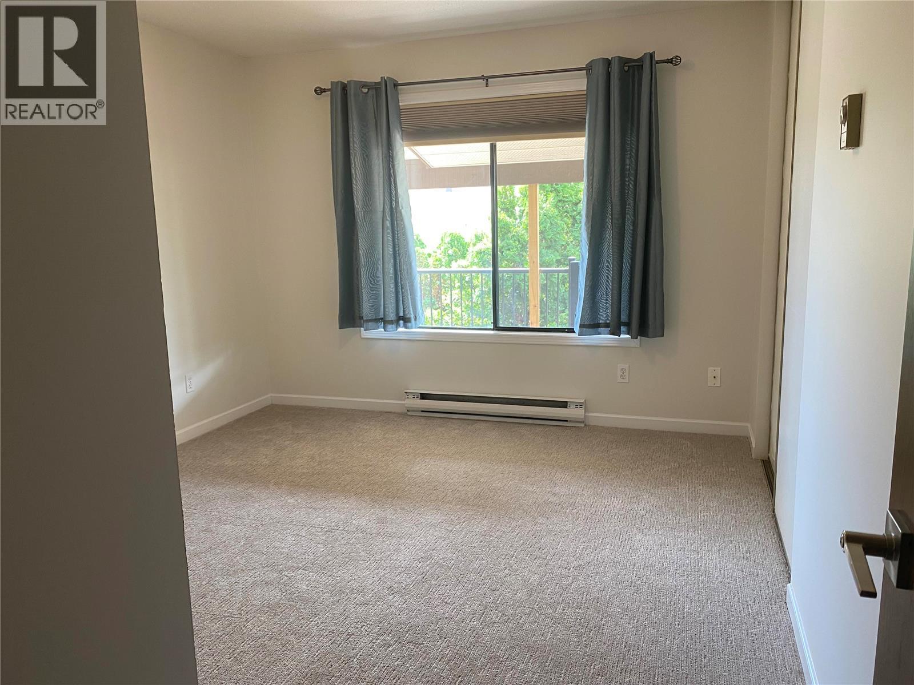
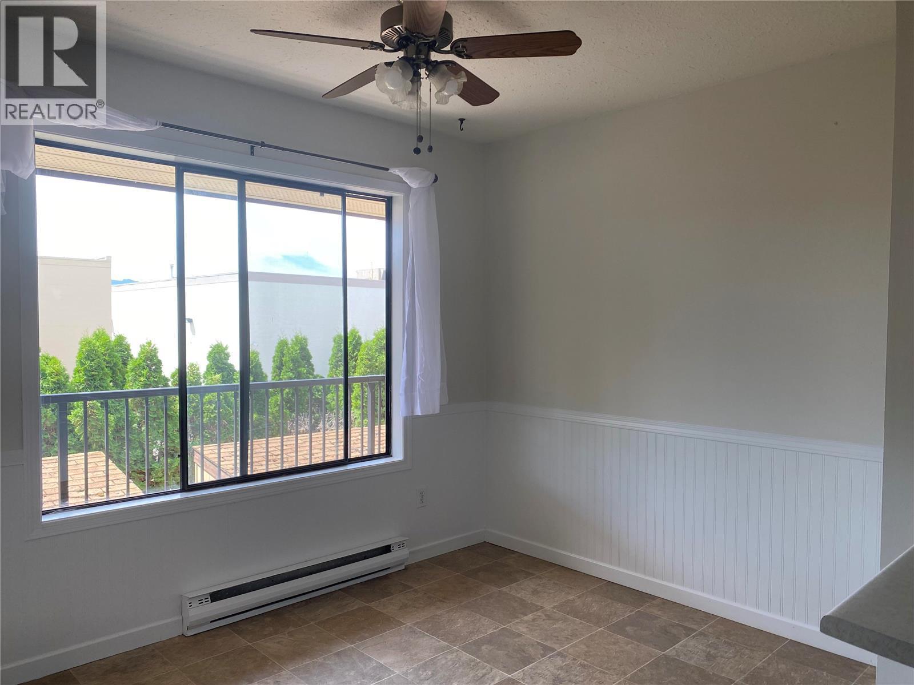
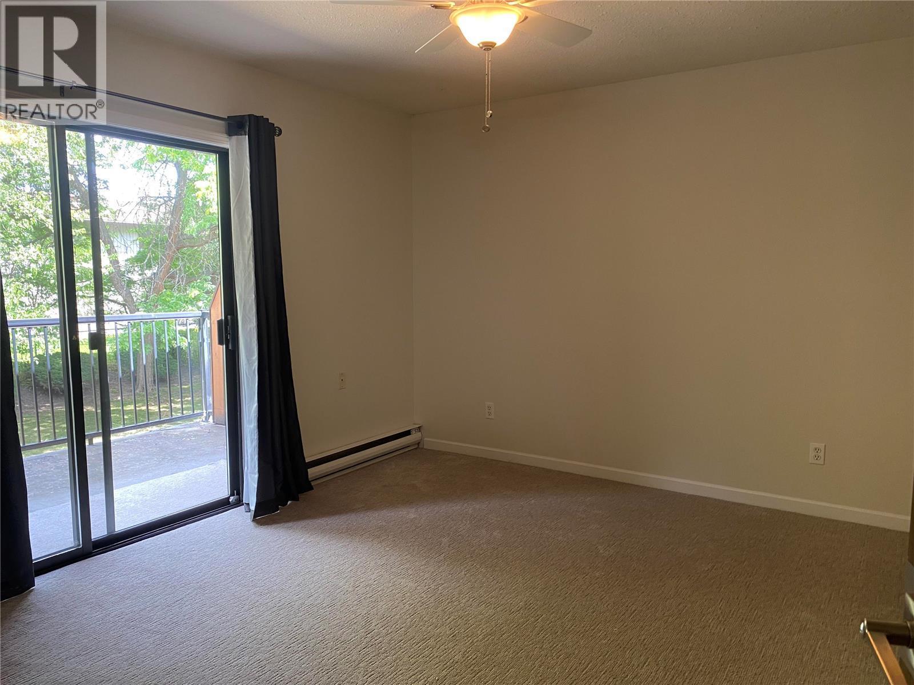
$395.46 MonthlyMove-In Ready! Welcome to this generously sized 2-bedroom, 1-bathroom second-floor unit, showcasing a spacious living and dining area complete with a charming wood fireplace. The kitchen features an inviting eating area, perfect for casual meals, and livingroom opens to a private balcony that overlooks lush green spaces. This unit also includes a sizable storage room for your convenience. Pet lovers will appreciate the pet-friendly policy, allowing for either two dogs or two cats. Ideally situated in a vibrant central location, this property is just moments away from shopping and transit options, making it perfect for young families or retirees alike. Don't miss the opportunity to make this your new home – available for immediate occupancy! (id:64133)
-
Property Details
MLS® Number 10385860 Property Type Single Family Neigbourhood Rutland North Community Name Parkwood Place CommunityFeatures Pets Allowed With Restrictions Features One Balcony ParkingSpaceTotal 1 StorageType Storage, Locker -
Building
Bathroom Total 1 Bedrooms Total 2 Amenities Storage - Locker Appliances Refrigerator, Dishwasher, Dryer, Range - Electric, Washer Constructed Date 1979 Cooling Type Window Air Conditioner Exterior Finish Wood Siding Fireplace Present Yes Fireplace Total 1 Flooring Type Ceramic Tile, Hardwood Heating Fuel Electric Heating Type Baseboard Heaters Stories Total 1 Size Interior 1,167 Sqft Type Apartment Utility Water Municipal Water Parking
Stall -
Land
Acreage No Sewer Municipal Sewage System Size Total Text Under 1 Acre -
Rooms
Level Type Length Width Dimensions Main Level 4pc Bathroom 6'0'' x 5'0'' Main Level Laundry Room 6'0'' x 5'0'' Main Level Bedroom 12'0'' x 10'10'' Main Level Primary Bedroom 13'0'' x 11'6'' Main Level Kitchen 18'6'' x 10'0'' Main Level Dining Room 13'0'' x 11'6'' Main Level Living Room 14'0'' x 13'8''

Mark Gidden
Realtor/Founder

Lloyd Taverner
Realtor/Senior Partner
Your Favourites
No Favourites Found

The trademarks REALTOR®, REALTORS®, and the REALTOR® logo are controlled by The Canadian Real Estate Association (CREA) and identify real estate professionals who are members of CREA. The trademarks MLS®, Multiple Listing Service® and the associated logos are owned by The Canadian Real Estate Association (CREA) and identify the quality of services provided by real estate professionals who are members of CREA. The trademark DDF® is owned by The Canadian Real Estate Association (CREA) and identifies CREA's Data Distribution Facility (DDF®)
June 29 2026 06:31:49
Association of Interior REALTORS®

