


$543,000
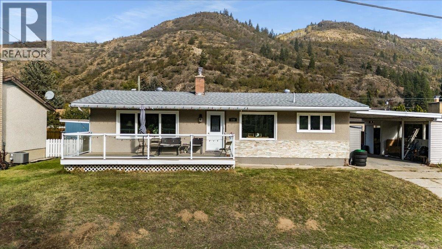
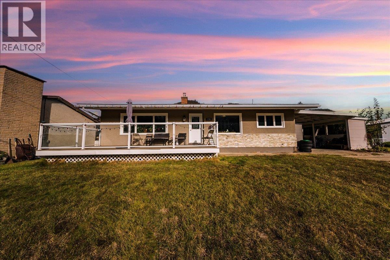
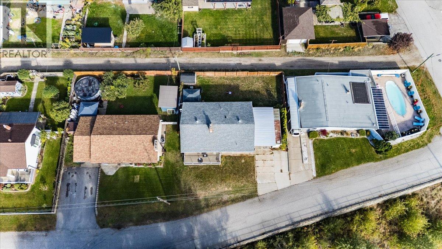
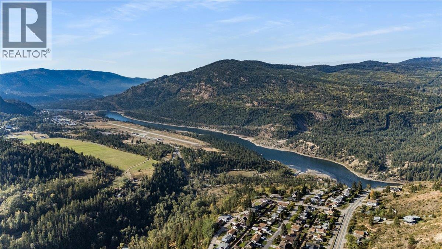
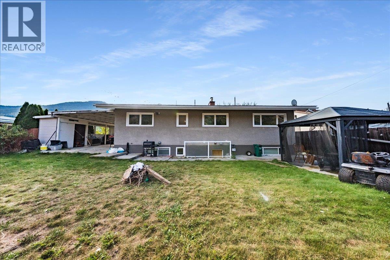
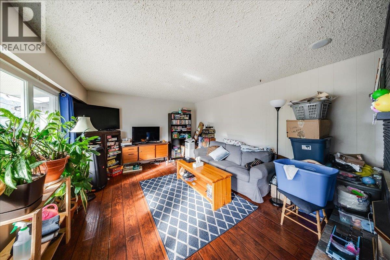
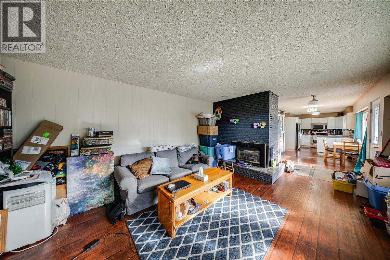
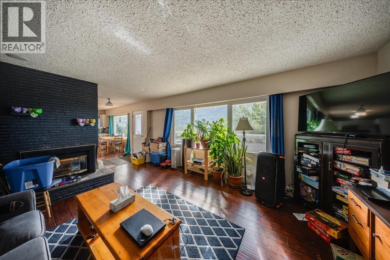
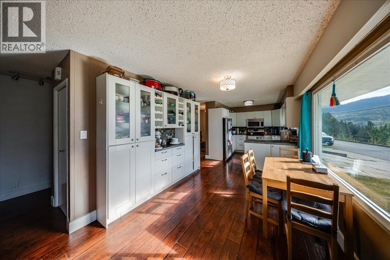
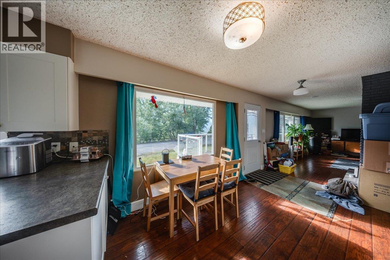
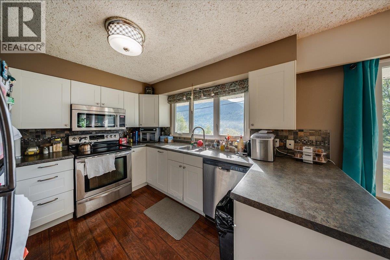
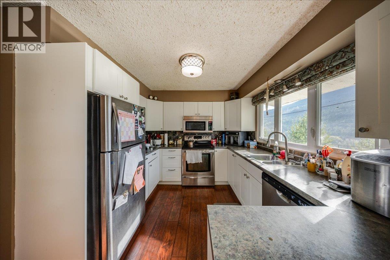
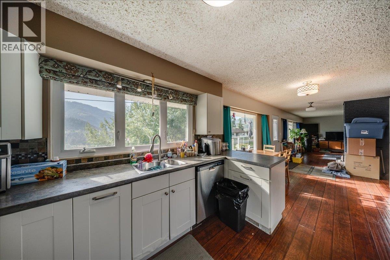
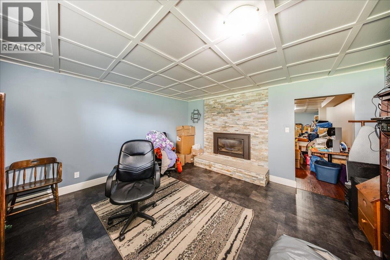
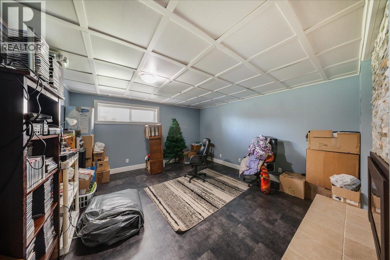
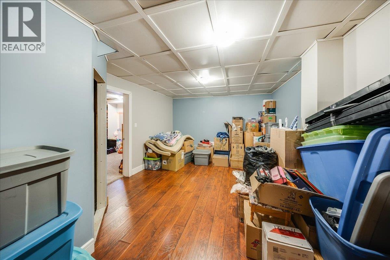
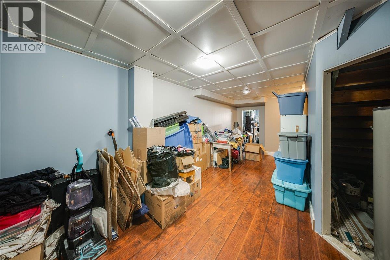
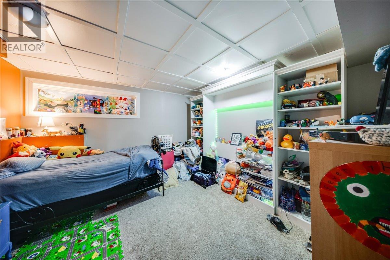
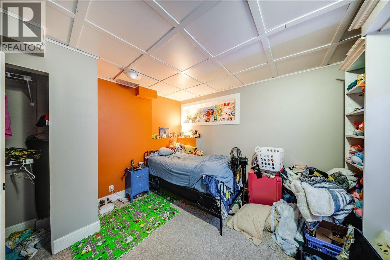
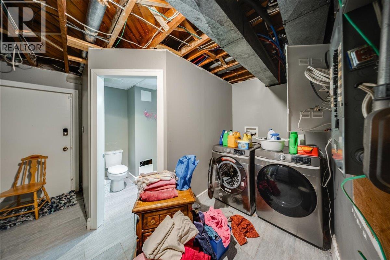
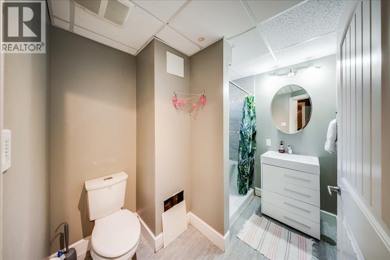
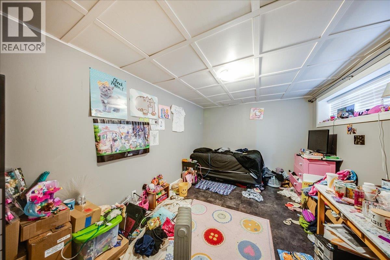
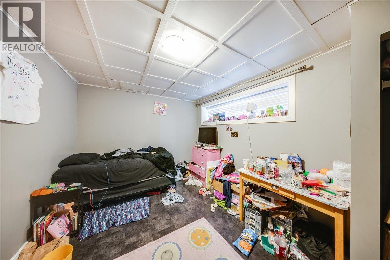
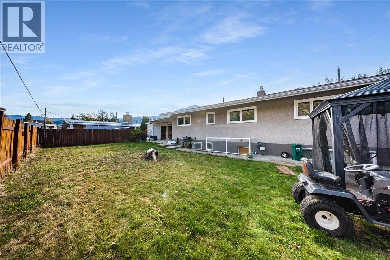
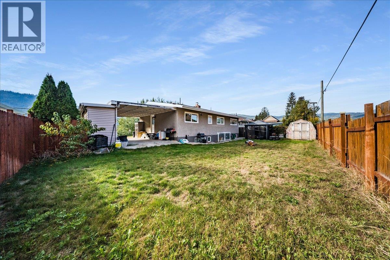
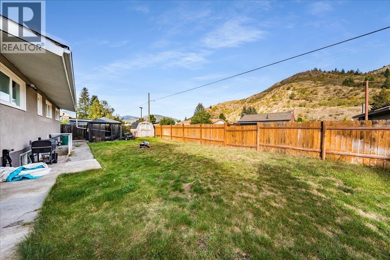
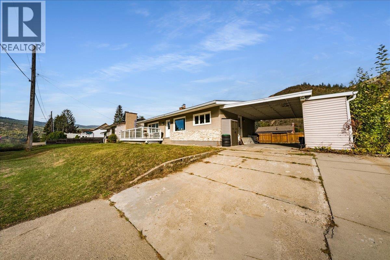
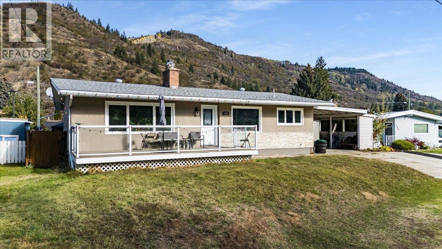
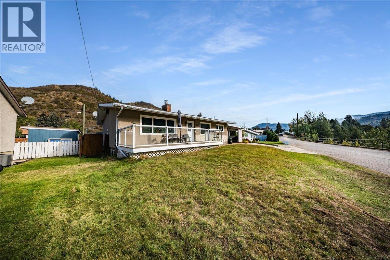
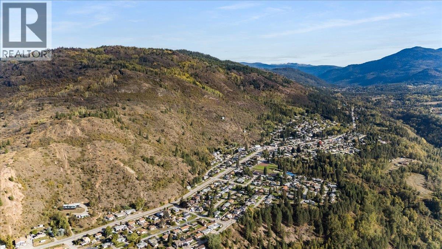
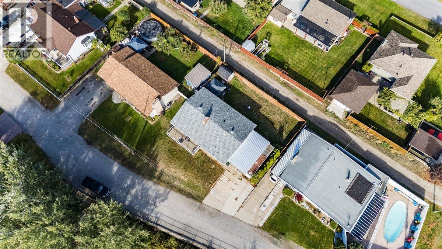
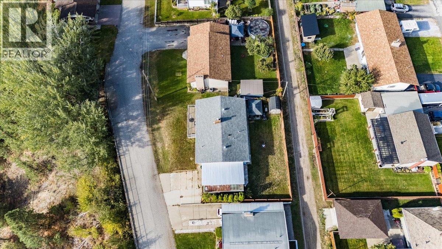
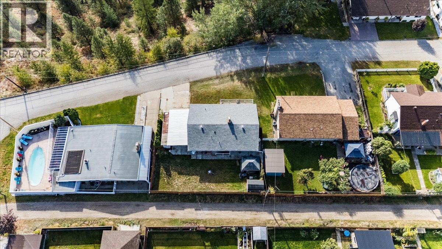
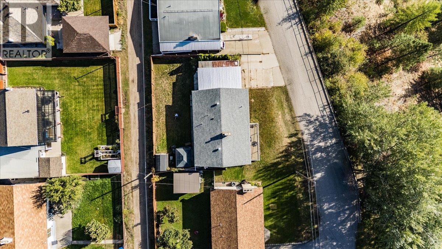
Welcome to 290 8th Avenue, a spacious family home tucked away on a quiet dead-end street in the welcoming community of Montrose. Offering 5 bedrooms and 2 bathrooms, and an abundance of living space, this home provides the flexibility growing families are looking for with plenty of room to make it your own. Step inside and you’ll immediately appreciate the large updated windows that fill the home with natural light while showcasing the stunning mountain views from both the front and back of the property. The main living areas are comfortable and inviting, with a beautiful gas fireplace upstairs and one down stairs creating warmth and character between the spaces. The lower level offers flexibility and features its own separate basement entrance, creating excellent potential to explore a secondary suite or additional living space. The home has been updated over the years and is mechanically sound. Outside, enjoy a fenced yard with plenty of room for kids, pets, gardening, entertaining, or simply relaxing. A carport provides convenient covered parking. The location is another standout. Situated on a peaceful dead-end street in Montrose, you can enjoy a quieter residential setting while remaining close to parks, recreation, schools, and the amenities of Fruitvale and Trail. With beautiful views, generous square footage, a versatile floor plan, and future suite potential, this home is a fantastic opportunity for anyone looking for a home with room to grow. (id:64133)
-
Property Details
MLS® Number 10402155 Property Type Single Family Neigbourhood Village of Montrose ParkingSpaceTotal 4 ViewType Mountain View, Valley View -
Building
Bathroom Total 2 Bedrooms Total 5 Architectural Style Ranch Constructed Date 1963 Construction Style Attachment Detached Exterior Finish Stucco, Vinyl Siding Fireplace Fuel Gas Fireplace Present Yes Fireplace Total 2 Fireplace Type Unknown Flooring Type Mixed Flooring Heating Type Forced Air, See Remarks Roof Material Asphalt Shingle Roof Style Unknown Stories Total 2 Size Interior 2,163 Sqft Type House Utility Water Municipal Water Parking
Carport -
Land
Acreage No Fence Type Fence Sewer Municipal Sewage System Size Irregular 0.14 Size Total 0.14 Ac|under 1 Acre Size Total Text 0.14 Ac|under 1 Acre -
Rooms
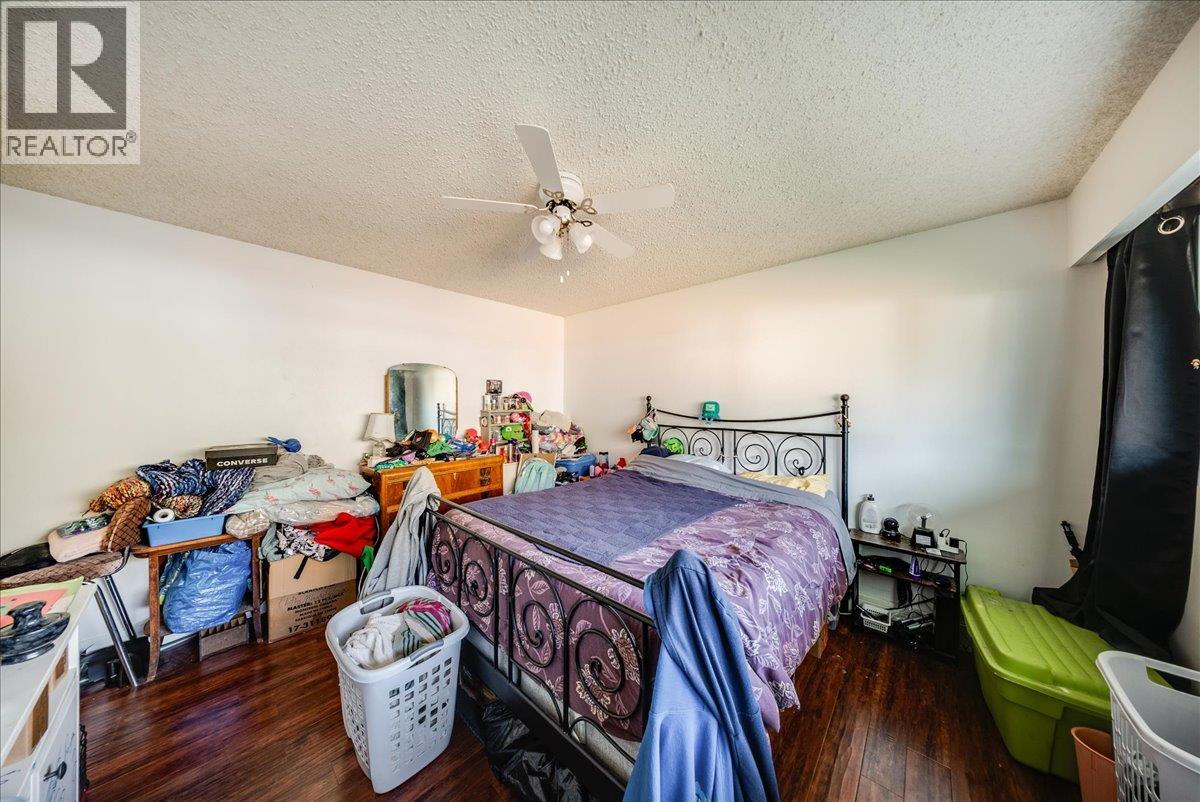
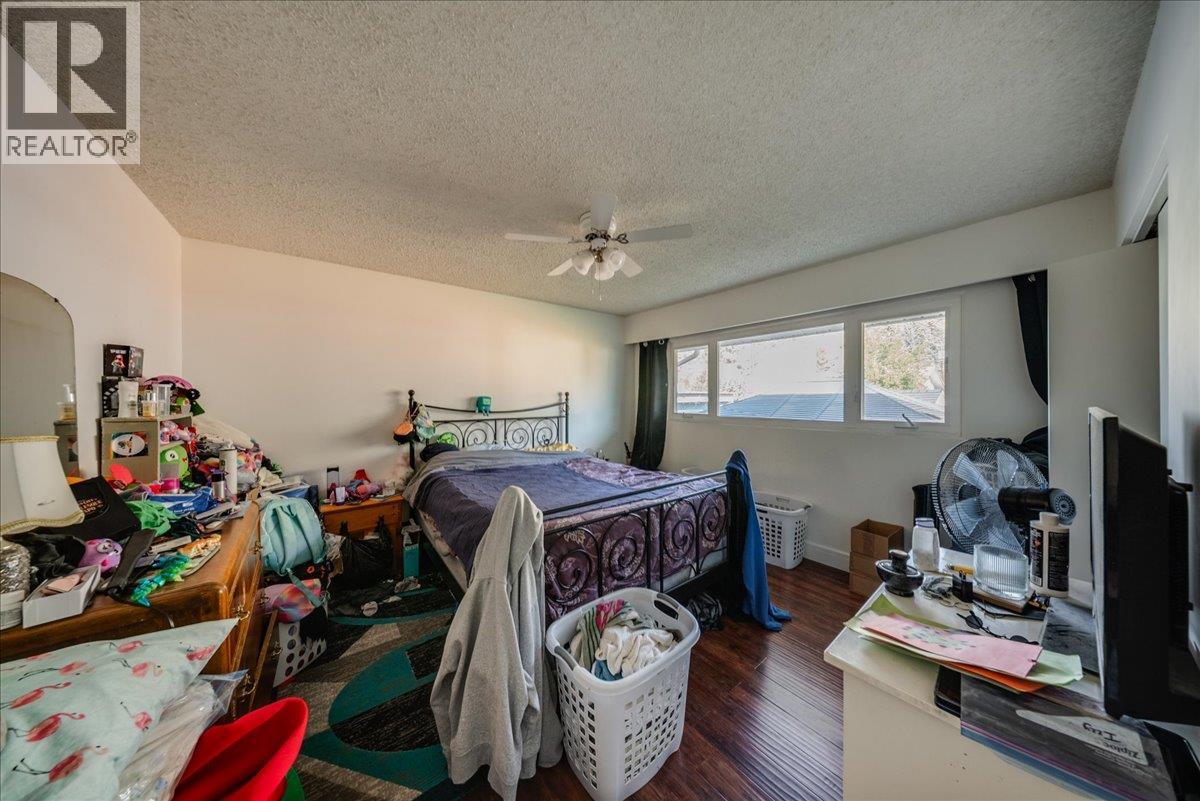
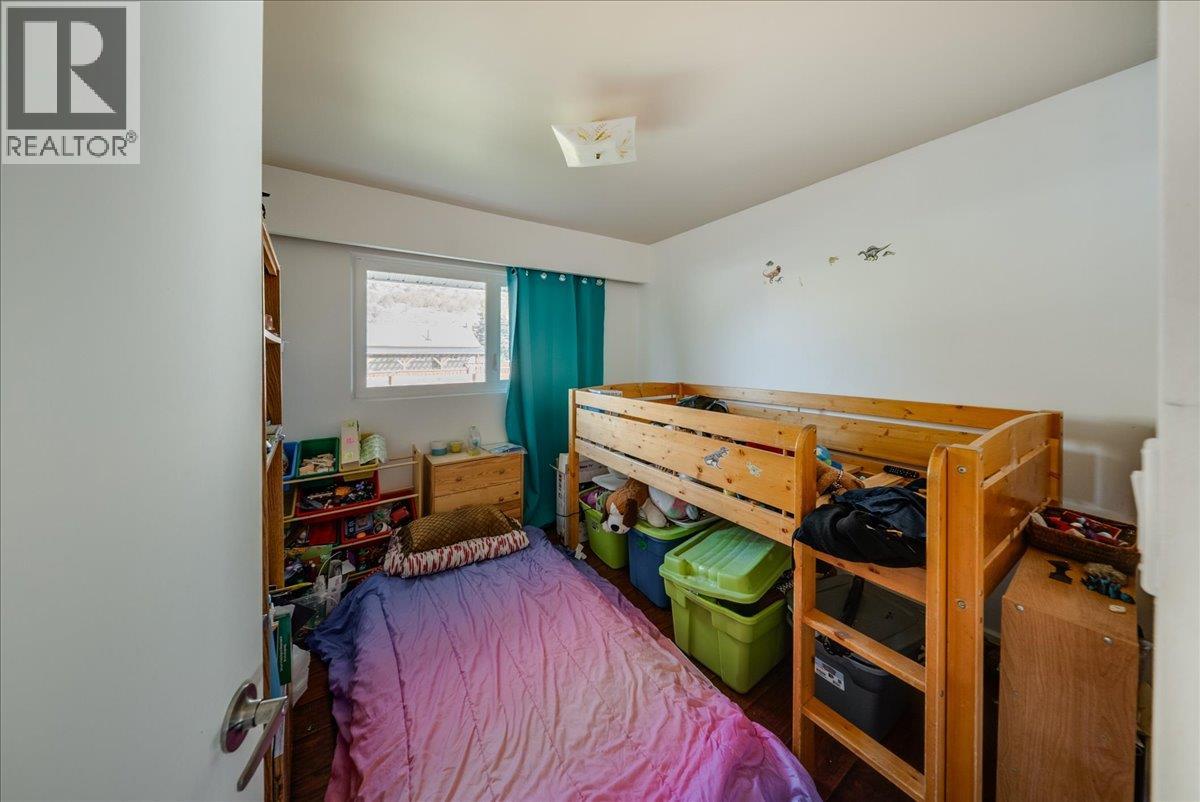
Level Type Length Width Dimensions Basement Mud Room 5'0'' x 5'0'' Basement Bedroom 14'6'' x 10'0'' Basement Full Bathroom 8'5'' x 6'6'' Basement Laundry Room 8'6'' x 5'4'' Basement Media 14'6'' x 14'4'' Basement Bedroom 12'0'' x 10'0'' Basement Recreation Room 23'6'' x 10'0'' Main Level Bedroom 11'0'' x 9'3'' Main Level Bedroom 9'5'' x 9'3'' Main Level Full Bathroom 7'0'' x 6'11'' Main Level Primary Bedroom 12'10'' x 11'0'' Main Level Foyer 6'7'' x 5'6'' Main Level Living Room 15'0'' x 12'10'' Main Level Dining Room 9'6'' x 9'0'' Main Level Kitchen 11'4'' x 9'6''

Mark Gidden
Realtor/Founder

Lloyd Taverner
Realtor/Senior Partner
Your Favourites
No Favourites Found

The trademarks REALTOR®, REALTORS®, and the REALTOR® logo are controlled by The Canadian Real Estate Association (CREA) and identify real estate professionals who are members of CREA. The trademarks MLS®, Multiple Listing Service® and the associated logos are owned by The Canadian Real Estate Association (CREA) and identify the quality of services provided by real estate professionals who are members of CREA. The trademark DDF® is owned by The Canadian Real Estate Association (CREA) and identifies CREA's Data Distribution Facility (DDF®)
October 01 2026 06:04:33
Association of Interior REALTORS®

