


$899,000
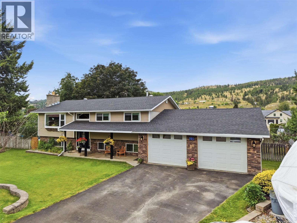
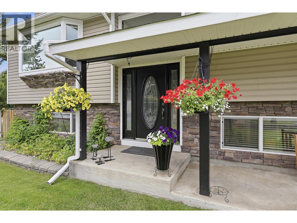
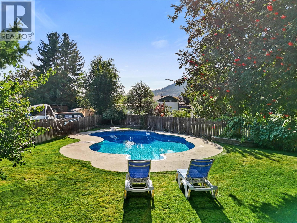
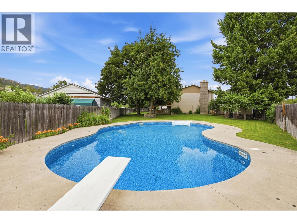
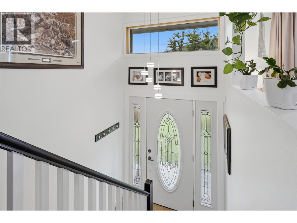
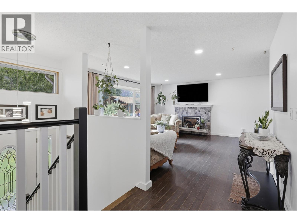
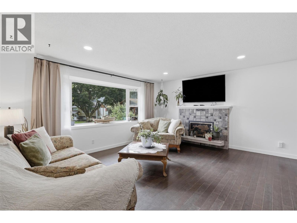
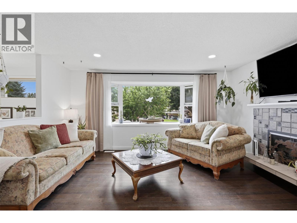
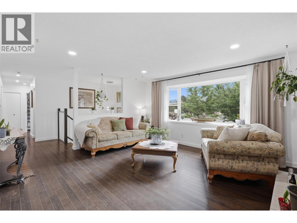
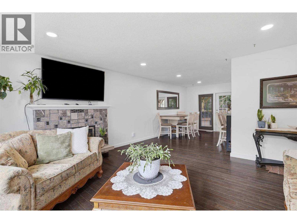
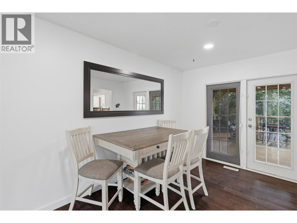
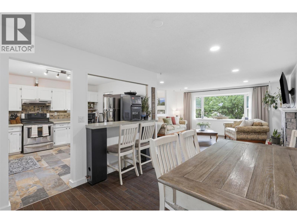
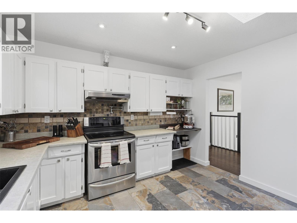
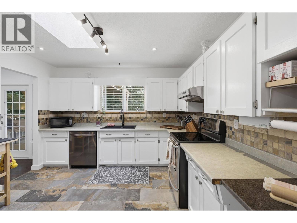
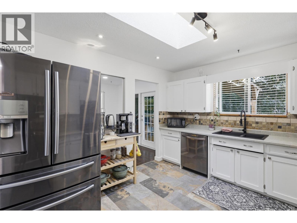
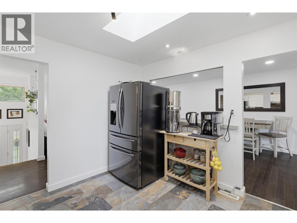
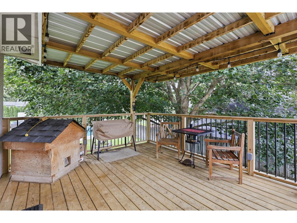
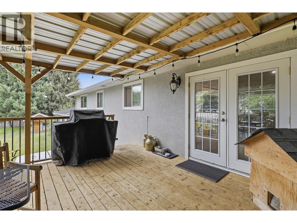
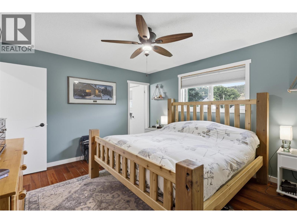
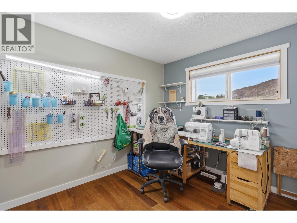
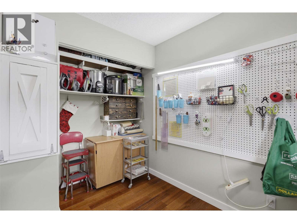
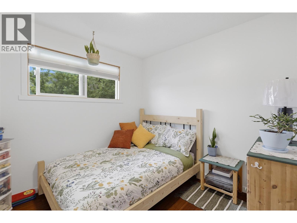
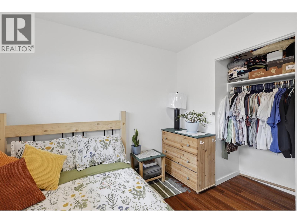
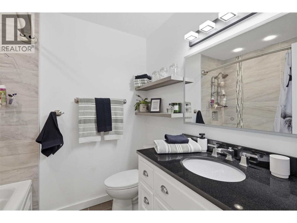
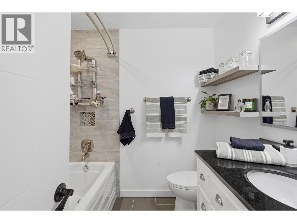
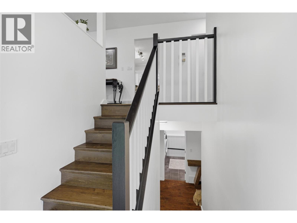
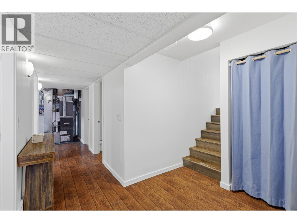
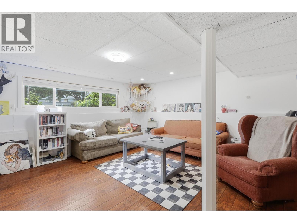
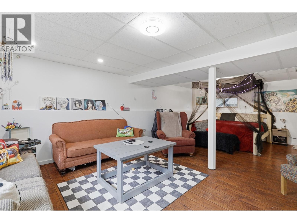
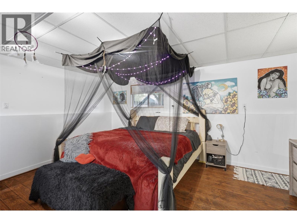
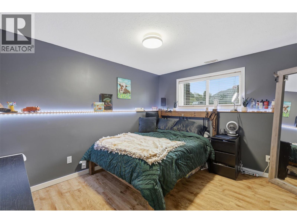
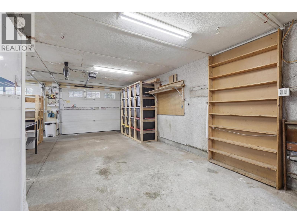
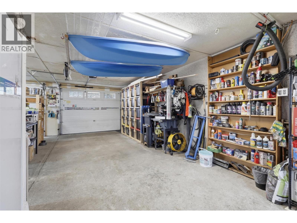
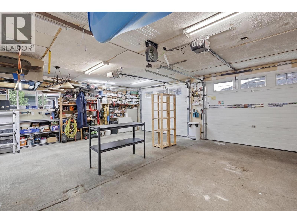
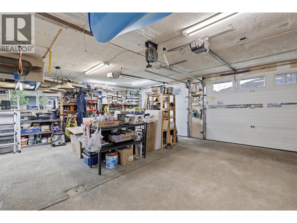
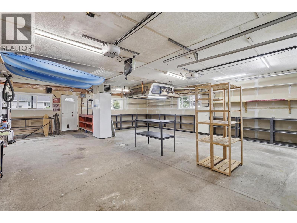
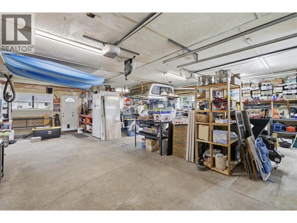
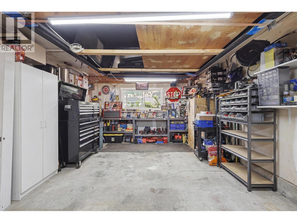
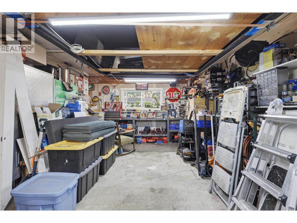
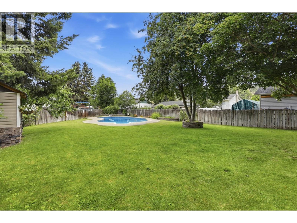
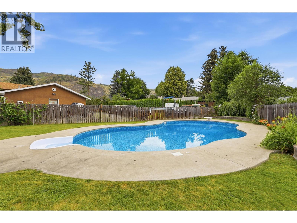
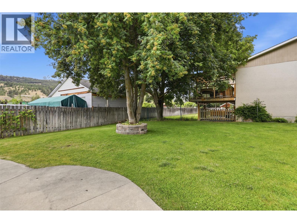
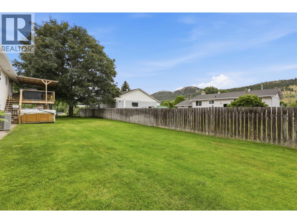
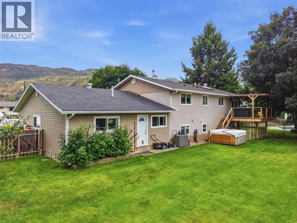
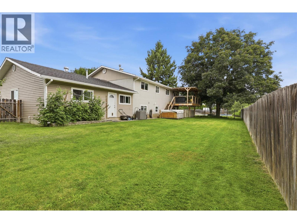
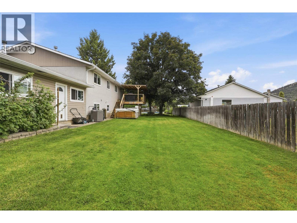
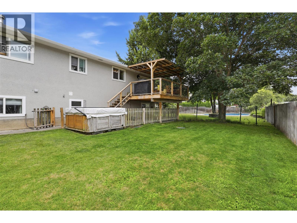
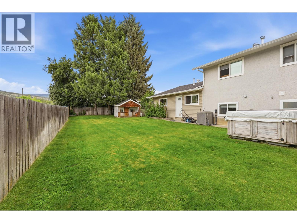
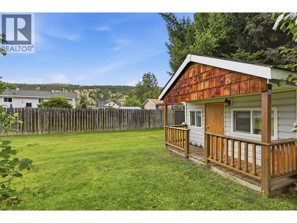
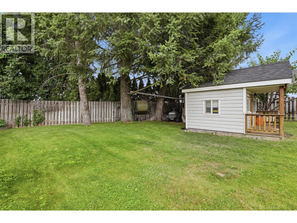
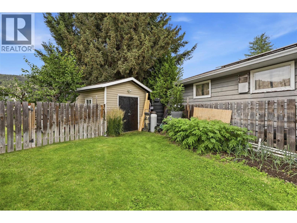
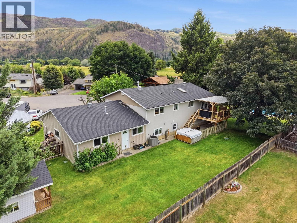
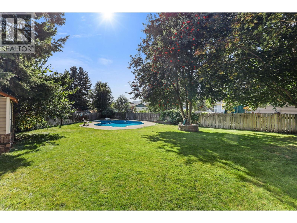
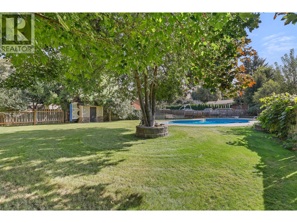
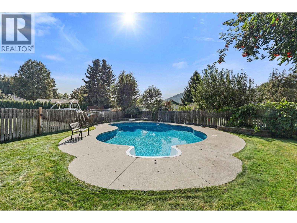
Discover your own private retreat in the heart of Rayleigh! Tucked away on a quiet cul-de-sac, this exceptional 5-bedroom, 2.5-bathroom home sits on a beautifully landscaped, fully fenced 1/3-acre lot, offering the perfect blend of privacy and outdoor living. Designed with families in mind, the functional layout features three bedrooms on the main level and a versatile basement ideal for a growing family, home office, gym, rec room, or guest space. Fresh interior paint gives the home a bright, move-in-ready feel. Step outside to an incredible backyard oasis featuring a spectacular 20' x 40' kidney-shaped saltwater pool. Whether you're hosting unforgettable summer gatherings, cooling off on hot days, or relaxing poolside, this outdoor space is truly one of a kind. The 12' x 16' covered deck is perfect for entertaining. The yard features mature cherry, apple, pear, and Italian plum trees, grapevines, strawberry and raspberry patches, plus an inground sprinkler system. Additional highlights include a newly sealed driveway with RV parking and a 30-amp hookup, a 10' x 10' shed, insulated 8' x 10' playhouse, heated double garage with attic storage, and a new roof installed in August 2025. More than a home, it's a lifestyle. (id:64133)
-
Property Details
MLS® Number 10393115 Property Type Single Family Neigbourhood Rayleigh AmenitiesNearBy Park, Recreation, Schools CommunityFeatures Family Oriented Features Cul-de-sac, Private Setting, Treed, Corner Site ParkingSpaceTotal 6 PoolType Inground Pool, Outdoor Pool, Pool RoadType Cul De Sac ViewType Mountain View -
Building
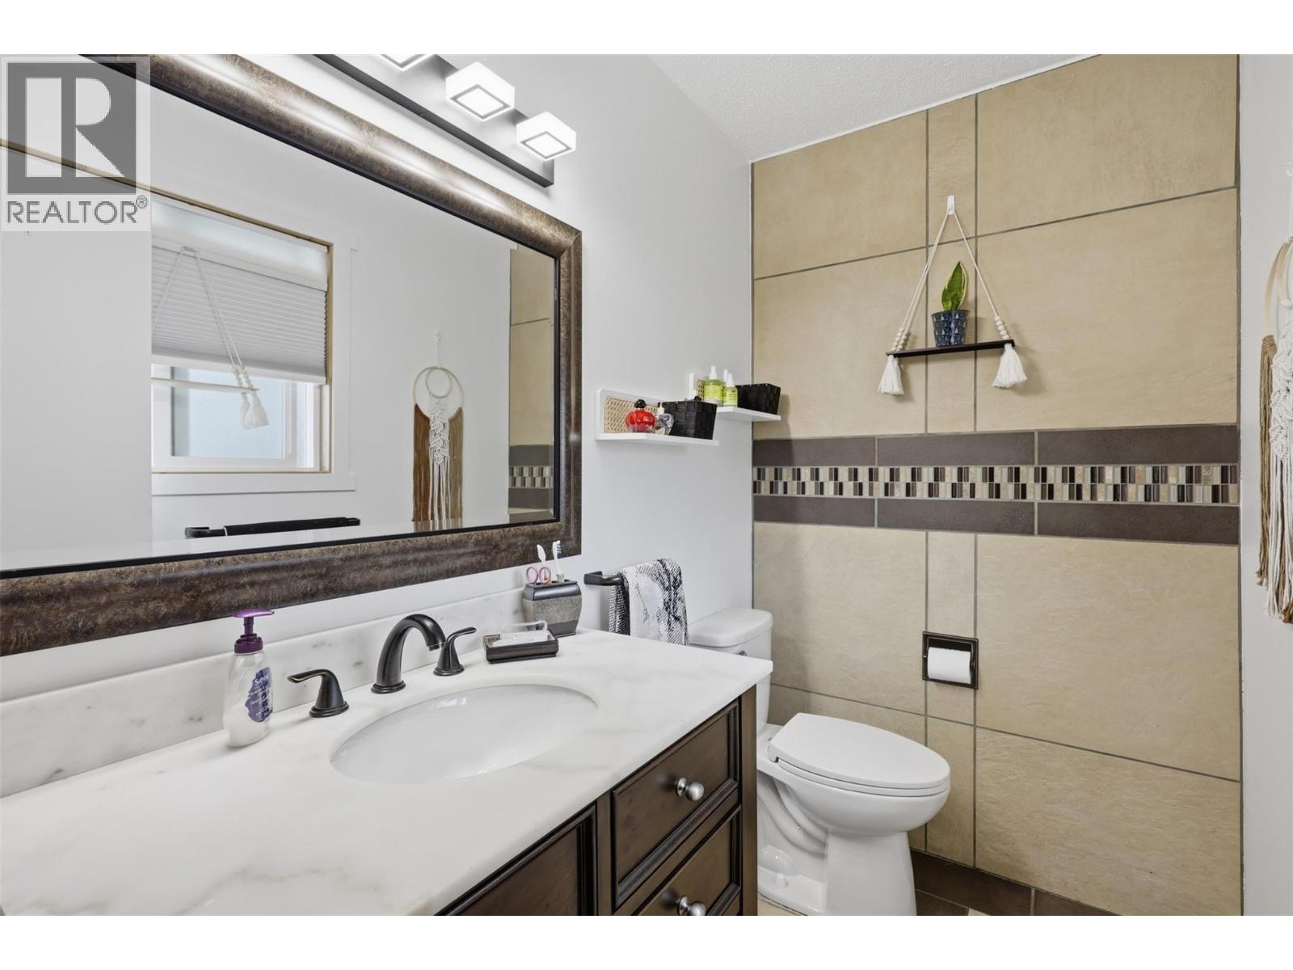
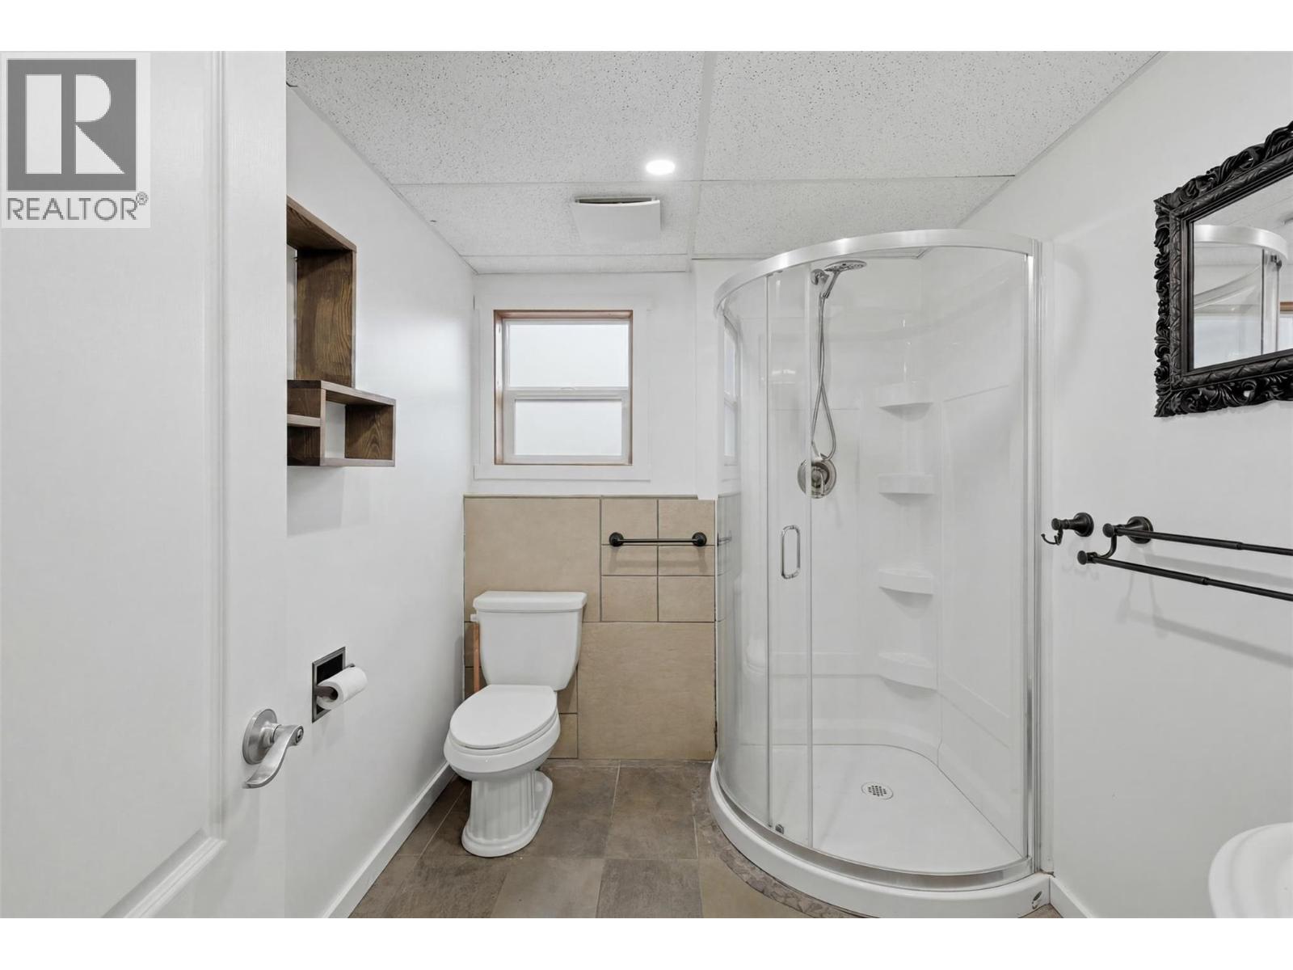
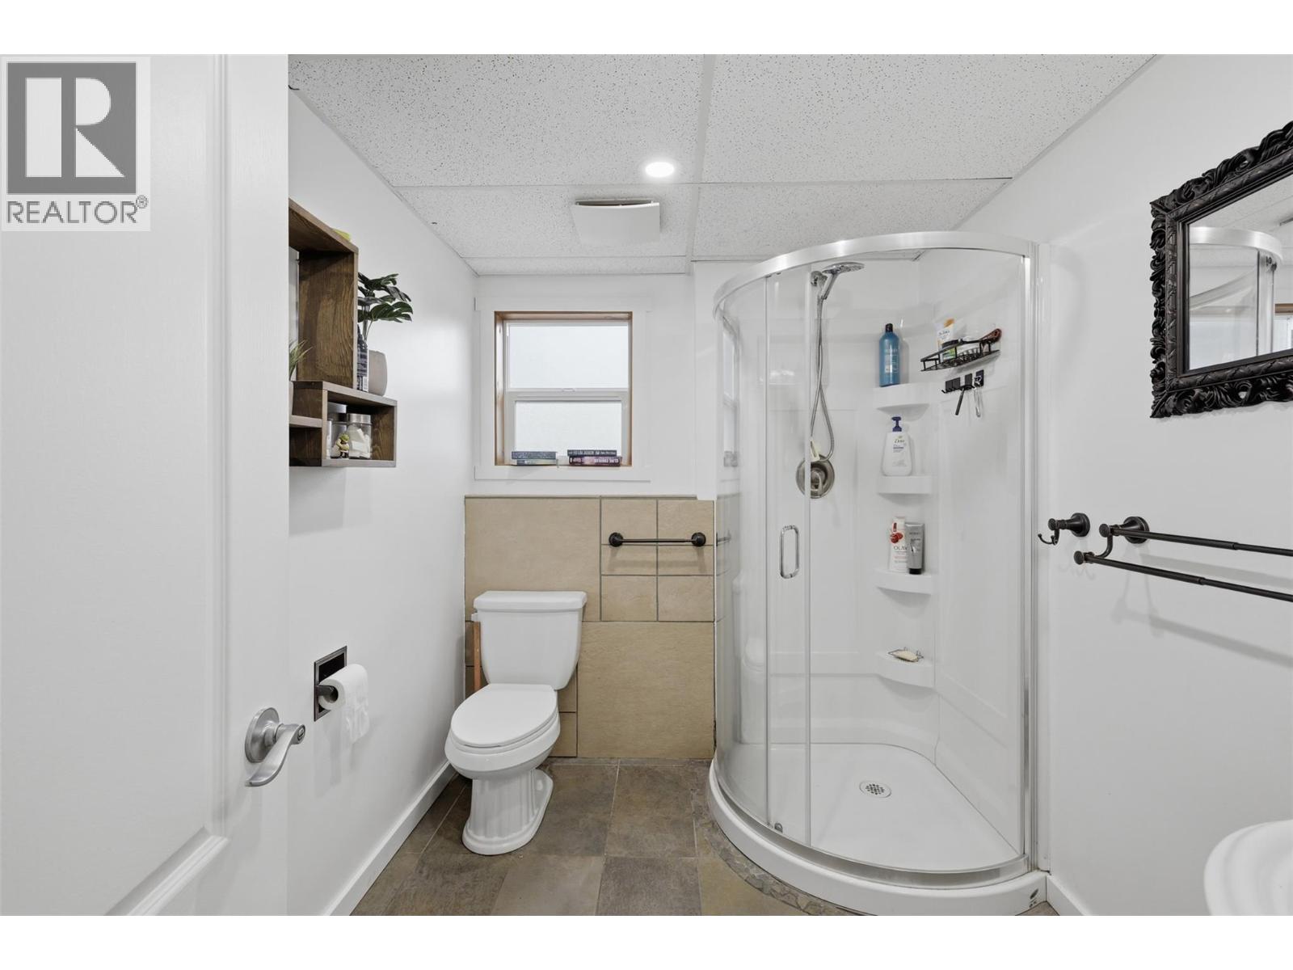
Bathroom Total 3 Bedrooms Total 5 Appliances Refrigerator, Dishwasher, Cooktop - Electric, Oven, Washer & Dryer Basement Type Full Constructed Date 1976 Construction Style Attachment Detached Cooling Type Central Air Conditioning, Heat Pump Fireplace Fuel Gas Fireplace Present Yes Fireplace Total 1 Fireplace Type Unknown Flooring Type Mixed Flooring Half Bath Total 1 Heating Type Forced Air, Heat Pump Stories Total 2 Size Interior 2,492 Sqft Type House Utility Water Municipal Water Parking
Additional Parking Attached Garage 2 Heated Garage Street R V 1 -
Land
Access Type Easy Access Acreage No Fence Type Fence Land Amenities Park, Recreation, Schools Landscape Features Landscaped Sewer Septic Tank Size Irregular 0.33 Size Total 0.33 Ac|under 1 Acre Size Total Text 0.33 Ac|under 1 Acre -
Rooms
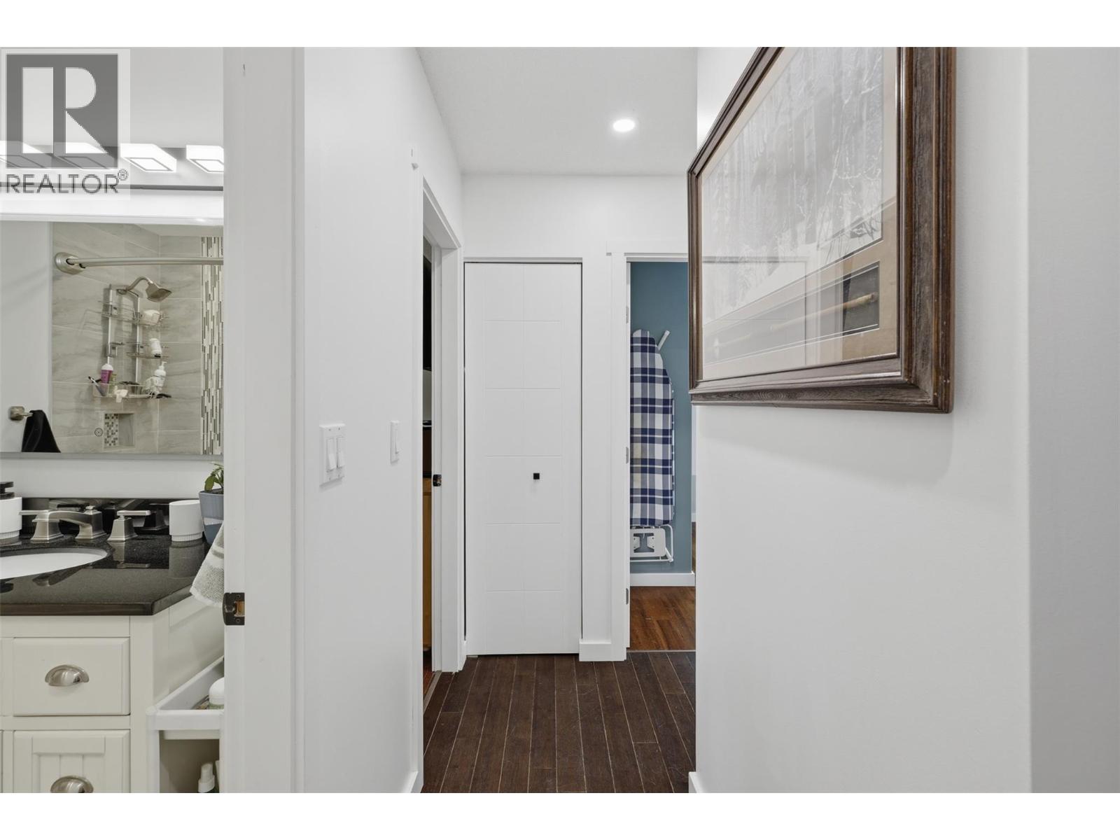
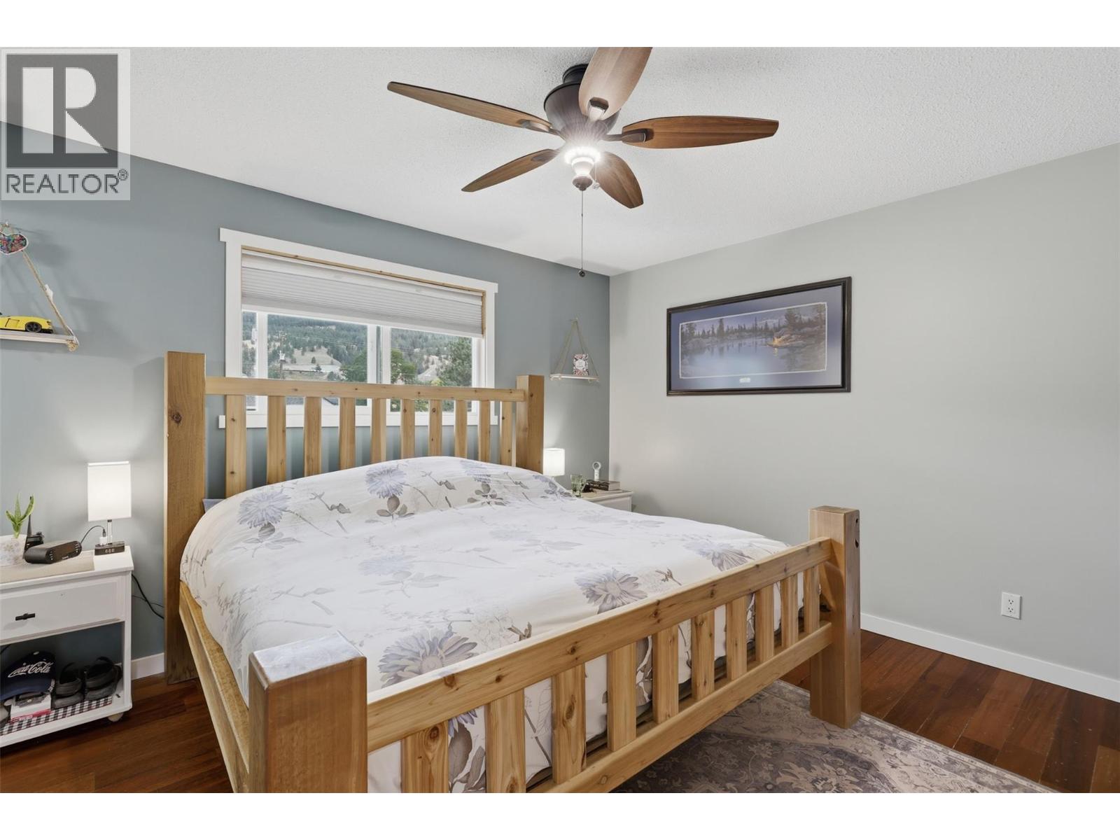
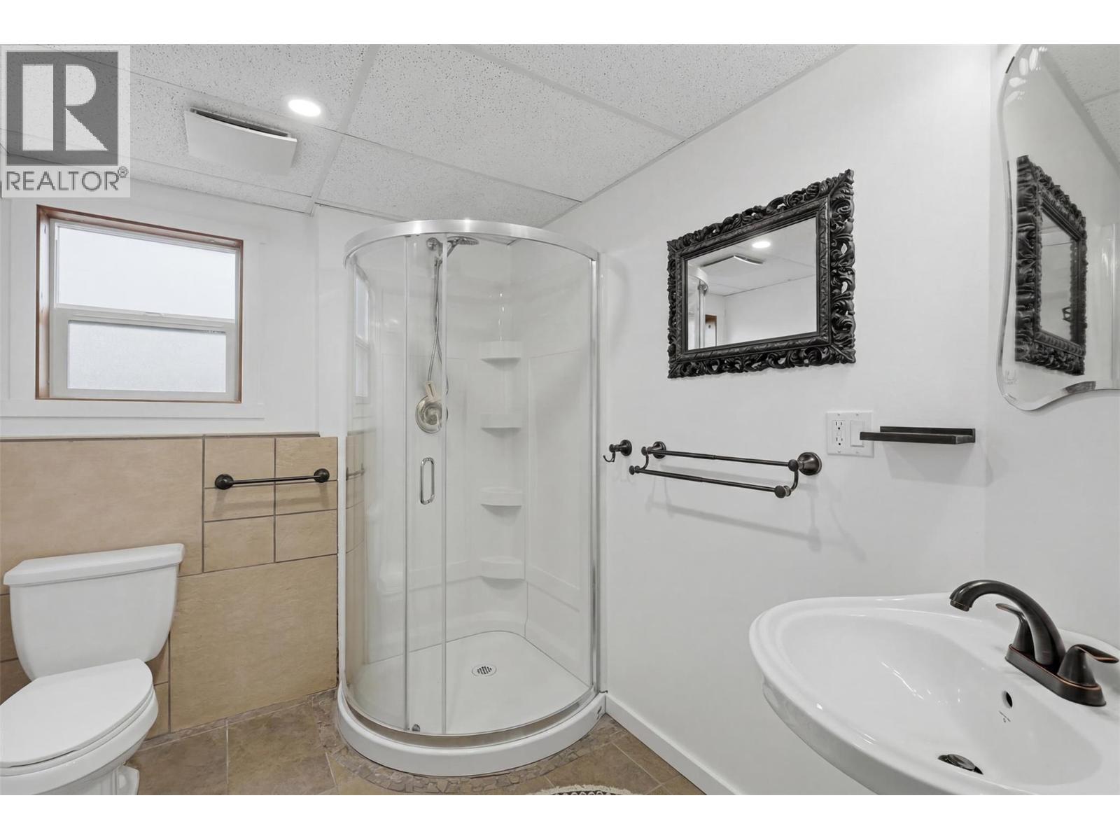
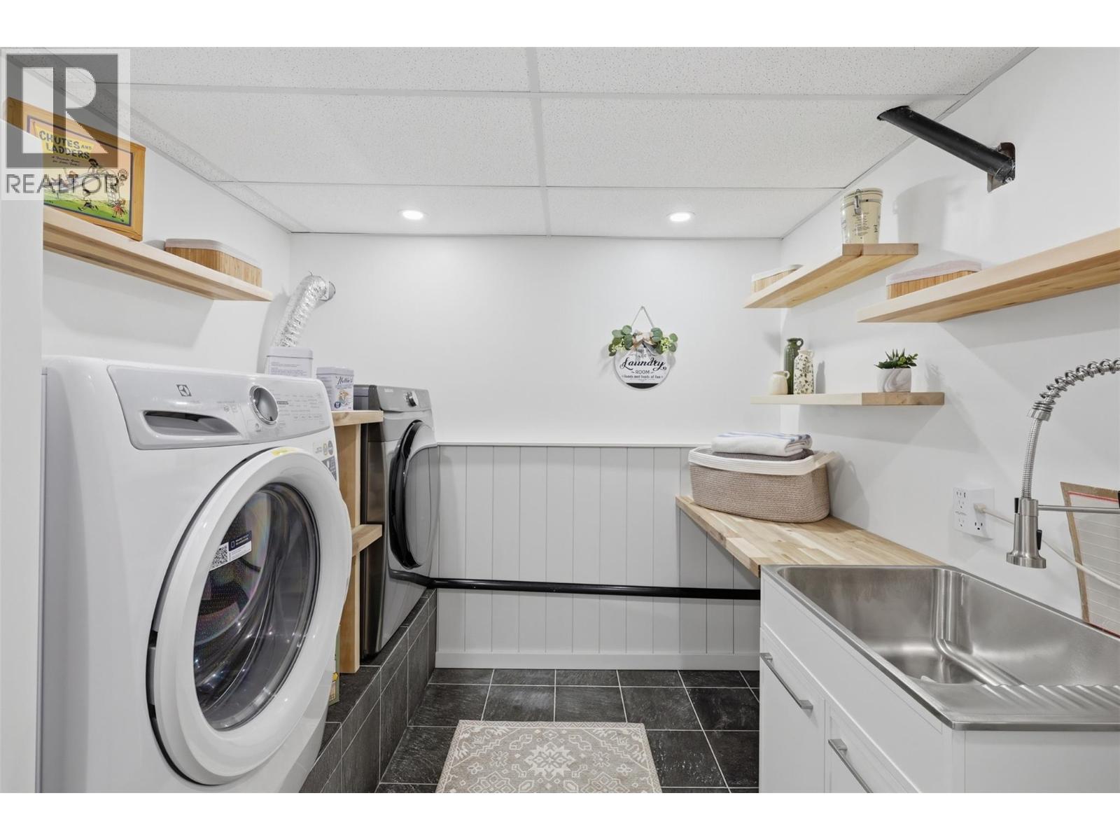
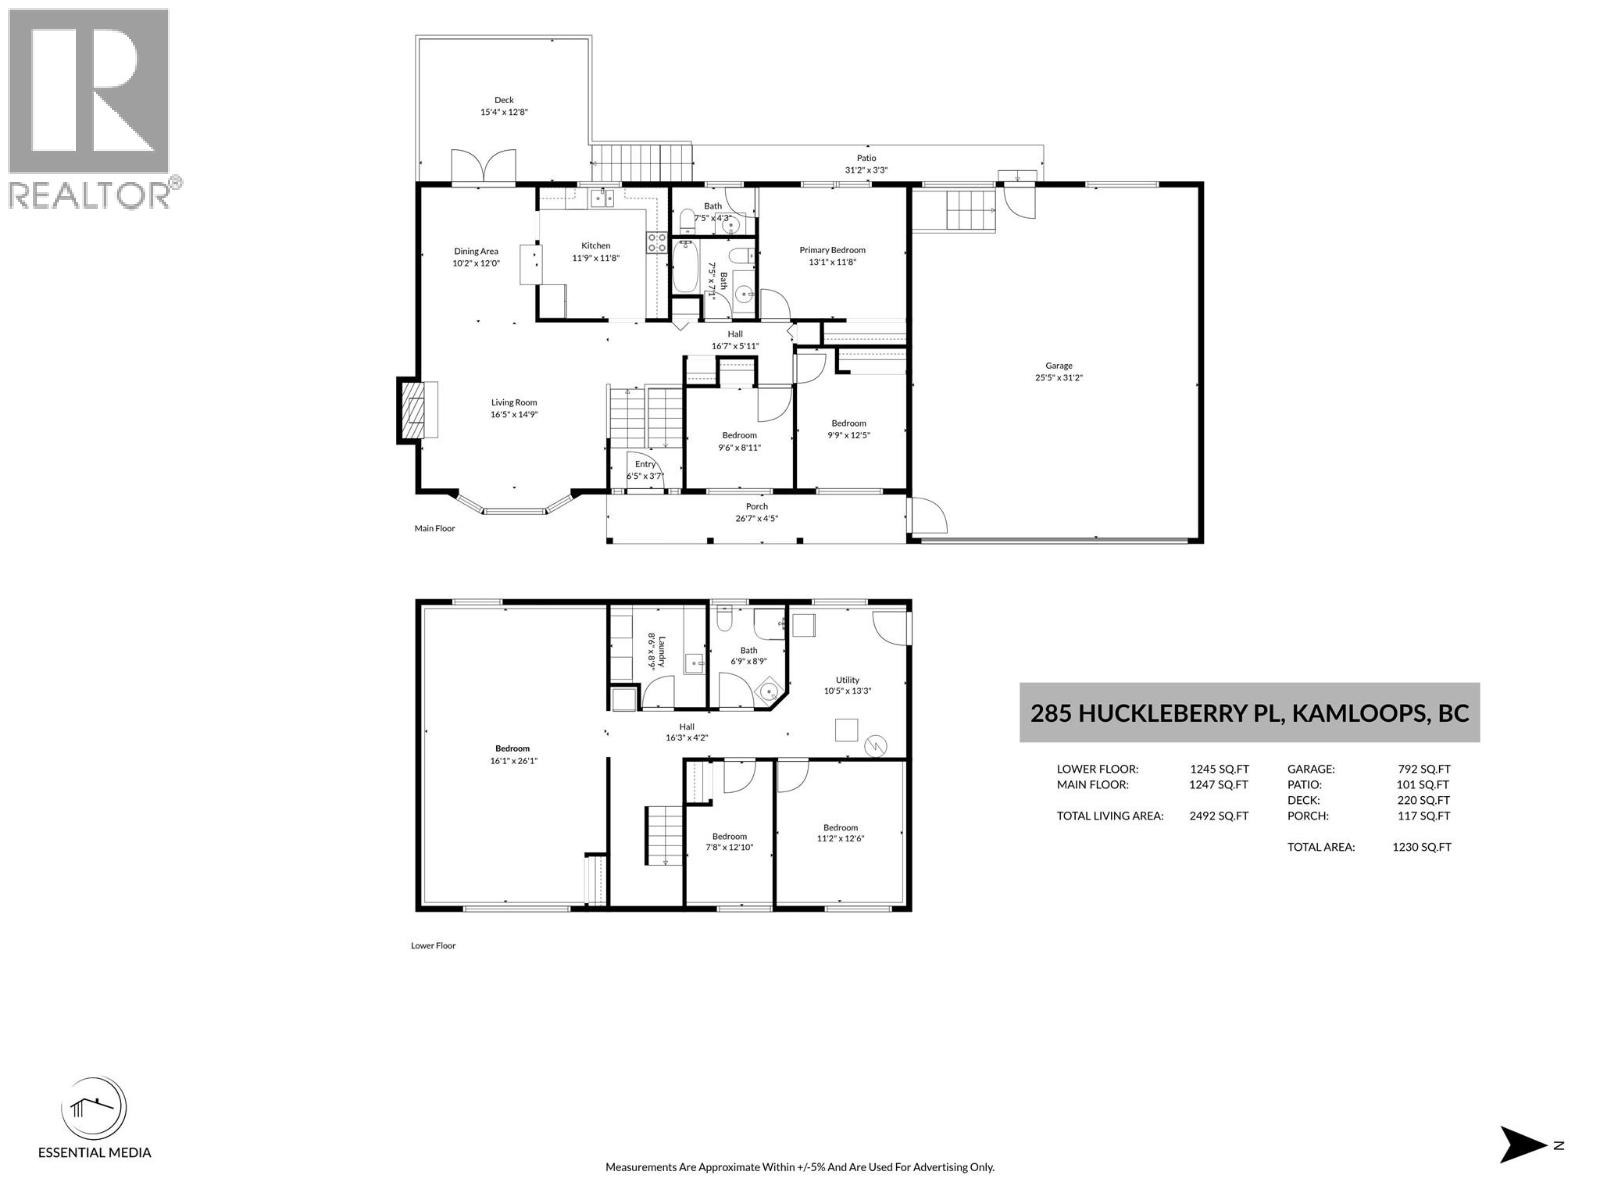
Level Type Length Width Dimensions Basement Recreation Room 16'1'' x 26'1'' Basement Laundry Room 8'6'' x 8'9'' Basement Bedroom 12'6'' x 11'2'' Basement Bedroom 11'2'' x 12'6'' Basement 3pc Bathroom 6'9'' x 8'9'' Main Level 2pc Ensuite Bath 7'5'' x 4'3'' Main Level 3pc Bathroom 7'5'' x 7'1'' Main Level Living Room 16'5'' x 14'9'' Main Level Bedroom 8'11'' x 9'6'' Main Level Bedroom 12'5'' x 9'9'' Main Level Primary Bedroom 13'1'' x 11'8'' Main Level Kitchen 11'9'' x 11'8'' Main Level Dining Room 10'2'' x 12'0'' Main Level Living Room 16'5'' x 14'9''

Mark Gidden
Realtor/Founder

Lloyd Taverner
Realtor/Senior Partner
Your Favourites
No Favourites Found

The trademarks REALTOR®, REALTORS®, and the REALTOR® logo are controlled by The Canadian Real Estate Association (CREA) and identify real estate professionals who are members of CREA. The trademarks MLS®, Multiple Listing Service® and the associated logos are owned by The Canadian Real Estate Association (CREA) and identify the quality of services provided by real estate professionals who are members of CREA. The trademark DDF® is owned by The Canadian Real Estate Association (CREA) and identifies CREA's Data Distribution Facility (DDF®)
August 15 2026 07:48:27
Association of Interior REALTORS®

