


$749,900
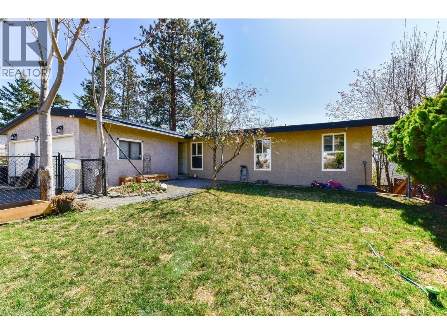
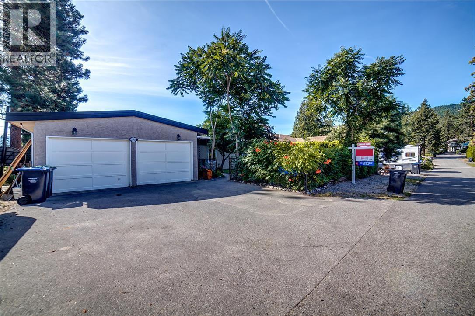
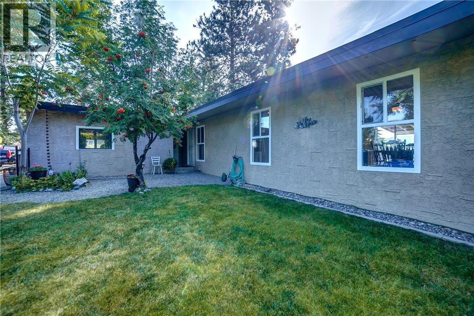
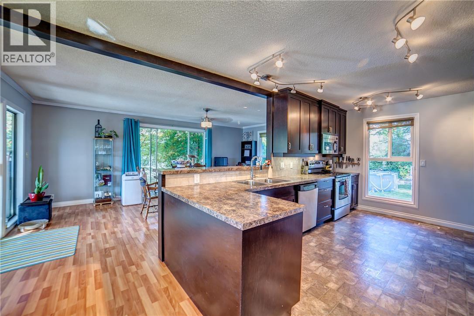
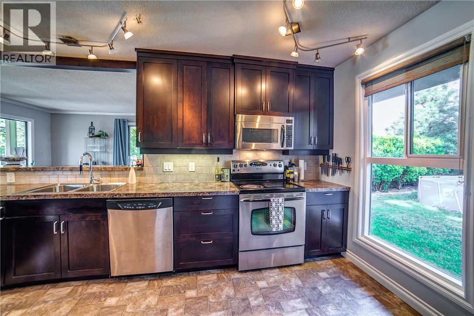
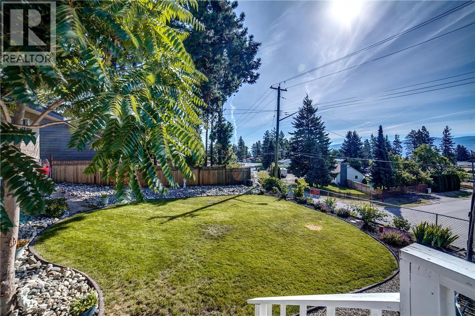
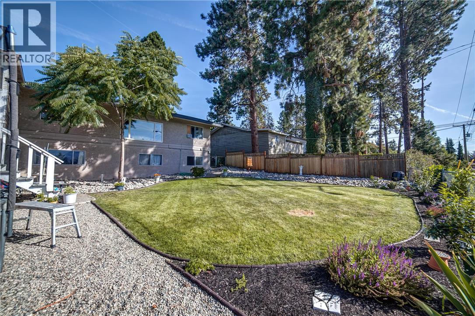
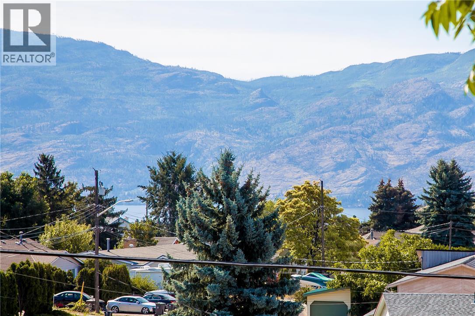
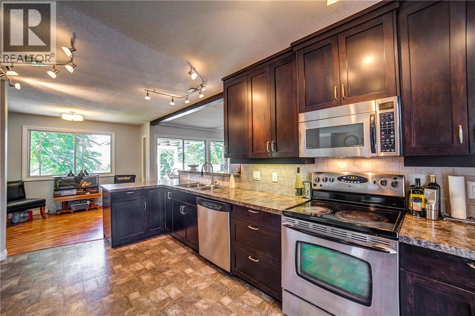
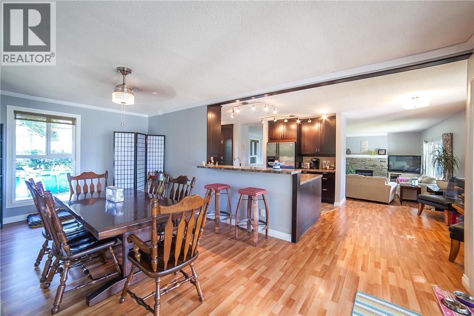
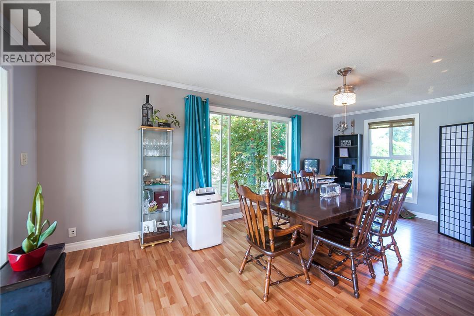
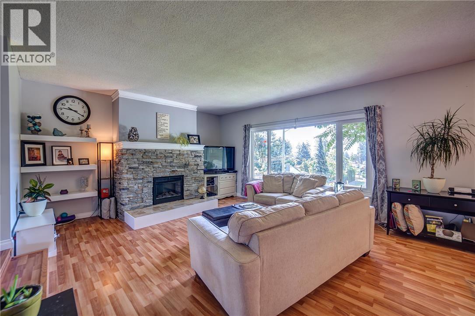
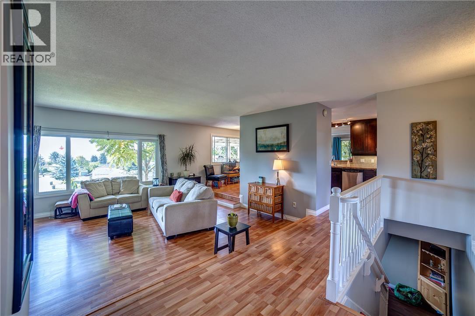
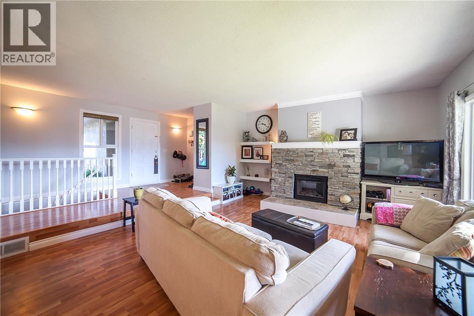
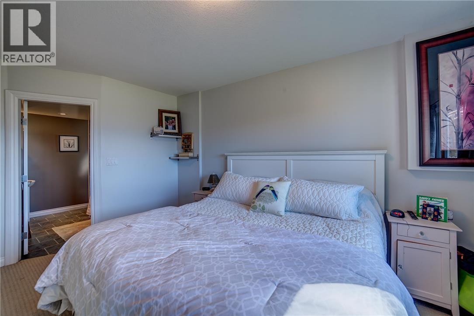
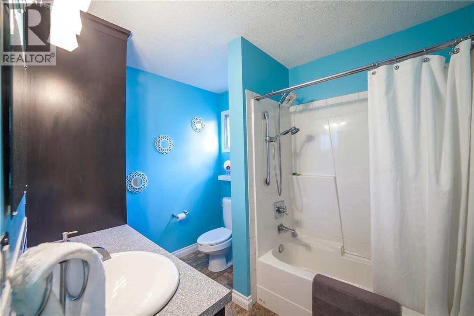
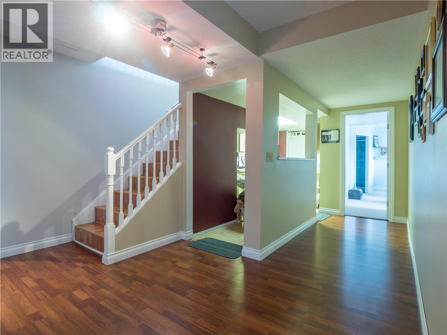
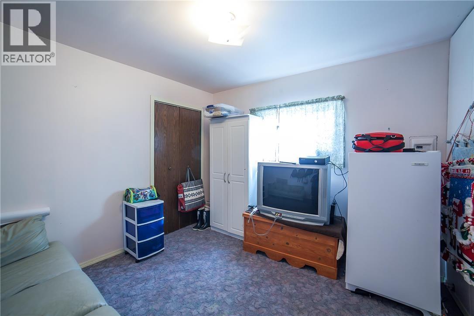
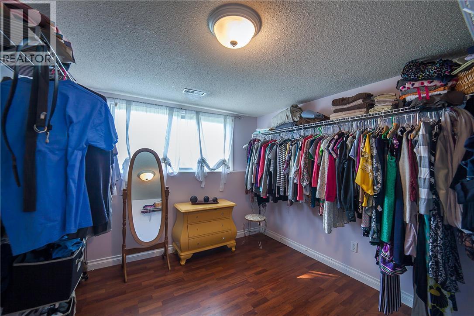
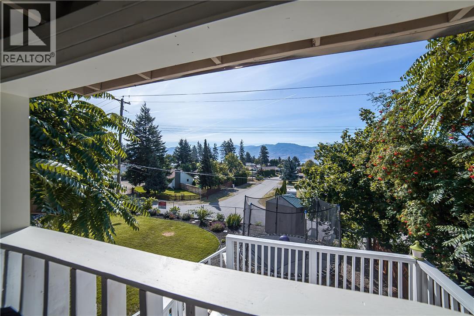
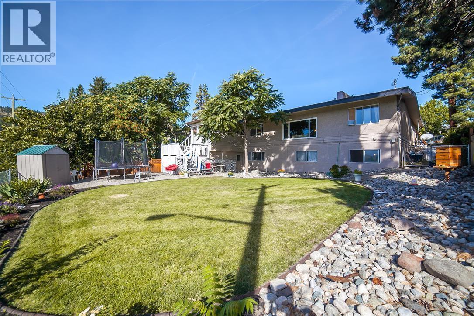
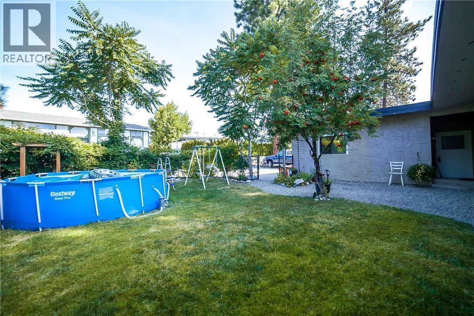
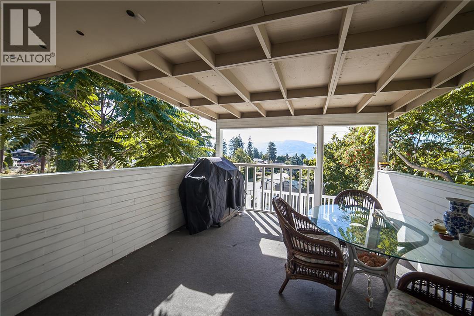
Located on a quiet laneway in West Kelowna, 2848 Glasgow Road offers the perfect blend of space, flexibility, and family-friendly living. This walk-out rancher features suite potential, making it ideal for growing families, multi-generational living, or those looking for additional income possibilities. The main floor offers comfortable one-level living with the primary bedroom conveniently located upstairs, along with bright and open living spaces designed to take advantage of the beautiful lake views. Downstairs, you’ll find three additional bedrooms and plenty of room for kids, guests, or a home office setup. Outside, enjoy a massive backyard with endless potential for entertaining, play, or gardening, plus a generously sized front yard that adds to the home’s curb appeal. A double car garage provides ample parking and storage. Set on a peaceful street in a desirable location, this home is perfect for families, investors, or anyone looking for room to grow while enjoying quiet surroundings and scenic views. (id:64133)
-
Property Details
MLS® Number 10394905 Property Type Single Family Neigbourhood Glenrosa AmenitiesNearBy Recreation, Schools, Shopping CommunityFeatures Family Oriented Features Level Lot, Private Setting, One Balcony ParkingSpaceTotal 2 ViewType Lake View, Mountain View, Valley View, View (panoramic) -
Building
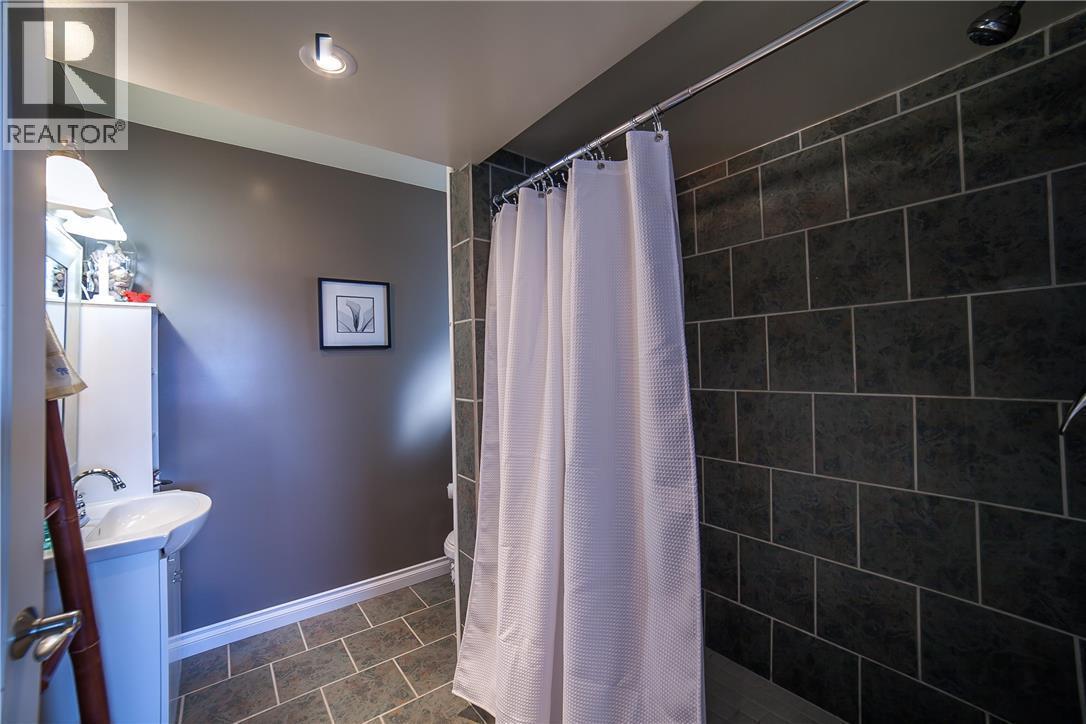
Bathroom Total 2 Bedrooms Total 4 Appliances Refrigerator, Dishwasher, Dryer, Range - Electric, Microwave, Washer Architectural Style Ranch Basement Type Full Constructed Date 1971 Construction Style Attachment Detached Exterior Finish Stucco Fire Protection Smoke Detector Only Fireplace Present Yes Fireplace Total 1 Fireplace Type Insert Flooring Type Carpeted, Laminate, Tile, Vinyl Heating Type See Remarks Stories Total 2 Size Interior 2,242 Sqft Type House Utility Water Municipal Water Parking
Attached Garage 2 -
Land
Access Type Easy Access Acreage No Fence Type Fence Land Amenities Recreation, Schools, Shopping Landscape Features Landscaped, Level, Underground Sprinkler Sewer Municipal Sewage System Size Irregular 0.21 Size Total 0.21 Ac|under 1 Acre Size Total Text 0.21 Ac|under 1 Acre -
Rooms
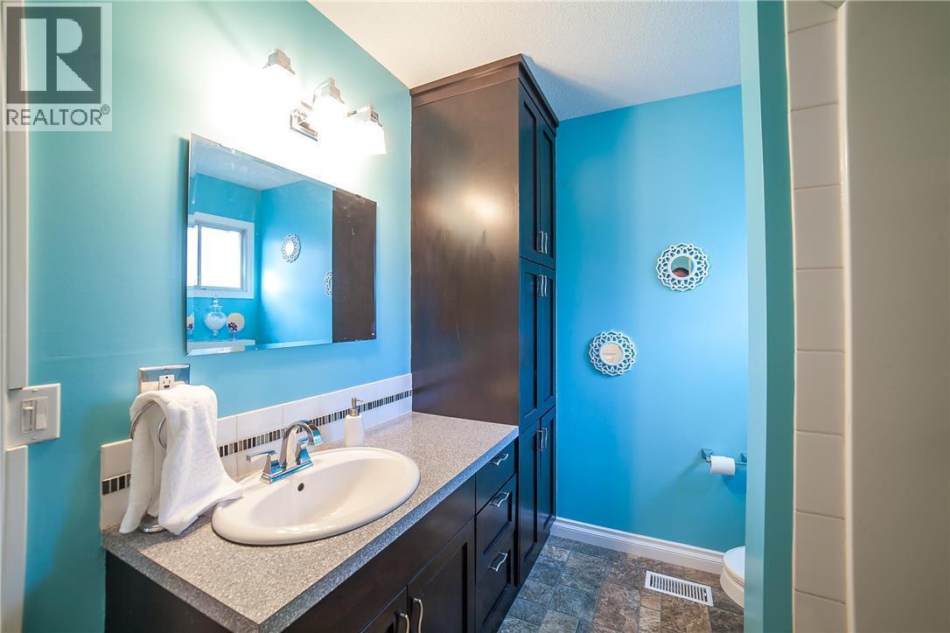
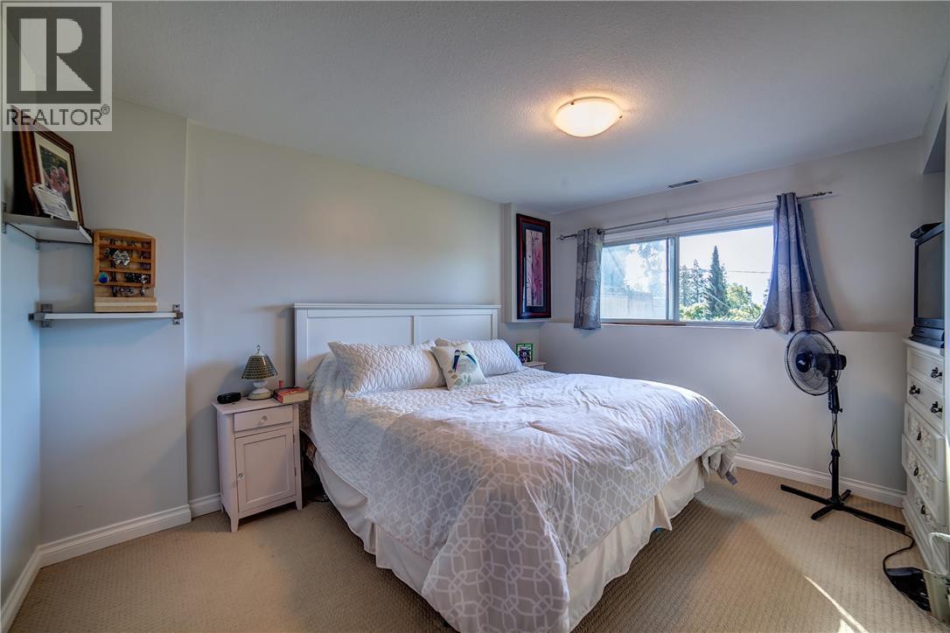
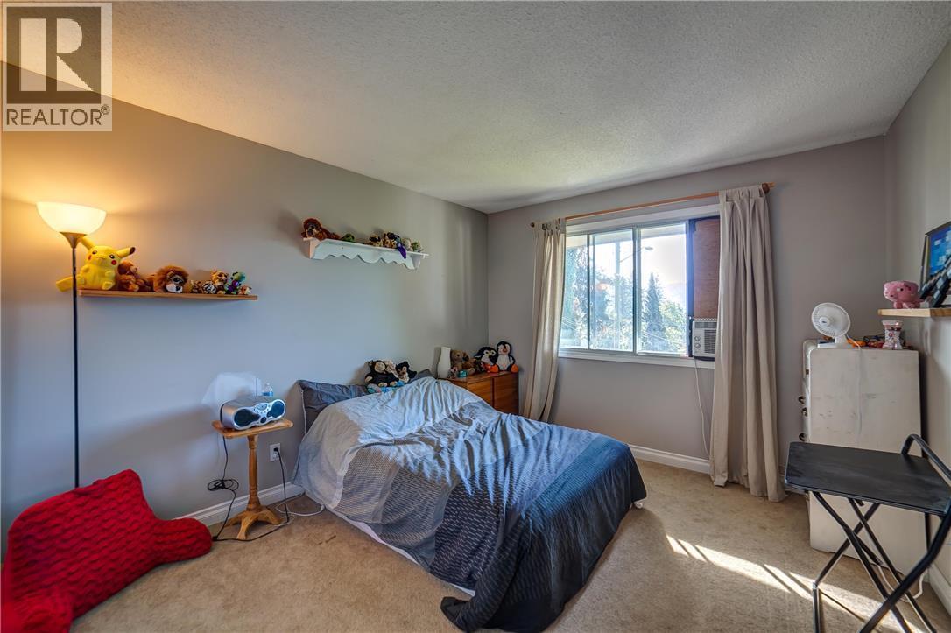
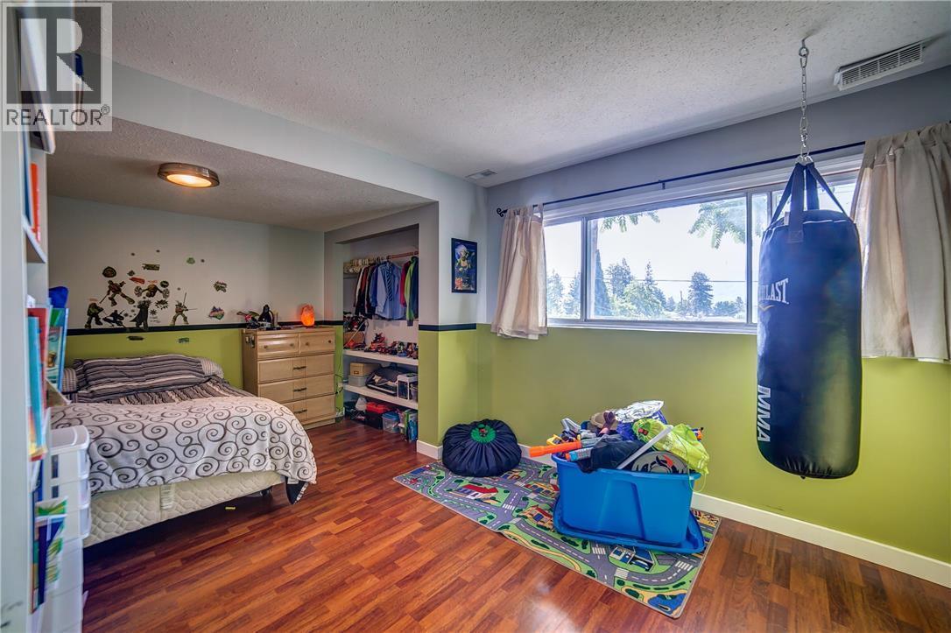
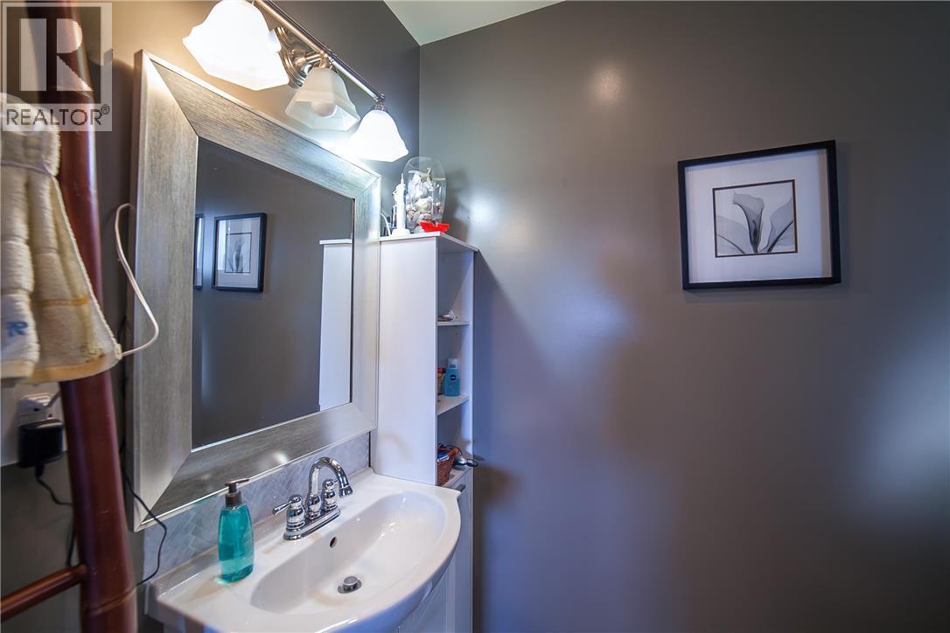
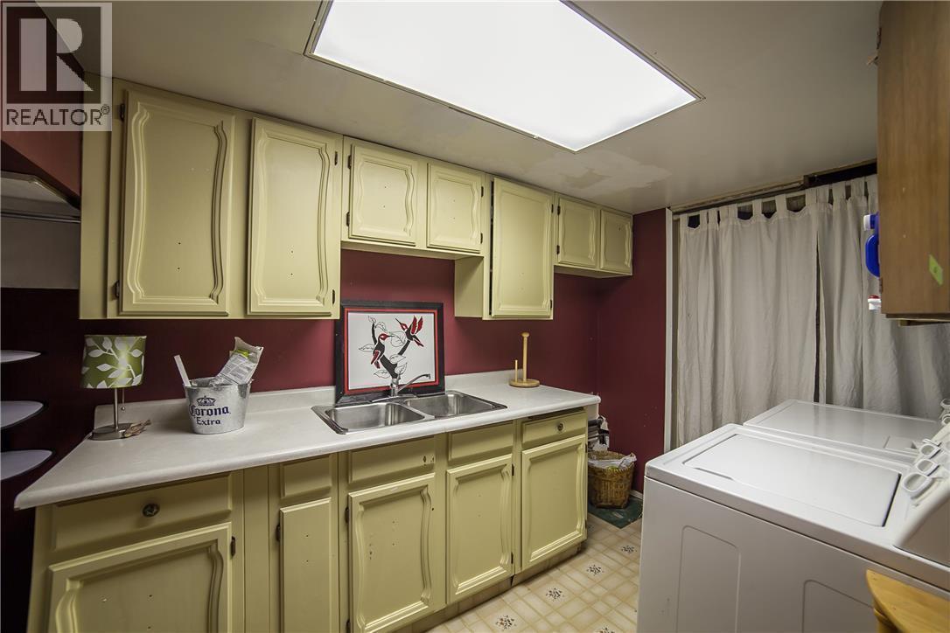
Level Type Length Width Dimensions Basement Bedroom 9'8'' x 9'11'' Basement Full Ensuite Bathroom 7'4'' x 8'7'' Basement Utility Room 4'8'' x 7'3'' Basement Primary Bedroom 19'5'' x 14'9'' Basement Bedroom 17' x 9'11'' Basement Living Room 21'1'' x 12'2'' Basement Kitchen 16'7'' x 7'1'' Main Level Bedroom 13'11'' x 10'8'' Main Level 3pc Bathroom 9'1'' x 7'2'' Main Level Living Room 15'3'' x 30'3'' Main Level Dining Room 20'2'' x 11'7'' Main Level Kitchen 14'9'' x 10'10''

Mark Gidden
Realtor/Founder

Lloyd Taverner
Realtor/Senior Partner
Your Favourites
No Favourites Found

The trademarks REALTOR®, REALTORS®, and the REALTOR® logo are controlled by The Canadian Real Estate Association (CREA) and identify real estate professionals who are members of CREA. The trademarks MLS®, Multiple Listing Service® and the associated logos are owned by The Canadian Real Estate Association (CREA) and identify the quality of services provided by real estate professionals who are members of CREA. The trademark DDF® is owned by The Canadian Real Estate Association (CREA) and identifies CREA's Data Distribution Facility (DDF®)
August 04 2026 05:05:22
Association of Interior REALTORS®

