


$795,000
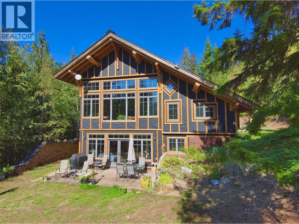
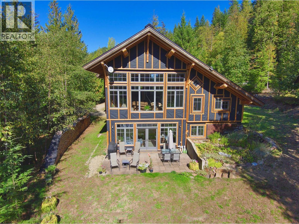
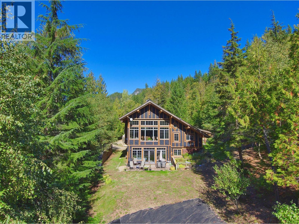
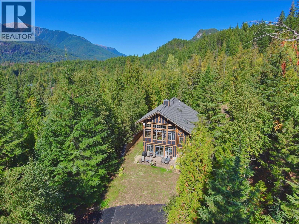
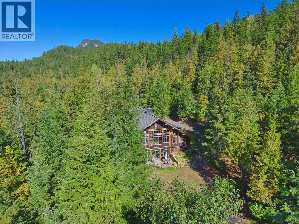
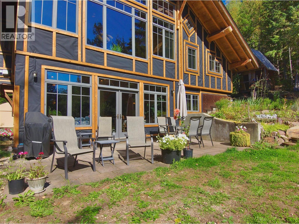
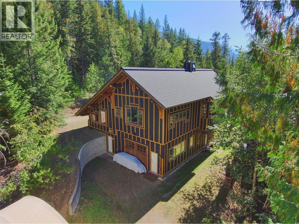
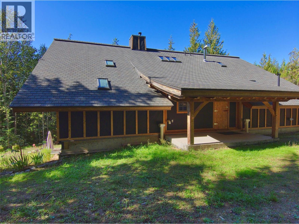
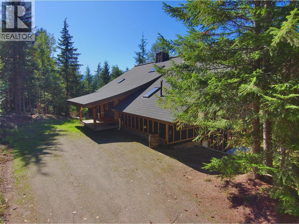
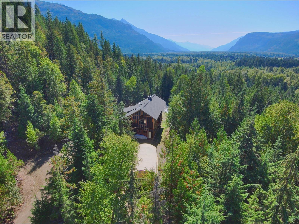
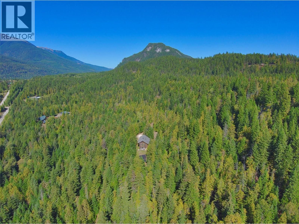
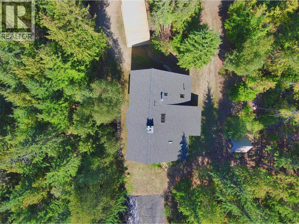
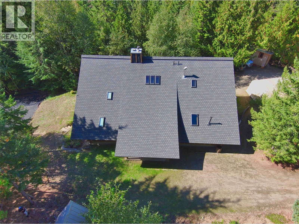
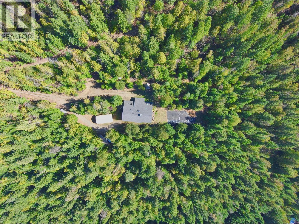
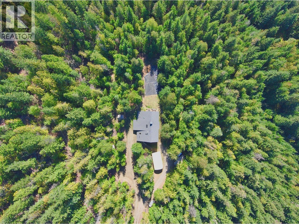
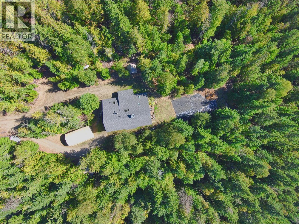
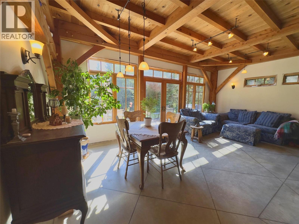
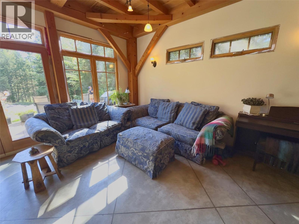
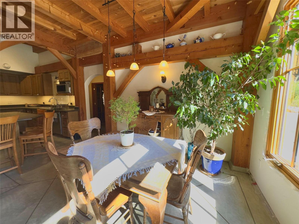
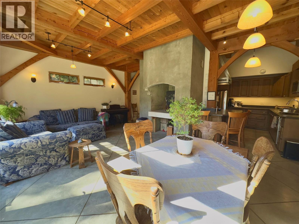
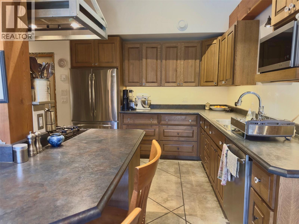
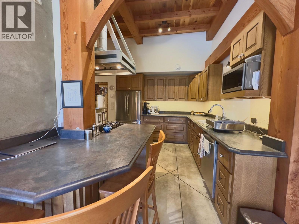
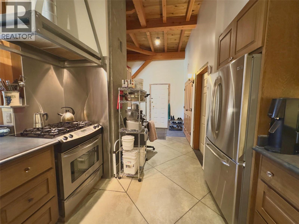
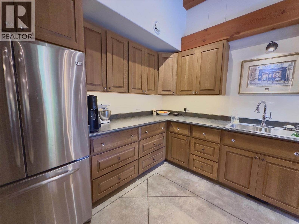
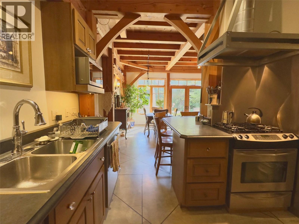
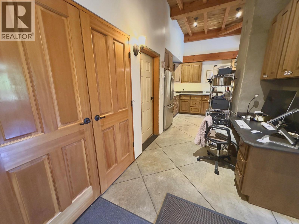
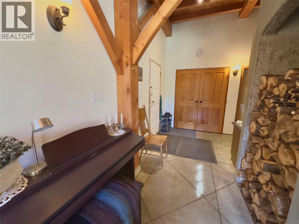
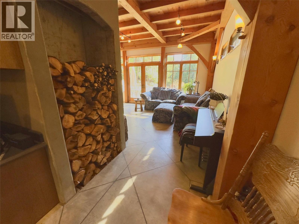
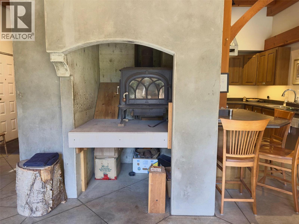
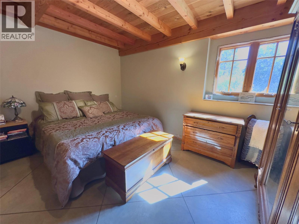
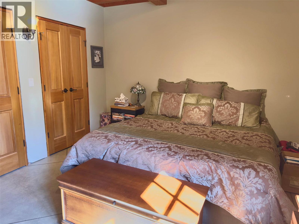
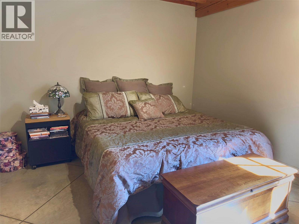
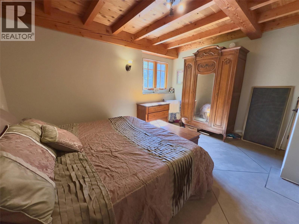
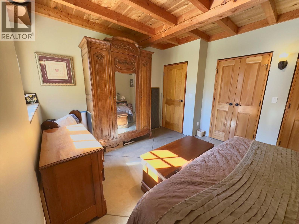
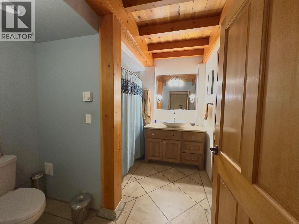
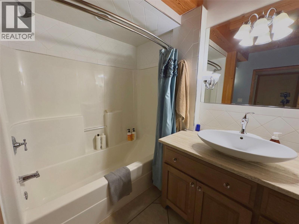
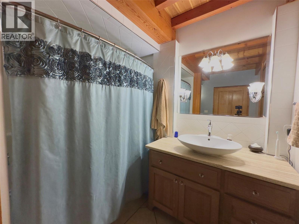
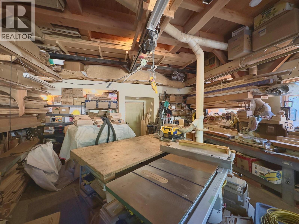
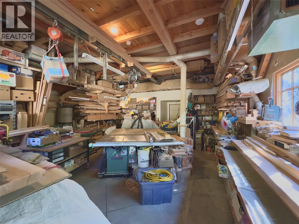
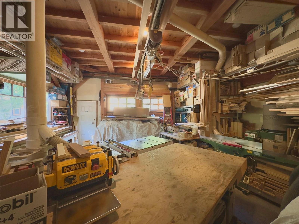
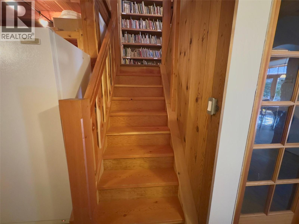
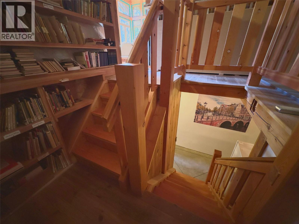
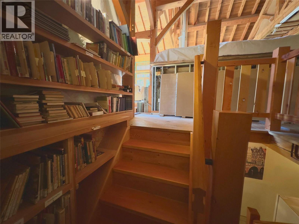
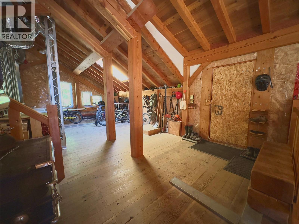
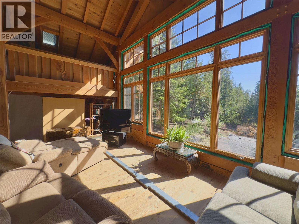
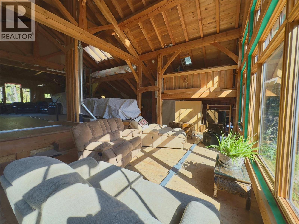
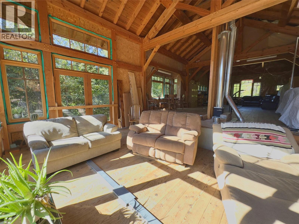
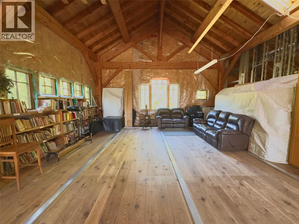
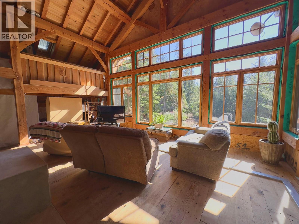
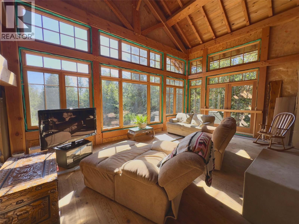
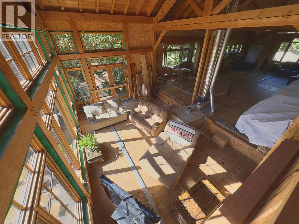
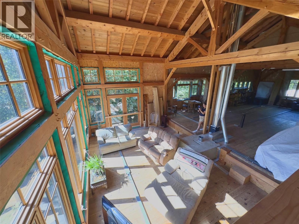
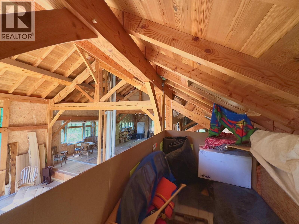
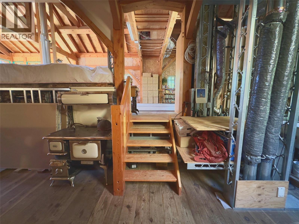
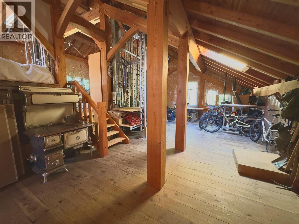
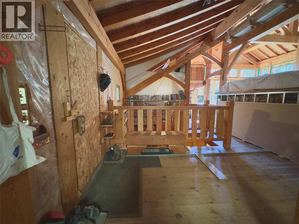
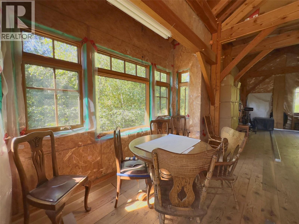
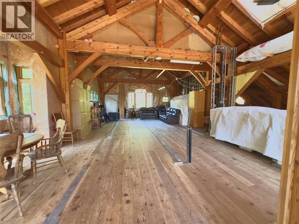
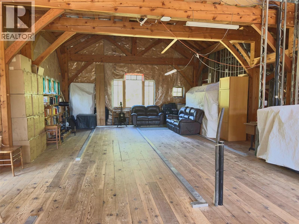
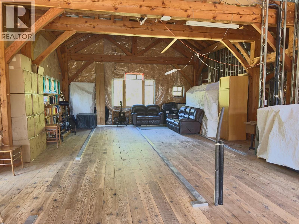
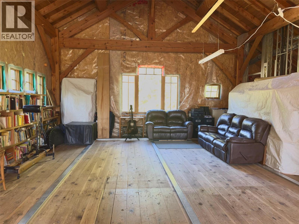
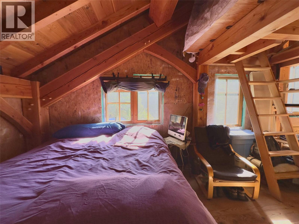
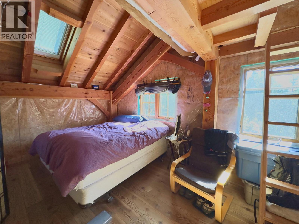
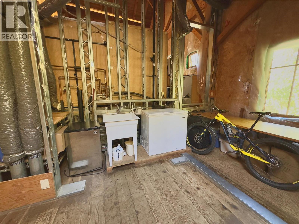
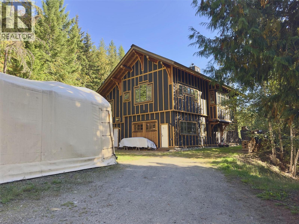
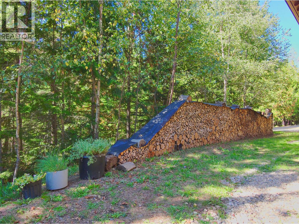
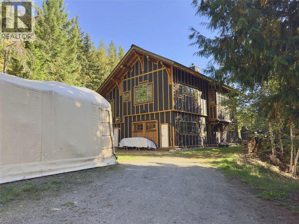
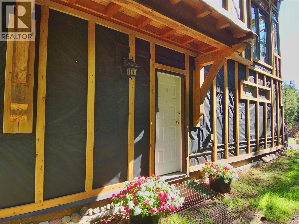
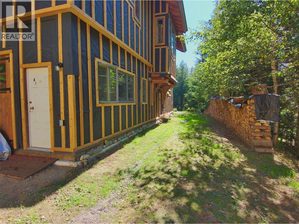
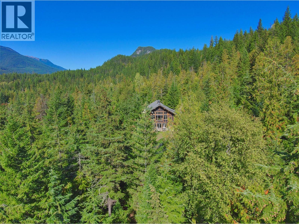
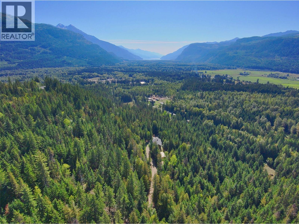
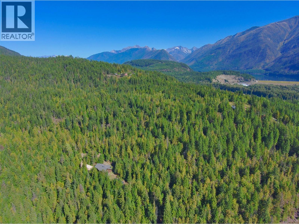
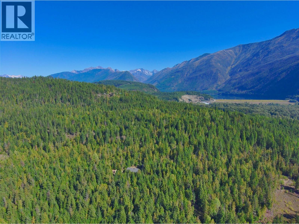
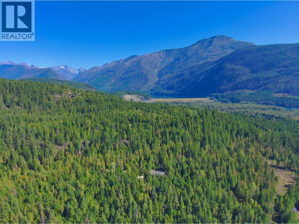
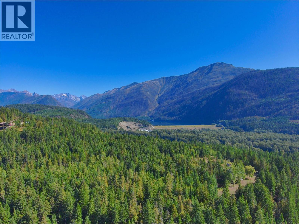
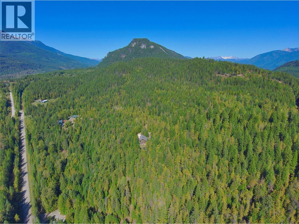
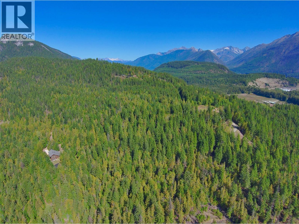
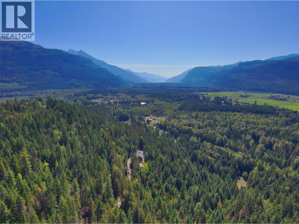
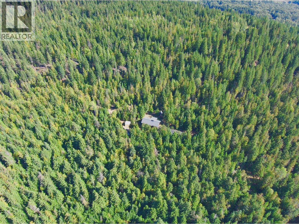
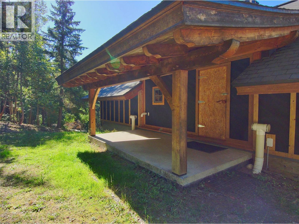
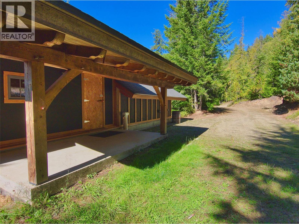
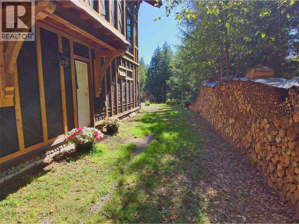
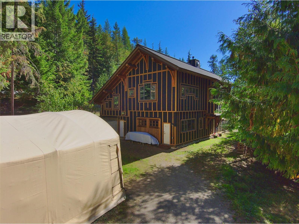
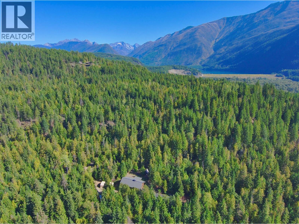
Why go through the immense cost and years of waiting to build when this legacy property is ready for your finishing touch? Located on 10 pristine acres in the diverse and culturally rich Lardeau Valley, this property sits just minutes from Kootenay and Duncan Lakes. Welcome to Meadow Creek, whether your passion is backcountry skiing, snowmobiling, mountain biking, sailing, hiking or simply enjoying the profound peace of nature, this location offers an unmatched lifestyle perfectly positioned halfway between Nelson and Revelstoke. Constructed by a Journeyman Carpenter, no expense was spared on the structural integrity and envelope of this 3,800 sq. ft., two-level residence. The heavy lifting is entirely complete: power, water, septic, and a state-of-the-art building envelope are all in place. The brilliant layout allows you to move right into the beautifully finished lower suite while you complete the main floor exactly to your liking. Use the existing architectural plans for a luxurious 3-bedroom, 2-bathroom layout, or redesign it to suit your specific family needs. Premium Features Include: 30,000 bf of Fir & Larch timber framing with stunning Cedar ceilings, High-performance ICF foundation and ultra-efficient SIP enclosure, In-floor hydronic heating for ultimate winter comfort, Premium aluminum-clad wood casement windows & 50-year architectural shingles, 21’x25’ woodworking shop for your projects and gear, High-speed fibre-optic internet to stay connected in paradise. This is an extraordinary chance to secure a custom, generational home at a fraction of the cost to build today. Click on multimedia link below for a 360 Tour and contact your REALTOR today for a private tour. (id:64133)
-
Property Details
MLS® Number 10401252 Property Type Single Family Neigbourhood Kaslo North to Gerrard AmenitiesNearBy Recreation CommunityFeatures Rural Setting Features Private Setting, Treed, Sloping ViewType Mountain View -
Building
Bathroom Total 1 Bedrooms Total 1 Architectural Style Ranch, Multi-level Basement Type Full, Cellar Constructed Date 2003 Construction Style Attachment Detached Construction Style Split Level Other Fireplace Fuel Wood Fireplace Present Yes Fireplace Total 1 Fireplace Type Conventional Flooring Type Concrete, Hardwood, Mixed Flooring Foundation Type Insulated Concrete Forms Heating Fuel Wood Heating Type In Floor Heating, Stove Roof Material Asphalt Shingle Roof Style Unknown Stories Total 2 Size Interior 3,923 Sqft Type House Utility Water Well -
Land
Acreage Yes Fence Type Not Fenced Land Amenities Recreation Landscape Features Sloping, Wooded Area Size Irregular 10.03 Size Total 10.03 Ac|10 - 50 Acres Size Total Text 10.03 Ac|10 - 50 Acres -
Rooms
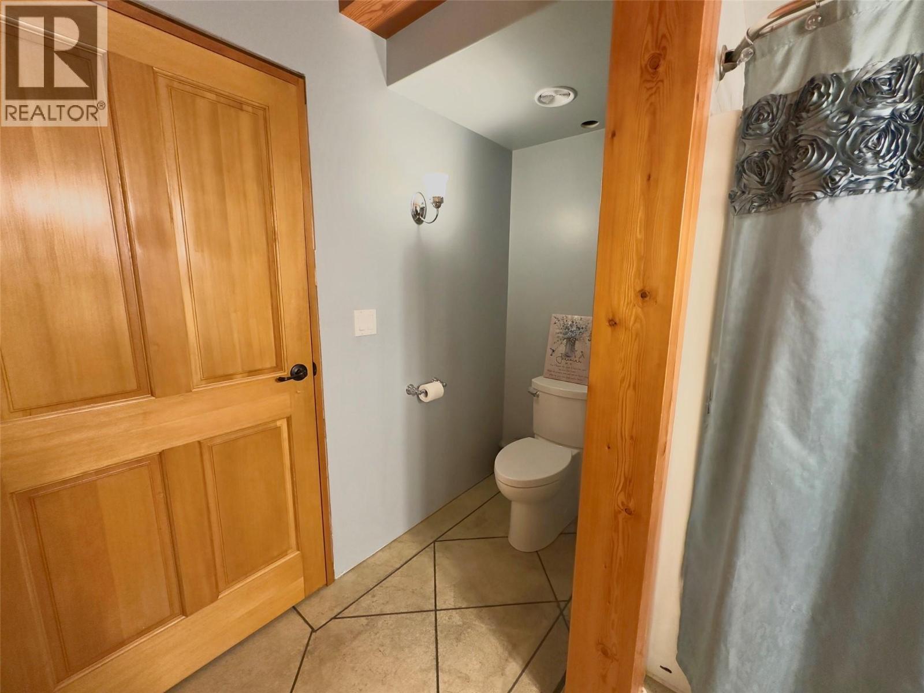
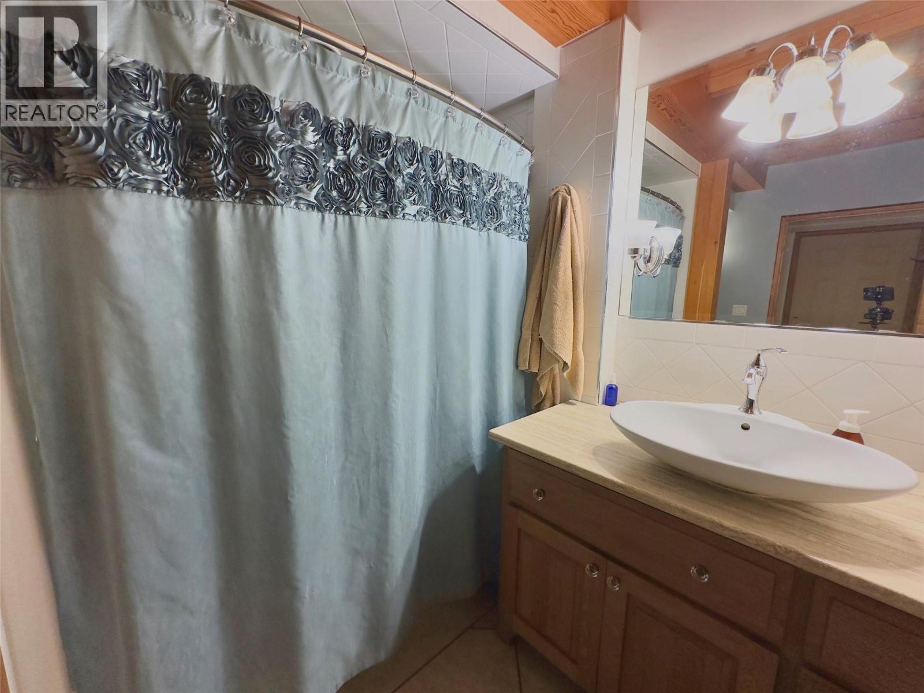
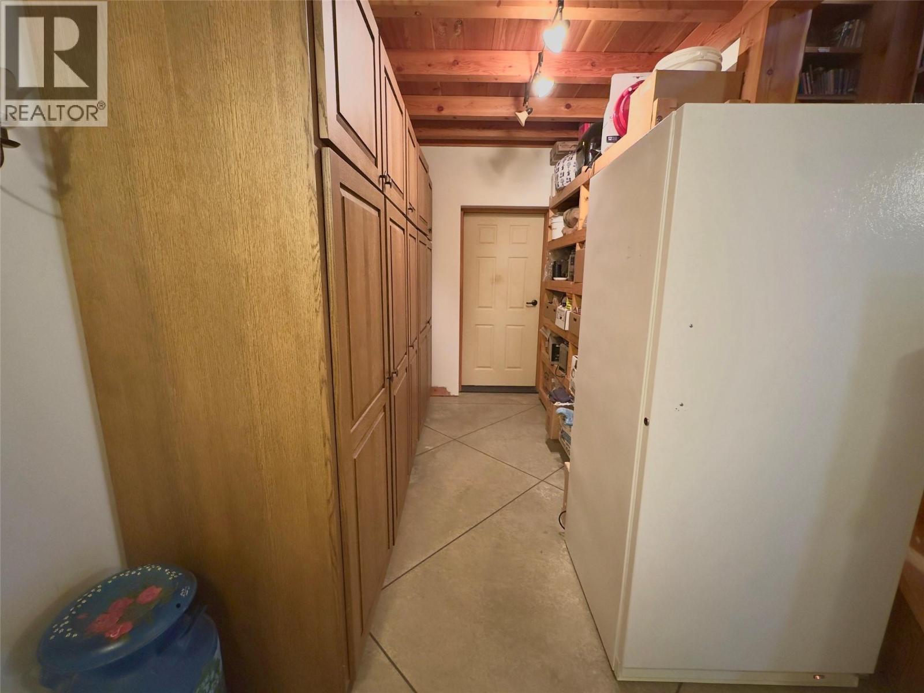
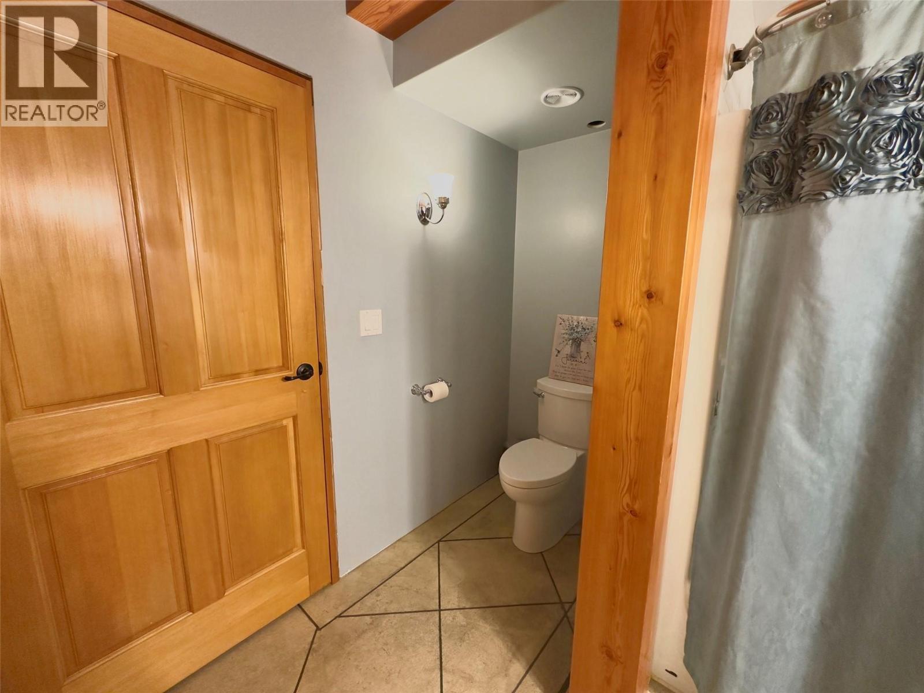
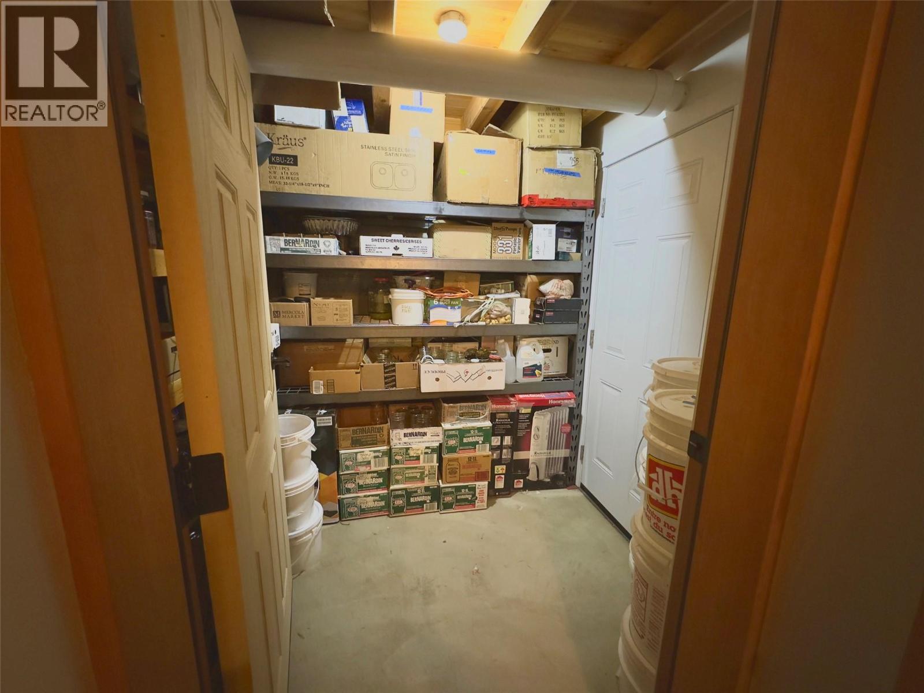
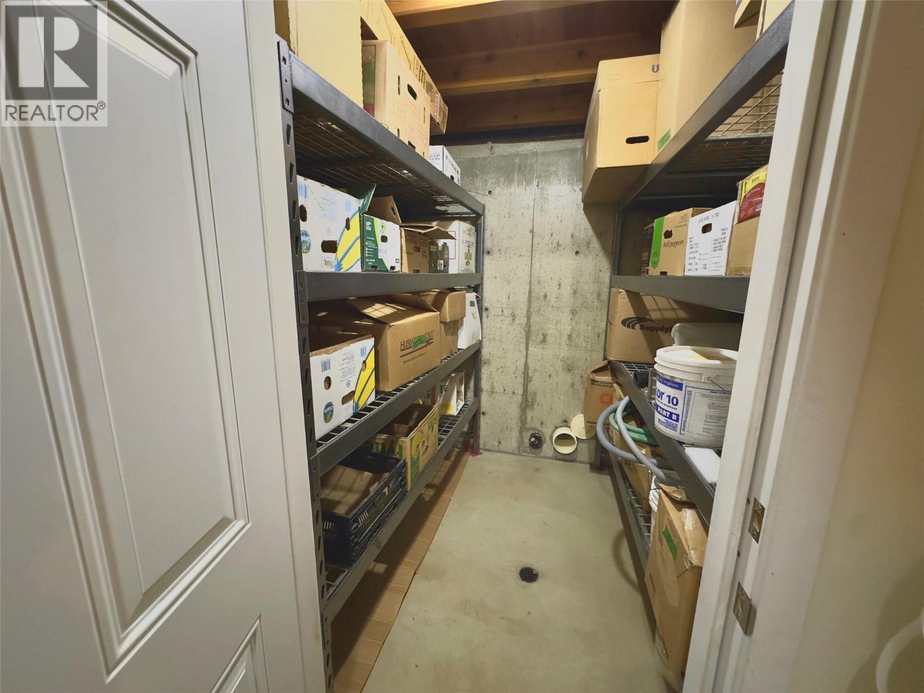
Level Type Length Width Dimensions Lower Level Workshop 14'6'' x 22' Lower Level Utility Room 11'5'' x 15' Lower Level 3pc Bathroom 7'7'' x 10'7'' Lower Level Other 15' x 6'9'' Lower Level Primary Bedroom 15'3'' x 15' Lower Level Foyer 9'5'' x 9'9'' Lower Level Kitchen 12'5'' x 11'9'' Lower Level Living Room 22' x 15' Main Level Other 15'3'' x 15'2'' Main Level Foyer 21'2'' x 15'3'' Main Level Storage 15'3'' x 16'6'' Main Level Other 21'2'' x 37'5'' Main Level Other 21'2'' x 15'3'' -
Utilities
Electricity At Lot Line Telephone Available Water At Lot Line

Mark Gidden
Realtor/Founder

Lloyd Taverner
Realtor/Senior Partner
Your Favourites
No Favourites Found

The trademarks REALTOR®, REALTORS®, and the REALTOR® logo are controlled by The Canadian Real Estate Association (CREA) and identify real estate professionals who are members of CREA. The trademarks MLS®, Multiple Listing Service® and the associated logos are owned by The Canadian Real Estate Association (CREA) and identify the quality of services provided by real estate professionals who are members of CREA. The trademark DDF® is owned by The Canadian Real Estate Association (CREA) and identifies CREA's Data Distribution Facility (DDF®)
October 20 2026 07:59:35
Association of Interior REALTORS®

