


$539,000
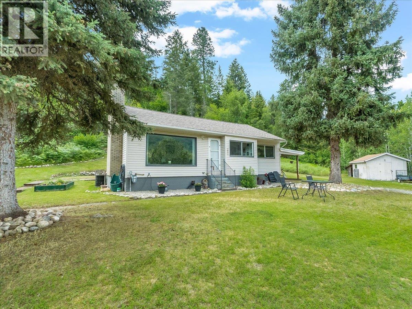
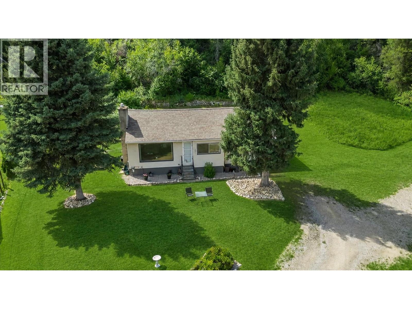
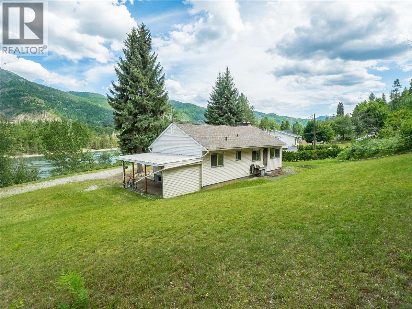
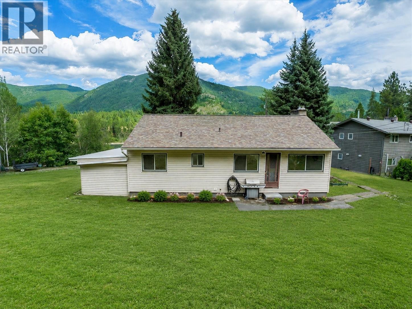
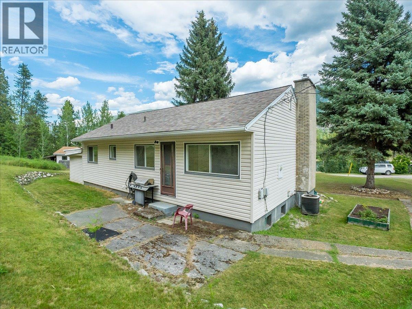
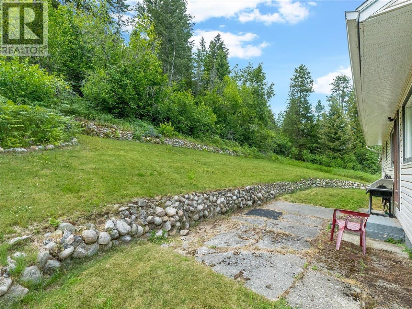
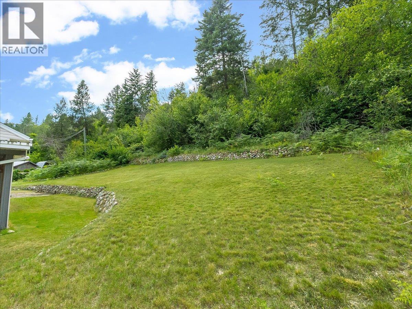
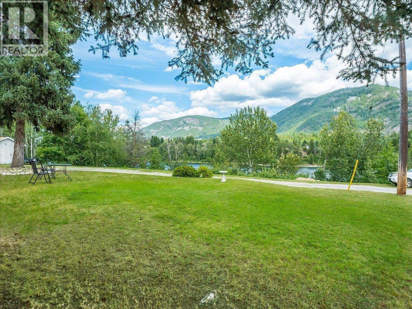
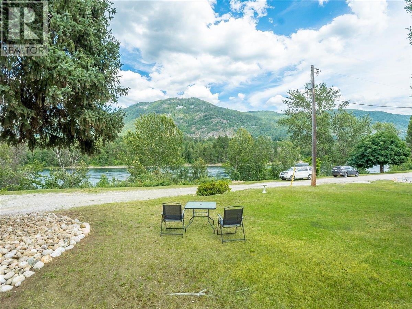
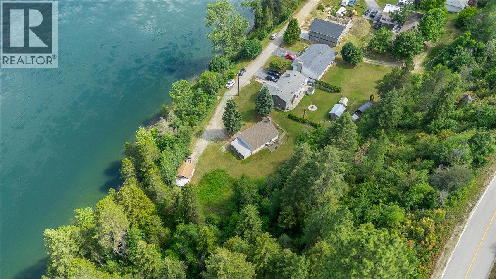
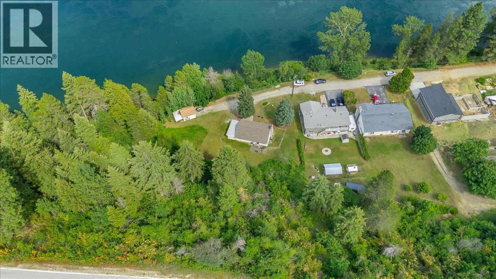
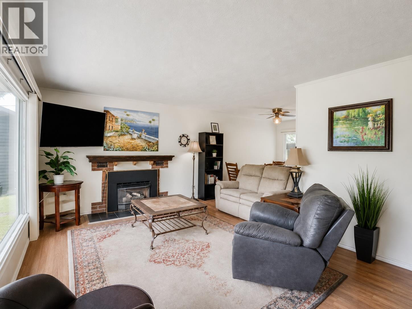
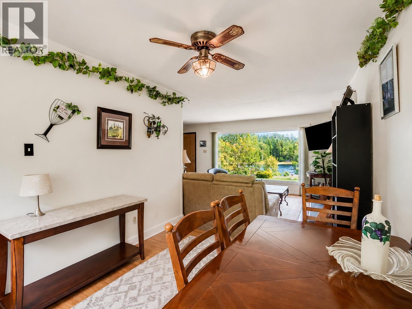
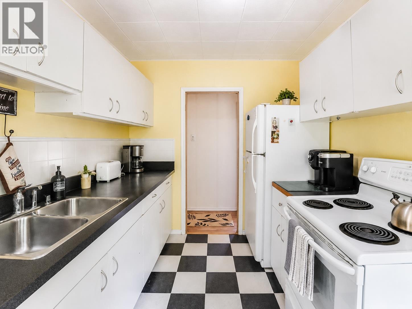
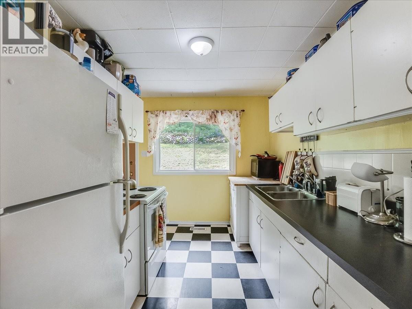
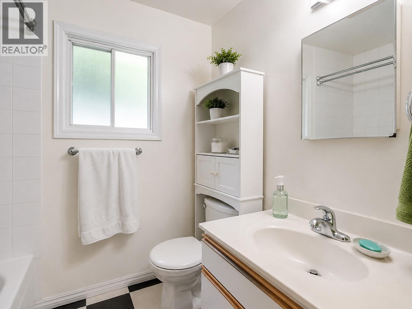
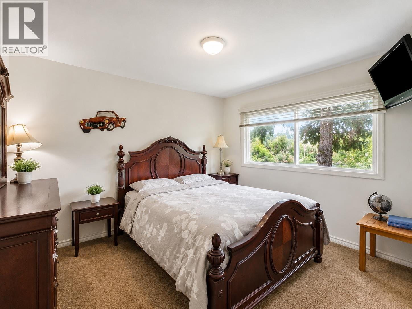
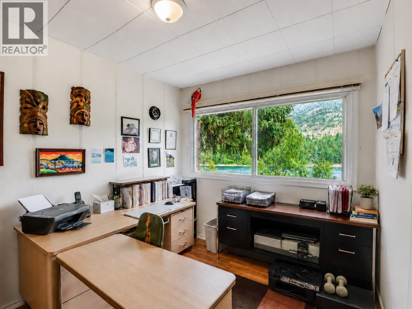
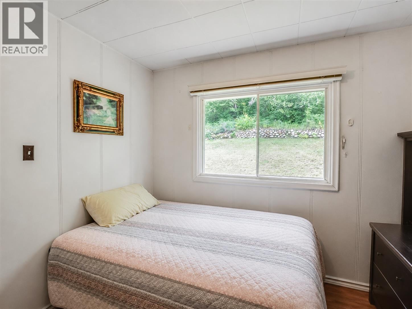
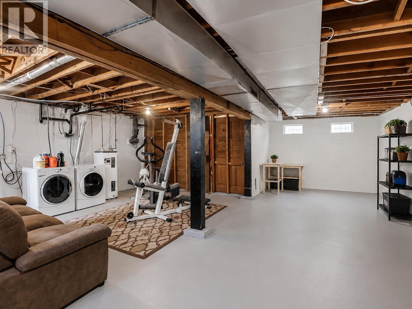
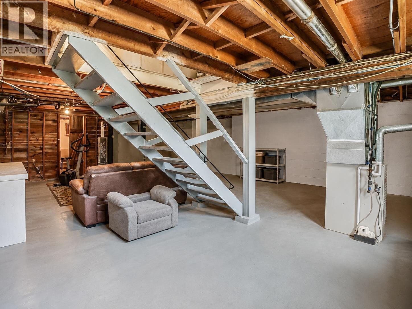
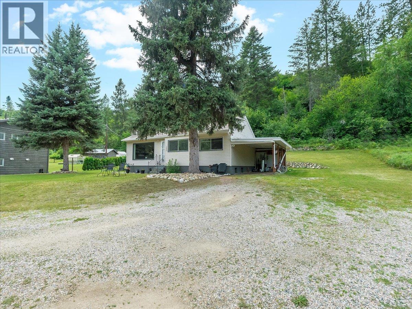
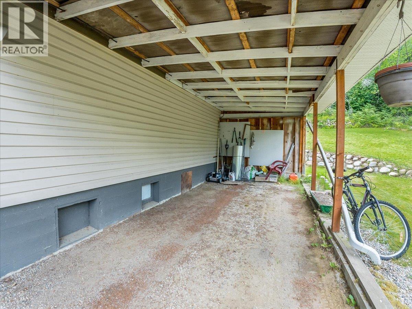
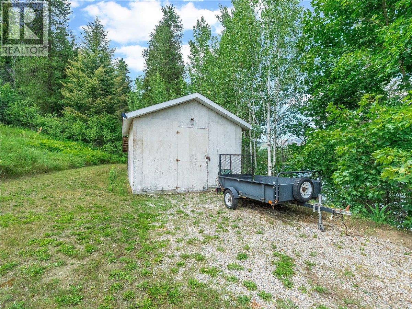
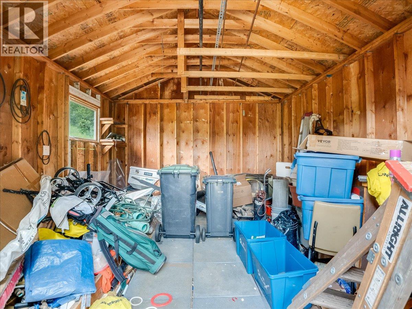
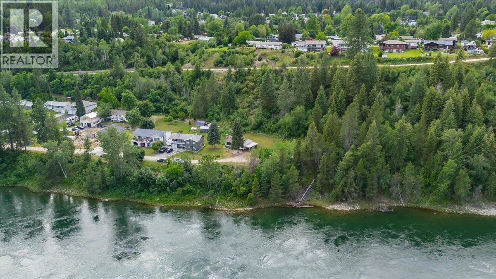
LOCATION, VIEWS, PRIVACY! Tucked at the very end of a quiet dead-end street, this adorable 3-bedroom bungalow sits on a truly special lot with stunning river views, beautiful natural surroundings, exceptional privacy, and a safe environment for the kids to play! With forested municipally-owned land beside and behind you, the setting feels peaceful, secluded and serene while still being conveniently in town. Exciting potential to build your dream home on one of the best lots around or just cozy up in this charming well-built bungalow and enjoy its warmth and simplicity. This large, sun-filled lot is also a gardener’s dream, with ample space and sunlight for gardens, outdoor living and creating your own private oasis. The main floor offers approx. 930 sq. ft. of bright, functional living space, with all 3 bedrooms on the same level, 1 full bathroom, and an easy-flow kitchen, dining and living room layout that flows beautifully for everyday life. The full unfinished basement features full-height ceilings, creating a practical opportunity to add a rec room, guest suite, home gym, office, workshop or extra storage. Additional highlights include a newer roof, central A/C, covered carport parking, ample room for extra vehicles, RVs, or trailers, plus a handy shed/workshop. A rare blend of river views, privacy, charm, sunlight and future potential. A unique find and easy to fall in love with. Must see! (id:64133)
-
Property Details
MLS® Number 10393529 Property Type Single Family Neigbourhood South Castlegar ViewType River View, Mountain View, View Of Water WaterFrontType Waterfront On River -
Building
Bathroom Total 1 Bedrooms Total 3 Architectural Style Bungalow Basement Type Full Constructed Date 1955 Construction Style Attachment Detached Cooling Type Central Air Conditioning Exterior Finish Vinyl Siding Fireplace Fuel Gas Fireplace Present Yes Fireplace Total 1 Fireplace Type Unknown Flooring Type Mixed Flooring Heating Type Forced Air, See Remarks Roof Material Asphalt Shingle Roof Style Unknown Stories Total 1 Size Interior 930 Sqft Type House Utility Water Municipal Water Parking
Carport -
Land
Acreage No Sewer Municipal Sewage System Size Irregular 0.32 Size Total 0.32 Ac|under 1 Acre Size Total Text 0.32 Ac|under 1 Acre -
Rooms
Level Type Length Width Dimensions Main Level 4pc Bathroom 7'10'' x 5' Main Level Bedroom 10'3'' x 8'10'' Main Level Bedroom 10'1'' x 8'5'' Main Level Primary Bedroom 11'10'' x 10'5'' Main Level Dining Room 11'6'' x 9'1'' Main Level Foyer 3'8'' x 3'7'' Main Level Living Room 15' x 12'3'' Main Level Kitchen 11'2'' x 7'11''

Mark Gidden
Realtor/Founder

Lloyd Taverner
Realtor/Senior Partner
Your Favourites
No Favourites Found

The trademarks REALTOR®, REALTORS®, and the REALTOR® logo are controlled by The Canadian Real Estate Association (CREA) and identify real estate professionals who are members of CREA. The trademarks MLS®, Multiple Listing Service® and the associated logos are owned by The Canadian Real Estate Association (CREA) and identify the quality of services provided by real estate professionals who are members of CREA. The trademark DDF® is owned by The Canadian Real Estate Association (CREA) and identifies CREA's Data Distribution Facility (DDF®)
August 14 2026 02:11:23
Association of Interior REALTORS®

