


$199,000Maintenance,
$251.27 Monthly
Maintenance,
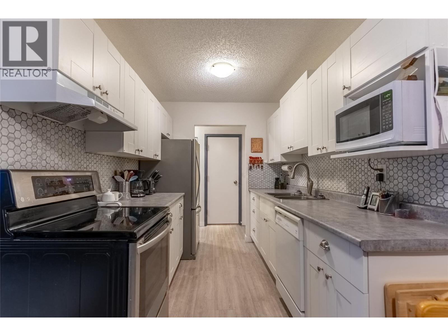
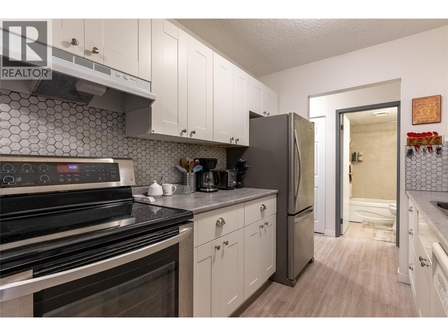
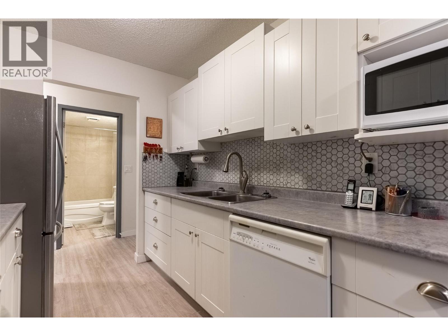
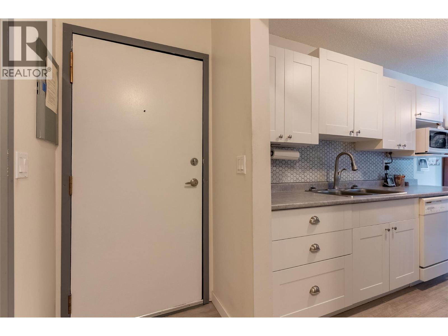
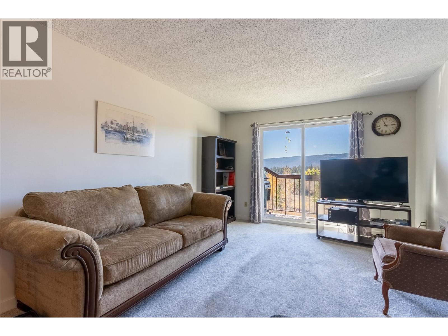
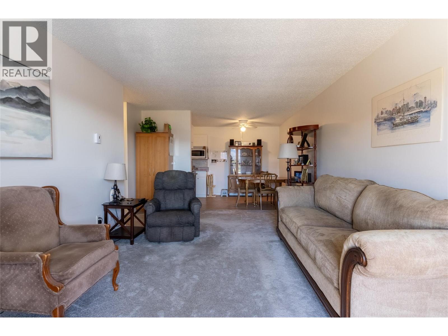
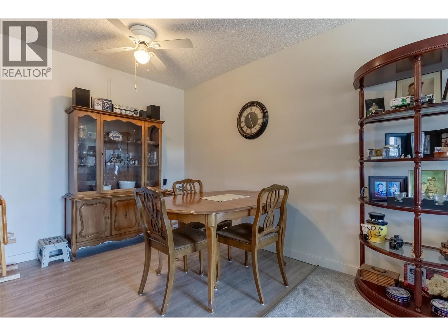
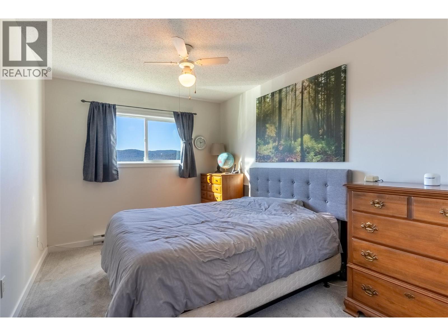
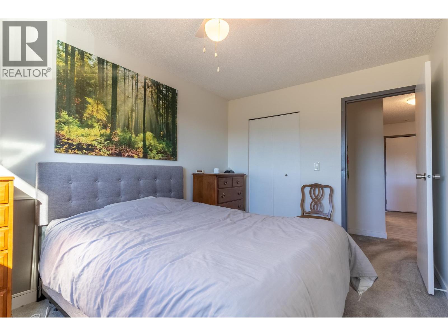
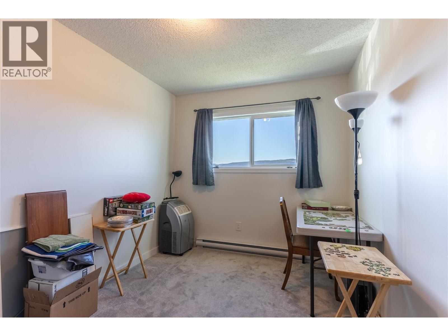
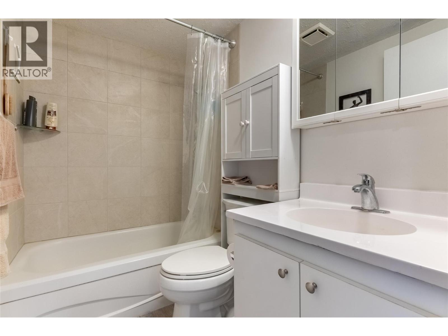
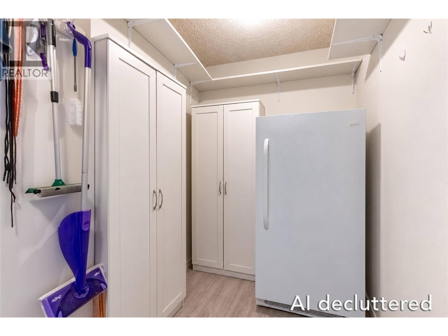
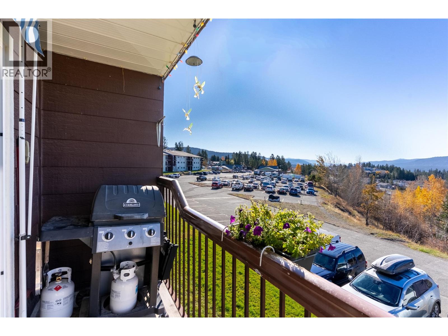
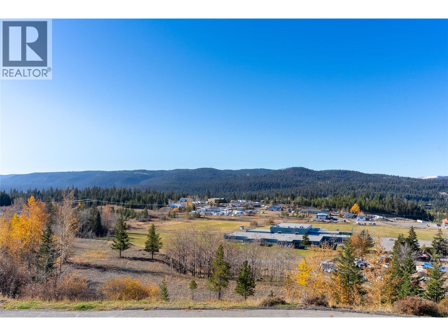
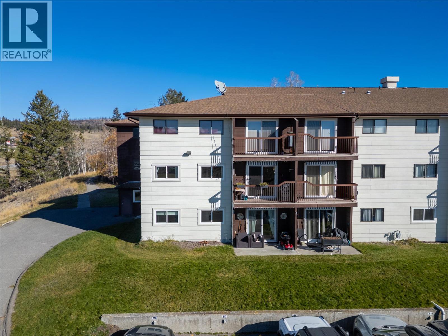
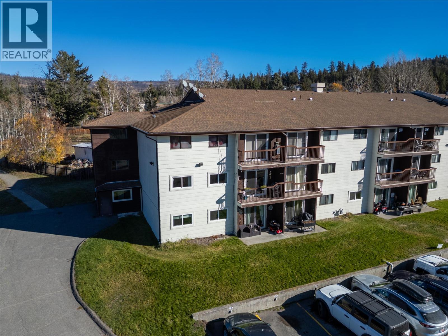
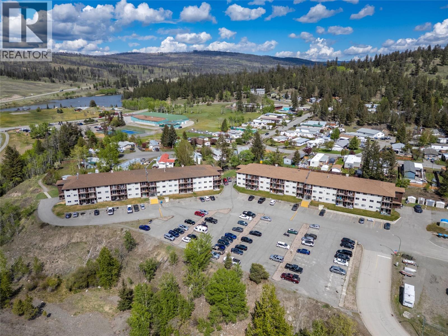
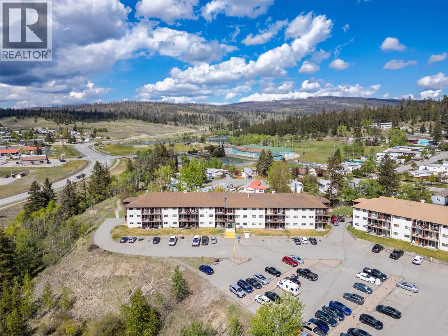
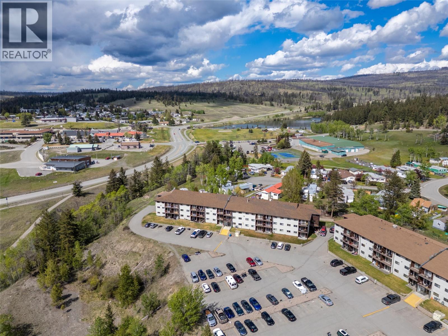
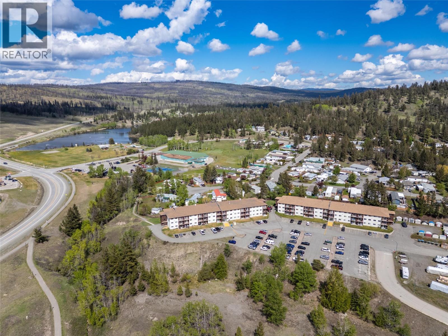
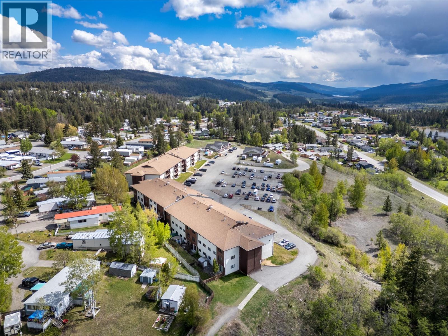
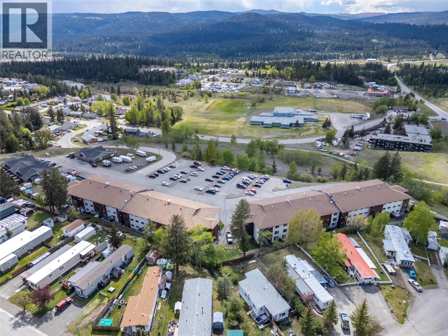
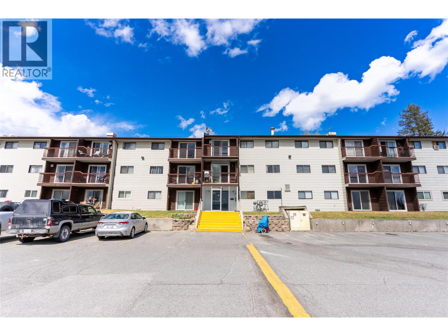
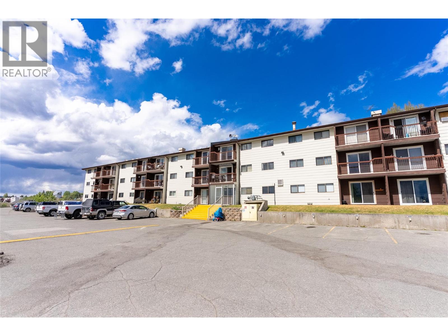
$251.27 MonthlyCORNER SUITE. BEAUTIFULLY UPDATED. READY FOR YOUR NEXT CHAPTER!!! Discover this bright, renovated 2-bedroom, 1-bathroom condo in Logan Lake, BC. Set on the second floor, this inviting corner unit pairs an extensive list of updates with a balcony to enjoy your morning coffee and the view. The kitchen shines with updated cabinetry, countertops, sink, taps and a tile backsplash that brings the space together. Updated carpet and laminate flooring carry the refreshed feel throughout, complemented by replaced windows, a sliding door, closet doors and a renovated bathroom. From preparing dinner to unwinding at the end of the day, this home offers a welcoming setting with the improvements already in place. In-suite storage keeps everyday essentials tucked away, while shared laundry is available in the building. With local amenities close by, this Logan Lake condo is an appealing option for first-time buyers, downsizers, mine workers or anyone seeking an updated home with manageable space!!! Bright corner-unit living, thoughtful updates and a convenient Logan Lake location—this inviting two-bedroom condo deserves a place on your must-see list!!! (id:64133)
-
Property Details
MLS® Number 10403760 Property Type Single Family Neigbourhood Logan Lake Community Name Logan Manor CommunityFeatures Pet Restrictions, Pets Allowed With Restrictions ParkingSpaceTotal 1 ViewType Mountain View, Valley View, View (panoramic) -
Building
Bathroom Total 1 Bedrooms Total 2 Amenities Laundry - Coin Op Constructed Date 1989 Flooring Type Carpeted, Ceramic Tile, Mixed Flooring Heating Fuel Electric Roof Material Asphalt Shingle Roof Style Unknown Stories Total 1 Size Interior 811 Sqft Type Apartment Utility Water Municipal Water Parking
Stall -
Land
Acreage No Sewer Municipal Sewage System Size Total Text Under 1 Acre -
Rooms
Level Type Length Width Dimensions Main Level Storage 7'6'' x 5' Main Level Bedroom 10' x 8' Main Level 4pc Bathroom Measurements not available Main Level Primary Bedroom 12'6'' x 9' Main Level Dining Room 9'6'' x 7'6'' Main Level Living Room 19' x 11'6'' Main Level Kitchen 8' x 7'6''

Mark Gidden
Realtor/Founder

Lloyd Taverner
Realtor/Senior Partner
Your Favourites
No Favourites Found

The trademarks REALTOR®, REALTORS®, and the REALTOR® logo are controlled by The Canadian Real Estate Association (CREA) and identify real estate professionals who are members of CREA. The trademarks MLS®, Multiple Listing Service® and the associated logos are owned by The Canadian Real Estate Association (CREA) and identify the quality of services provided by real estate professionals who are members of CREA. The trademark DDF® is owned by The Canadian Real Estate Association (CREA) and identifies CREA's Data Distribution Facility (DDF®)
October 21 2026 08:35:11
Association of Interior REALTORS®

