


$519,900Maintenance, Reserve Fund Contributions, Insurance, Sewer
$527.40 Monthly
Maintenance, Reserve Fund Contributions, Insurance, Sewer
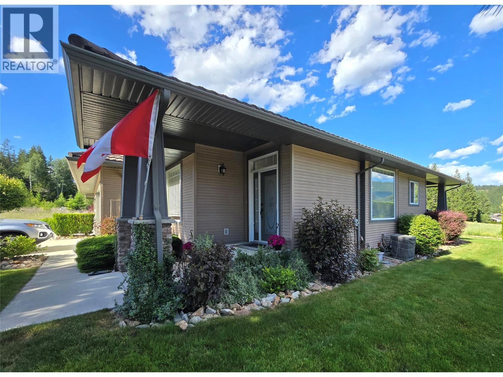
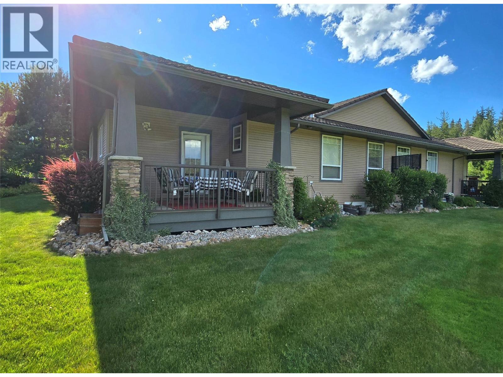
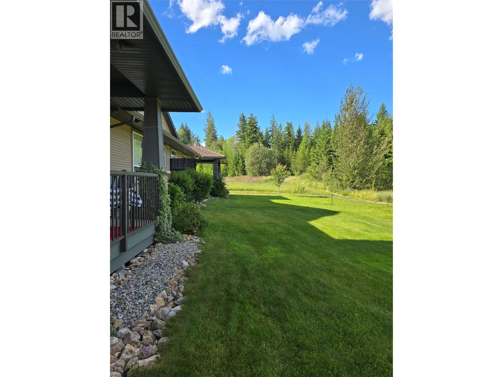
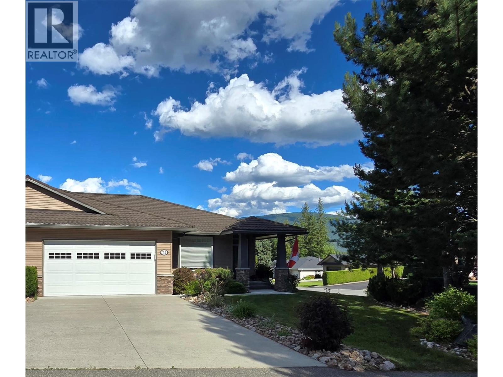
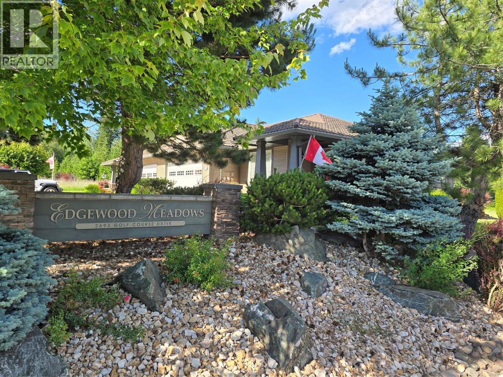
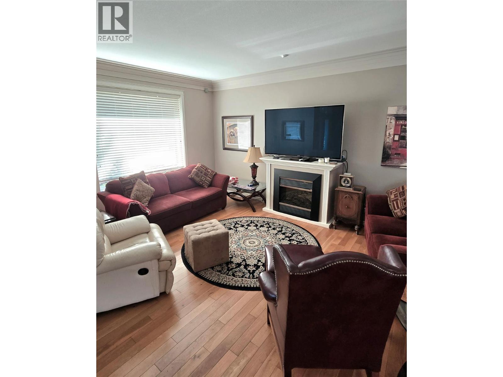
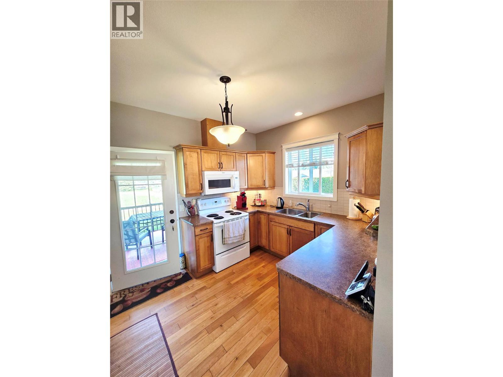
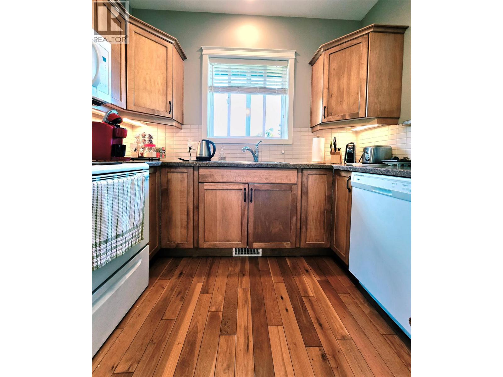
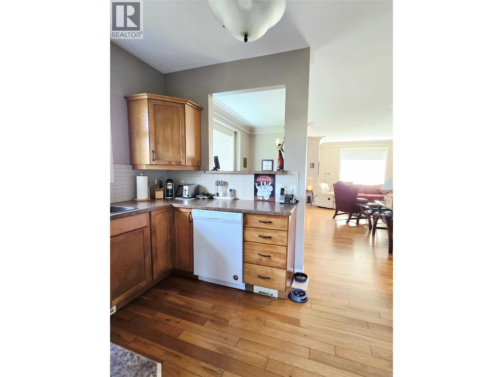
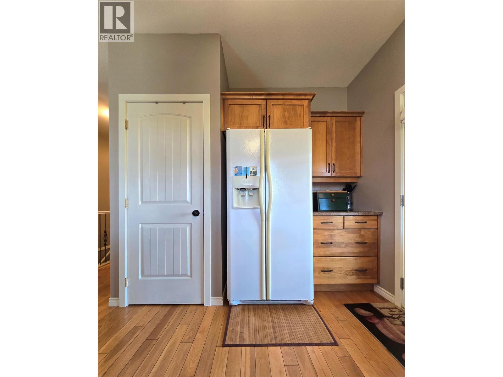
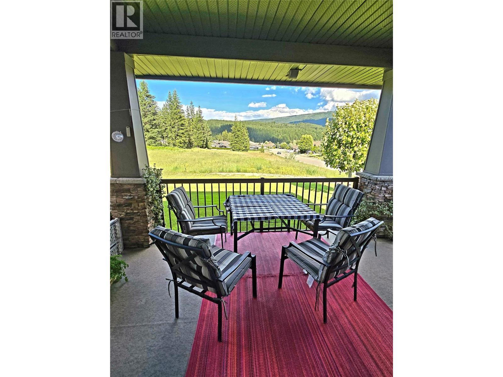
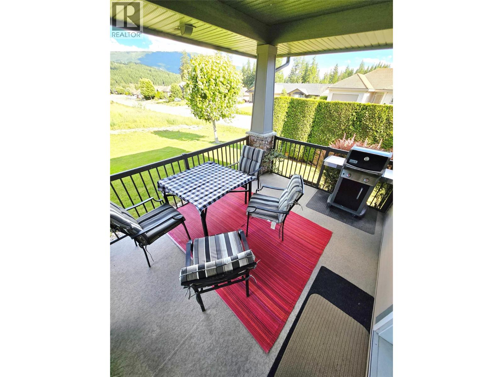
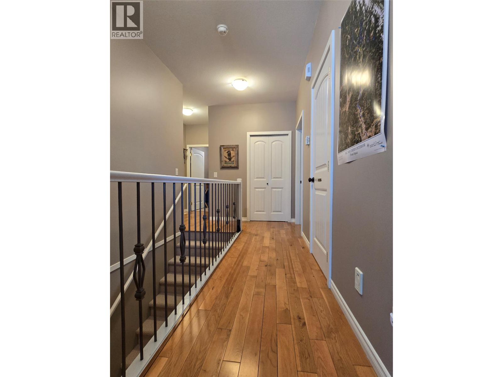
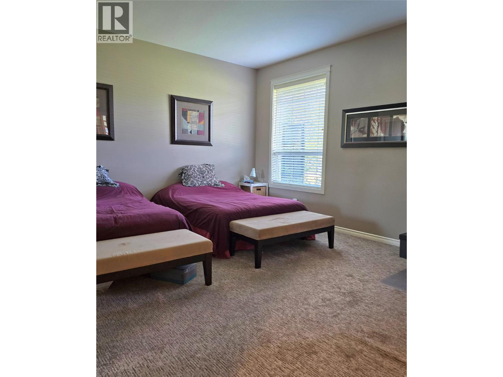
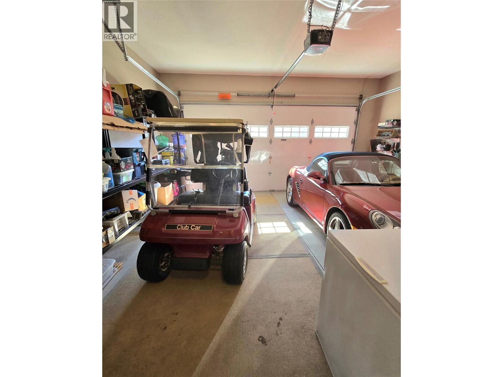
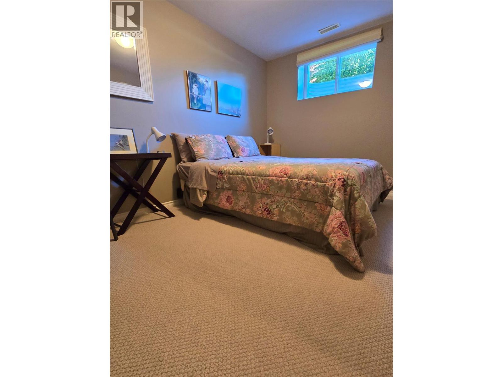
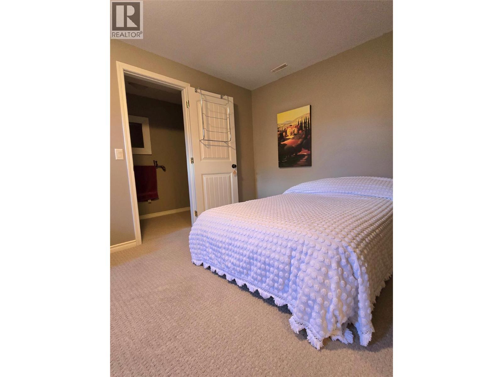
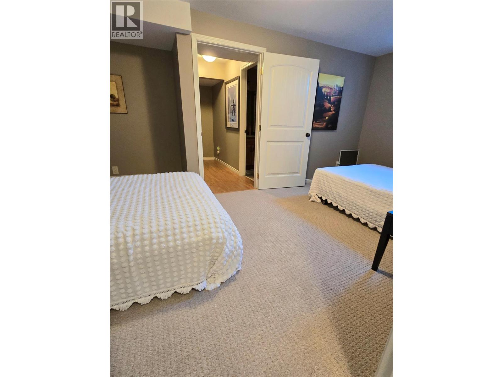
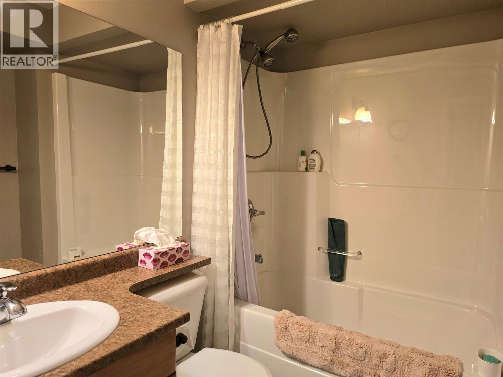
$527.40 MonthlyWelcome to Carefree Shuswap Living at Edgewood Meadows, Blind Bay. Discover the perfect balance of style, space, and versatility in this pristine 3 bedroom, 3 bathroom townhouse. Tucked away in the highly desirable community of Blind Bay, this original show home is situated in a tightly-knit 6 unit complex that offers a quiet, exclusive feel. Impeccably maintained with very little wear and tear as it has never been a primary home, it truly shows like new and is entirely turnkey, making it an exceptional choice for either an affordable vacation retreat or a permanent primary residence. Stepping inside, you are greeted by an expansive floor plan featuring large, airy bedrooms that maximize natural light and offer plenty of space for family. The kitchen and living areas flow effortlessly out to a private, covered deck, a spectacular feature providing cool, refreshing shade during those warm Shuswap summer afternoons. Designed for modern living, with no age restrictions, making it completely family-friendly, and no long term rental restrictions, providing an incredible opportunity for flexible investment or a future revenue stream. You will benefit from noticeably lower property taxes here in the regional district than you would living in the city. Whether you are looking to lock-and-leave after a weekend on the lake, or settle into a peaceful community close to golf, beaches, and local amenities, this Edgewood Meadows gem delivers it all. New A/C July 2026! Floor area taken from Strata plans. All other measurements are approximate and should be verified if deemed important. (id:64133)
-
Property Details
MLS® Number 10392185 Property Type Single Family Neigbourhood Blind Bay Community Name EDDGEWOOD MEADOWS CommunityFeatures Rentals Allowed ParkingSpaceTotal 4 -
Building
Bathroom Total 3 Bedrooms Total 3 Appliances Refrigerator, Dishwasher, Oven - Electric, Washer & Dryer Architectural Style Ranch Basement Type Full Constructed Date 2007 Construction Style Attachment Attached Cooling Type Central Air Conditioning Exterior Finish Vinyl Siding Fireplace Fuel Electric Fireplace Present Yes Fireplace Type Unknown Flooring Type Carpeted, Hardwood Half Bath Total 1 Heating Fuel Electric Heating Type Forced Air Roof Material Tile,metal Roof Style Unknown,unknown Stories Total 2 Size Interior 2,713 Sqft Type Row / Townhouse Utility Water Community Water User's Utility Parking
Additional Parking Attached Garage 2 -
Land
Acreage No Landscape Features Underground Sprinkler Sewer See Remarks Size Total Text Under 1 Acre -
Rooms
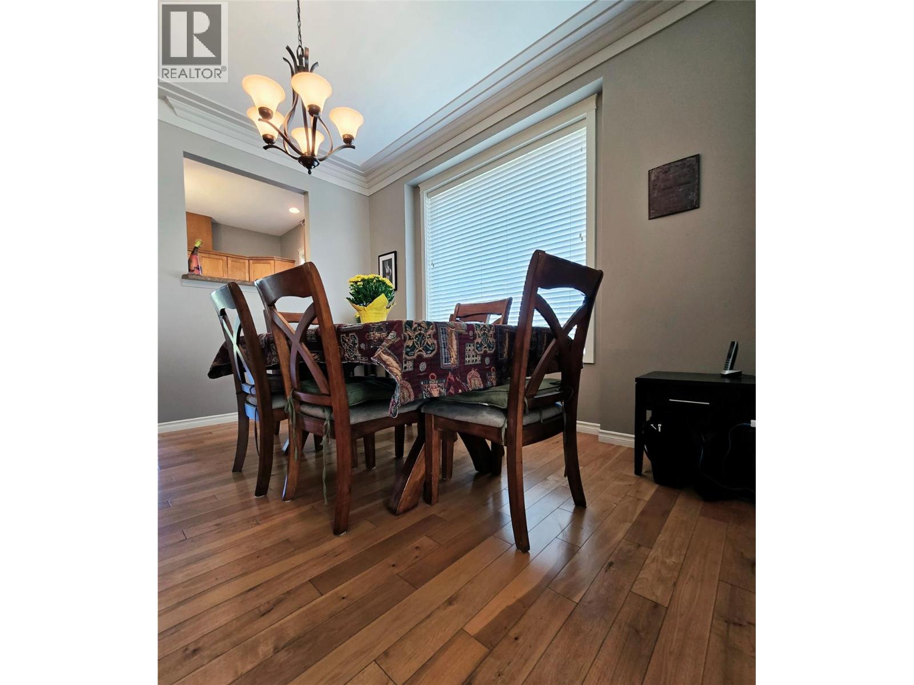
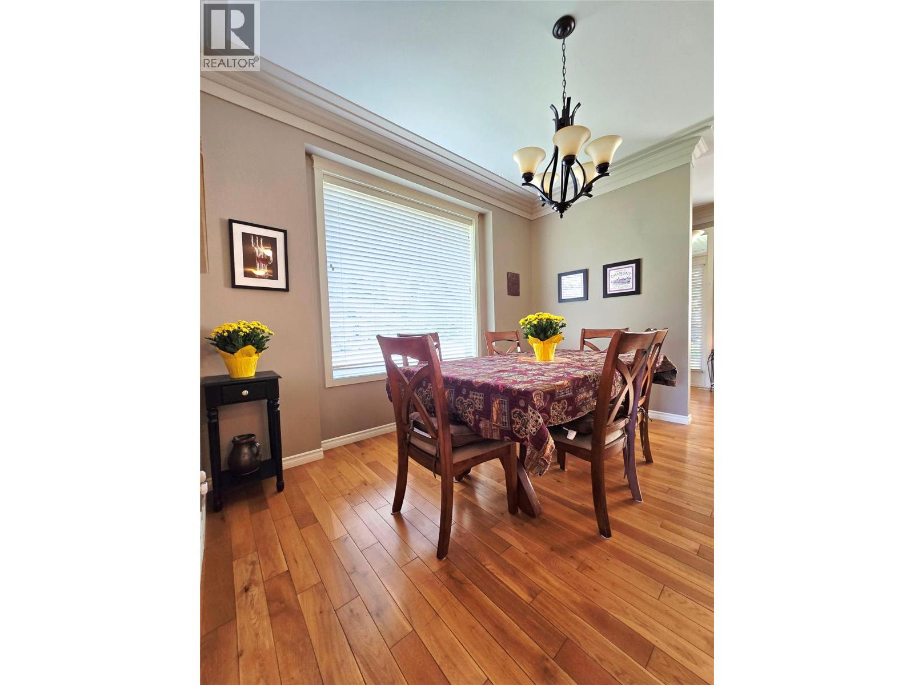
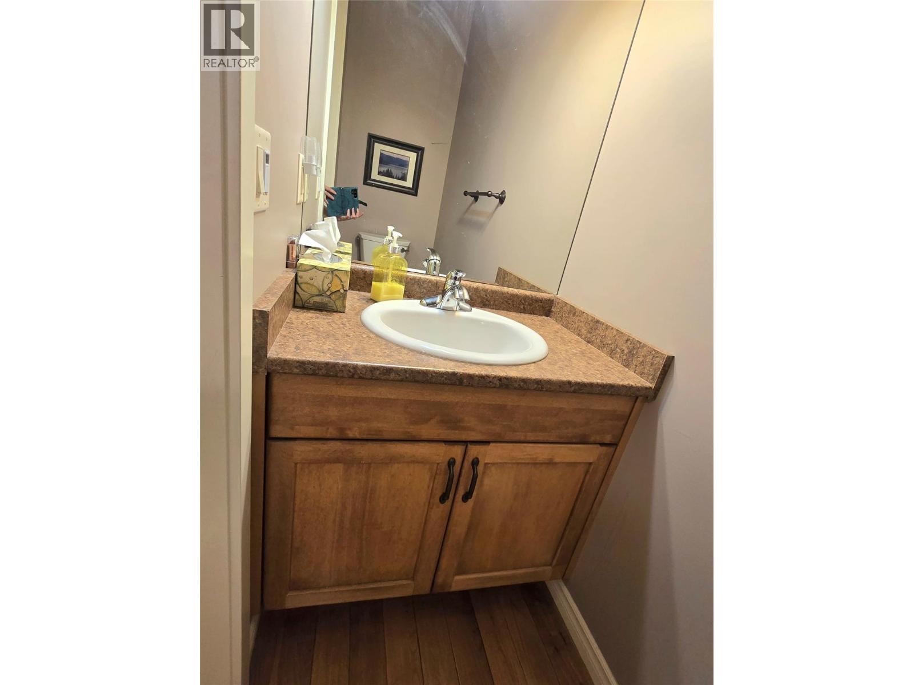
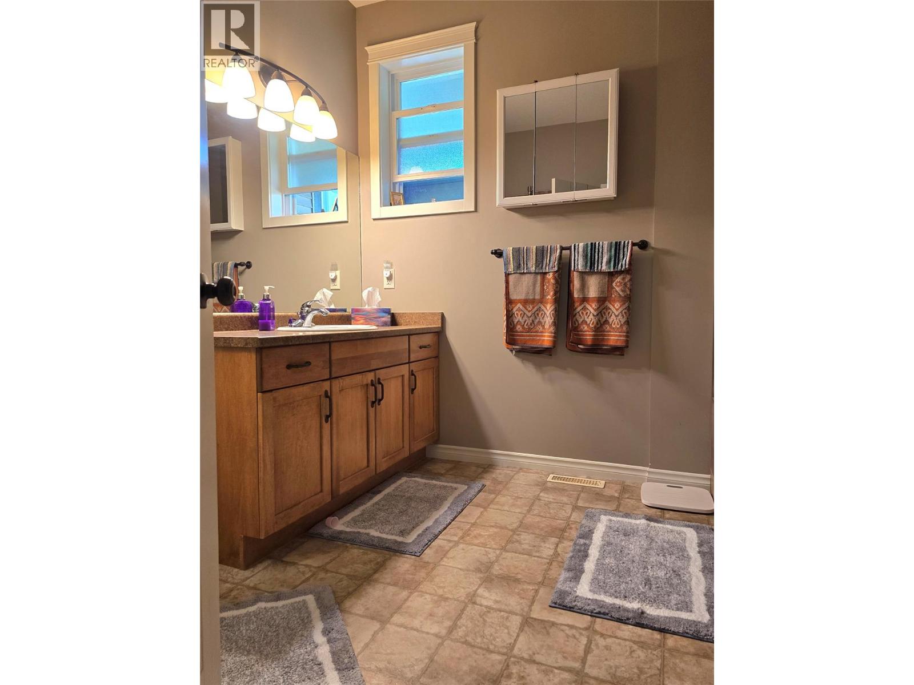
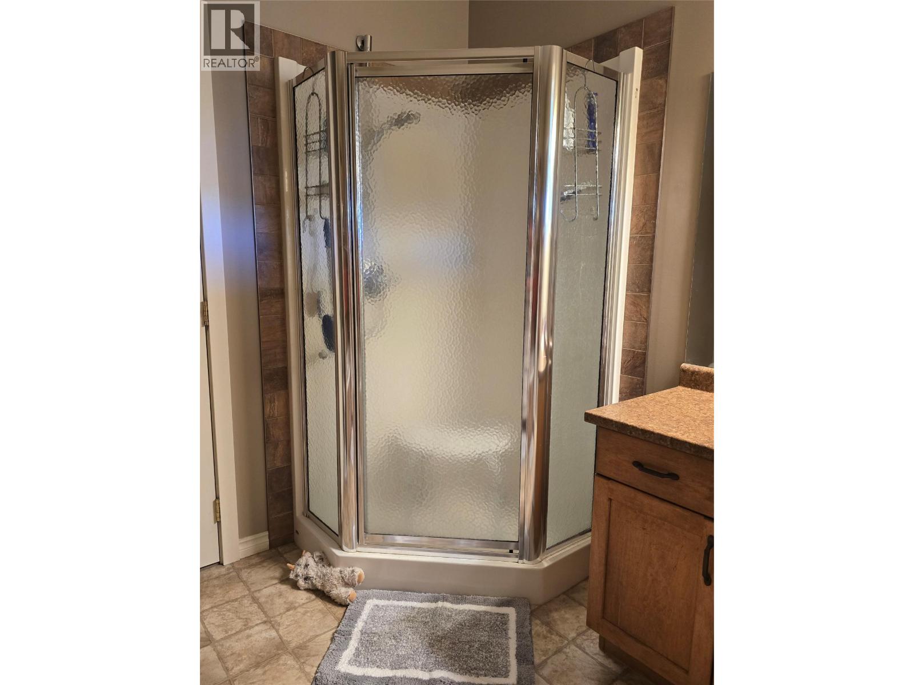
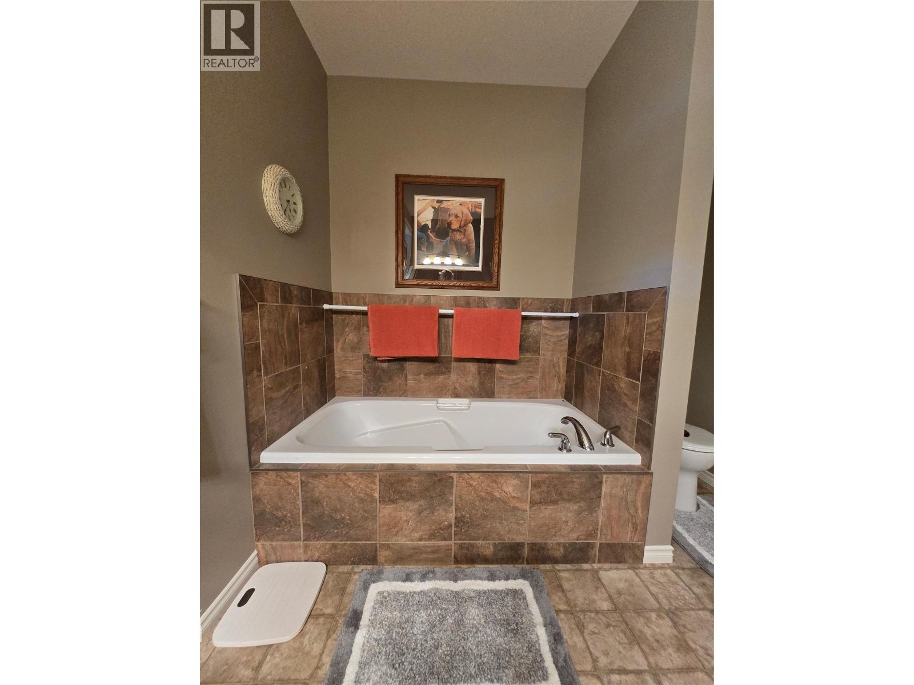
Level Type Length Width Dimensions Basement Bedroom 12'9'' x 9' Basement Great Room 25' x 16' Basement Bedroom 18'6'' x 8'9'' Basement Full Bathroom Measurements not available Main Level Foyer 6' x 7' Main Level Laundry Room 7'7'' x 6'3'' Main Level Dining Room 11'5'' x 11'9'' Main Level Partial Bathroom 7'6'' x 3'' Main Level Full Ensuite Bathroom 9' x 9'8'' Main Level Primary Bedroom 16' x 14'10'' Main Level Living Room 13' x 16' Main Level Kitchen 9' x 8'3''

Mark Gidden
Realtor/Founder

Lloyd Taverner
Realtor/Senior Partner
Your Favourites
No Favourites Found

The trademarks REALTOR®, REALTORS®, and the REALTOR® logo are controlled by The Canadian Real Estate Association (CREA) and identify real estate professionals who are members of CREA. The trademarks MLS®, Multiple Listing Service® and the associated logos are owned by The Canadian Real Estate Association (CREA) and identify the quality of services provided by real estate professionals who are members of CREA. The trademark DDF® is owned by The Canadian Real Estate Association (CREA) and identifies CREA's Data Distribution Facility (DDF®)
July 27 2026 11:48:29
Association of Interior REALTORS®

