
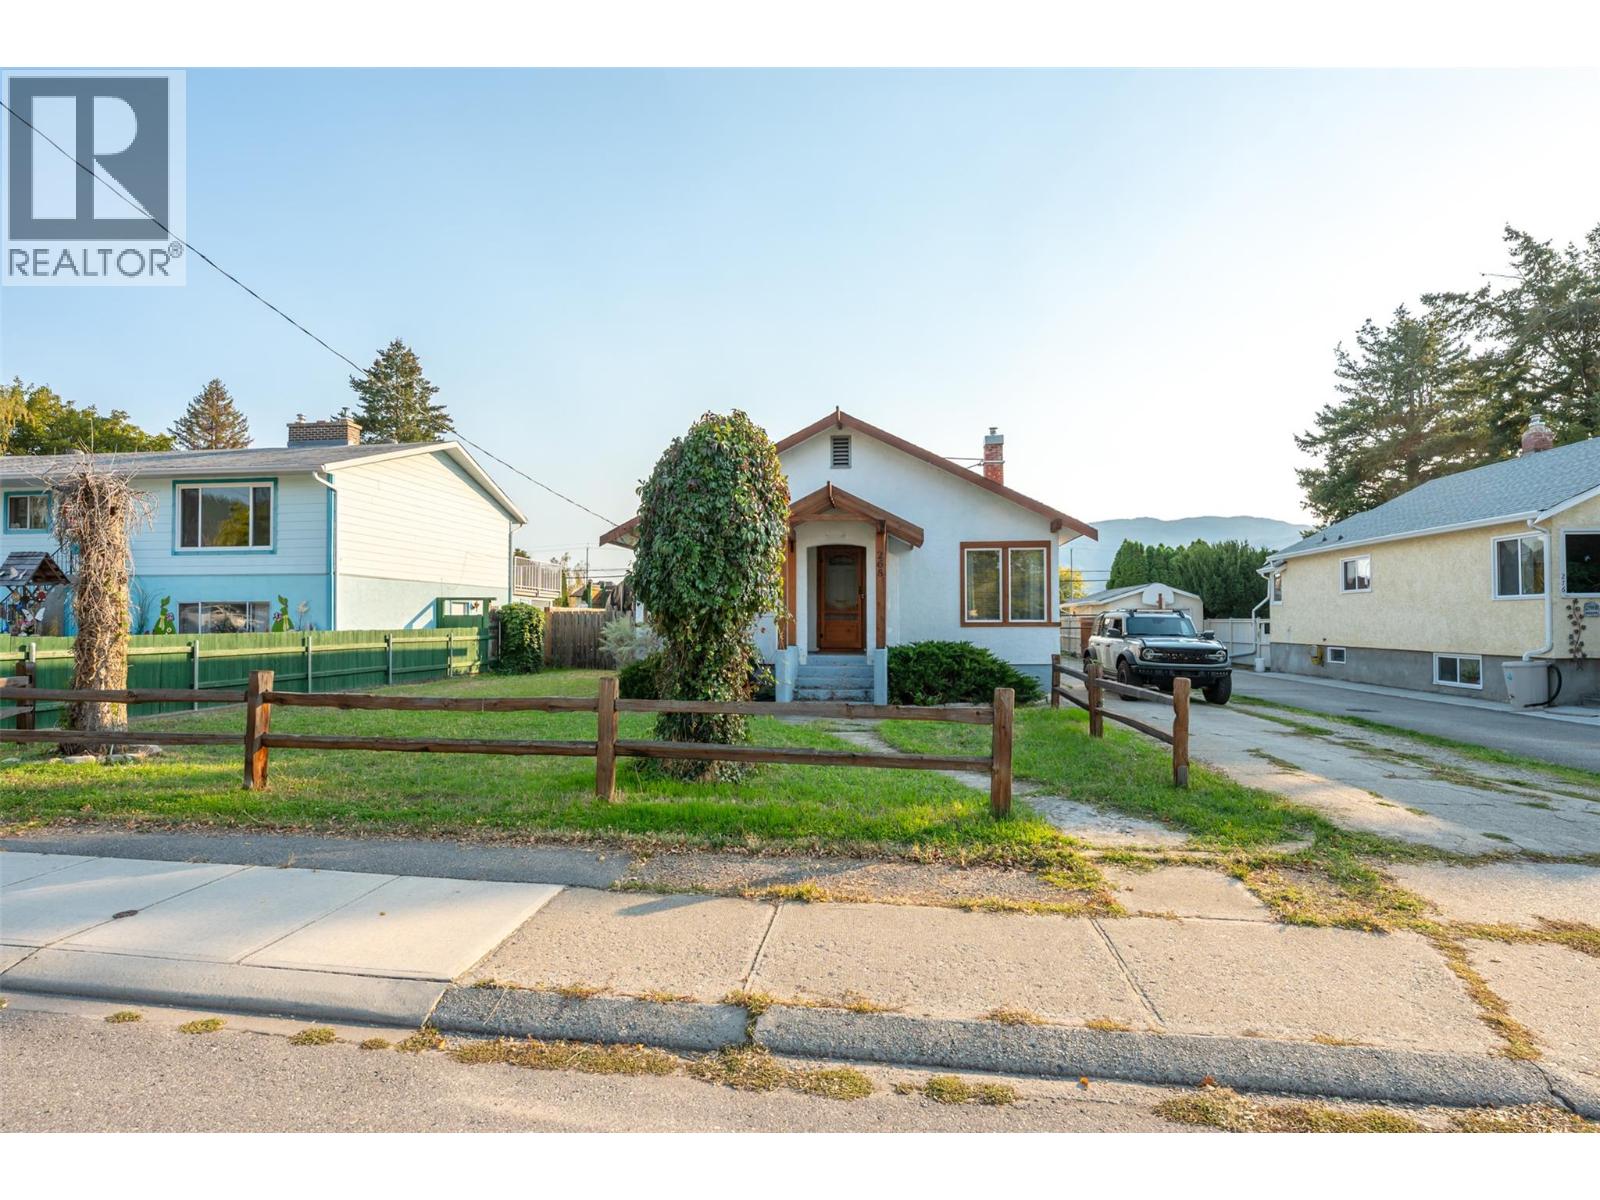
268 Conklin Avenue Penticton, British Columbia V2A 2T2

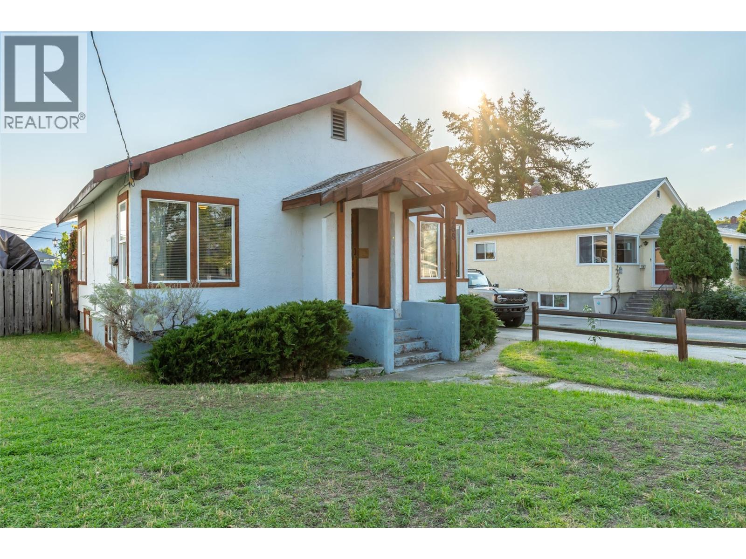
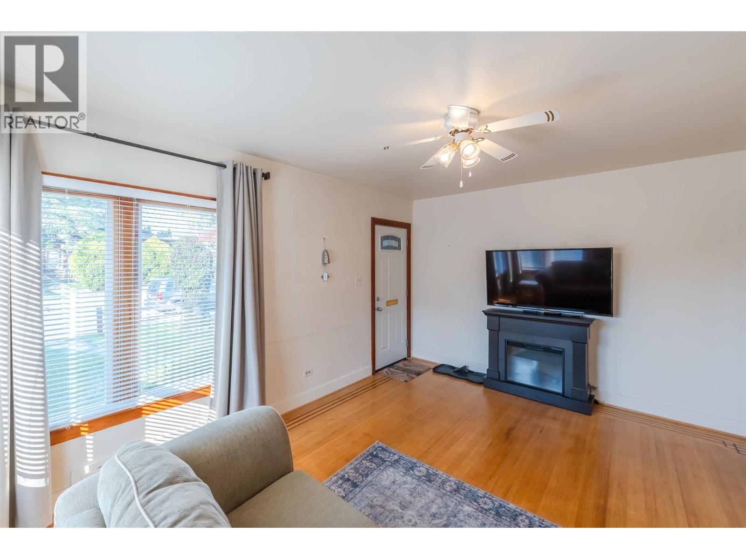
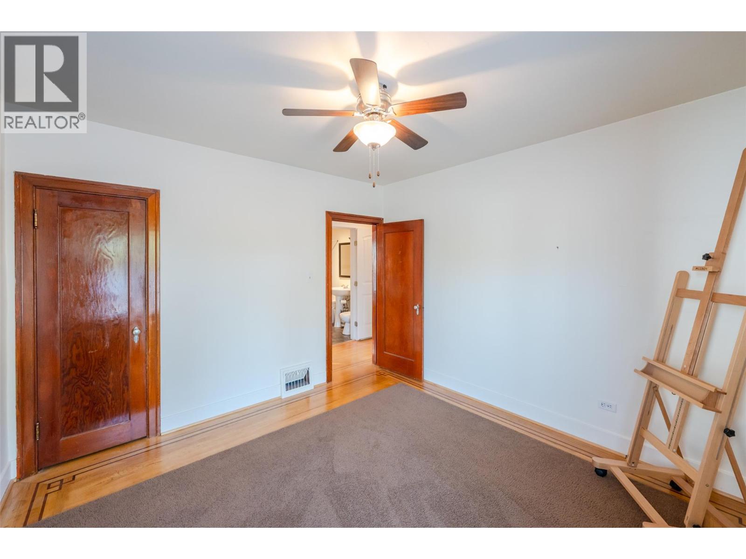
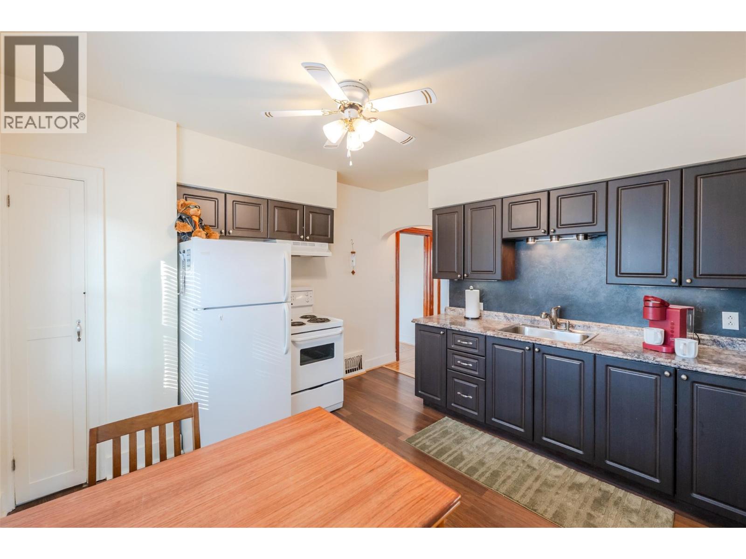
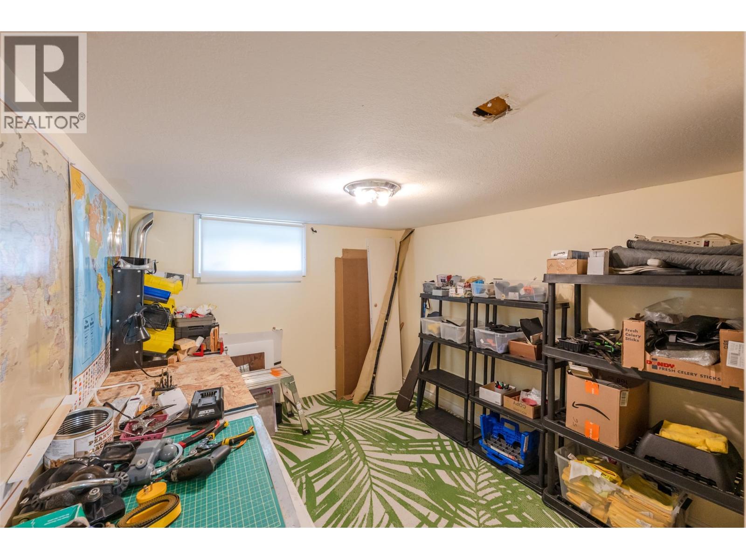
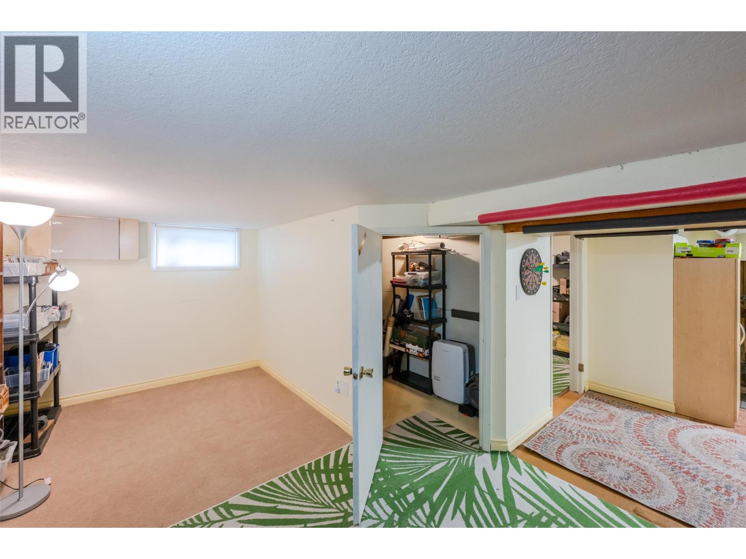
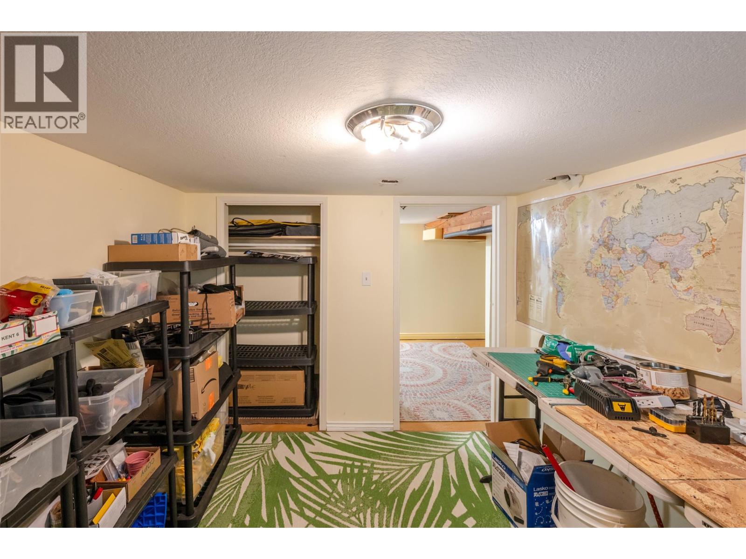
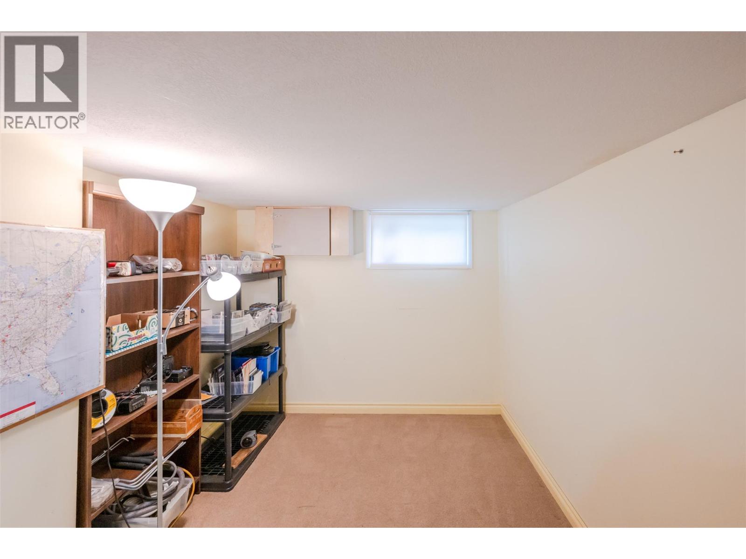
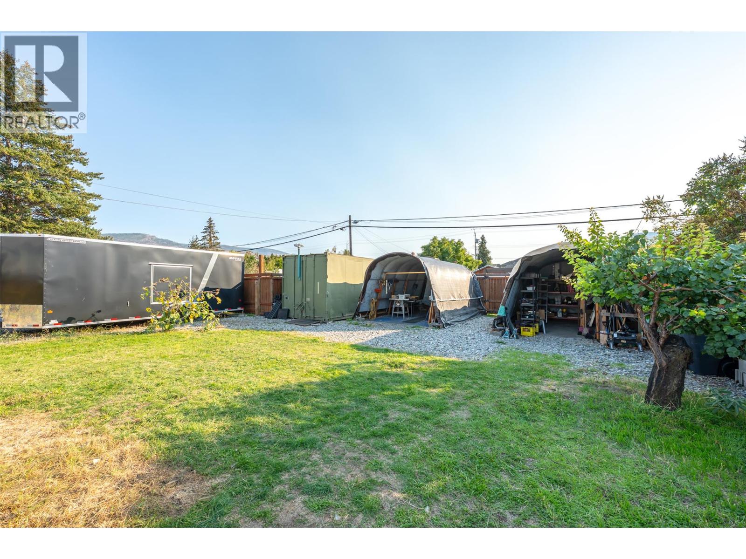
  • 268 Conklin Avenue, Penticton, British Columbia  V2A 2T2 - Photo 1 - 10401698
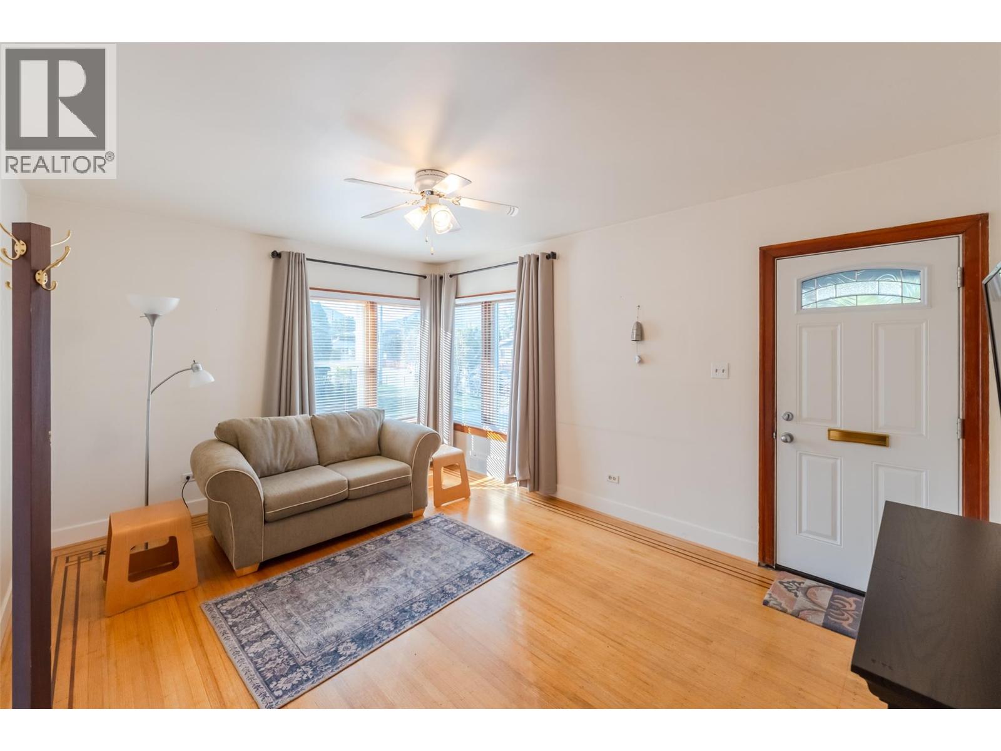
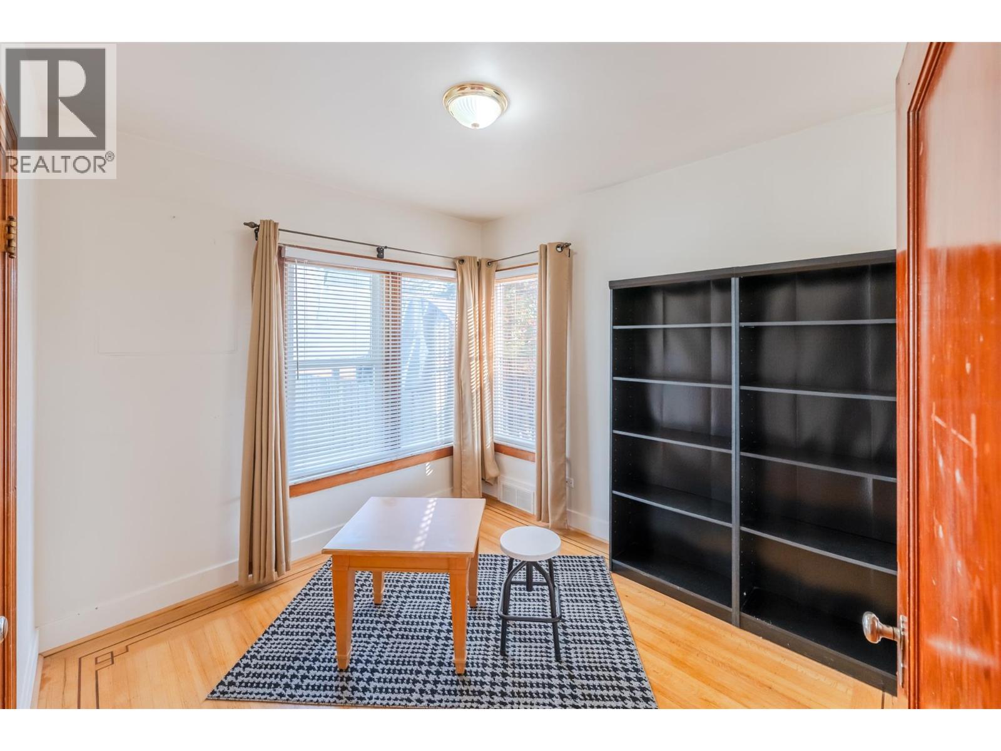
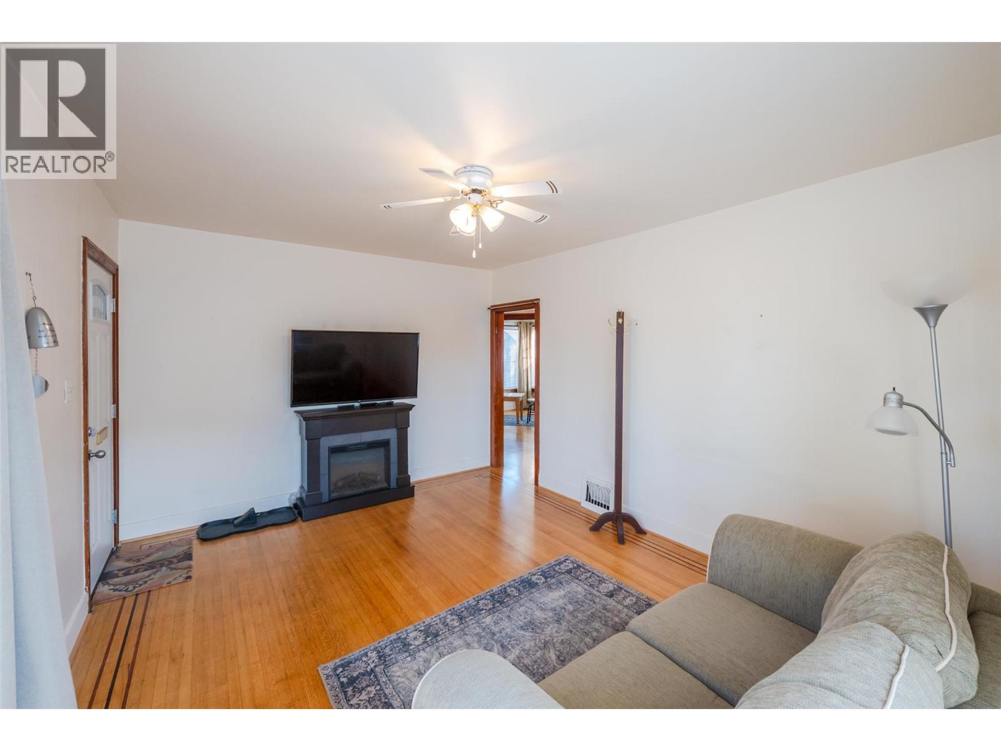
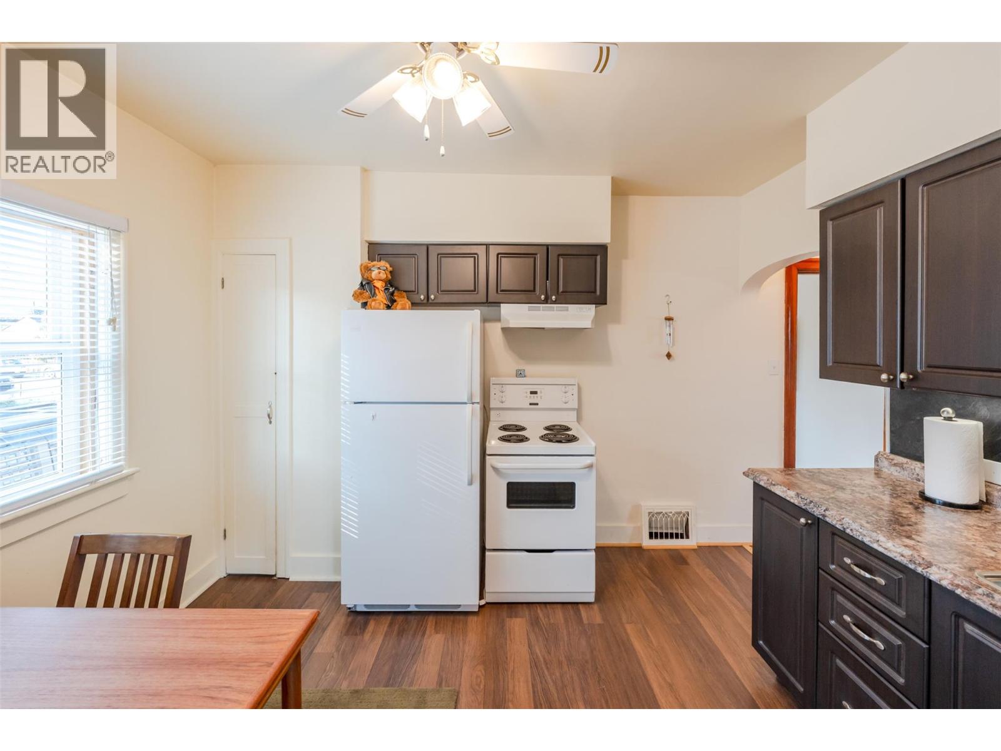
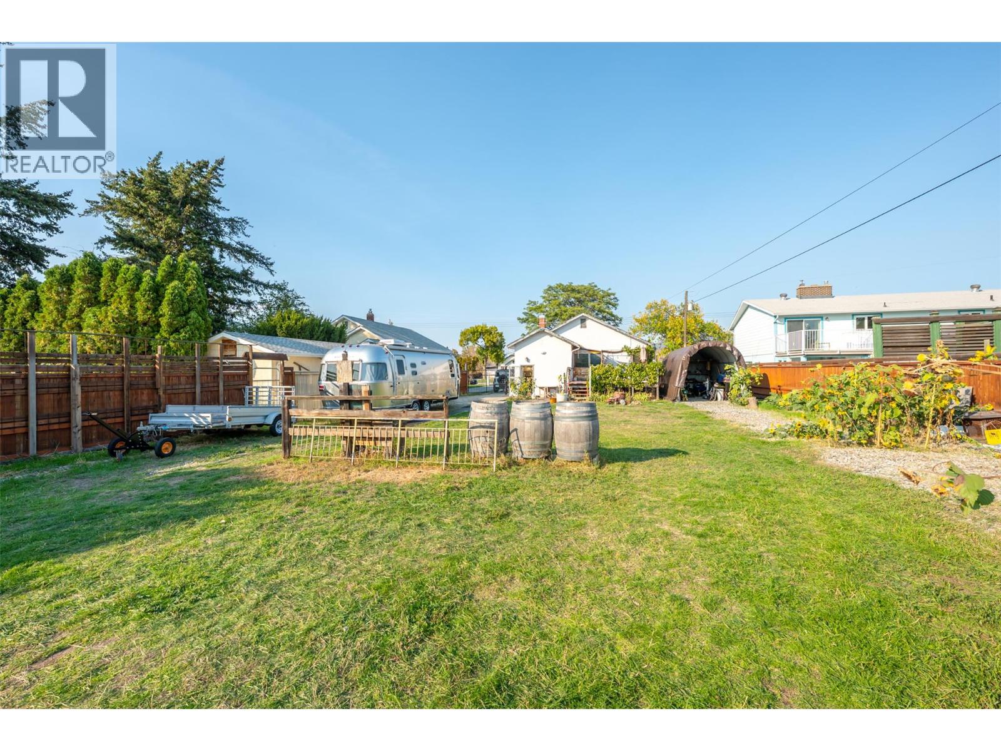
  • 268 Conklin Avenue, Penticton, British Columbia  V2A 2T2 - Photo 2 - 10401698
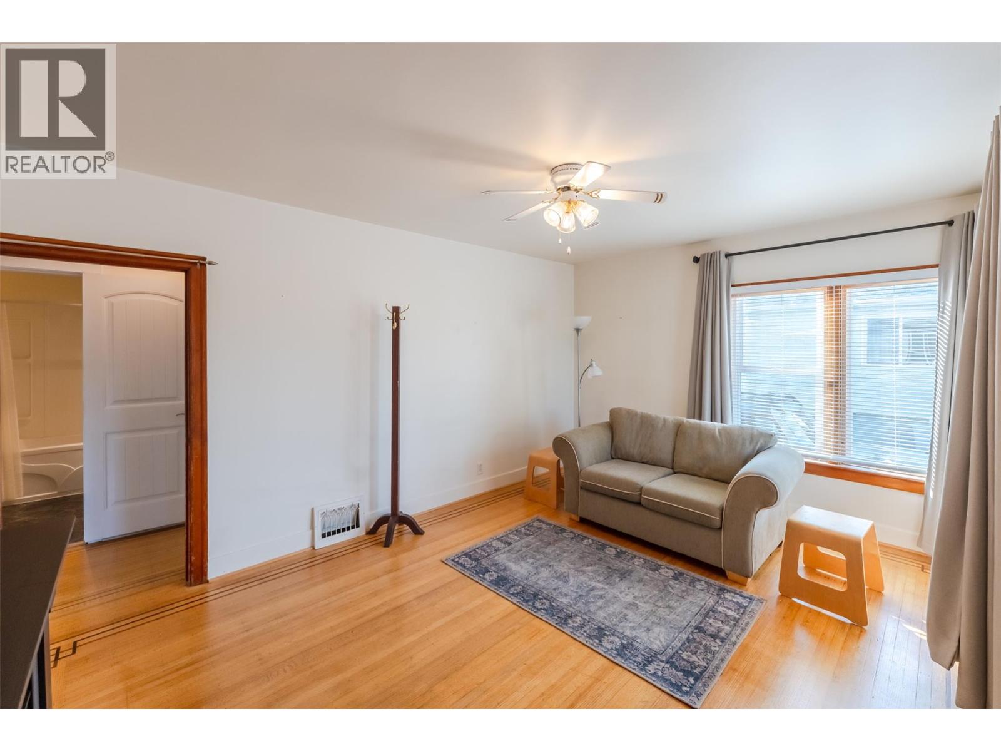
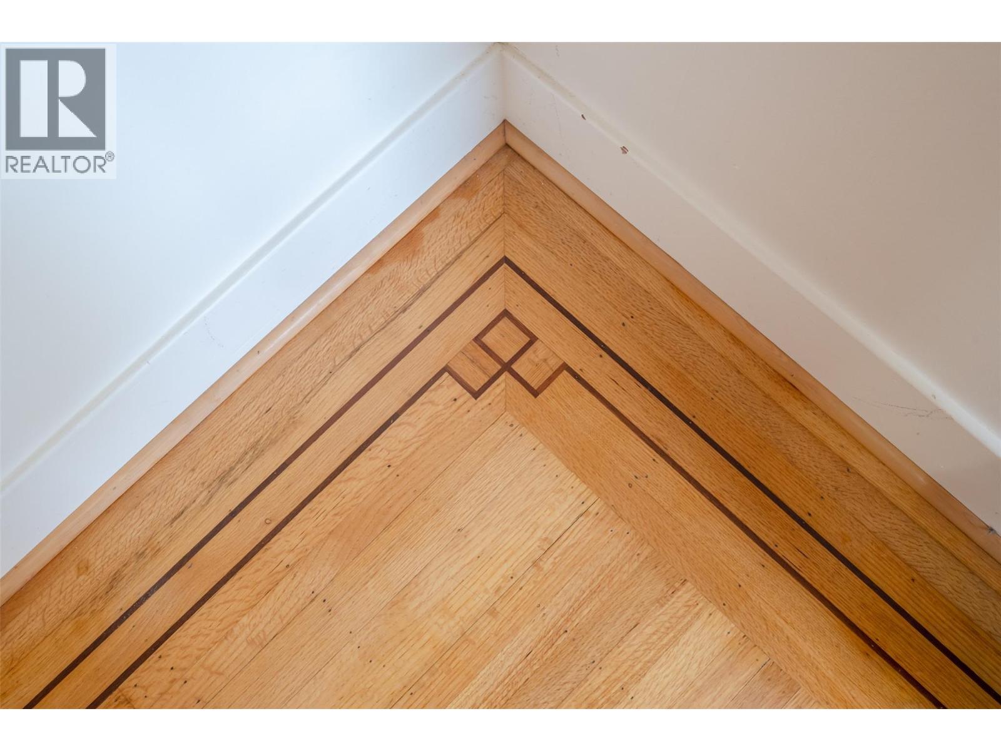
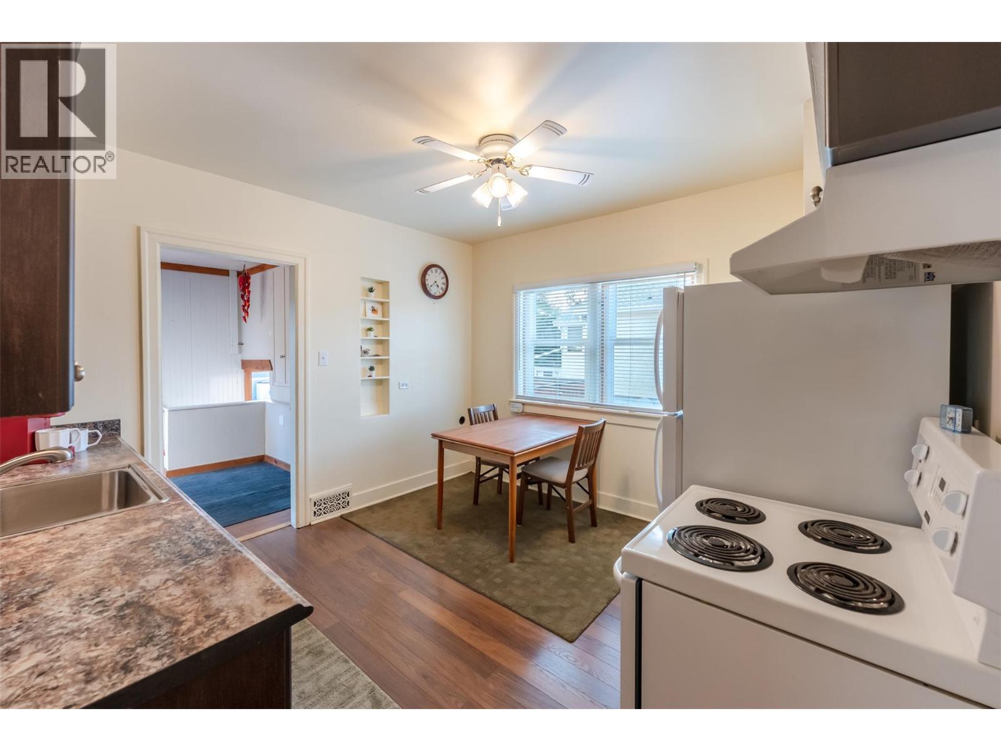
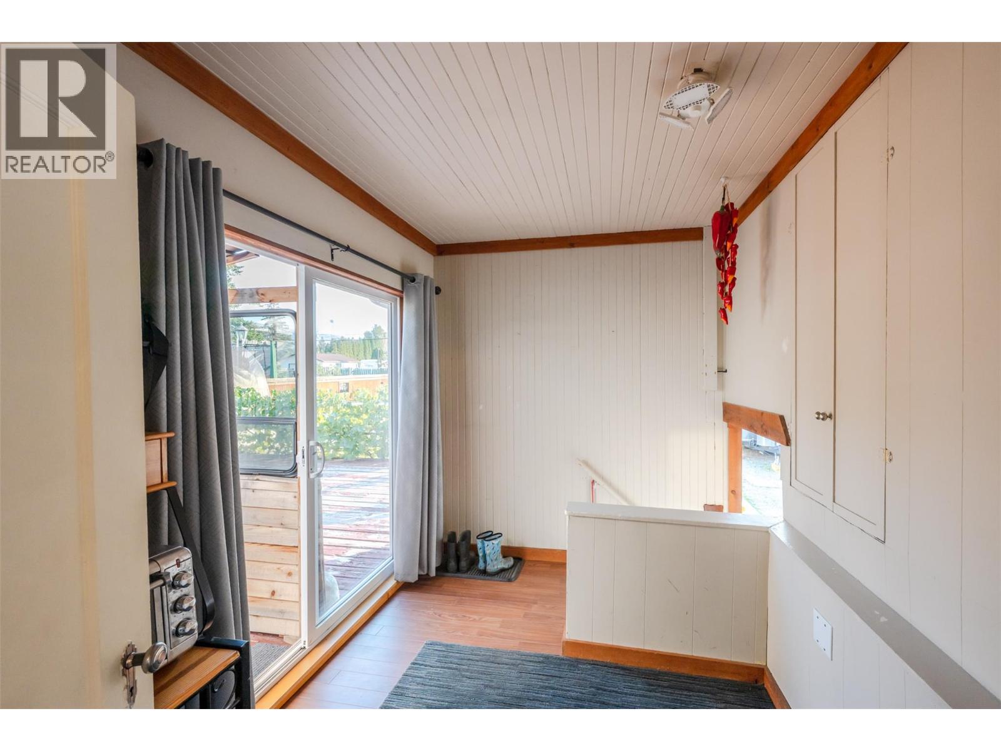
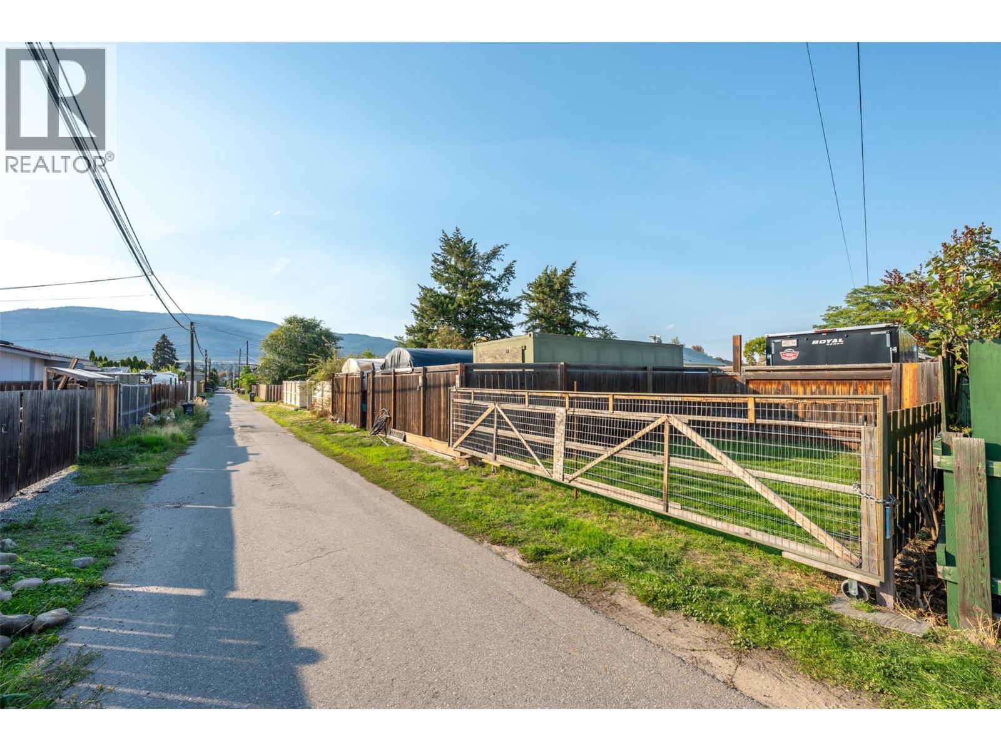
  • 268 Conklin Avenue, Penticton, British Columbia  V2A 2T2 - Photo 3 - 10401698
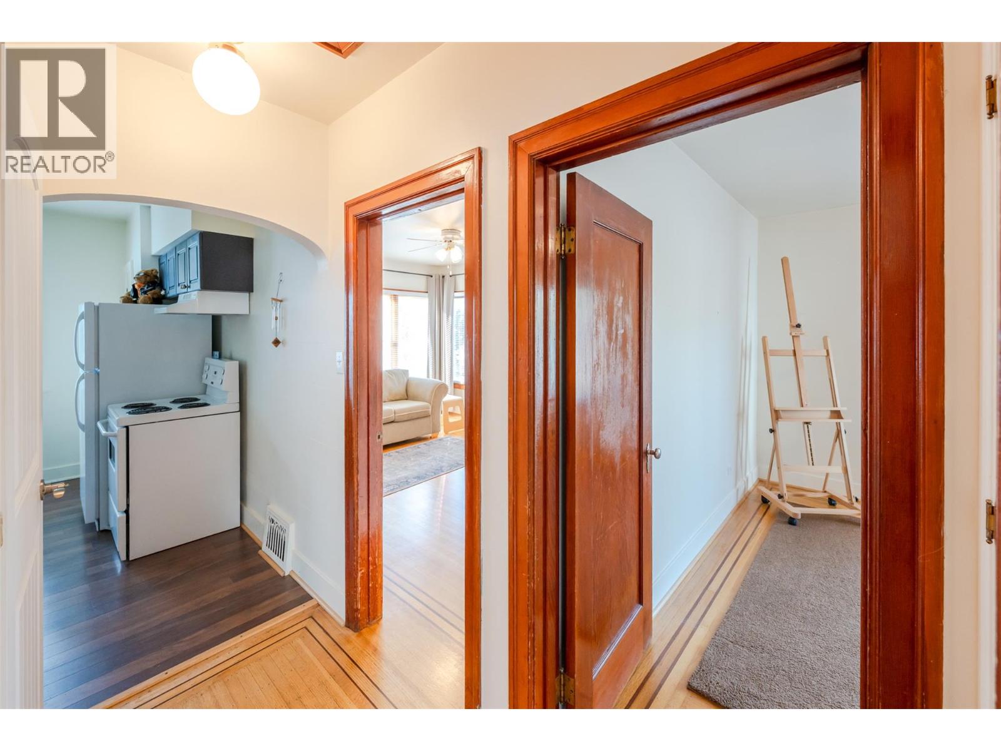
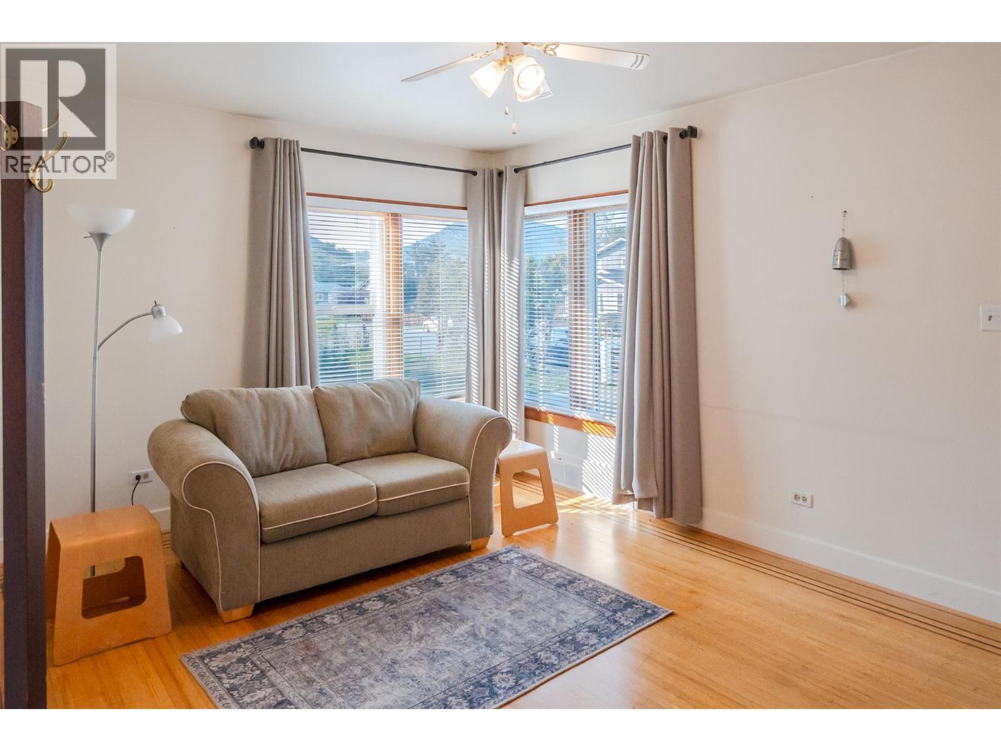
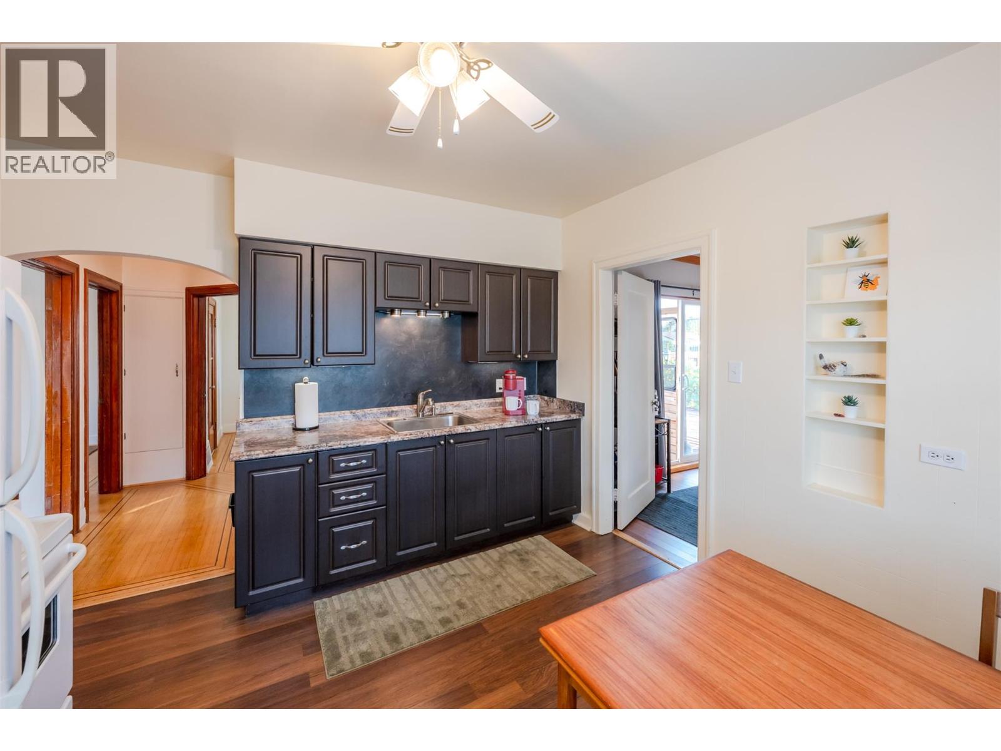
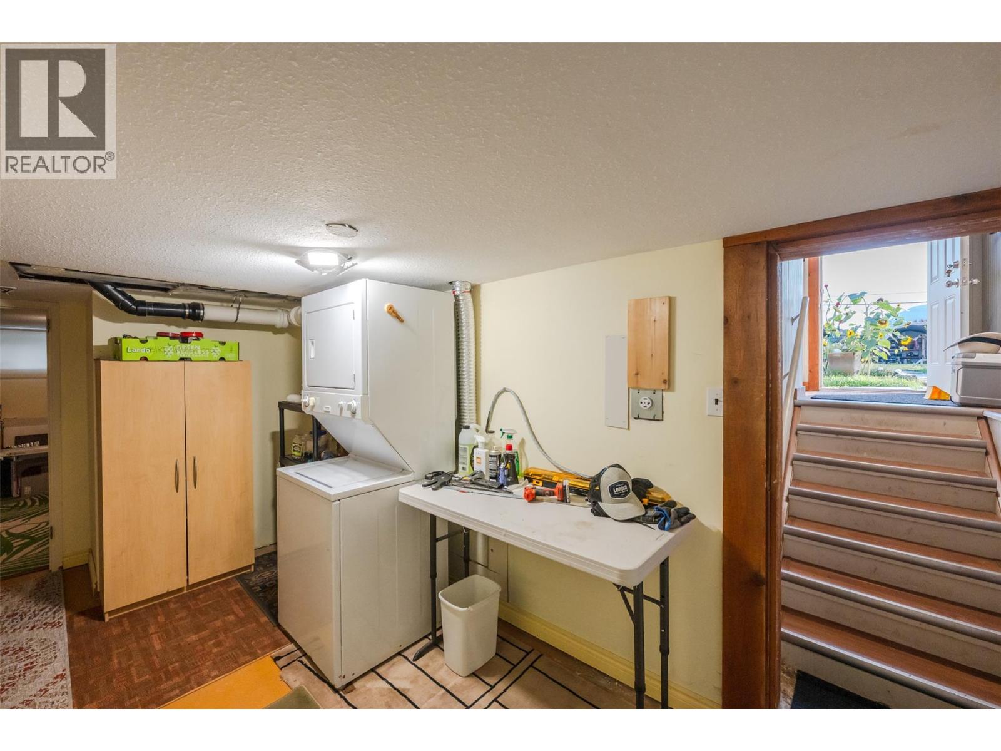
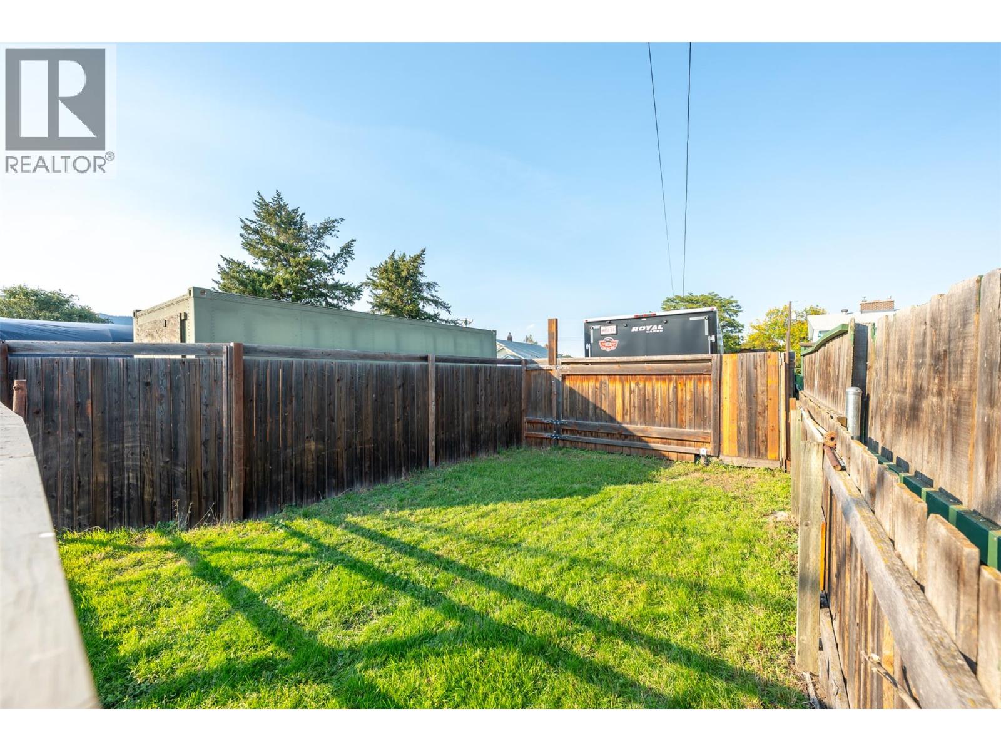
  • 268 Conklin Avenue, Penticton, British Columbia  V2A 2T2 - Photo 4 - 10401698
  • 268 Conklin Avenue, Penticton, British Columbia  V2A 2T2 - Photo 5 - 10401698
  • 268 Conklin Avenue, Penticton, British Columbia  V2A 2T2 - Photo 6 - 10401698
  • 268 Conklin Avenue, Penticton, British Columbia  V2A 2T2 - Photo 7 - 10401698
  • 268 Conklin Avenue, Penticton, British Columbia  V2A 2T2 - Photo 8 - 10401698
  • 268 Conklin Avenue, Penticton, British Columbia  V2A 2T2 - Photo 9 - 10401698
  • 268 Conklin Avenue, Penticton, British Columbia  V2A 2T2 - Photo 10 - 10401698
  • 268 Conklin Avenue, Penticton, British Columbia  V2A 2T2 - Photo 11 - 10401698
  • 268 Conklin Avenue, Penticton, British Columbia  V2A 2T2 - Photo 12 - 10401698
  • 268 Conklin Avenue, Penticton, British Columbia  V2A 2T2 - Photo 13 - 10401698
  • 268 Conklin Avenue, Penticton, British Columbia  V2A 2T2 - Photo 14 - 10401698
  • 268 Conklin Avenue, Penticton, British Columbia  V2A 2T2 - Photo 15 - 10401698
  • 268 Conklin Avenue, Penticton, British Columbia  V2A 2T2 - Photo 16 - 10401698
  • 268 Conklin Avenue, Penticton, British Columbia  V2A 2T2 - Photo 17 - 10401698
  • 268 Conklin Avenue, Penticton, British Columbia  V2A 2T2 - Photo 18 - 10401698
  • 268 Conklin Avenue, Penticton, British Columbia  V2A 2T2 - Photo 19 - 10401698
  • 268 Conklin Avenue, Penticton, British Columbia  V2A 2T2 - Photo 20 - 10401698
  • 268 Conklin Avenue, Penticton, British Columbia  V2A 2T2 - Photo 21 - 10401698
  • 268 Conklin Avenue, Penticton, British Columbia  V2A 2T2 - Photo 22 - 10401698
  • 268 Conklin Avenue, Penticton, British Columbia  V2A 2T2 - Photo 23 - 10401698
  • 268 Conklin Avenue, Penticton, British Columbia  V2A 2T2 - Photo 24 - 10401698
  • 268 Conklin Avenue, Penticton, British Columbia  V2A 2T2 - Photo 25 - 10401698
  • 268 Conklin Avenue, Penticton, British Columbia  V2A 2T2 - Photo 26 - 10401698
  • 268 Conklin Avenue, Penticton, British Columbia  V2A 2T2 - Photo 27 - 10401698
  • 268 Conklin Avenue, Penticton, British Columbia  V2A 2T2 - Photo 28 - 10401698
  • 268 Conklin Avenue, Penticton, British Columbia  V2A 2T2 - Photo 29 - 10401698
  • 268 Conklin Avenue, Penticton, British Columbia  V2A 2T2 - Photo 30 - 10401698
  • 268 Conklin Avenue, Penticton, British Columbia  V2A 2T2 - Photo 31 - 10401698
  • 268 Conklin Avenue, Penticton, British Columbia  V2A 2T2 - Photo 32 - 10401698
  • 268 Conklin Avenue, Penticton, British Columbia  V2A 2T2 - Photo 33 - 10401698
  • 268 Conklin Avenue, Penticton, British Columbia  V2A 2T2 - Photo 34 - 10401698
  • 268 Conklin Avenue, Penticton, British Columbia  V2A 2T2 - Photo 35 - 10401698
  • 268 Conklin Avenue, Penticton, British Columbia  V2A 2T2 - Photo 36 - 10401698
  • 268 Conklin Avenue, Penticton, British Columbia  V2A 2T2 - Photo 37 - 10401698
  • 268 Conklin Avenue, Penticton, British Columbia  V2A 2T2 - Photo 38 - 10401698
  • 268 Conklin Avenue, Penticton, British Columbia  V2A 2T2 - Photo 39 - 10401698
  • 268 Conklin Avenue, Penticton, British Columbia  V2A 2T2 - Photo 40 - 10401698
  • 268 Conklin Avenue, Penticton, British Columbia  V2A 2T2 - Photo 41 - 10401698

Interested?

Contact us for more information


3 Bedrooms
1 Bathrooms
1,409 sqft

Bungalow, Ranch Forced Air, See Remarks

$599,900

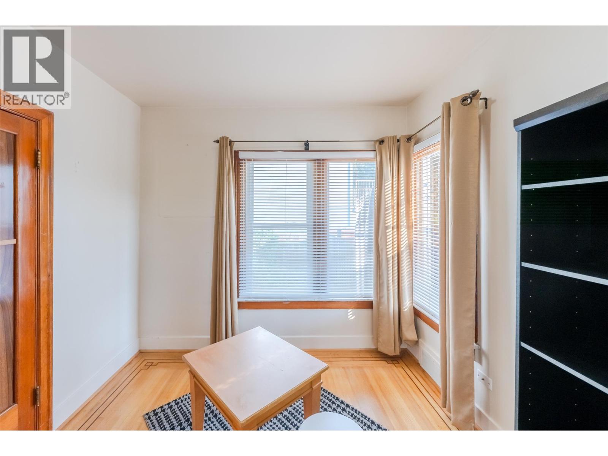
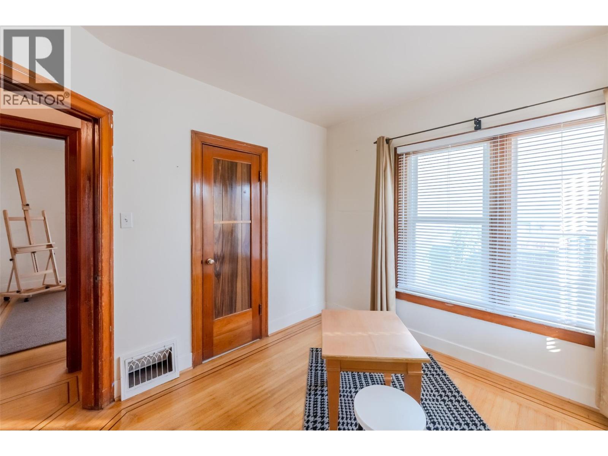
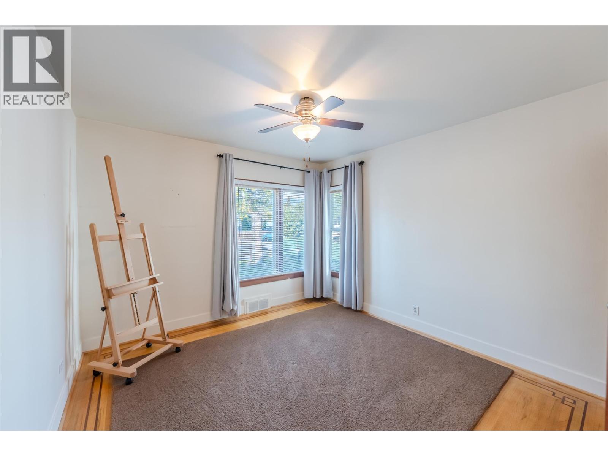
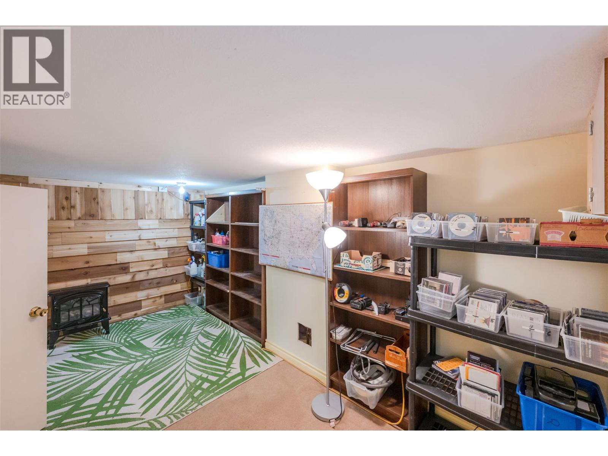
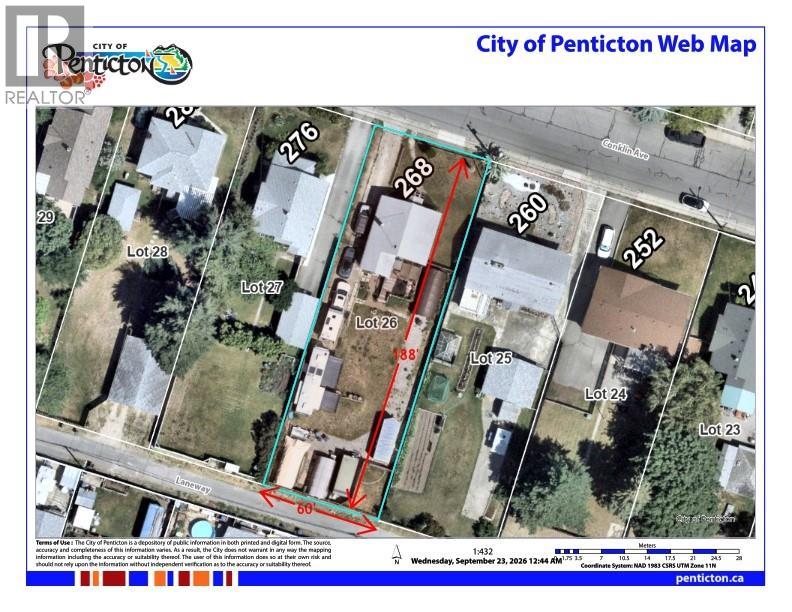
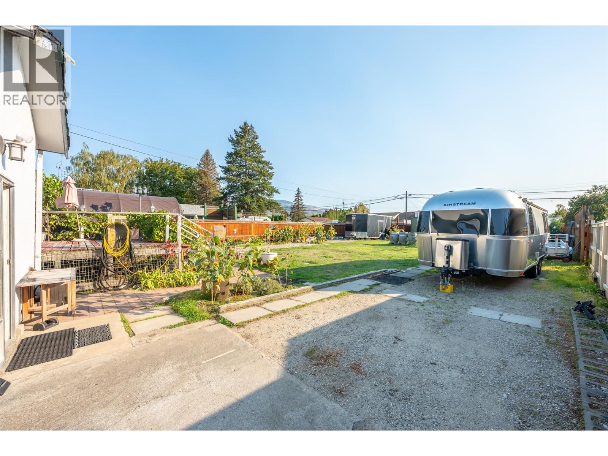
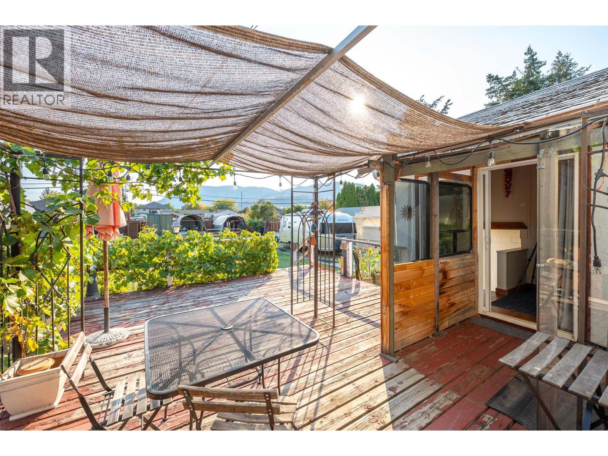
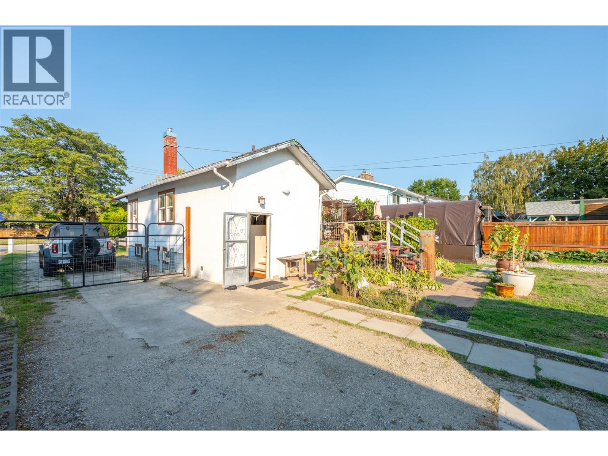
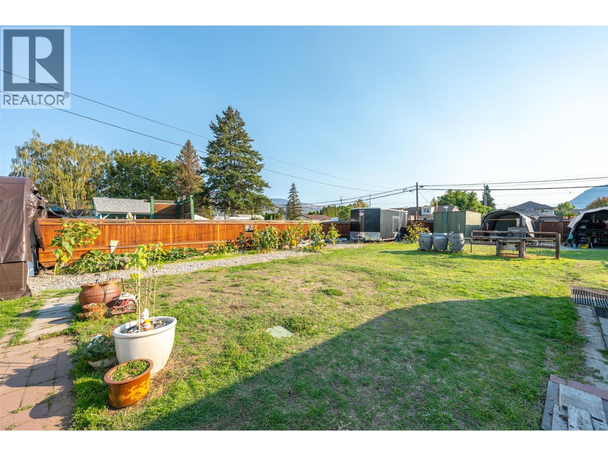
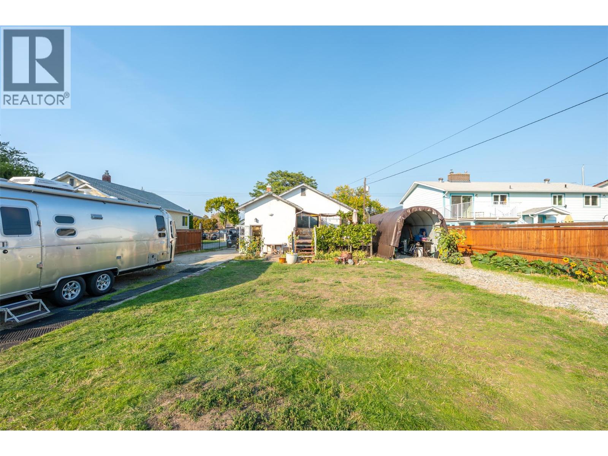
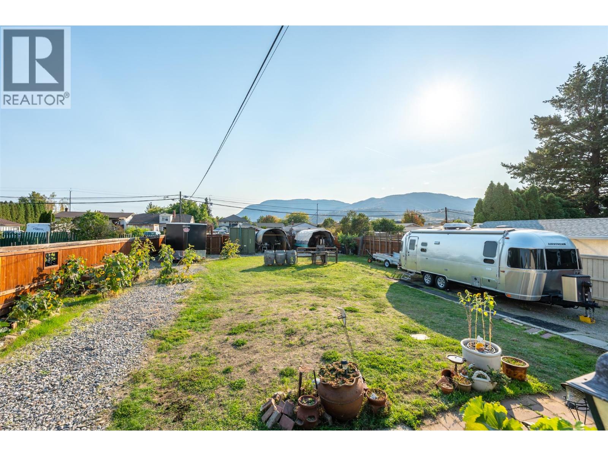
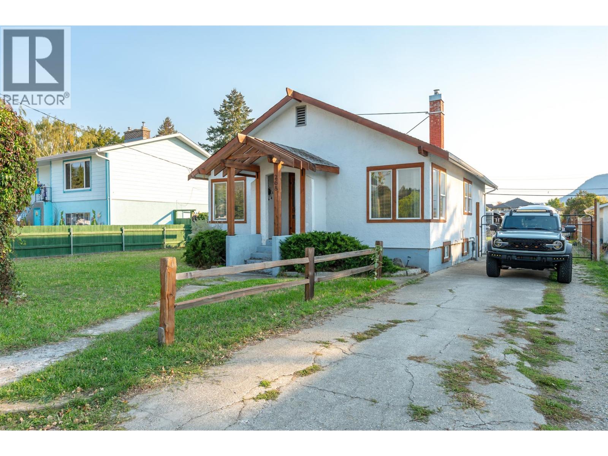
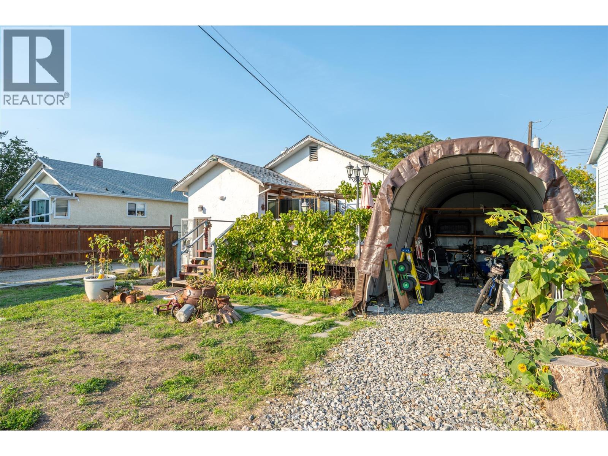
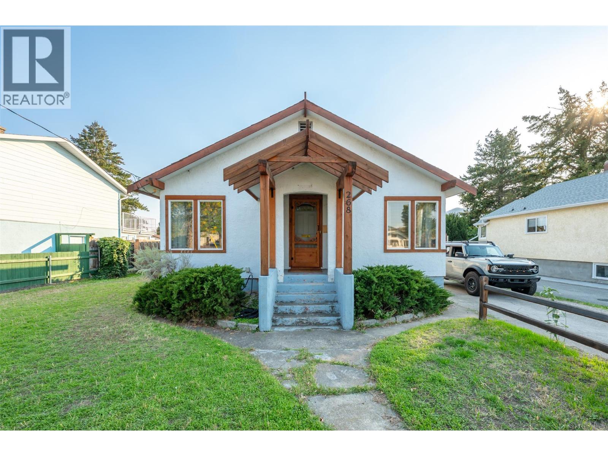
** ""SMOKING DEAL""! - Situated in the heart of Penticton’s desirable Flats, 268 Conklin Avenue offers a rare combination of character, land value, and redevelopment potential. This well-maintained 3-bedrooms, 1-den/office, 1-bath, fenced backyard residence—built in 1940—features beautifully preserved original inlay hardwood flooring, high ceilings, and timeless craftsman style detailing throughout. Set on an expansive 0.26-acre lot (approximately 11,326 sq ft) with an exceptional 188-foot depth x 60-foot width, flat topography, and convenient back-alley access, the property is zoned R4-L, allowing for up to four units. Options include constructing two duplexes, a fourplex, retaining and modernizing the existing home while adding a triplex at the rear, or developing four compact homes—a truly versatile investment opportunity. Located within easy walking and biking distance to downtown amenities, this property is priced to sell and invites your offer today. (id:64133)


  • Property Details

    MLS® Number 10401698
    Property Type Single Family
    Neigbourhood Main North
  • Building

    Bathroom Total 1
    Bedrooms Total 3
    Appliances Refrigerator, Dishwasher, Dryer, Cooktop - Electric, Oven - Electric, Washer
    Architectural Style Bungalow, Ranch
    Basement Type Full
    Constructed Date 1940
    Construction Style Attachment Detached
    Exterior Finish Stucco
    Heating Type Forced Air, See Remarks
    Roof Material Vinyl Shingles
    Roof Style Unknown
    Stories Total 1
    Size Interior 1,409 Sqft
    Type House
    Utility Water Municipal Water

    Parking

    Additional Parking
    Oversize
    Parkade
    Rear
    R V
  • Land

    Acreage No
    Sewer Municipal Sewage System
    Size Irregular 0.26
    Size Total 0.26 Ac|under 1 Acre
    Size Total Text 0.26 Ac|under 1 Acre
  • Rooms

    Level Type Dimensions
    Lower Level Laundry Room 9'9'' x 14'9''
    Lower Level Den 10'6'' x 9'2''
    Lower Level Family Room 15'5'' x 10'10''
    Lower Level Storage 5'7'' x 9'10''
    Lower Level Bedroom 8'10'' x 9'9''
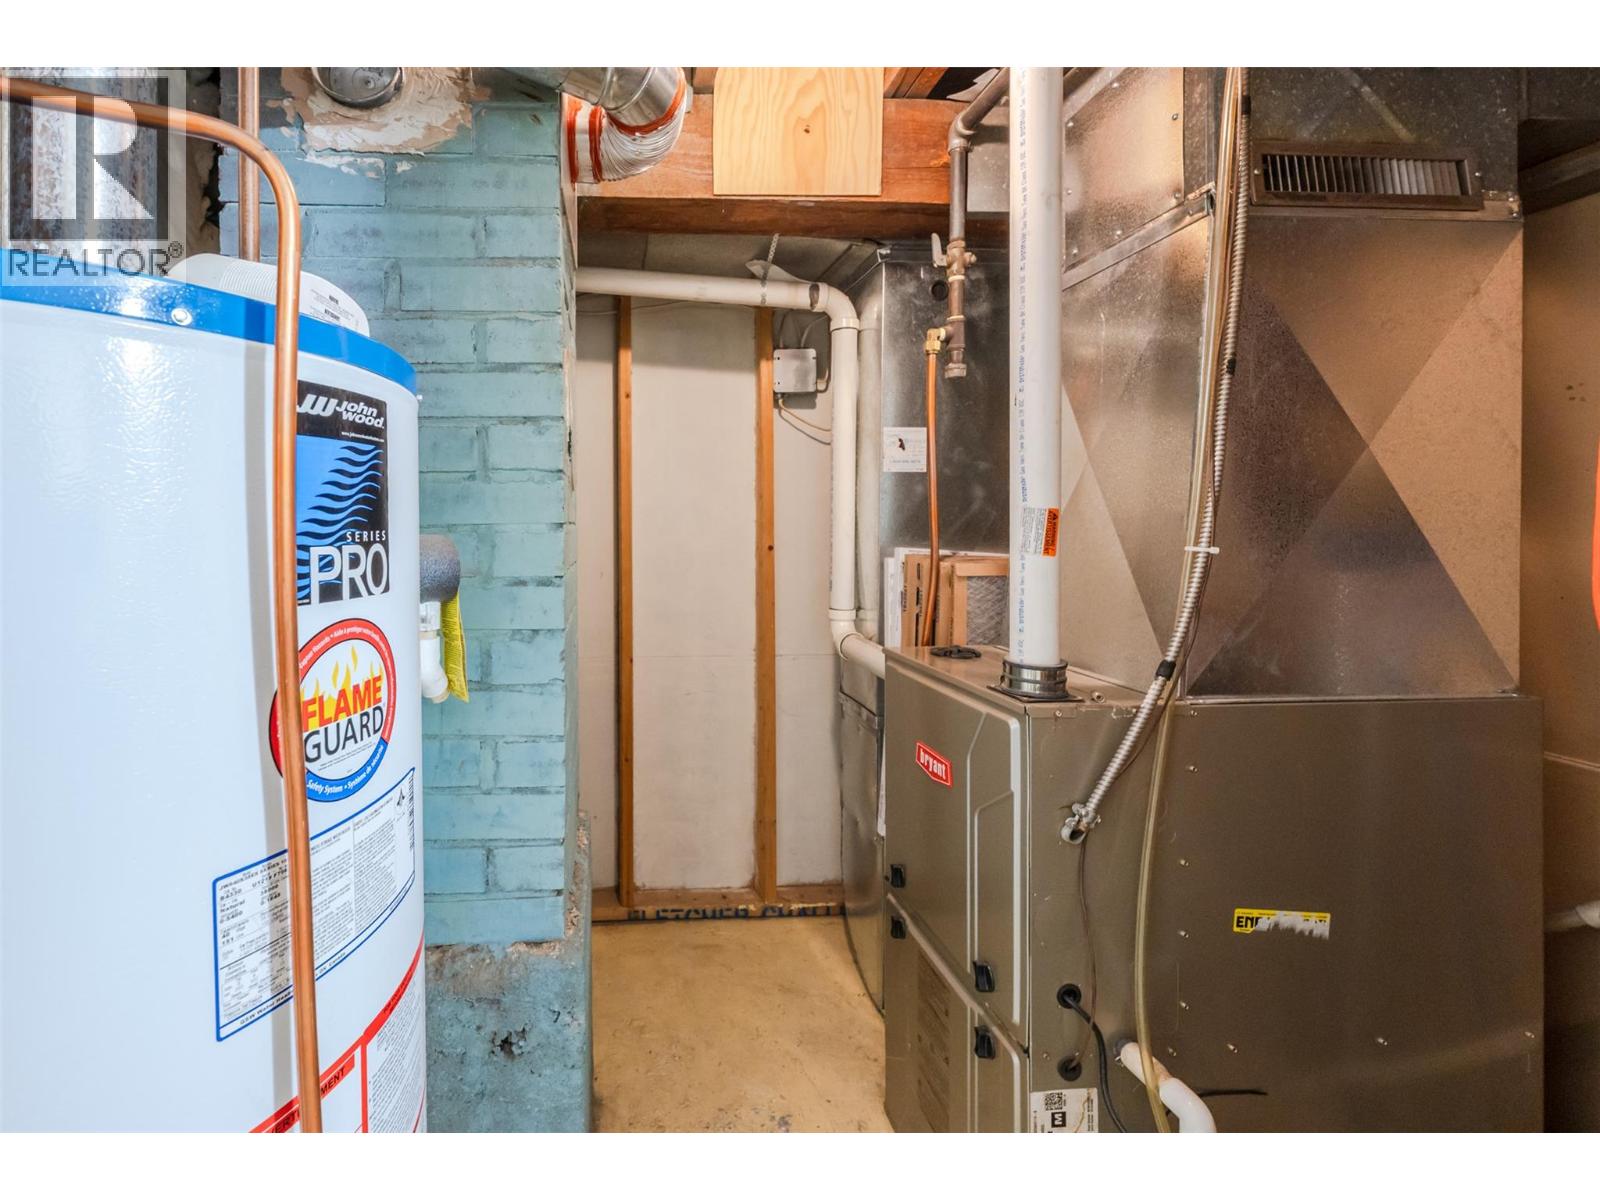
    Lower Level Utility Room 5'9'' x 7'6''
    Main Level Sunroom 6'7'' x 5'9''
    Main Level Mud Room 10'7'' x 7'5''
    Main Level Dining Room 7'2'' x 5'3''
    Main Level Bedroom 10' x 9'1''
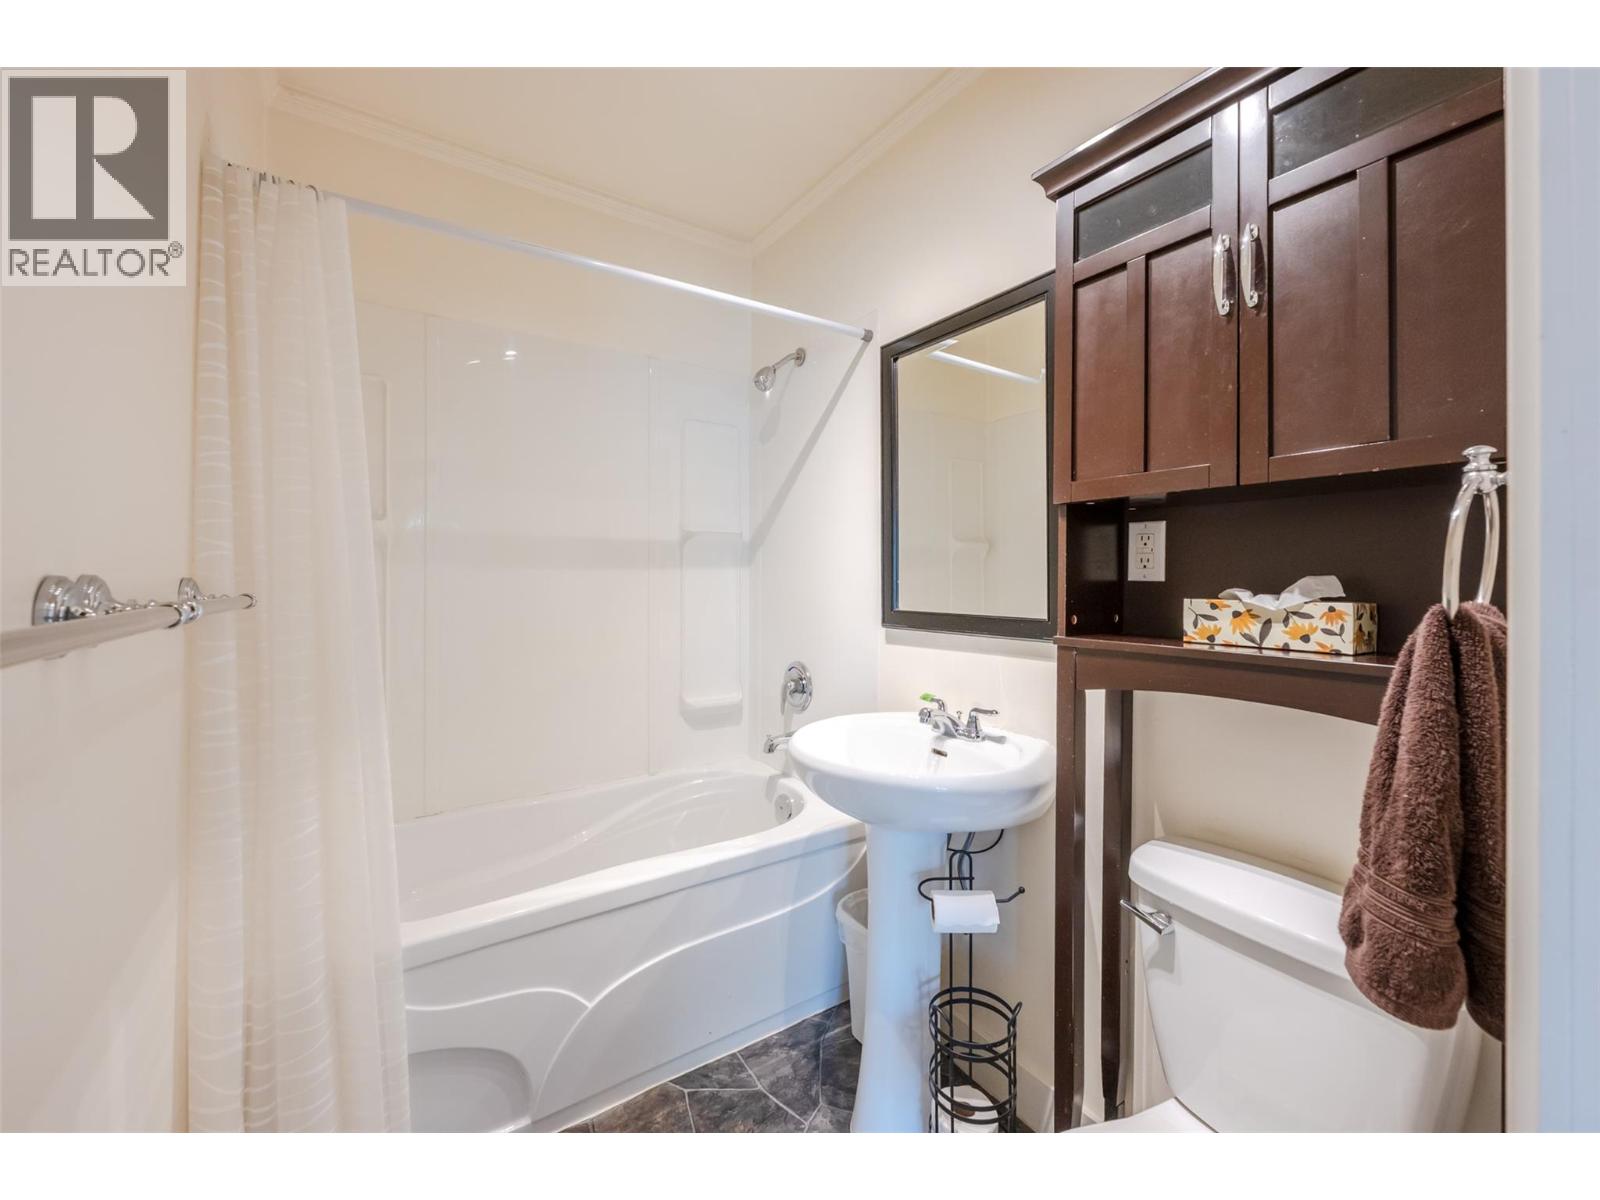
    Main Level 4pc Bathroom 7'1'' x 4'10''
    Main Level Primary Bedroom 11'8'' x 11'3''
    Main Level Kitchen 11'2'' x 11'6''
    Main Level Living Room 15'6'' x 11'8''

Mark Gidden
Realtor/Founder

Lloyd Taverner
Realtor/Senior Partner

Your Favourites


No Favourites Found

 

TESTIMONIALS

Our Valued Clients

  • Ashley Harvey

    Mark and his team helped us find our forever home, and we are so grateful for his experience and expertise. Mark was so patient while our infant cried while we hunted for the perfect house. We will use Mark and his team for years to come.


  • Jen Platman

    Lloyd was the best realtor we’ve ever worked with. He understands people and takes the time to listen. He was extremely helpful and made the process stress-free and seamless. Lloyd goes above and beyond for his clients and it shows. He truly enjoys what he does, he’s honest and makes you feel at ease. Our new home is our castle and Lloyd did everything to help us get there. This guy is real gem!


  • Tom S

    Mark helped us look for, negotiate, and purchase our family home. He was diligent, extremely professional and has an unsurpassed knowledge of the Kelowna and wider Okanagan areas. His name is mentioned anytime we have a friend looking to buy or sell their home. Many thanks Mark.