


$524,900
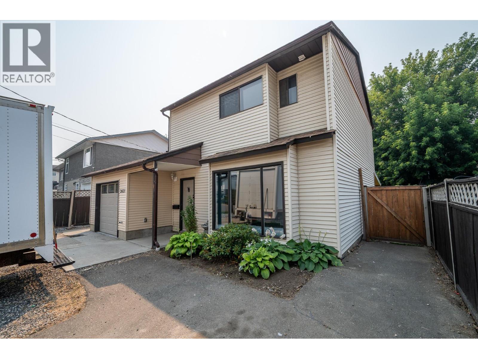
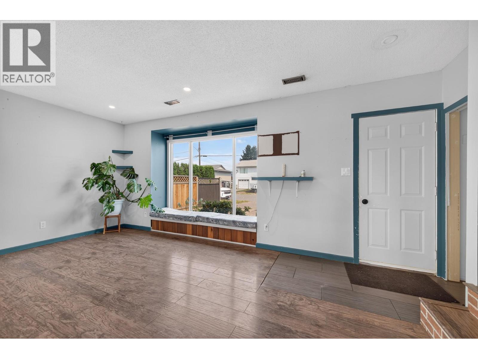
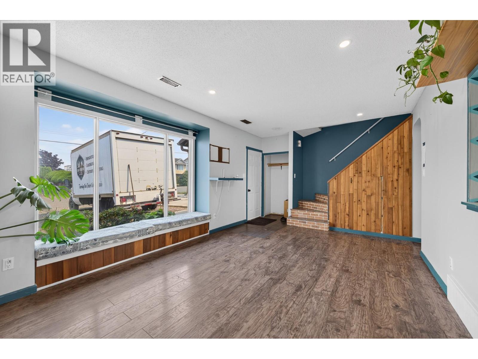
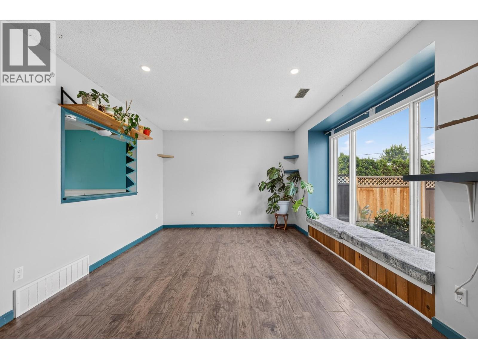
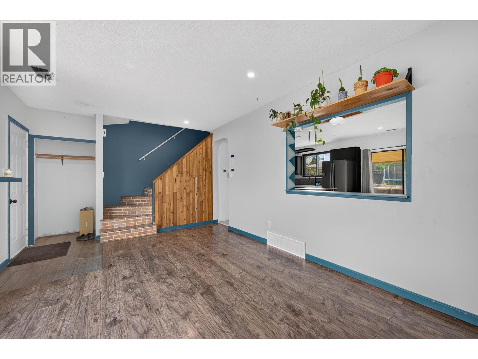
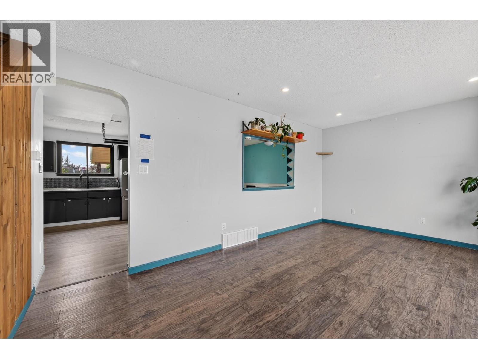
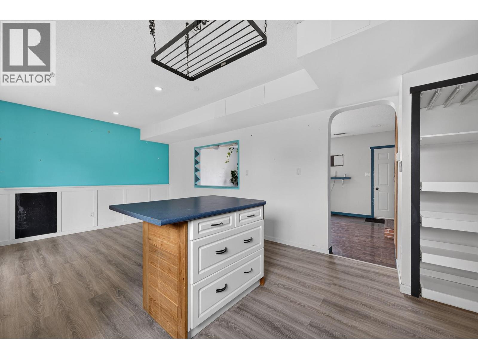
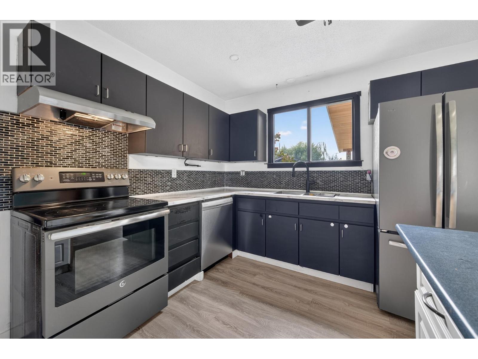

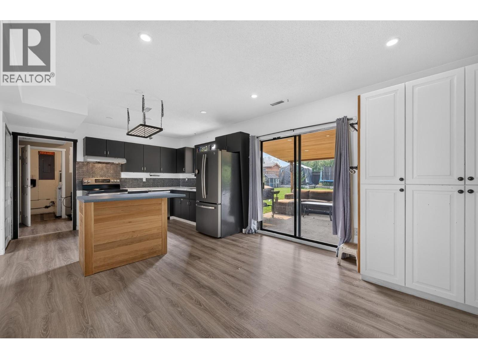
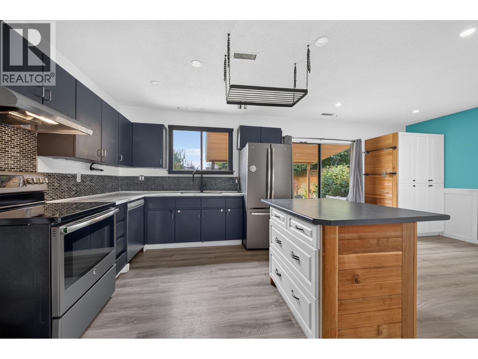
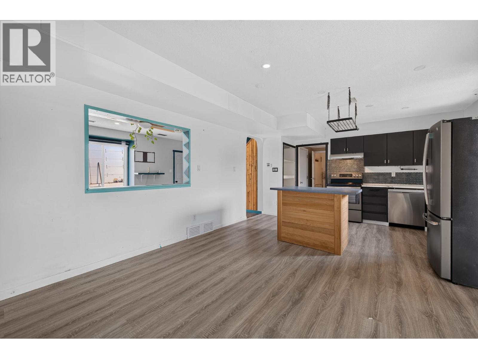
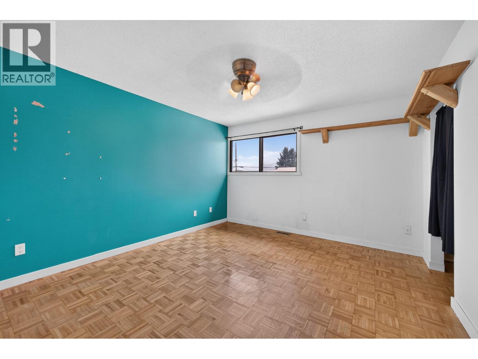
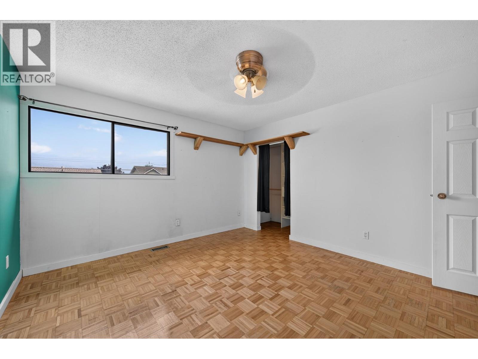
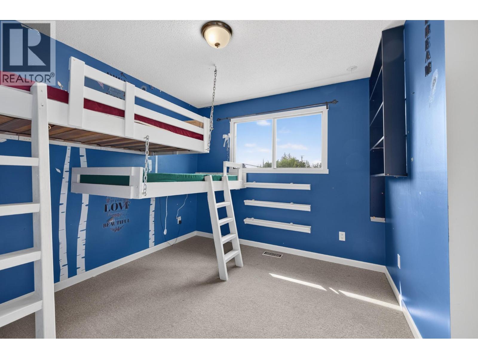
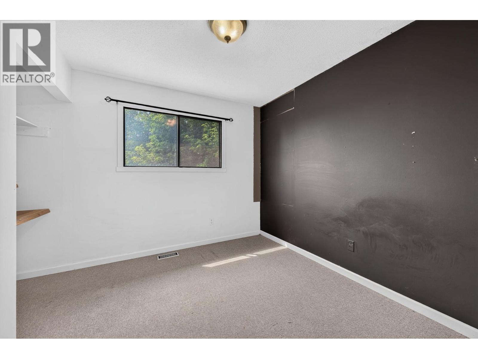
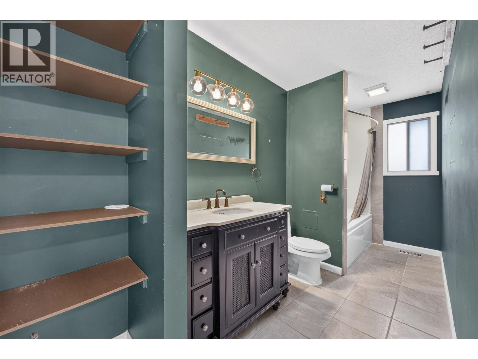
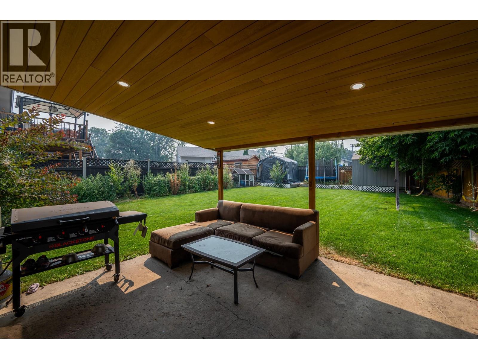
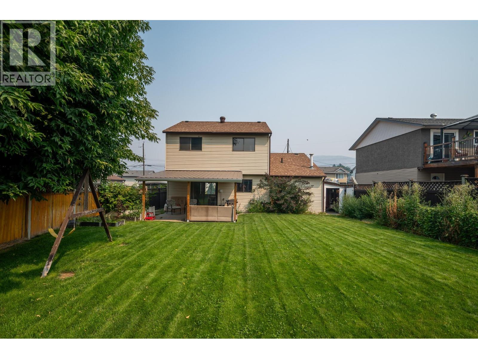
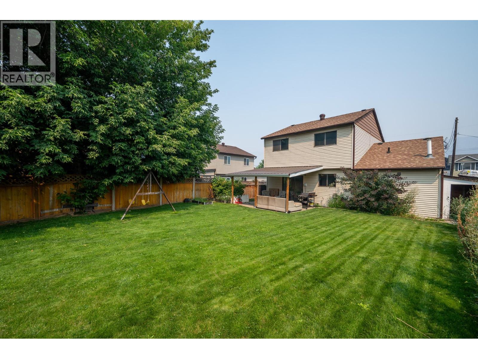
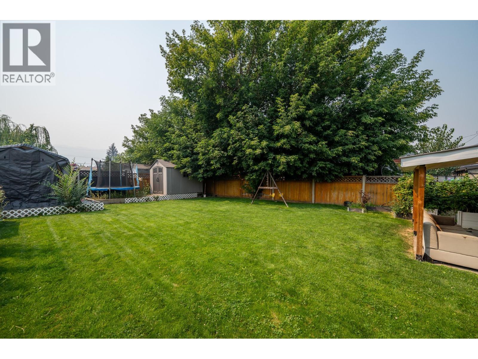
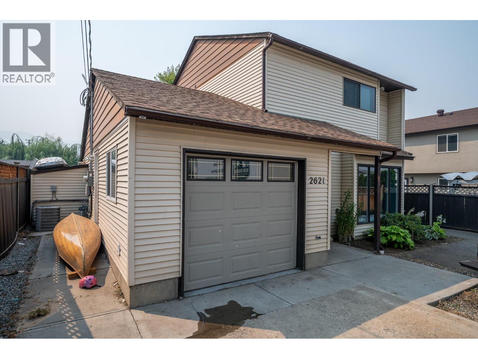
Nestled in a family-friendly Brocklehurst neighbourhood, this 3-bedroom, 1.5-bathroom two-storey home offers a functional layout with plenty of space for a growing family. The bright and inviting living room features a convenient pass-through to the kitchen and dining area, creating an open feel that's perfect for everyday living. The kitchen is well equipped with an island, hanging pot rack, stainless steel appliances, generous cabinet and pantry storage, and direct access to the covered backyard patio for easy indoor-outdoor entertaining. A convenient 2-piece bathroom completes the main floor. Upstairs you'll find three spacious bedrooms and a full 4-piece bathroom. Outside, enjoy the beautifully covered patio, flat fenced yard with garden space and a storage shed, plus underground irrigation in both the front and back yards. Additional features include 200-amp electrical service and ample front parking. With solid bones, fantastic outdoor space, and just a few cosmetic finishing touches to make it your own, this home presents an excellent opportunity to add your personal style while building equity in a sought-after neighbourhood. All meas approx. (id:64133)
-
Property Details
MLS® Number 10396763 Property Type Single Family Neigbourhood Brocklehurst ParkingSpaceTotal 1 -
Building
Bathroom Total 2 Bedrooms Total 3 Constructed Date 1980 Construction Style Attachment Detached Cooling Type Central Air Conditioning Half Bath Total 1 Heating Type Forced Air Stories Total 2 Size Interior 1,452 Sqft Type House Utility Water Municipal Water Parking
Attached Garage 1 -
Land
Acreage No Sewer Municipal Sewage System Size Irregular 0.11 Size Total 0.11 Ac|under 1 Acre Size Total Text 0.11 Ac|under 1 Acre -
Rooms
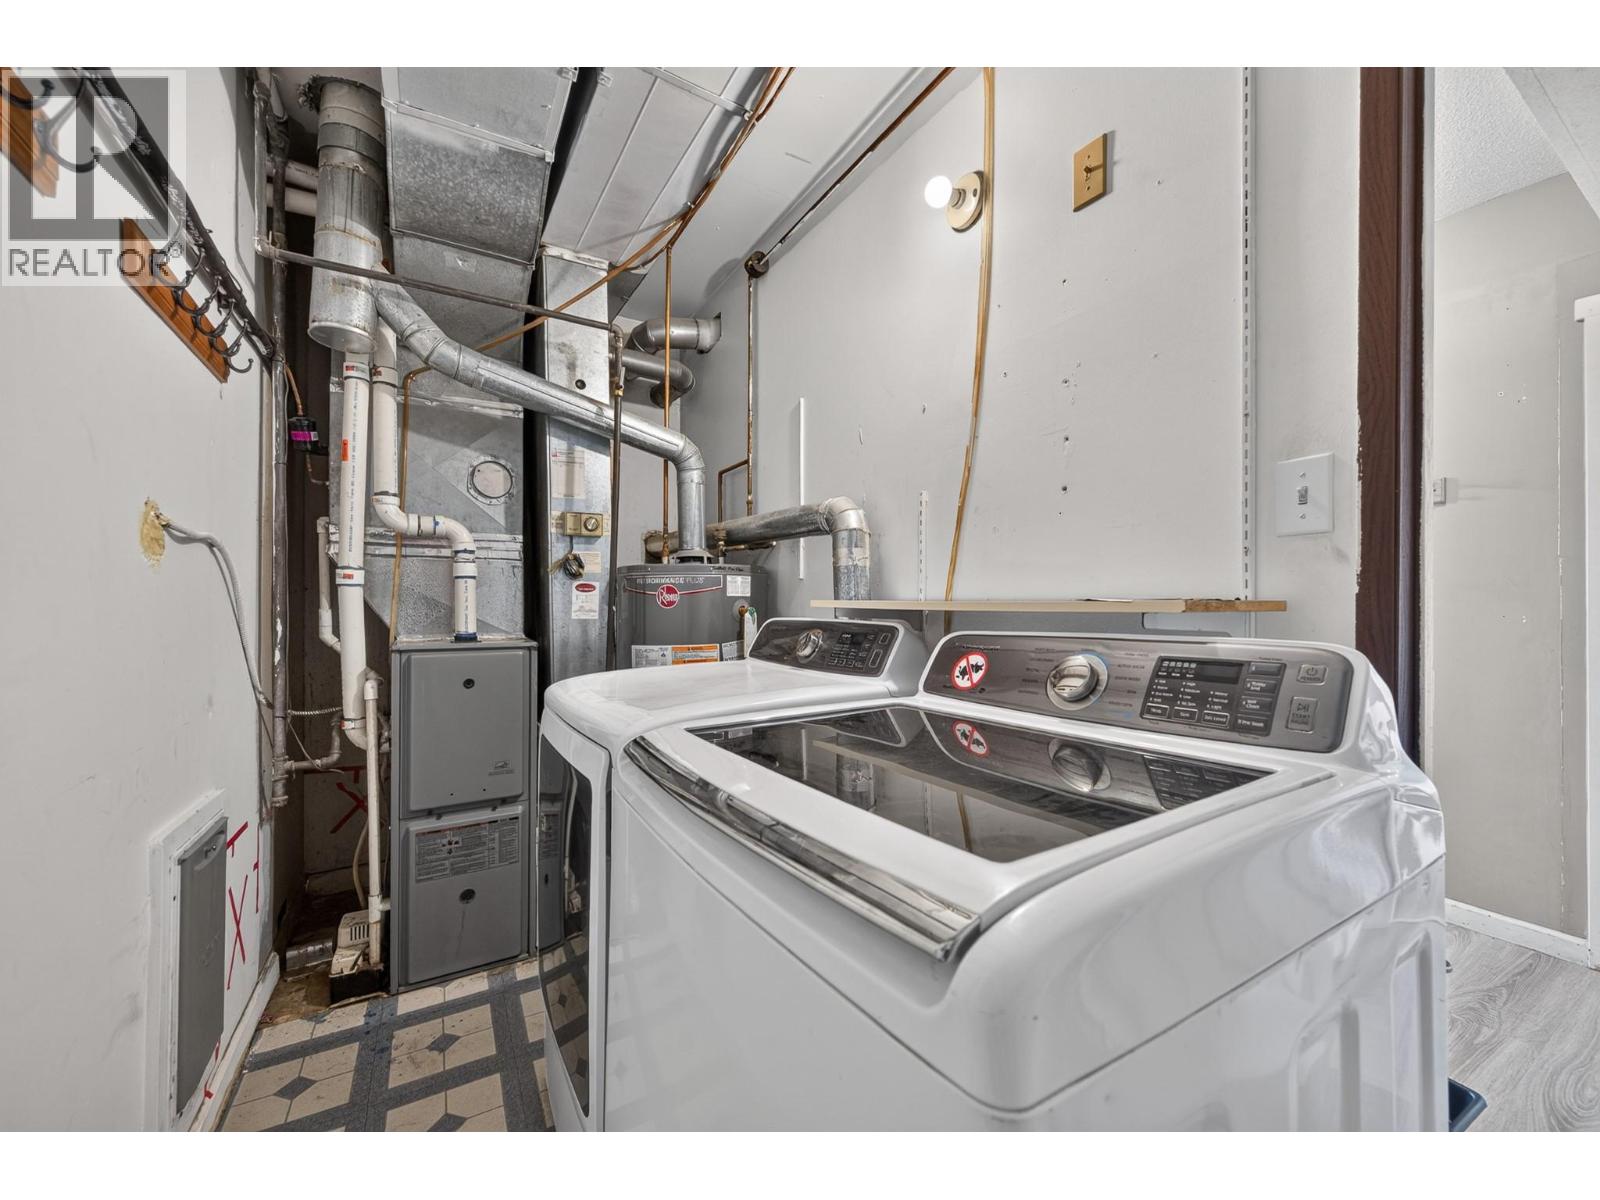
Level Type Length Width Dimensions Second Level 4pc Bathroom Measurements not available Second Level Bedroom 10'1'' x 9' Second Level Bedroom 10'1'' x 9'7'' Second Level Primary Bedroom 13'5'' x 12'1'' Main Level Mud Room 9' x 6'3'' Main Level Laundry Room 5' x 11'10'' Main Level 2pc Bathroom Measurements not available Main Level Living Room 17'8'' x 11'6'' Main Level Dining Room 11' x 14' Main Level Kitchen 13'10'' x 10'4''

Mark Gidden
Realtor/Founder

Lloyd Taverner
Realtor/Senior Partner
Your Favourites
No Favourites Found

The trademarks REALTOR®, REALTORS®, and the REALTOR® logo are controlled by The Canadian Real Estate Association (CREA) and identify real estate professionals who are members of CREA. The trademarks MLS®, Multiple Listing Service® and the associated logos are owned by The Canadian Real Estate Association (CREA) and identify the quality of services provided by real estate professionals who are members of CREA. The trademark DDF® is owned by The Canadian Real Estate Association (CREA) and identifies CREA's Data Distribution Facility (DDF®)
August 07 2026 04:43:20
Association of Interior REALTORS®

