


$849,900
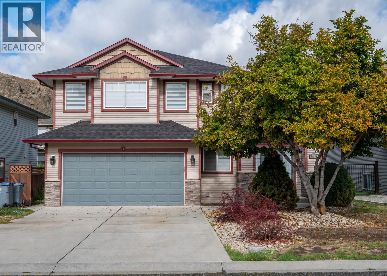
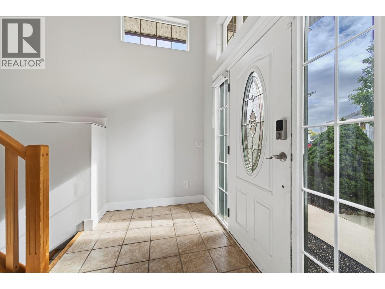
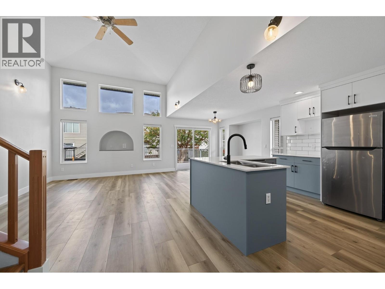
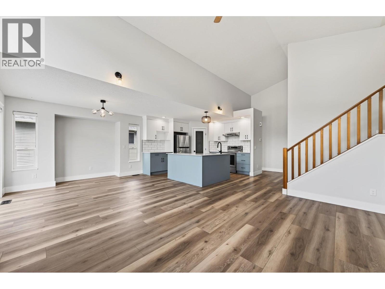
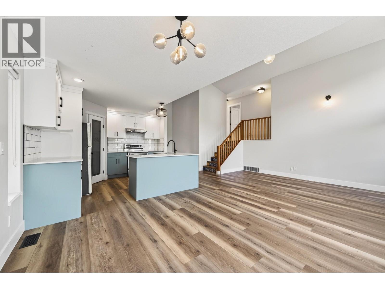
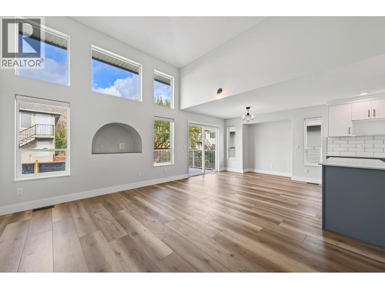
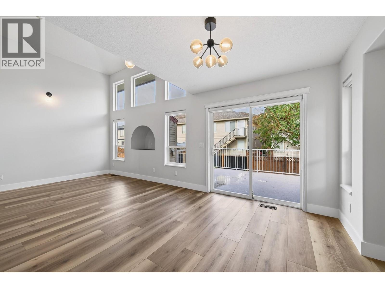
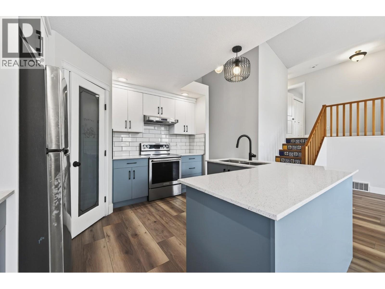
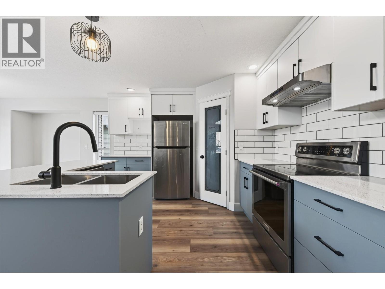
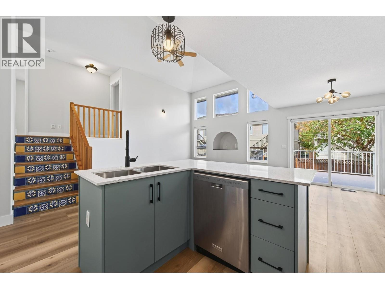
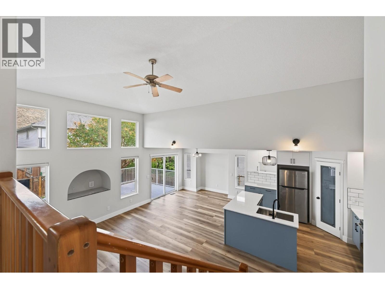
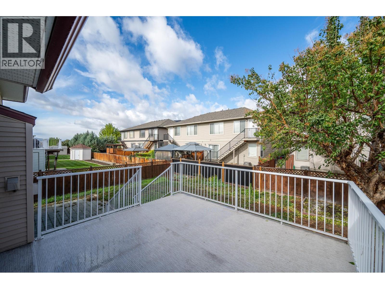
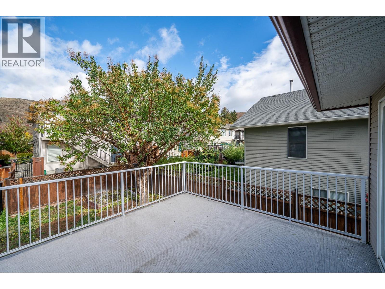
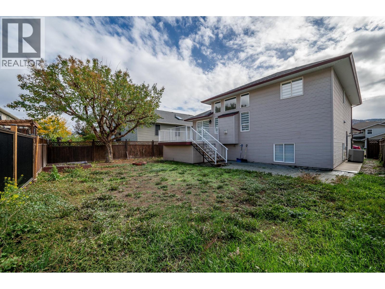
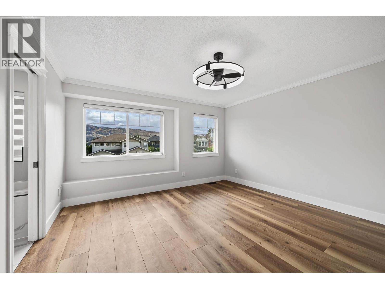
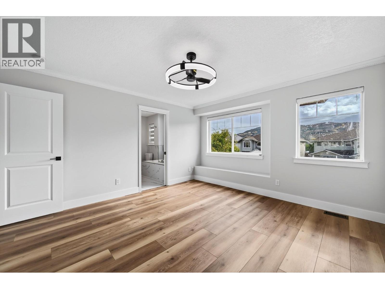
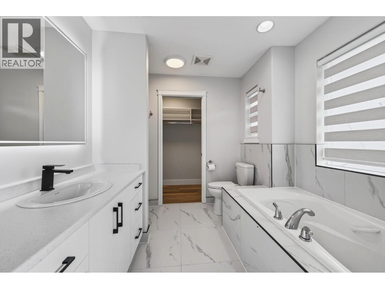
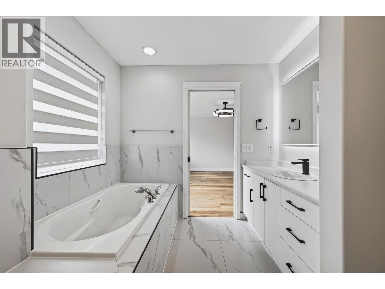
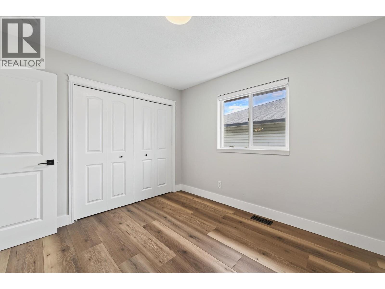
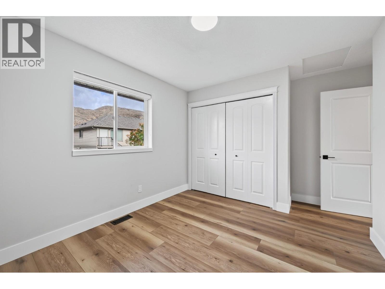
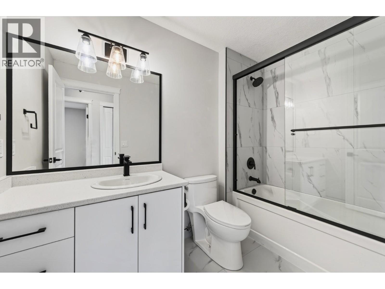
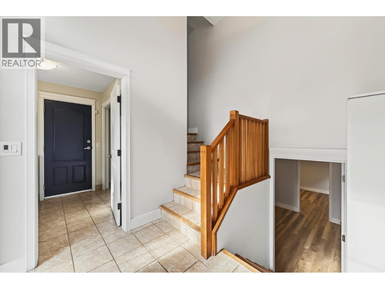
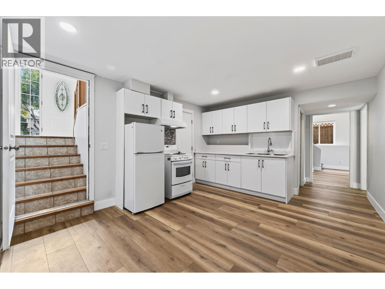
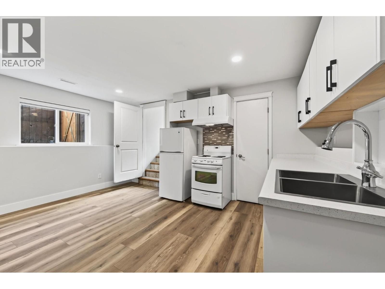
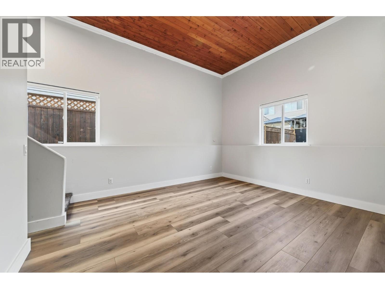
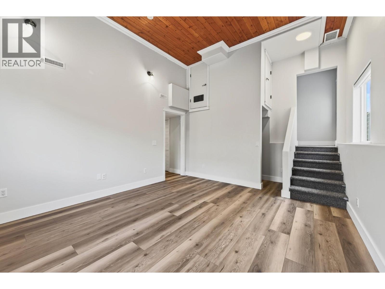
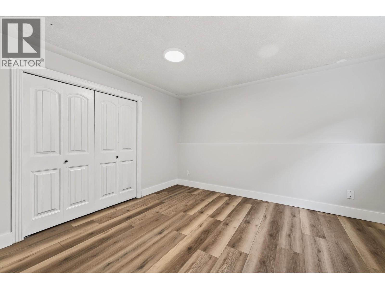
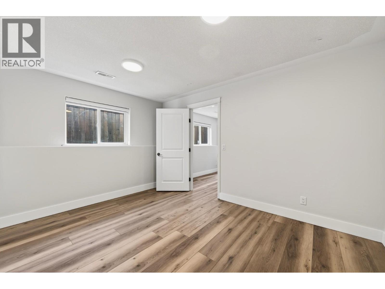
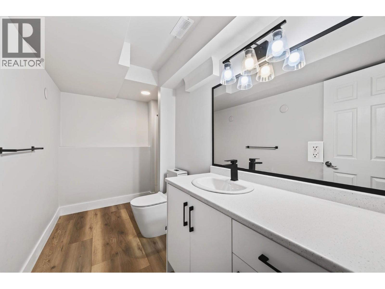
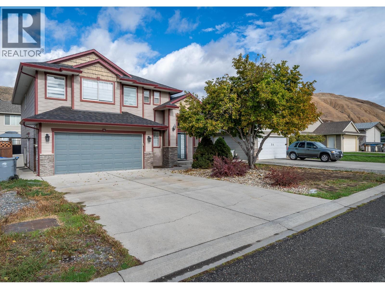
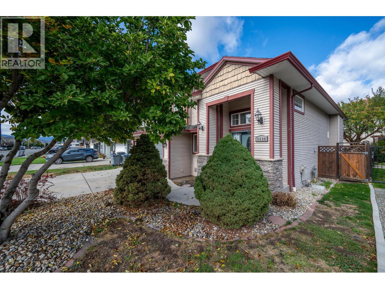
This beautifully refreshed 4-level split offers a unique layout, soaring ceilings and plenty of space for the family, plus a one-bedroom suite with separate entry and laundry. The main floor features an open-concept kitchen, dining and living area with impressive high ceilings and a bright, spacious feel. Extensive updates include new roof, new hot water tank, fresh paint, new flooring, window coverings, baseboards and light fixtures throughout, along with updated bathrooms and new kitchens on both the main floor and in the suite. The main floor kitchen features a brand new fridge and range. The suite offers high ceilings in the living room and is a great option for extended family, guests or rental income. A fantastic opportunity in a desirable Brock neighbourhood with so much already done! (id:64133)
-
Property Details
MLS® Number 10403474 Property Type Single Family Neigbourhood Brocklehurst AmenitiesNearBy Park, Recreation, Schools CommunityFeatures Family Oriented Features Level Lot, Central Island ParkingSpaceTotal 2 -
Building
Bathroom Total 3 Bedrooms Total 4 Architectural Style Multi-level Constructed Date 2004 Construction Style Attachment Detached Construction Style Split Level Other Cooling Type Central Air Conditioning Exterior Finish Vinyl Siding Flooring Type Mixed Flooring Heating Type Forced Air, See Remarks Roof Material Asphalt Shingle Roof Style Unknown Stories Total 3 Size Interior 2,209 Sqft Type House Utility Water Municipal Water Parking
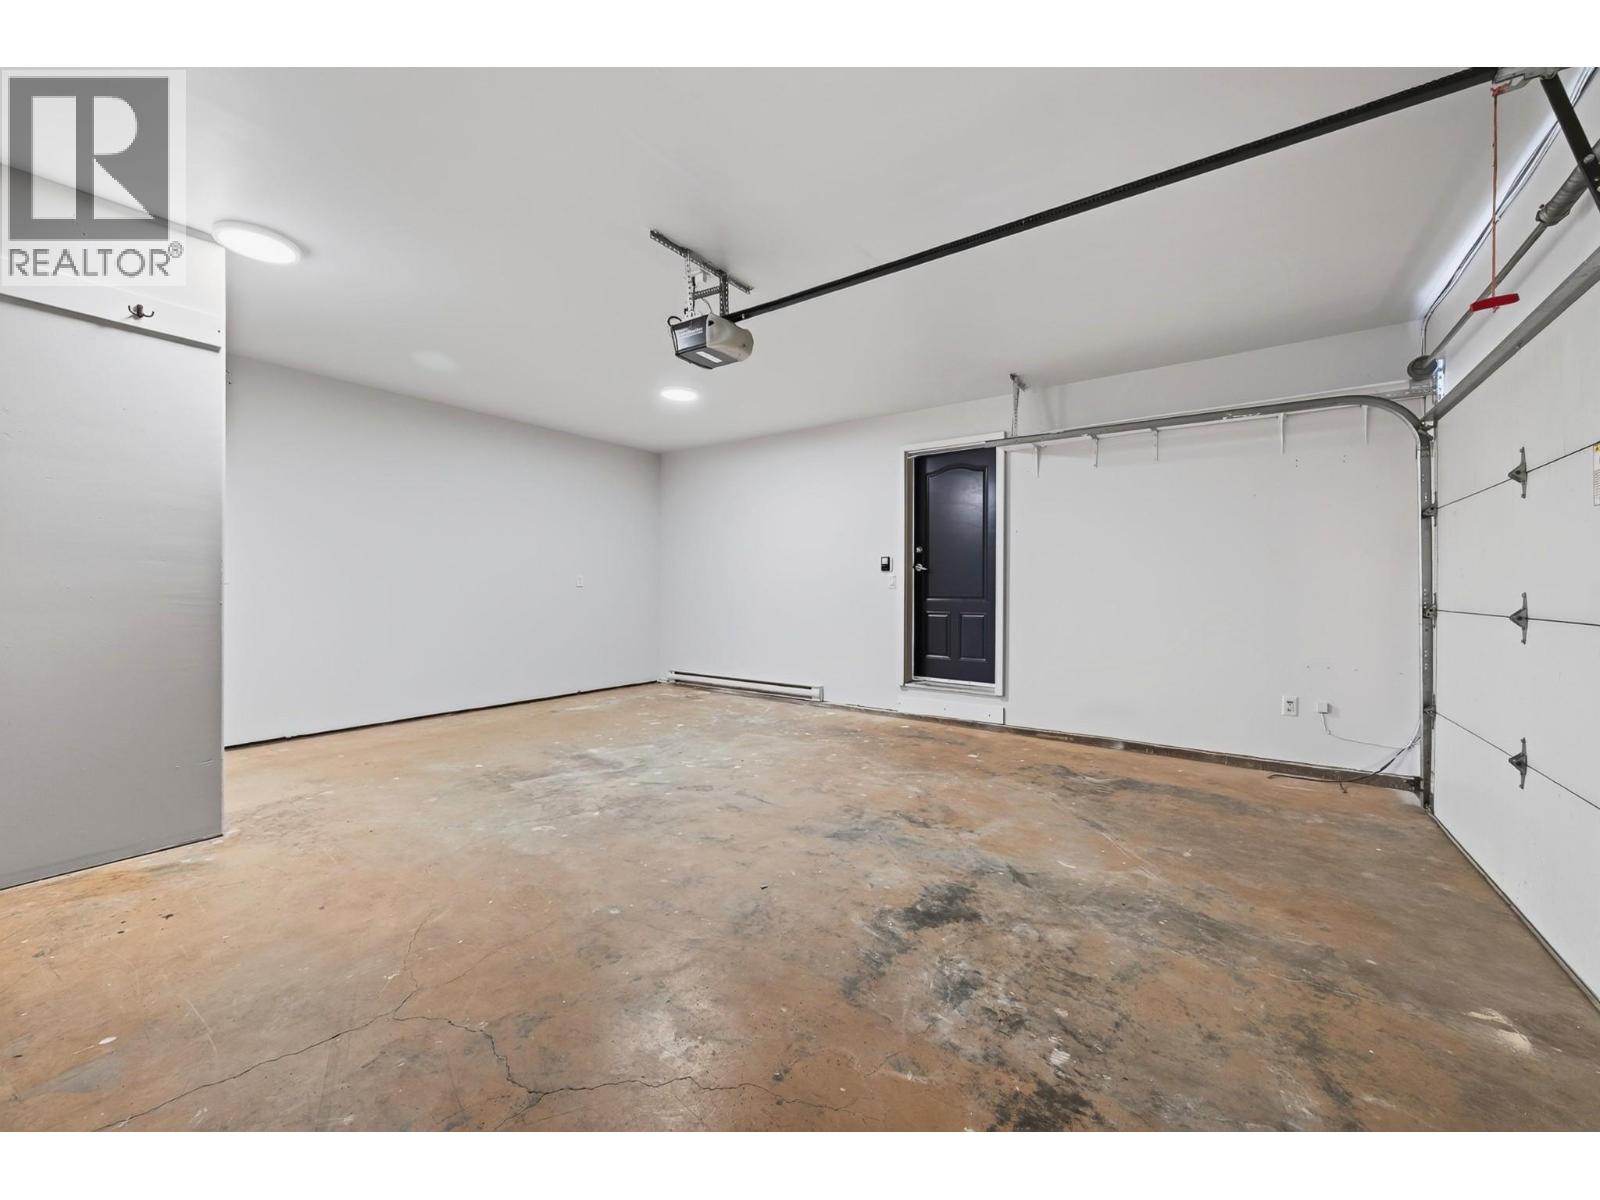
Attached Garage 2 -
Land
Access Type Easy Access Acreage No Fence Type Fence Land Amenities Park, Recreation, Schools Landscape Features Level Sewer Municipal Sewage System Size Irregular 0.12 Size Total 0.12 Ac|under 1 Acre Size Total Text 0.12 Ac|under 1 Acre -
Rooms
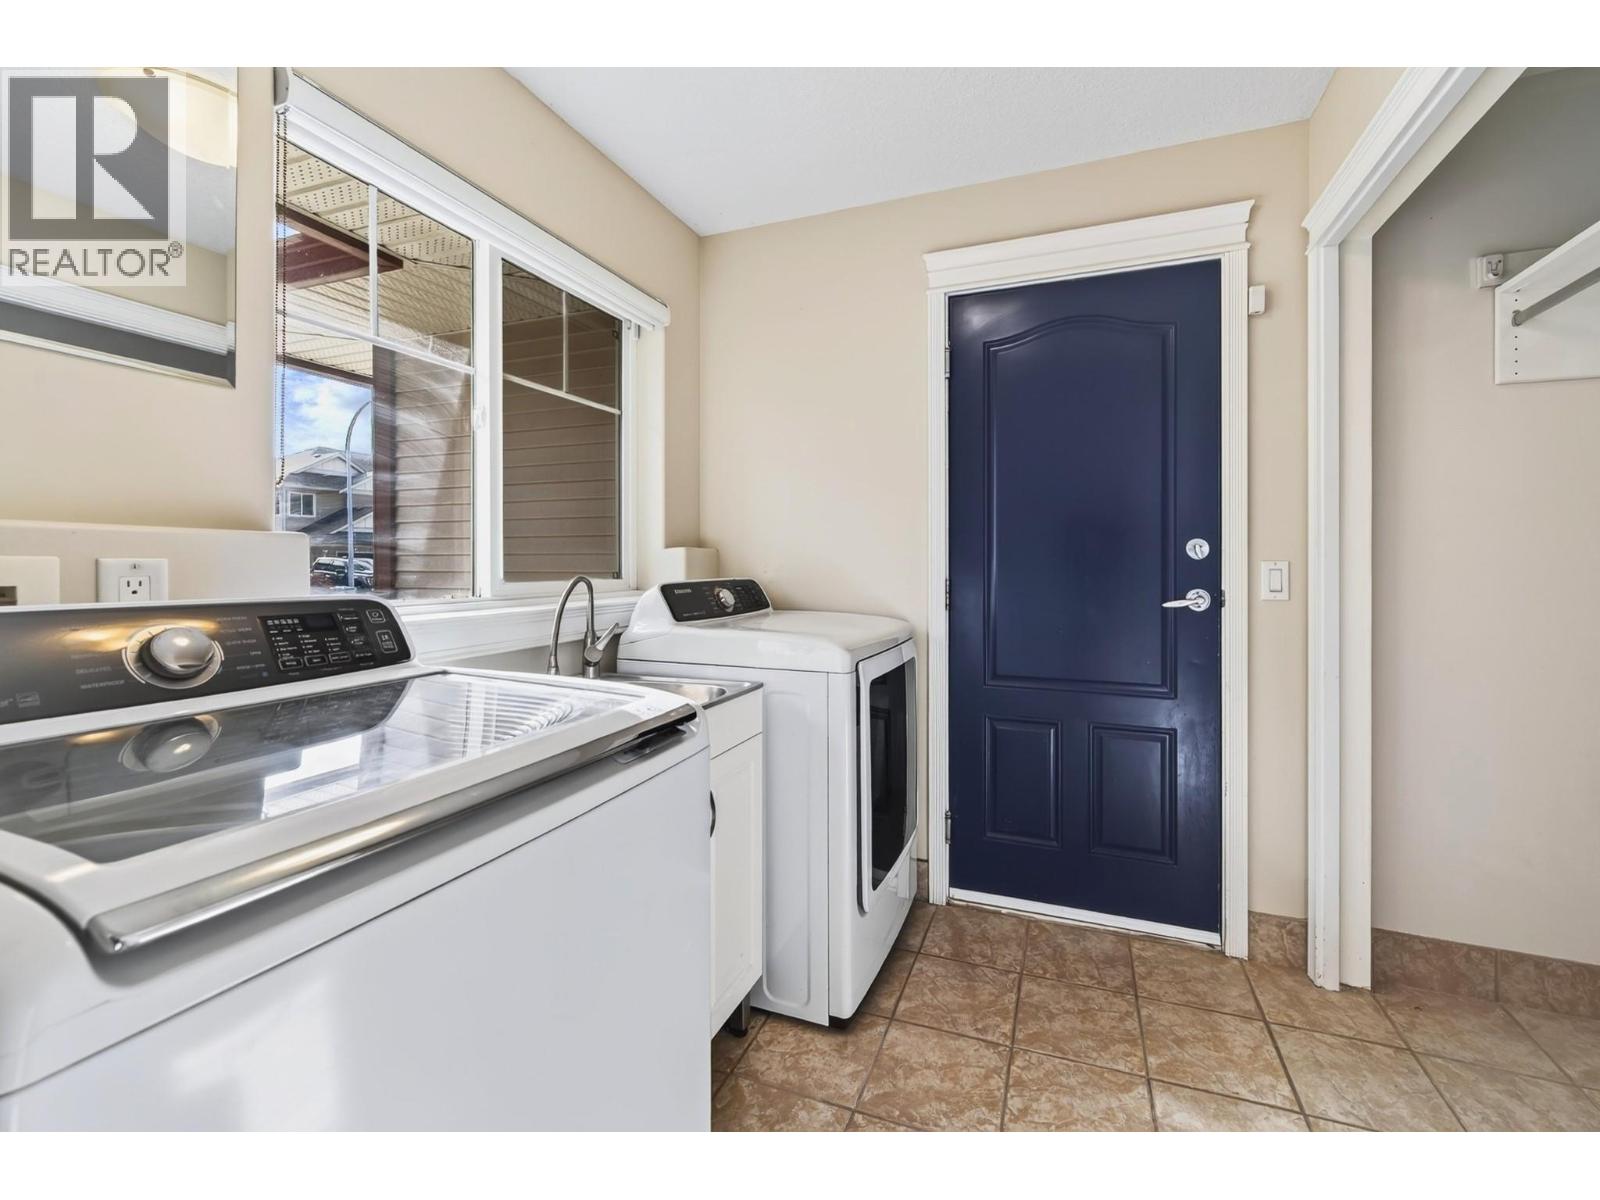
Level Type Length Width Dimensions Second Level Bedroom 10'11'' x 9'9'' Second Level Bedroom 10'10'' x 9'10'' Second Level Primary Bedroom 13'4'' x 13'4'' Second Level 4pc Ensuite Bath Measurements not available Second Level 4pc Bathroom Measurements not available Basement 3pc Bathroom Measurements not available Main Level Living Room 15'5'' x 12'6'' Main Level Dining Room 11'10'' x 9'0'' Main Level Kitchen 11'0'' x 10'6'' Main Level Laundry Room 6'11'' x 6'6'' Main Level Foyer 10'5'' x 8'5'' Additional Accommodation Primary Bedroom 12'11'' x 10'6'' Additional Accommodation Living Room 14'9'' x 12'9'' Additional Accommodation Dining Room 11'10'' x 5'6'' Additional Accommodation Kitchen 11'10'' x 9'10''

Mark Gidden
Realtor/Founder

Lloyd Taverner
Realtor/Senior Partner
Your Favourites
No Favourites Found

The trademarks REALTOR®, REALTORS®, and the REALTOR® logo are controlled by The Canadian Real Estate Association (CREA) and identify real estate professionals who are members of CREA. The trademarks MLS®, Multiple Listing Service® and the associated logos are owned by The Canadian Real Estate Association (CREA) and identify the quality of services provided by real estate professionals who are members of CREA. The trademark DDF® is owned by The Canadian Real Estate Association (CREA) and identifies CREA's Data Distribution Facility (DDF®)
October 14 2026 07:23:47
Association of Interior REALTORS®

