


$934,800
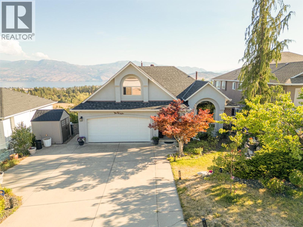
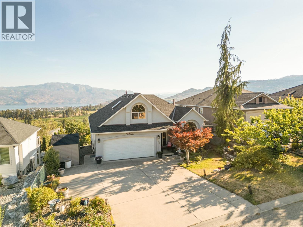
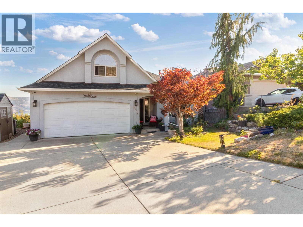
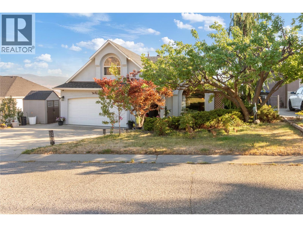
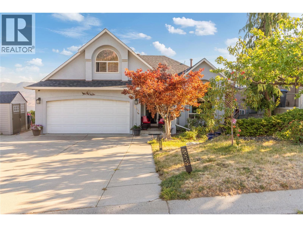
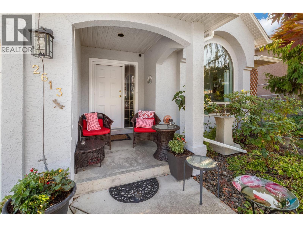
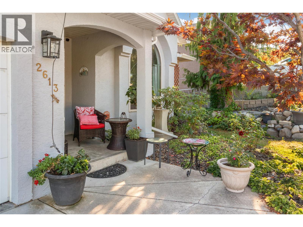
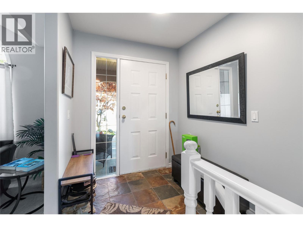
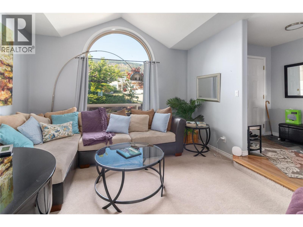
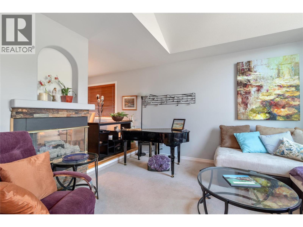
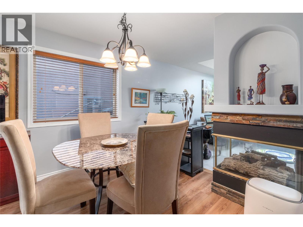
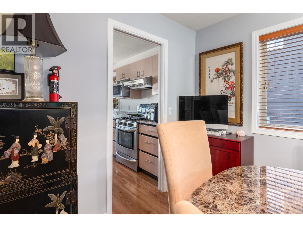
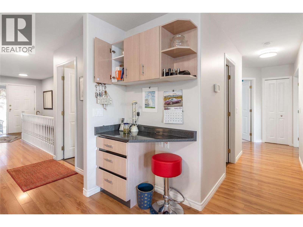
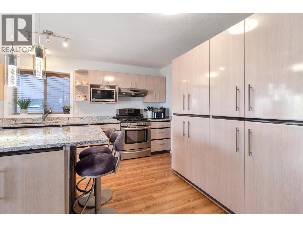
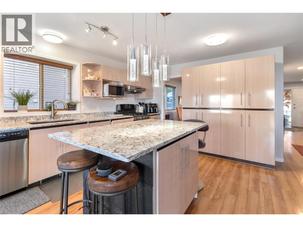
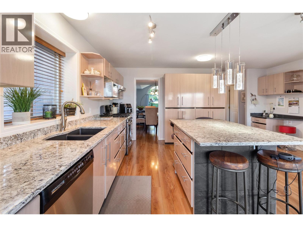
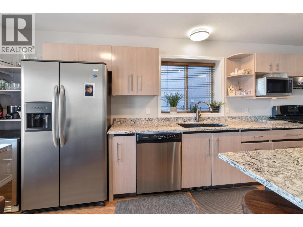
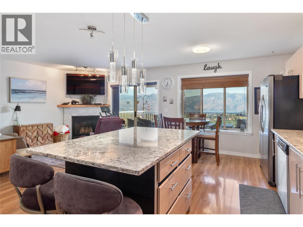
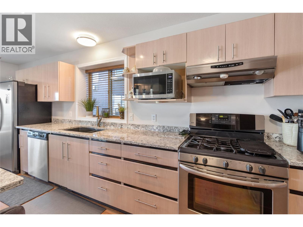
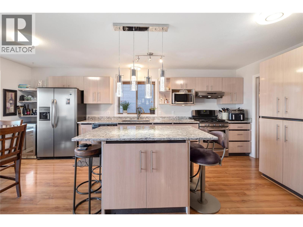
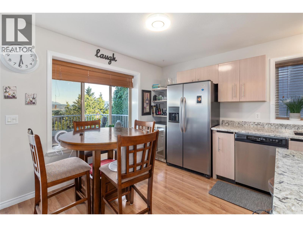
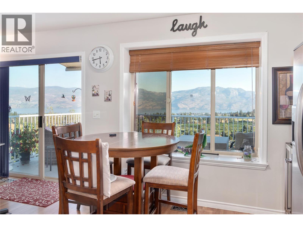
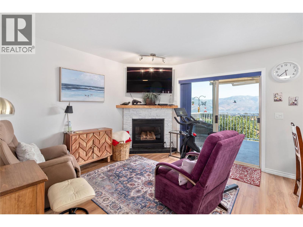
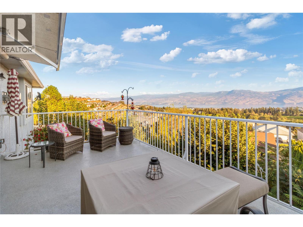
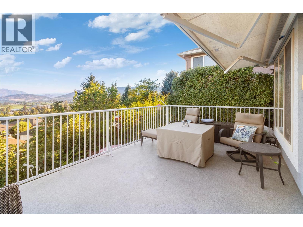
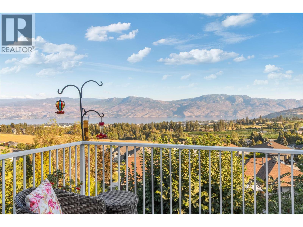
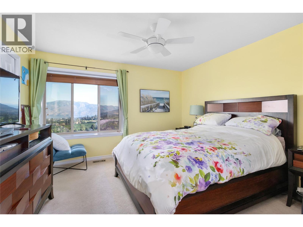
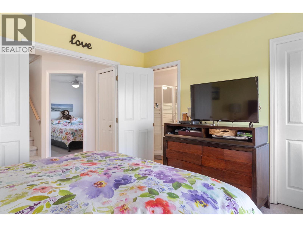
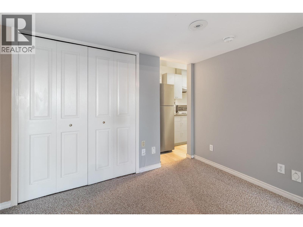
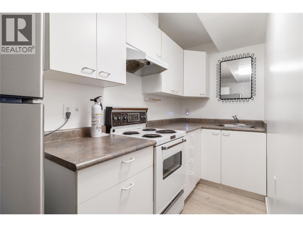
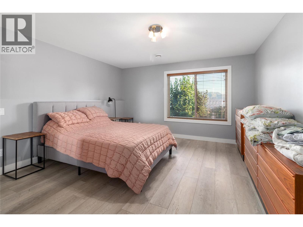
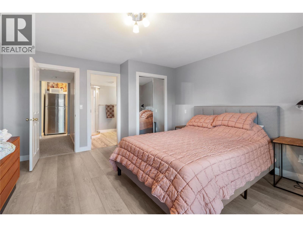

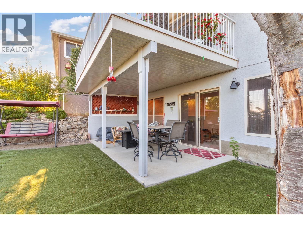
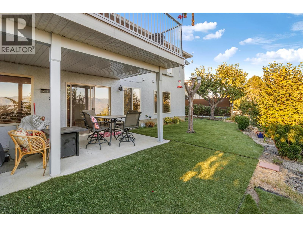
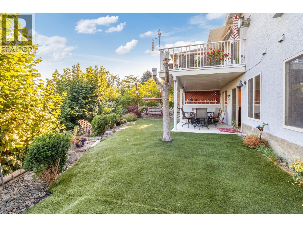
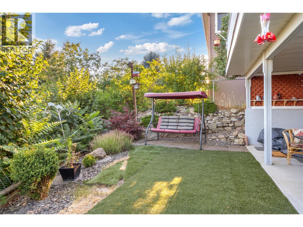
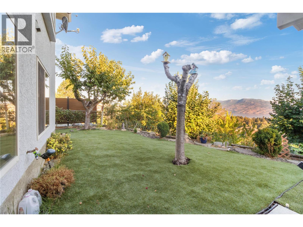
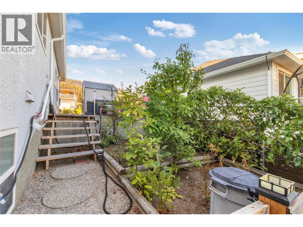
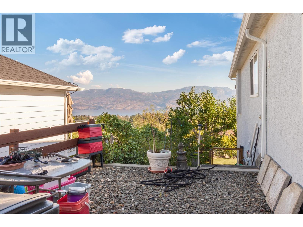
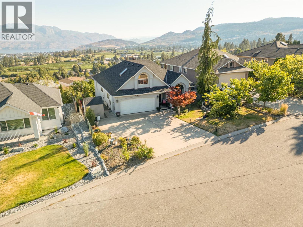
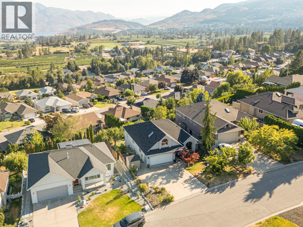
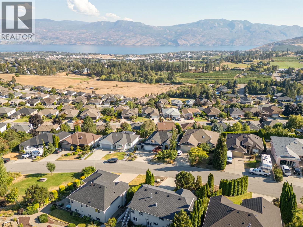
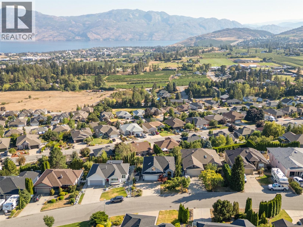
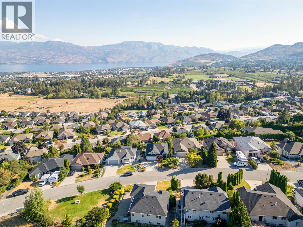
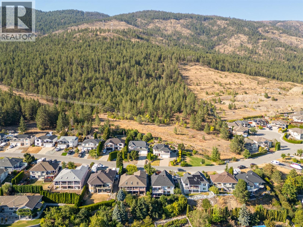
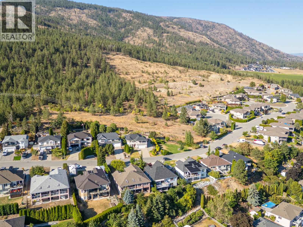
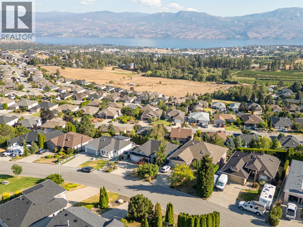
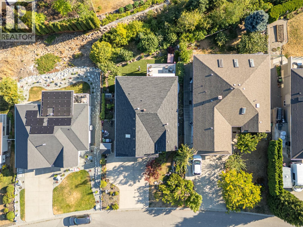
Welcome to a warm and inviting home showcasing panoramic lake, mountain, vineyard, and valley views. Nestled in a private, family-friendly neighbourhood, this thoughtfully designed property offers bright main-level living, an open-concept kitchen, lake-view dining, and a spacious primary suite. The lower level features a versatile in-law suite, while the private backyard boasts mature fruit and nut trees. Close to top-rated schools, beaches, parks, and trails, this is Okanagan living at its finest. (id:64133)
-
Property Details
MLS® Number 10398572 Property Type Single Family Neigbourhood Smith Creek AmenitiesNearBy Golf Nearby, Public Transit, Park, Recreation, Schools, Shopping CommunityFeatures Family Oriented Features Private Setting, Central Island ParkingSpaceTotal 6 ViewType Unknown, City View, Lake View, Mountain View, Valley View, View Of Water, View (panoramic) -
Building
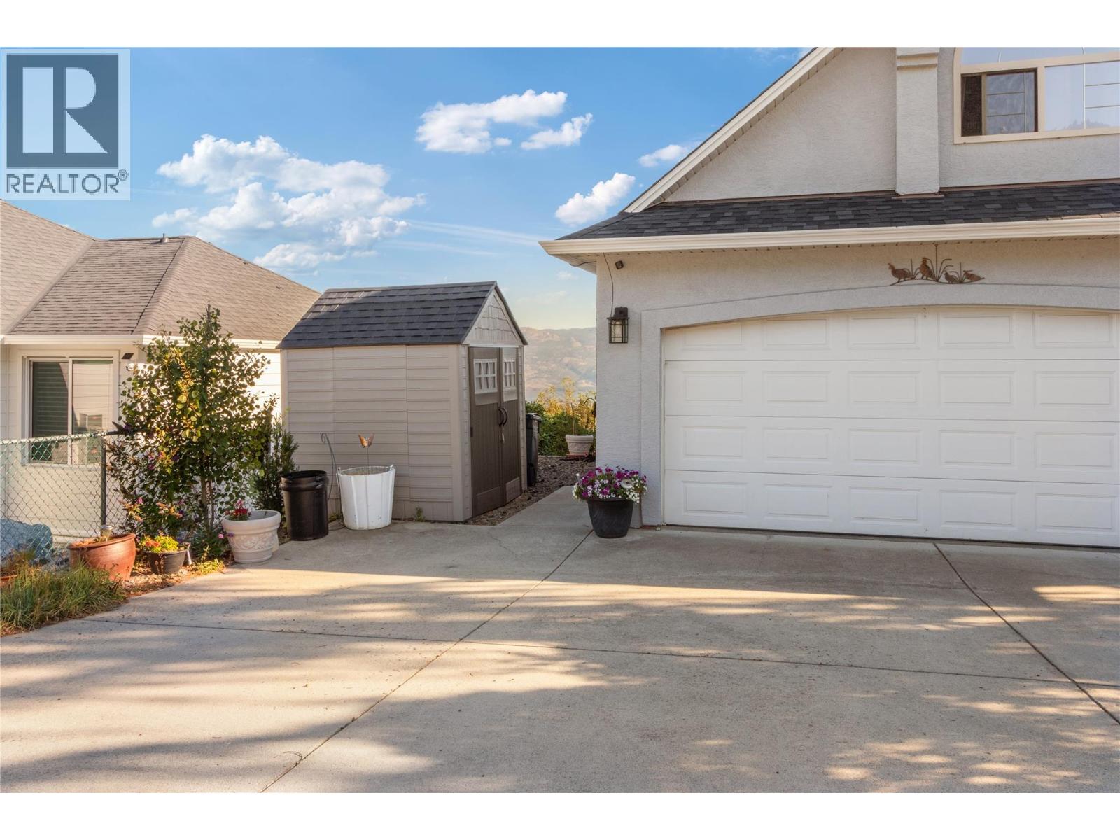
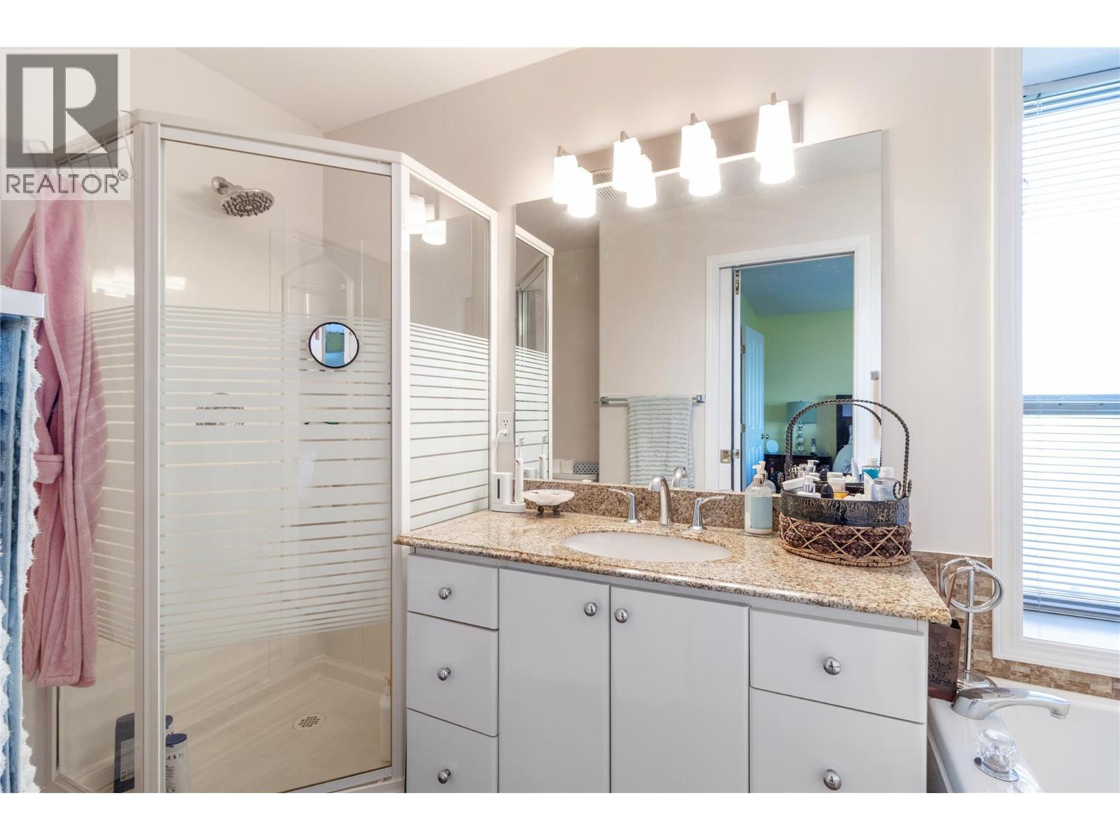
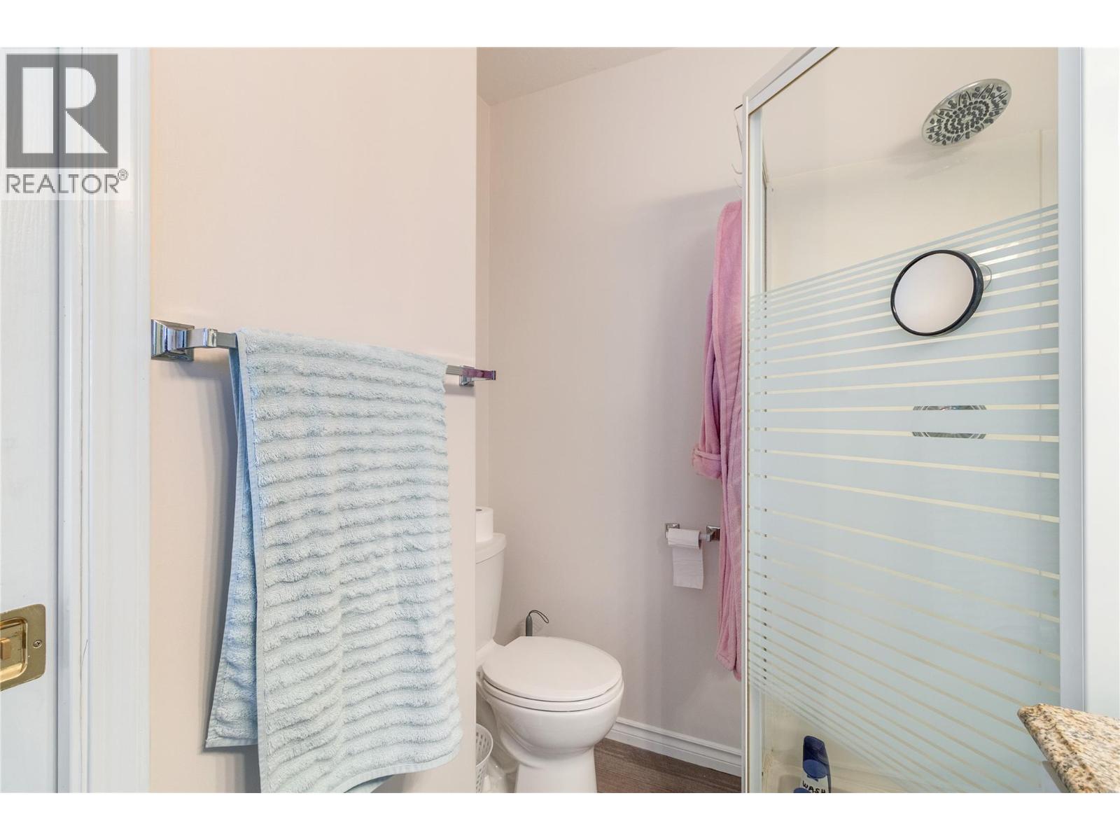
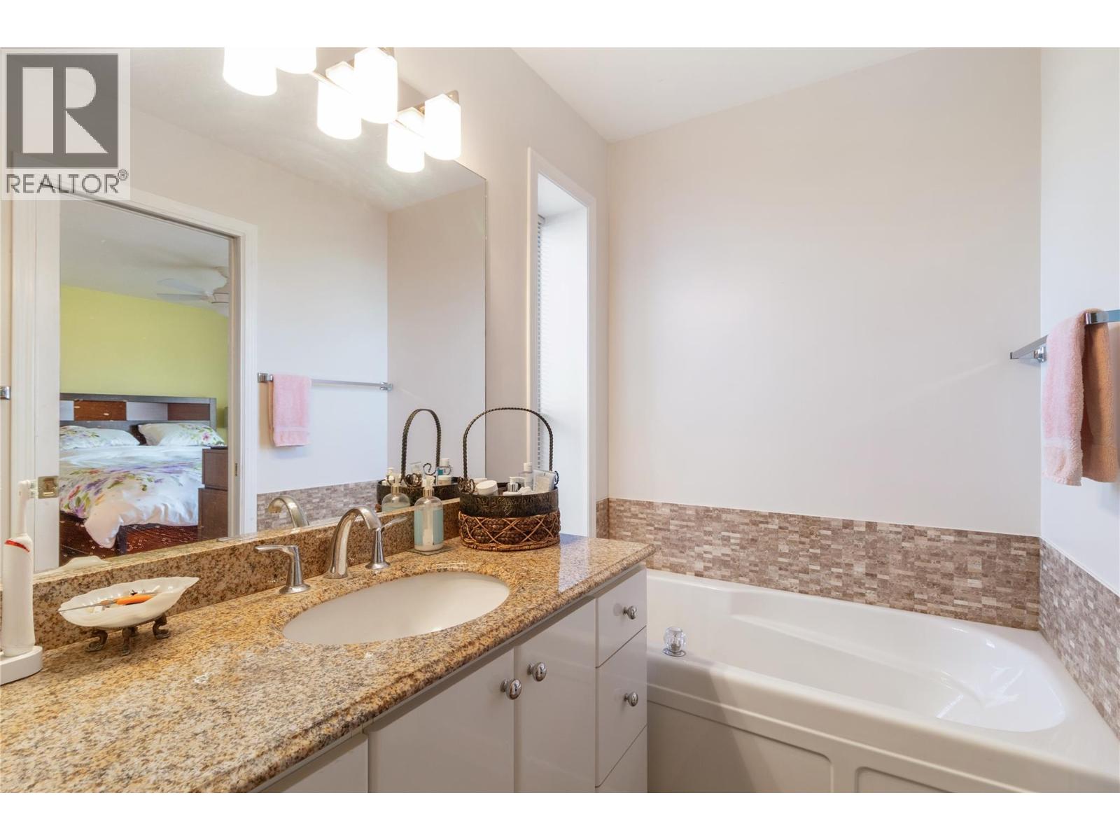
Bathroom Total 4 Bedrooms Total 4 Architectural Style Ranch Basement Type Full Constructed Date 1995 Construction Style Attachment Detached Cooling Type Central Air Conditioning Exterior Finish Stucco Fireplace Fuel Gas Fireplace Present Yes Fireplace Total 3 Fireplace Type Unknown Heating Type Forced Air Roof Material Asphalt Shingle Roof Style Unknown Stories Total 3 Size Interior 3,182 Sqft Type House Utility Water Irrigation District Parking
Attached Garage 2 -
Land
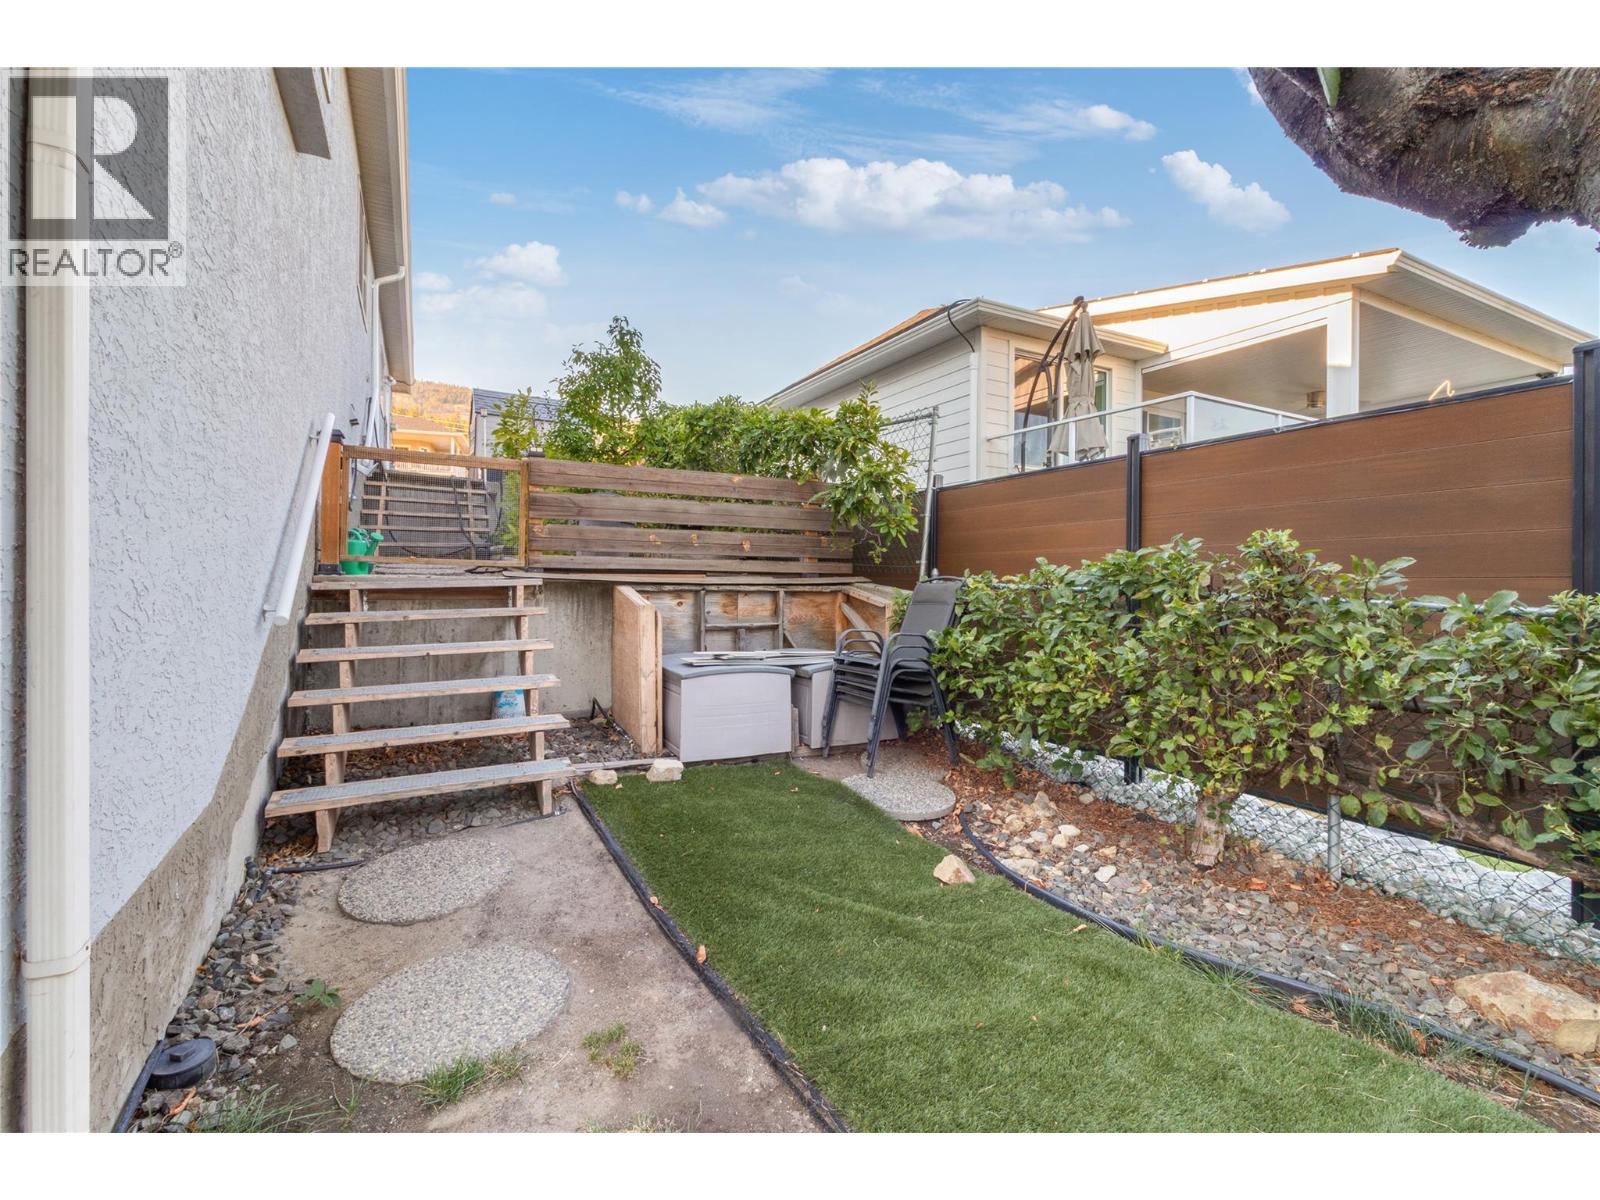
Access Type Easy Access Acreage No Fence Type Fence Land Amenities Golf Nearby, Public Transit, Park, Recreation, Schools, Shopping Landscape Features Landscaped, Underground Sprinkler Sewer Municipal Sewage System Size Irregular 0.17 Size Total 0.17 Ac|under 1 Acre Size Total Text 0.17 Ac|under 1 Acre -
Rooms
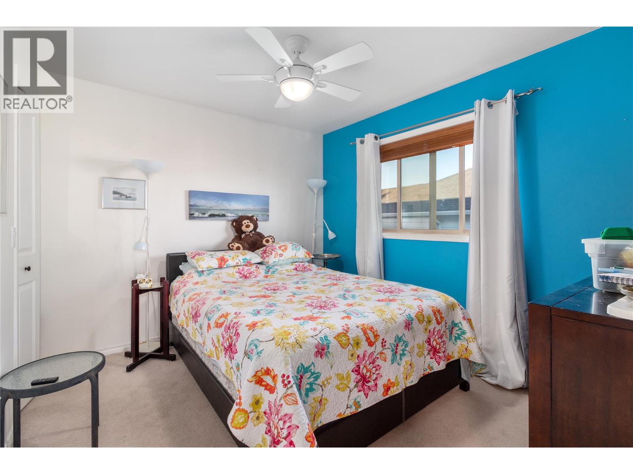
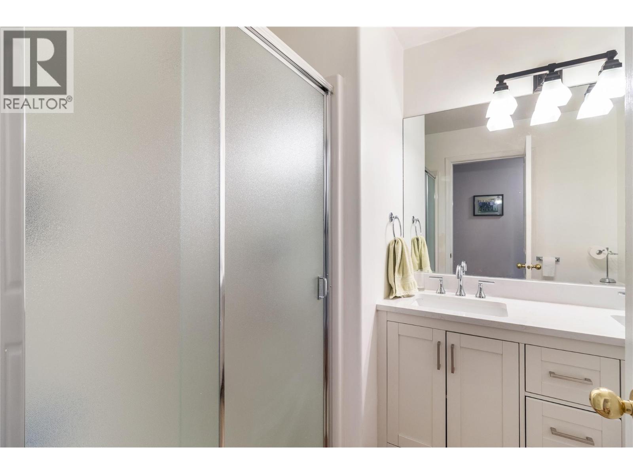
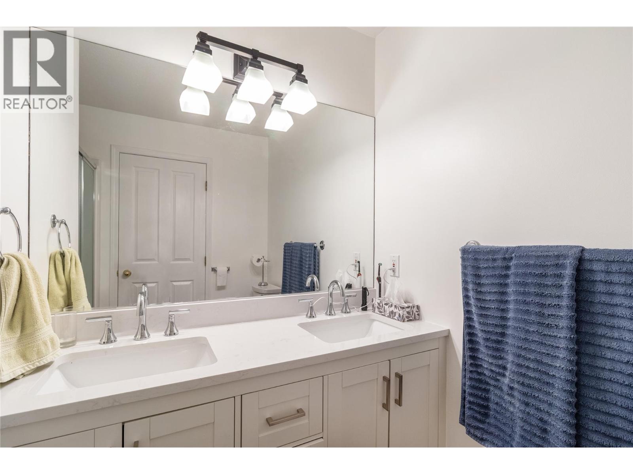
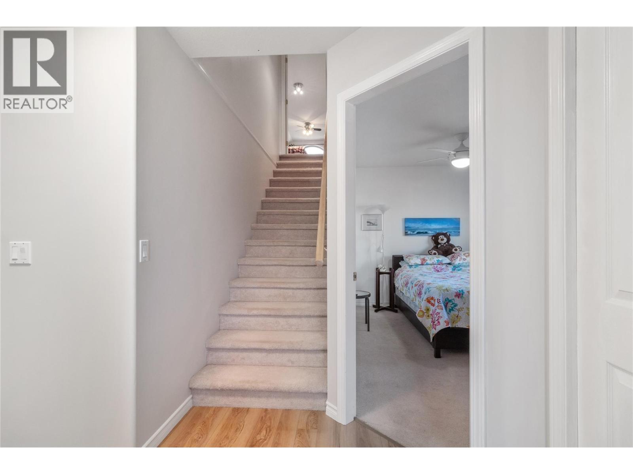
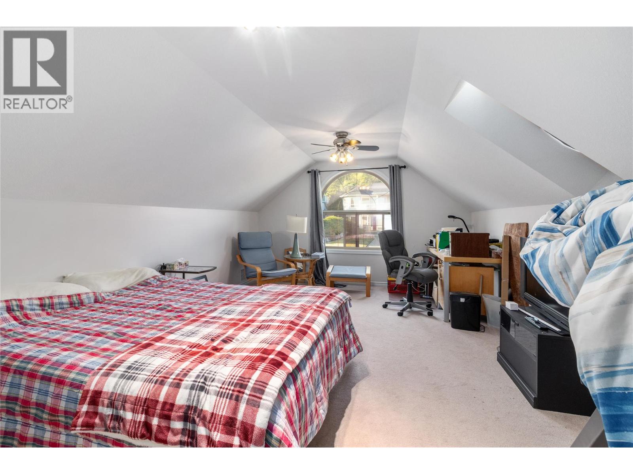
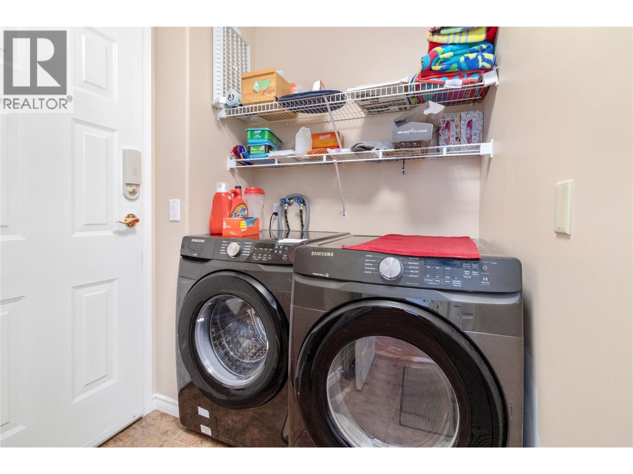
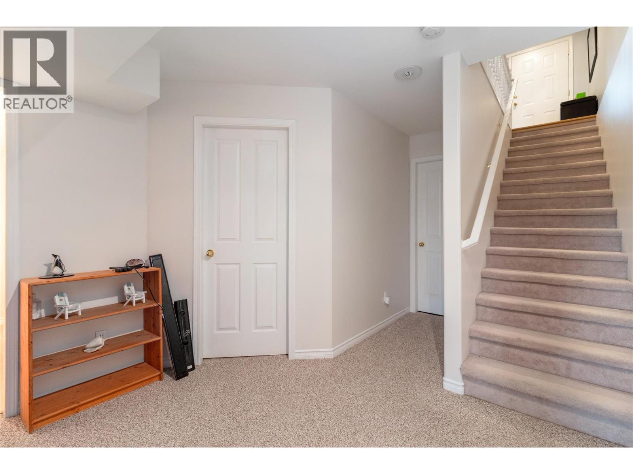
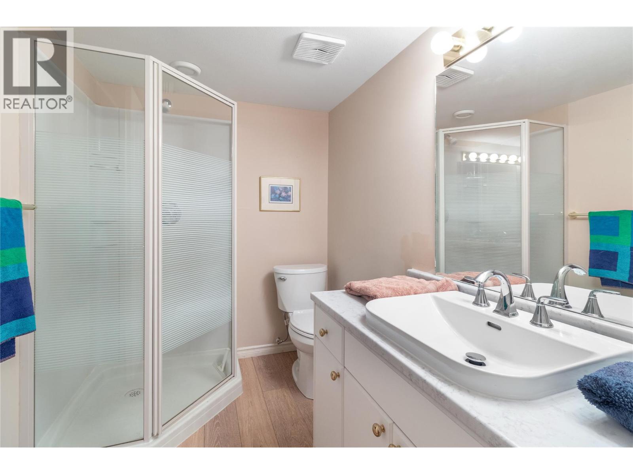
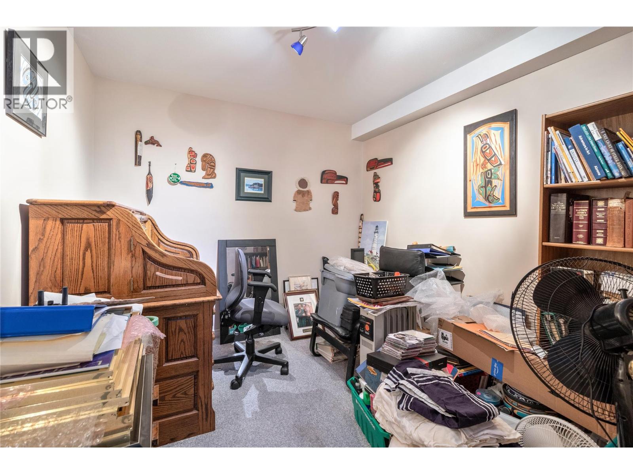
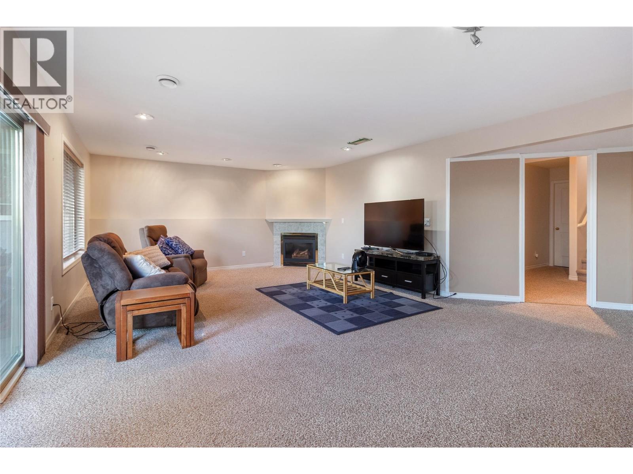
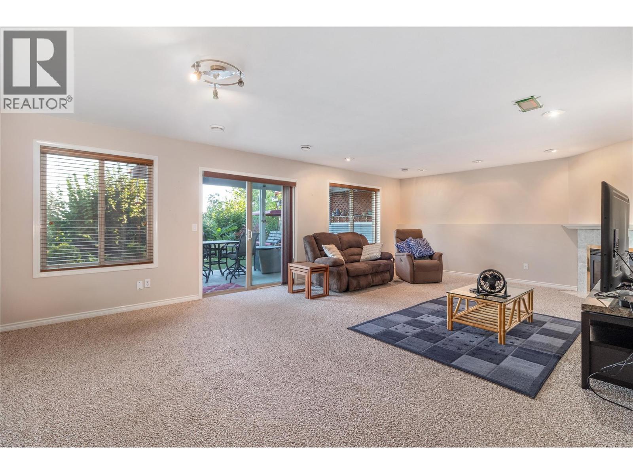
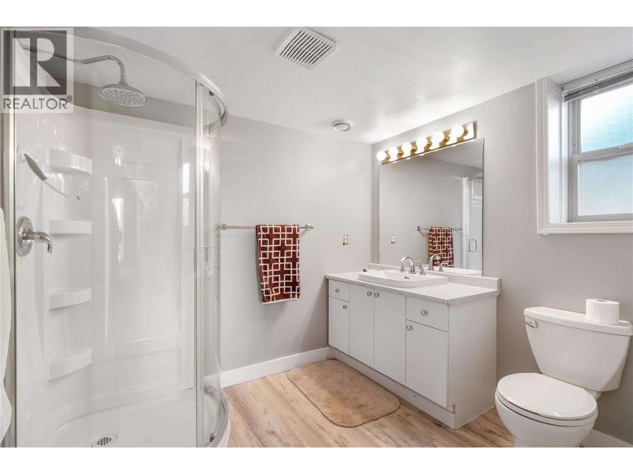
Level Type Length Width Dimensions Second Level Bedroom 19'2'' x 12'3'' Lower Level Kitchen 4'6'' x 11'8'' Lower Level Full Bathroom 5'8'' x 8'0'' Lower Level Full Ensuite Bathroom 7'3'' x 8'3'' Lower Level Bedroom 15'3'' x 13'8'' Lower Level Other 7'3'' x 10'0'' Lower Level Den 9'2'' x 11'11'' Lower Level Other 10'0'' x 9'3'' Lower Level Recreation Room 15'3'' x 24'11'' Main Level Bedroom 11'7'' x 9'7'' Main Level Full Ensuite Bathroom 9'11'' x 4'11'' Main Level Laundry Room 5'6'' x 9'3'' Main Level Full Bathroom 6'2'' x 8'0'' Main Level Primary Bedroom 12'0'' x 12'5'' Main Level Living Room 11'11'' x 11'0'' Main Level Dining Room 8'4'' x 10'0'' Main Level Kitchen 11'8'' x 11'8'' Main Level Dining Room 9'10'' x 10'11'' Main Level Family Room 14'0'' x 12'9'' Main Level Other 6'3'' x 6'5''

Mark Gidden
Realtor/Founder

Lloyd Taverner
Realtor/Senior Partner
Your Favourites
No Favourites Found

The trademarks REALTOR®, REALTORS®, and the REALTOR® logo are controlled by The Canadian Real Estate Association (CREA) and identify real estate professionals who are members of CREA. The trademarks MLS®, Multiple Listing Service® and the associated logos are owned by The Canadian Real Estate Association (CREA) and identify the quality of services provided by real estate professionals who are members of CREA. The trademark DDF® is owned by The Canadian Real Estate Association (CREA) and identifies CREA's Data Distribution Facility (DDF®)
September 25 2026 06:18:32
Association of Interior REALTORS®

