


$459,000
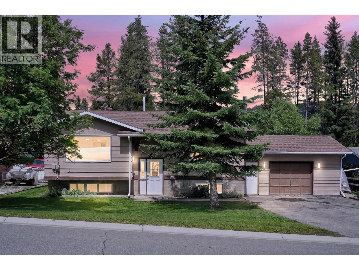
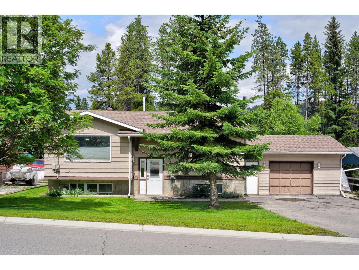
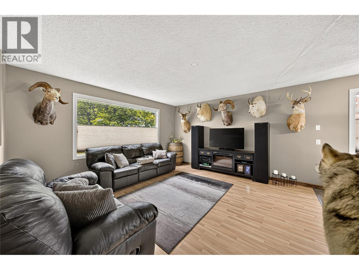
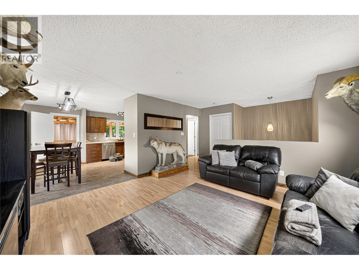
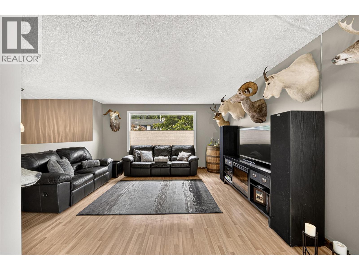
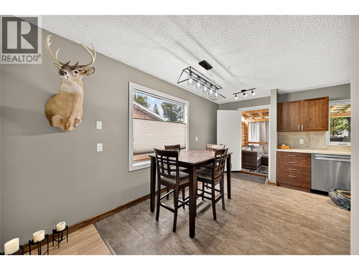
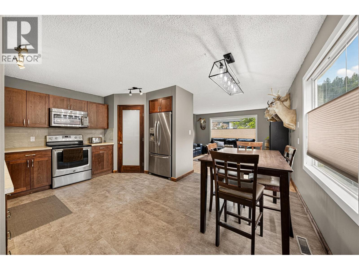
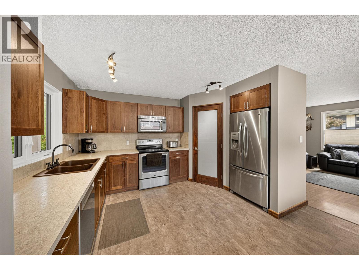
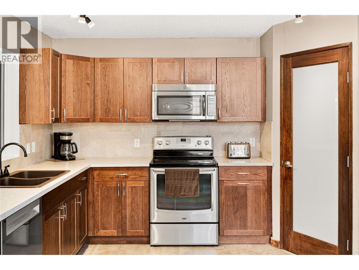
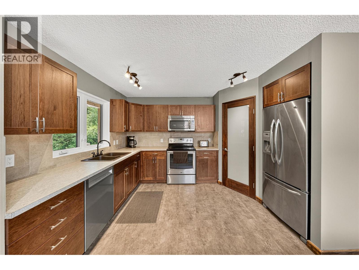
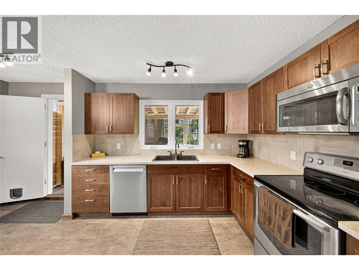
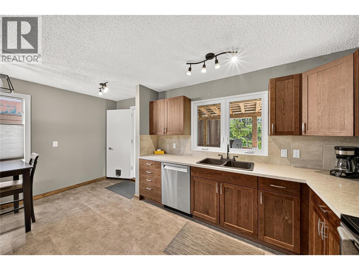
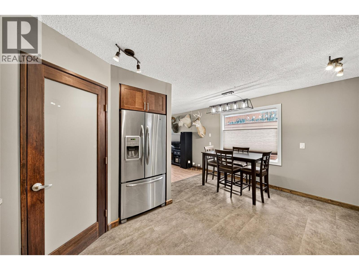
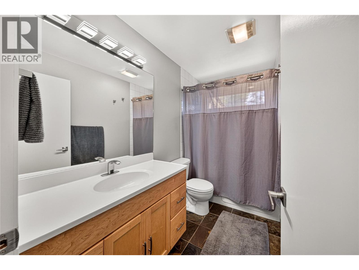
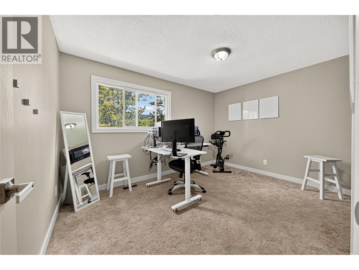
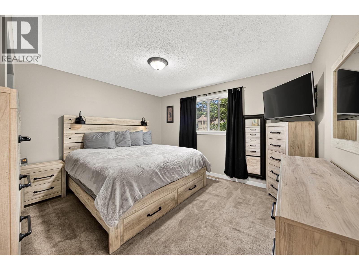
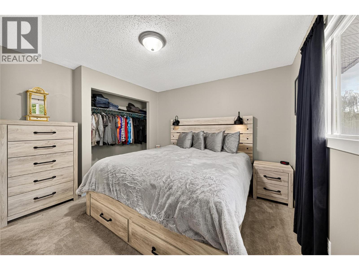
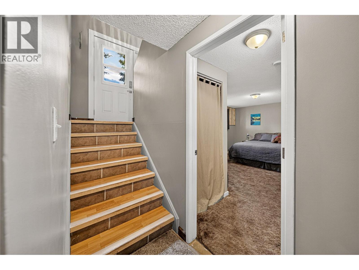
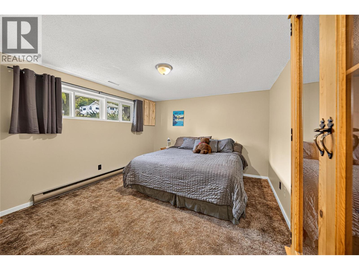
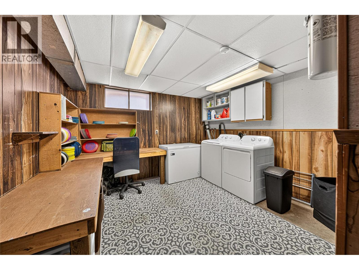
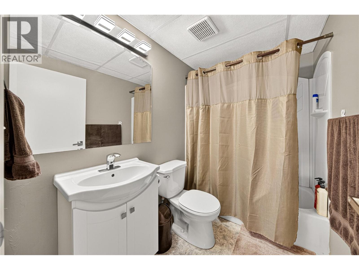
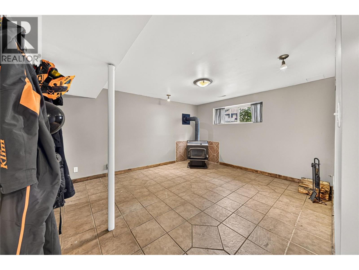
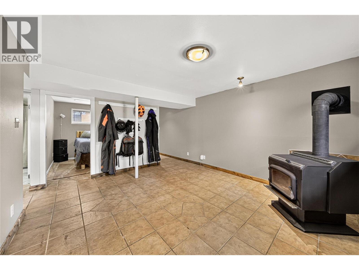
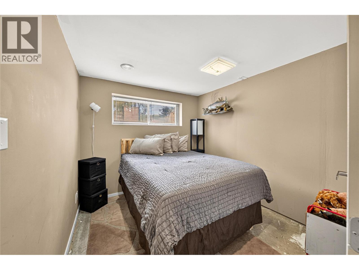
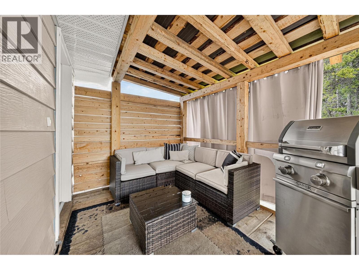
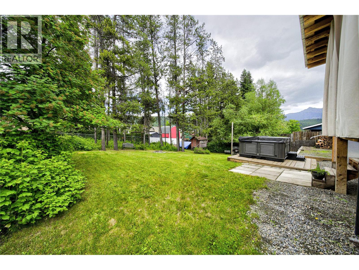
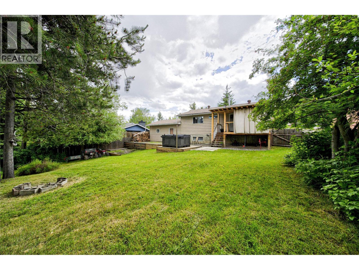
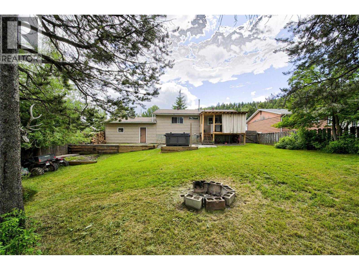
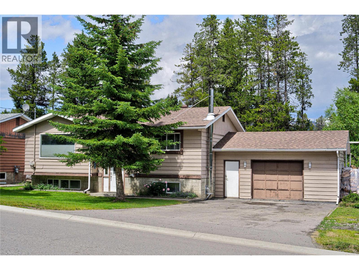
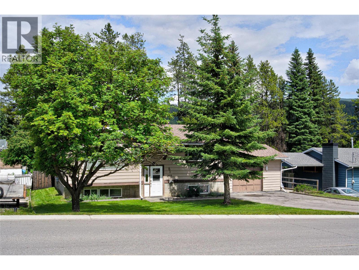
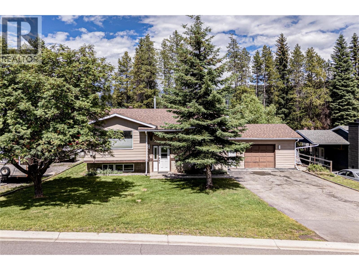
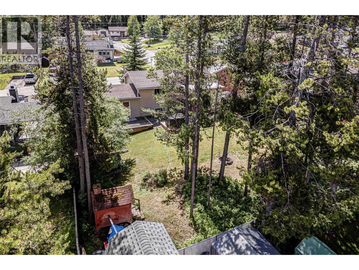
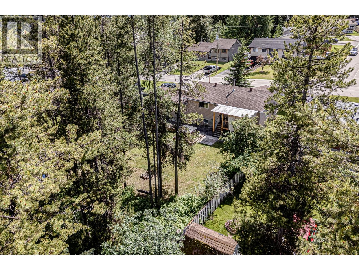
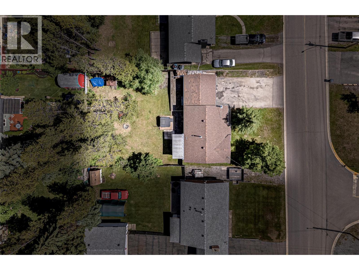
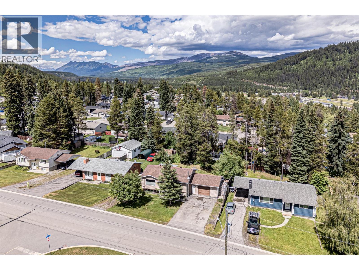
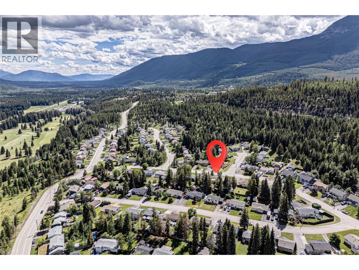
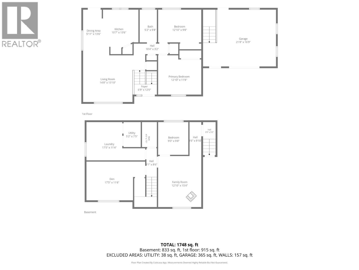
Welcome to your mountain lifestyle home in the heart of Elkford! This well-maintained family home offers three bedrooms, a spacious den, two full bathrooms and a functional layout designed for comfortable everyday living. The main floor features a bright, open living room filled with natural light, a renovated kitchen with stainless steel appliances, an abundance of cabinets and a walk-in pantry. The dining area door opens to the covered deck, making it perfect for year-round entertaining. The primary and secondary bedrooms are located on the main level, along with a beautifully refreshed four-piece bathroom. The fully finished basement offers a third bedroom, large den, four-piece bathroom, generous storage space, an oversized laundry room and a family room warmed by a cozy wood stove. The attached garage provides a comfortable year-round workspace heated by a pellet stove and the expansive driveway offers plenty of parking spaces. Unwind on the covered deck overlooking the large, fenced backyard, surrounded by mature trees. The backyard offers plenty of room for children, pets and outdoor gatherings. In this sought-after mountain community, you will love having hiking trails, biking trails, fishing, skiing and snowmobiling just minutes from your doorstep. Experience everything this exceptional home and Elkford lifestyle have to offer by contacting your trusted real estate agent today to book your private showing. (id:64133)
-
Property Details
MLS® Number 10393225 Property Type Single Family Neigbourhood Elkford AmenitiesNearBy Recreation, Ski Area ParkingSpaceTotal 5 ViewType Mountain View, View (panoramic) -
Building
Bathroom Total 2 Bedrooms Total 3 Appliances Refrigerator, Dishwasher, Dryer, Oven - Electric, Microwave, Hood Fan, Washer & Dryer Basement Type Full Constructed Date 1975 Construction Style Attachment Detached Exterior Finish Aluminum, Wood Fireplace Fuel Pellet Fireplace Present Yes Fireplace Total 2 Fireplace Type Stove Flooring Type Carpeted, Laminate Heating Type Forced Air, See Remarks Roof Material Asphalt Shingle Roof Style Unknown Stories Total 2 Size Interior 1,748 Sqft Type House Utility Water Municipal Water Parking
Additional Parking Attached Garage 1 Heated Garage -
Land
Acreage No Fence Type Fence Land Amenities Recreation, Ski Area Sewer Municipal Sewage System Size Irregular 0.2 Size Total 0.2 Ac|under 1 Acre Size Total Text 0.2 Ac|under 1 Acre -
Rooms
Level Type Length Width Dimensions Basement Full Bathroom Measurements not available Basement Utility Room 5'2'' x 7'5'' Basement Laundry Room 17'5'' x 11'4'' Basement Other 3'9'' x 5'0'' Basement Other 3'6'' x 9'10'' Basement Bedroom 9'0'' x 9'8'' Basement Family Room 12'10'' x 15'4'' Basement Other 3'1'' x 8'6'' Basement Den 17'5'' x 11'6'' Main Level Bedroom 12'10'' x 9'8'' Main Level Primary Bedroom 12'10'' x 11'8'' Main Level Full Bathroom Measurements not available Main Level Other 10'4'' x 3'2'' Main Level Foyer 6'9'' x 12'0'' Main Level Living Room 14'8'' x 13'10'' Main Level Dining Room 5'11'' x 13'6'' Main Level Kitchen 10'7'' x 13'6''

Mark Gidden
Realtor/Founder

Lloyd Taverner
Realtor/Senior Partner
Your Favourites
No Favourites Found

The trademarks REALTOR®, REALTORS®, and the REALTOR® logo are controlled by The Canadian Real Estate Association (CREA) and identify real estate professionals who are members of CREA. The trademarks MLS®, Multiple Listing Service® and the associated logos are owned by The Canadian Real Estate Association (CREA) and identify the quality of services provided by real estate professionals who are members of CREA. The trademark DDF® is owned by The Canadian Real Estate Association (CREA) and identifies CREA's Data Distribution Facility (DDF®)
August 19 2026 11:22:09
Association of Interior REALTORS®

