


$1,149,000
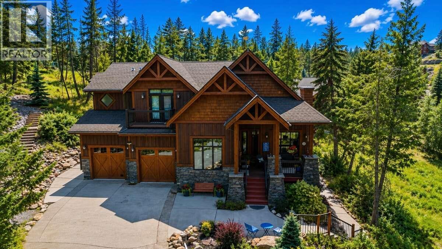
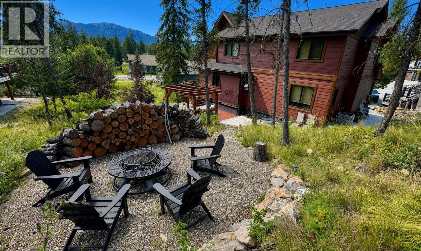
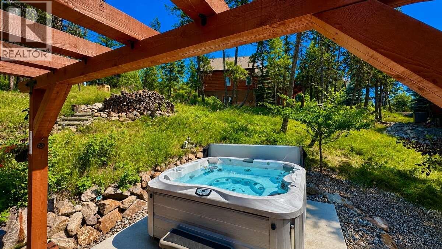
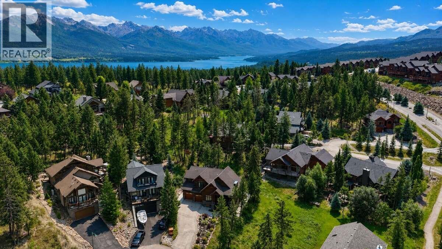
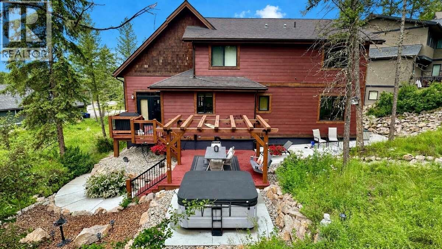
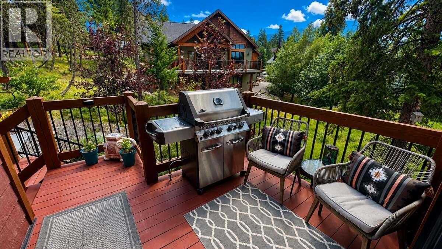
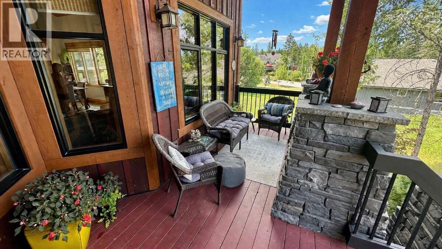
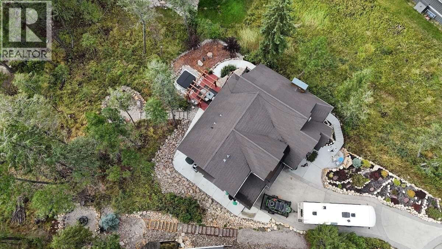
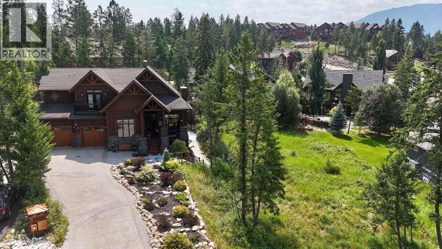
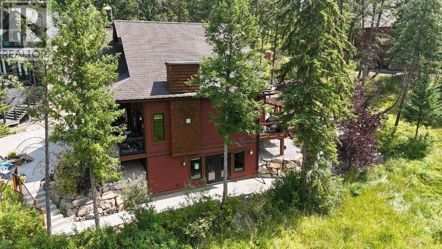
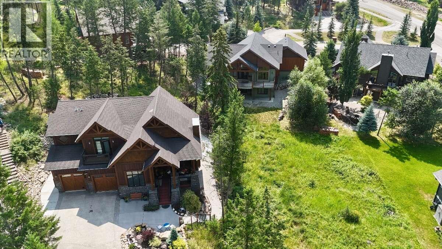
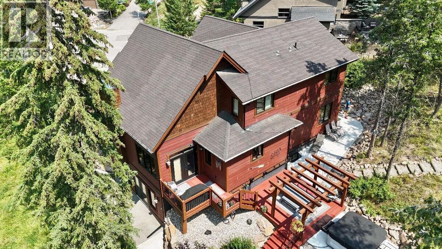
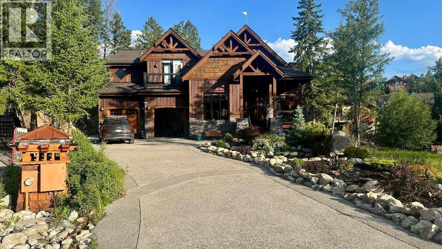
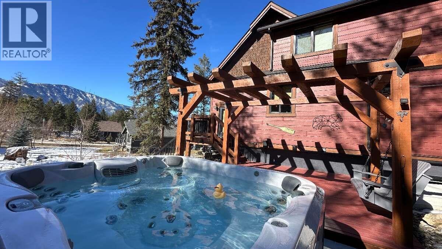
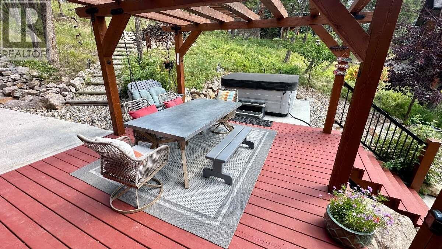
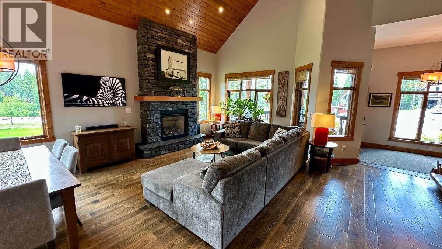
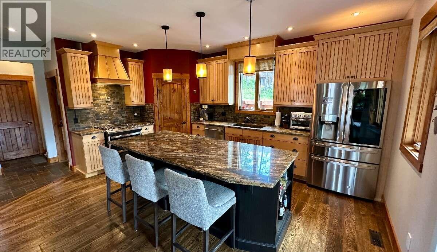
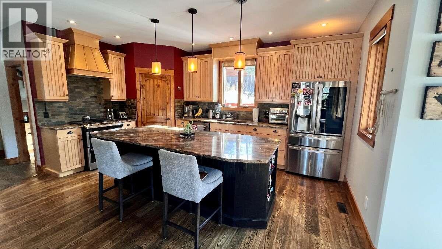
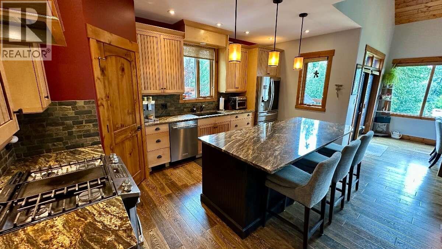
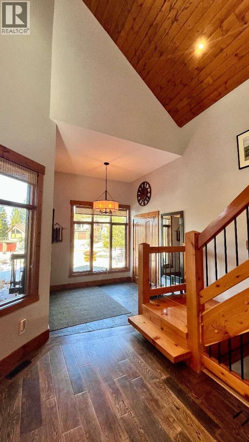
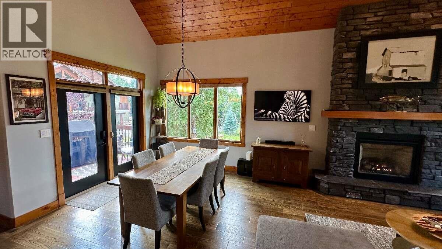
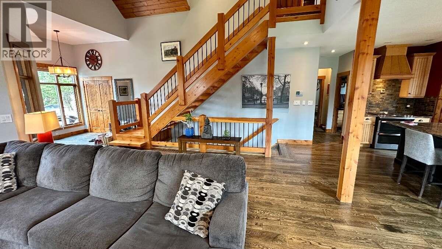
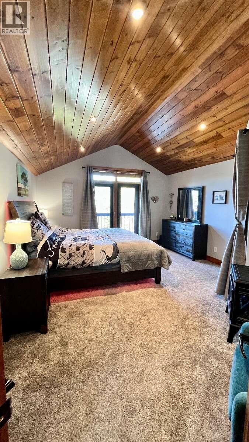
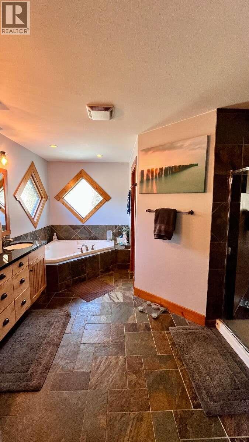
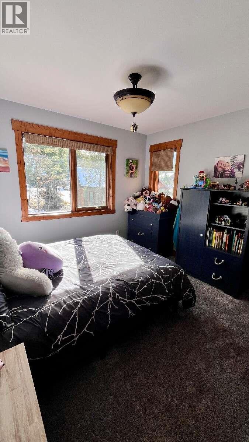
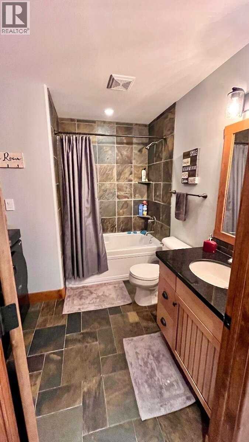
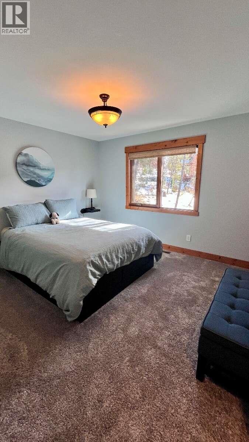
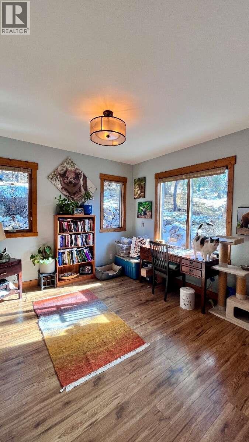
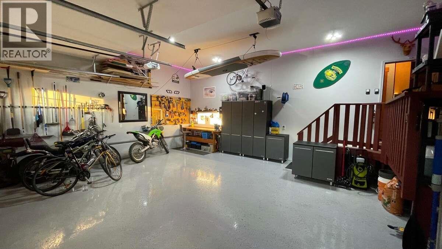
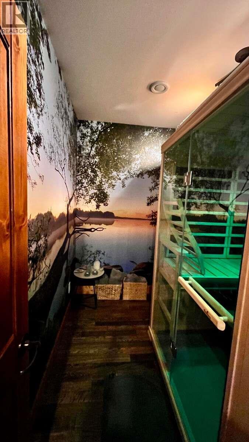
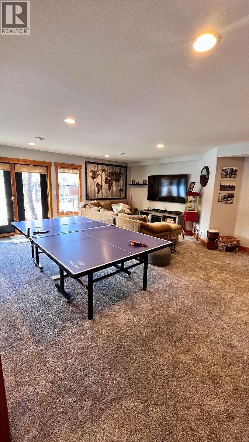
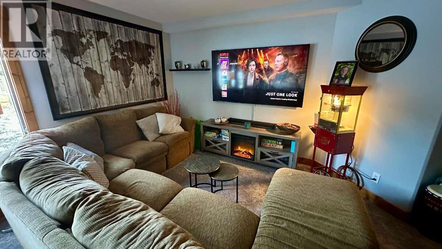
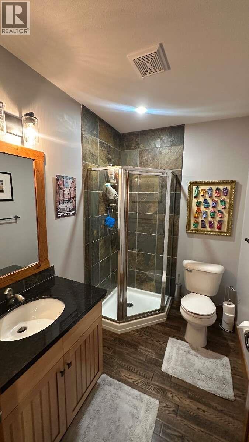
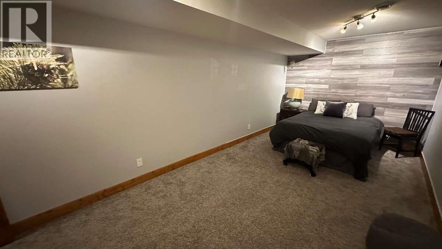
*** For more information, please click Brochure button. *** Welcome to Castle Rock Estates in Invermere. This 5-bedroom, 4-bathroom home offers 2,880 sq. ft. of finished living space across 3 storeys on a 10,000 sq. ft. lot. The open-concept main living area features vaulted ceilings, granite countertops, solid wood cabinetry, doors and trim, plus kitchen appliances updated within the last 5 years. The primary suite includes vaulted ceilings, a walk-in closet and ensuite with a jetted soaker tub, separate shower and private water closet. The finished walk-out basement provides additional living space with a large family room and bedroom. Additional features include a hybrid traditional/infrared sauna, hot tub, high-efficiency furnace, heat pump with central A/C, updated electrical, lighting, carpet and smart-home features. Outside, enjoy a landscaped, low-maintenance yard, fire pit, exposed aggregate driveway and heated double garage with built-in cabinetry and workbench. Exterior trim was professionally re-stained in 2025. Trail access is nearby, with downtown Invermere, beaches, golf, restaurants and shopping approximately 5 minutes away. No strata; annual community association fee is $185. (id:64133)
-
Property Details
MLS® Number 10401893 Property Type Single Family Neigbourhood Invermere AmenitiesNearBy Golf Nearby, Park, Recreation, Schools, Shopping, Ski Area CommunityFeatures Family Oriented, Rural Setting Features Cul-de-sac, Treed, Irregular Lot Size, Jacuzzi Bath-tub ParkingSpaceTotal 6 RoadType Cul De Sac ViewType Lake View, Mountain View, View (panoramic) -
Building
Bathroom Total 4 Bedrooms Total 5 Appliances Range, Refrigerator, Dishwasher, Dryer, Microwave, Washer Constructed Date 2008 Construction Style Attachment Detached Cooling Type Central Air Conditioning, Heat Pump Exterior Finish Other Fire Protection Security System Fireplace Fuel Gas Fireplace Present Yes Fireplace Total 1 Fireplace Type Unknown Flooring Type Carpeted, Ceramic Tile, Hardwood Heating Fuel Electric Heating Type In Floor Heating, Forced Air, Other Roof Material Asphalt Shingle Roof Style Unknown Stories Total 2 Size Interior 2,988 Sqft Type House Utility Water Community Water User's Utility Parking
Attached Garage 2 Heated Garage -
Land
Access Type Easy Access Acreage No Fence Type Not Fenced Land Amenities Golf Nearby, Park, Recreation, Schools, Shopping, Ski Area Landscape Features Landscaped, Wooded Area Sewer Municipal Sewage System Size Irregular 0.23 Size Total 0.23 Ac|under 1 Acre Size Total Text 0.23 Ac|under 1 Acre Surface Water Ponds -
Rooms
Level Type Length Width Dimensions Second Level 5pc Ensuite Bath 15'10'' x 12'4'' Second Level Bedroom 10'9'' x 11'11'' Second Level Primary Bedroom 18'6'' x 13'9'' Second Level Bedroom 14'7'' x 12'6'' Second Level 3pc Bathroom 8'11'' x 9'2'' Basement Storage 3'8'' x 15'0'' Basement 3pc Bathroom 7'5'' x 5'7'' Basement Bedroom 22'0'' x 10'5'' Basement Sauna 9'0'' x 10'1'' Basement Games Room 24'11'' x 21'2'' Main Level Foyer 7'10'' x 8'10'' Main Level 3pc Bathroom 7'5'' x 6'9'' Main Level Bedroom 14'5'' x 11'5'' Main Level Kitchen 9'10'' x 16'11'' Main Level Great Room 24'11'' x 15'11'' -
Utilities
Cable Available Electricity Available Telephone Available

Mark Gidden
Realtor/Founder

Lloyd Taverner
Realtor/Senior Partner
Your Favourites
No Favourites Found

The trademarks REALTOR®, REALTORS®, and the REALTOR® logo are controlled by The Canadian Real Estate Association (CREA) and identify real estate professionals who are members of CREA. The trademarks MLS®, Multiple Listing Service® and the associated logos are owned by The Canadian Real Estate Association (CREA) and identify the quality of services provided by real estate professionals who are members of CREA. The trademark DDF® is owned by The Canadian Real Estate Association (CREA) and identifies CREA's Data Distribution Facility (DDF®)
September 24 2026 10:17:56
Association of Interior REALTORS®

