


$259,000Maintenance, Reserve Fund Contributions, Insurance, Ground Maintenance, Property Management, Other, See Remarks, Recreation Facilities, Waste Removal, Water
$282 Monthly
Maintenance, Reserve Fund Contributions, Insurance, Ground Maintenance, Property Management, Other, See Remarks, Recreation Facilities, Waste Removal, Water
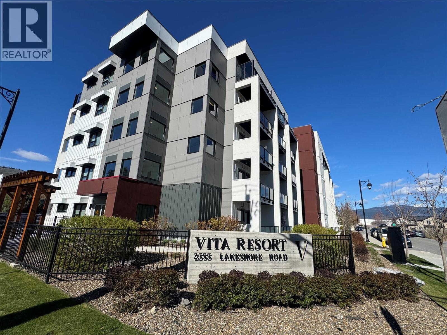
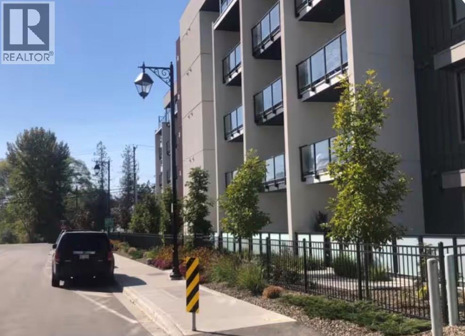
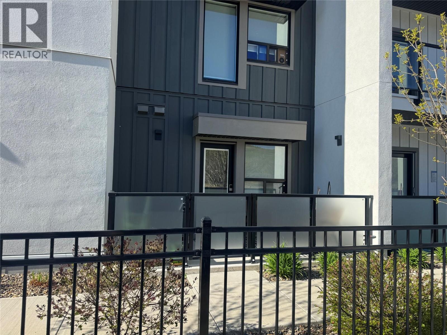
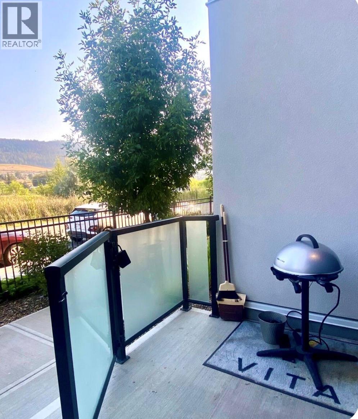
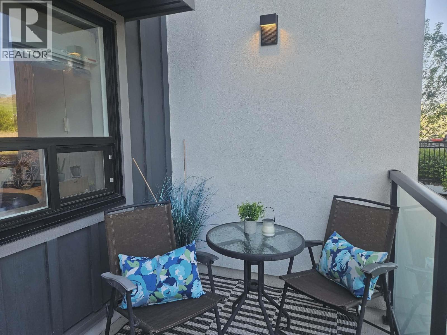
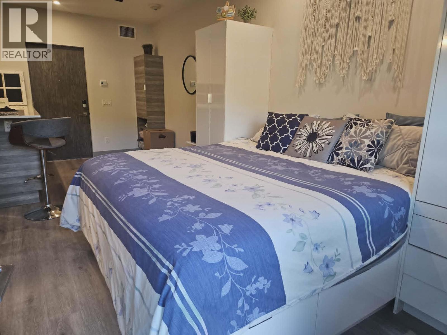
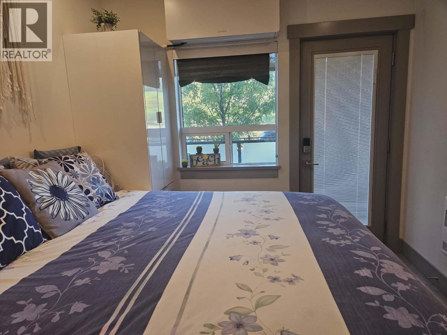
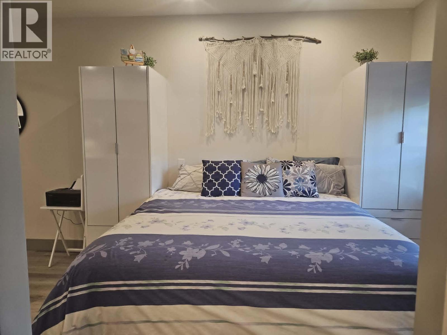
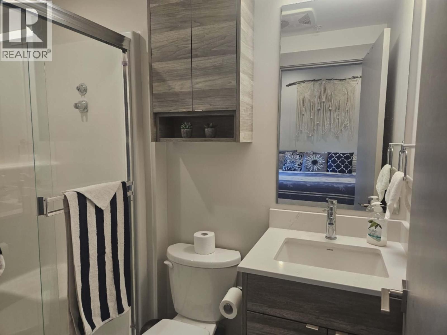
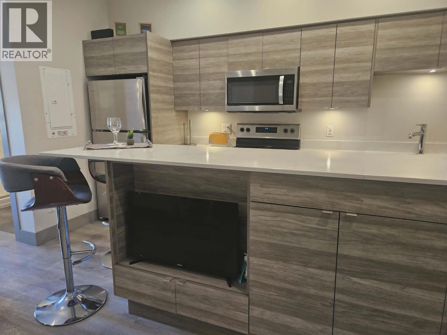
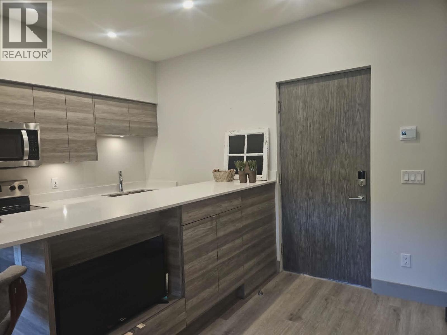
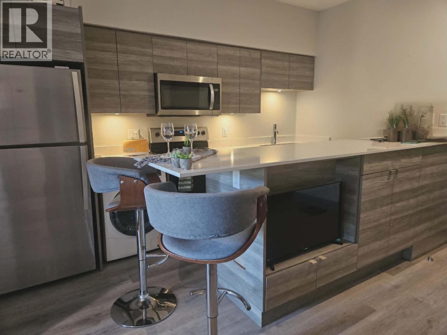
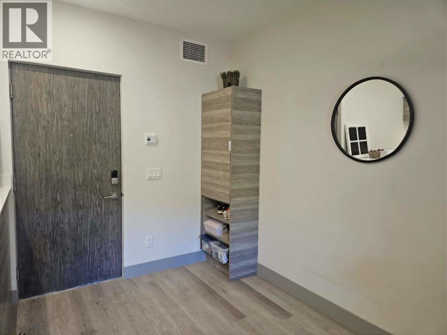
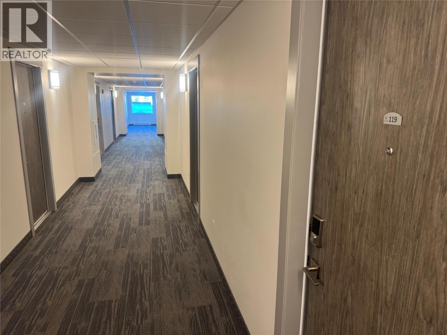
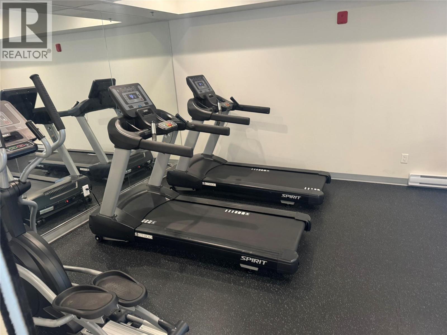
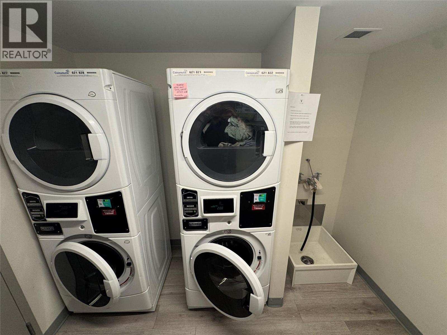
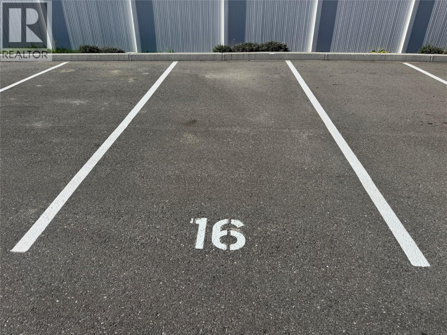
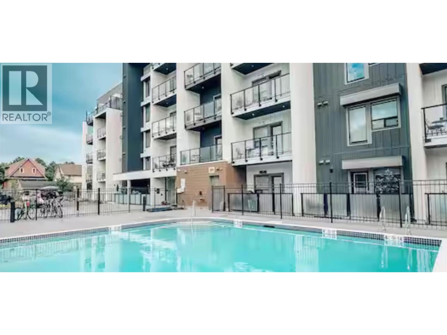
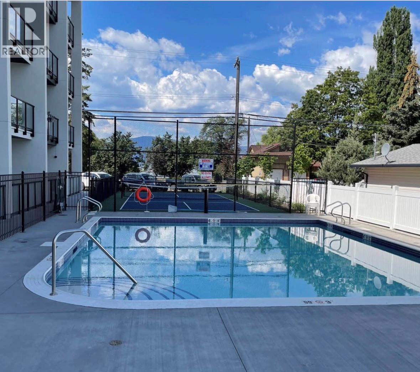
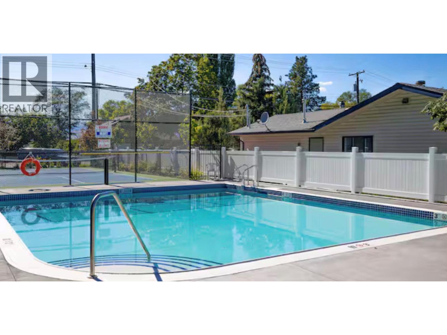
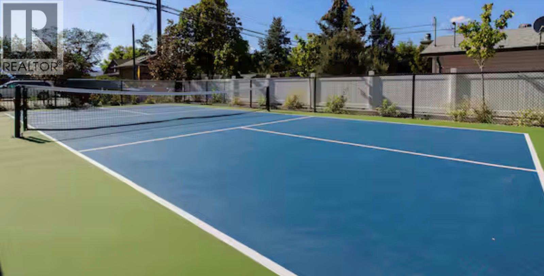
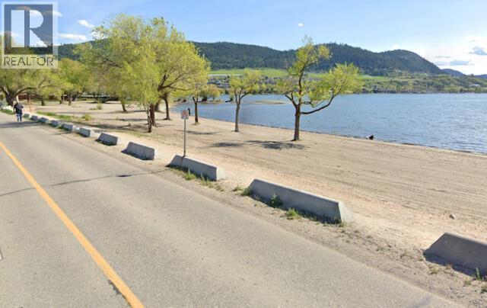
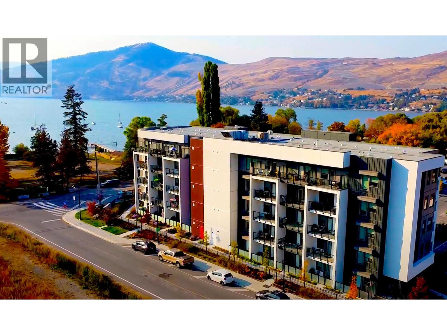
$282 MonthlyWelcome to your own relaxing lakeside retreat — the perfect blend of comfort, convenience, and Okanagan lifestyle living. This beautifully furnished ground-floor unit offers a calm and stylish atmosphere designed for both relaxation and adventure. Enjoy morning walks along the beach, scenic bike rides, or paddle boarding on the lake, all just steps from your door. This fully furnished unit is truly move-in ready, making it an excellent turnkey opportunity for personal use, vacation living, or investment purposes. Convenient ground-level access from Marshall Road allows for easy entry, and the property includes one assigned free parking stall plus ample street parking for guests. Enjoy resort-style amenities including an outdoor pool open from the May long weekend through mid-October, as well as an indoor fitness gym located just steps away. This strata-style hotel property also offers access to beautiful Okanagan Lake and is ideally situated close to shopping, restaurants, cafes, and other everyday amenities. The unit includes five full-size appliances and comfortable, functional living spaces designed for easy living. Patio is designed to accommodate a small hot tub with 120v supply. One of only a few in the building. A fantastic opportunity to own a fully furnished lakeside property in a highly desirable Okanagan location. (id:64133)
-
Property Details
MLS® Number 10387150 Property Type Single Family Neigbourhood City of Vernon Community Name Vita Resort ParkingSpaceTotal 1 PoolType Outdoor Pool StorageType Storage, Locker -
Building
Bathroom Total 1 Constructed Date 2021 Cooling Type Wall Unit Heating Fuel Electric Stories Total 1 Size Interior 333 Sqft Type Apartment Utility Water Municipal Water Parking
Stall -
Land
Acreage No Sewer Municipal Sewage System Size Total Text Under 1 Acre -
Rooms
Level Type Length Width Dimensions Main Level 4pc Bathroom Measurements not available Main Level Bedroom - Bachelor 22' x 11'

Mark Gidden
Realtor/Founder

Lloyd Taverner
Realtor/Senior Partner
Your Favourites
No Favourites Found

The trademarks REALTOR®, REALTORS®, and the REALTOR® logo are controlled by The Canadian Real Estate Association (CREA) and identify real estate professionals who are members of CREA. The trademarks MLS®, Multiple Listing Service® and the associated logos are owned by The Canadian Real Estate Association (CREA) and identify the quality of services provided by real estate professionals who are members of CREA. The trademark DDF® is owned by The Canadian Real Estate Association (CREA) and identifies CREA's Data Distribution Facility (DDF®)
June 22 2026 05:19:30
Association of Interior REALTORS®

