


$649,000Maintenance,
$428.93 Monthly
Maintenance,
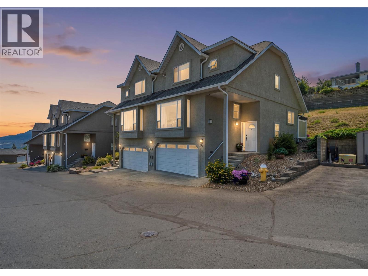
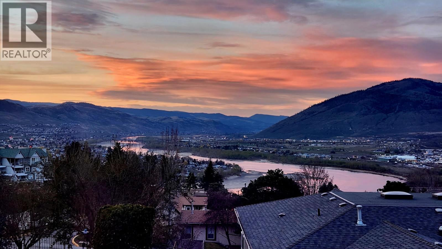
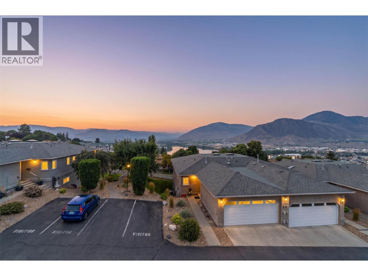
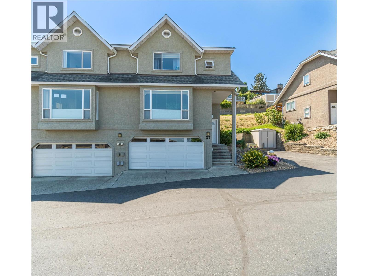
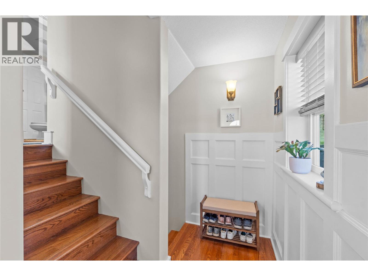
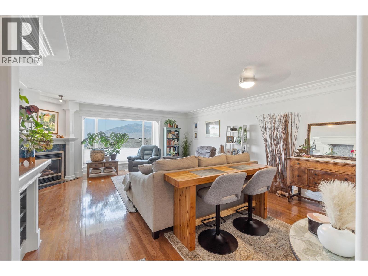
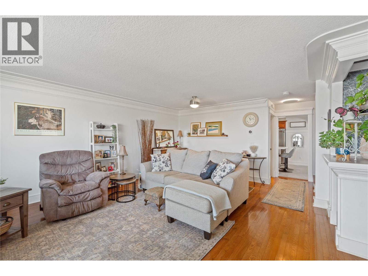
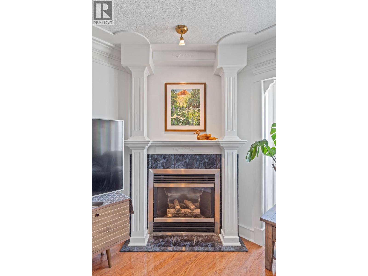
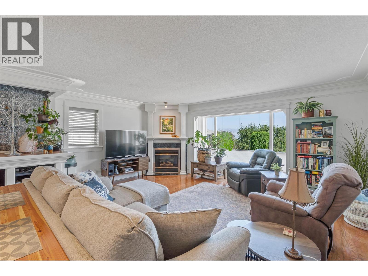
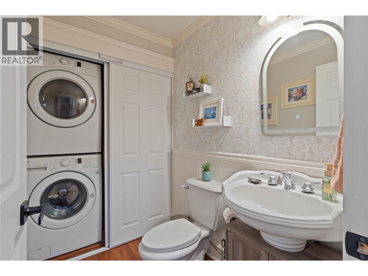
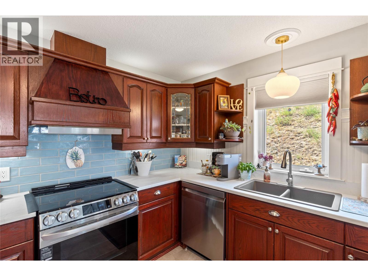
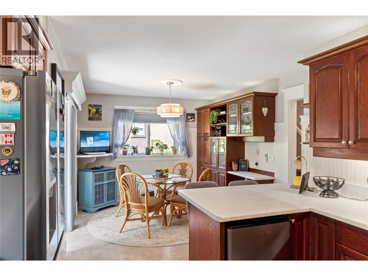
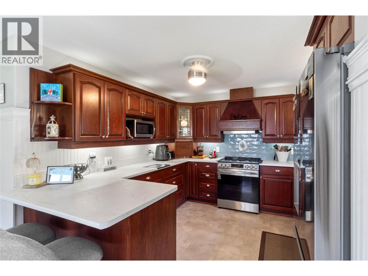
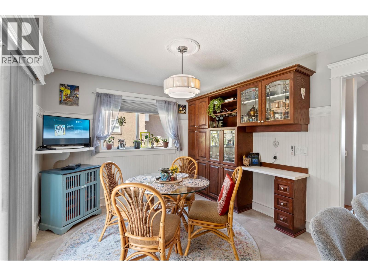
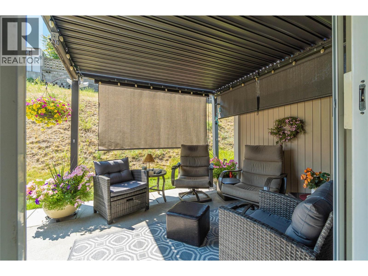
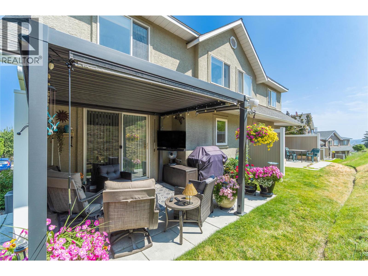
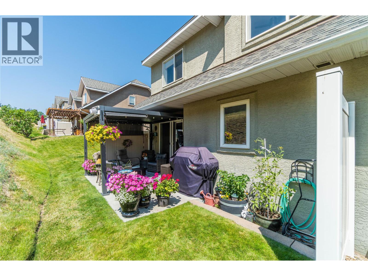
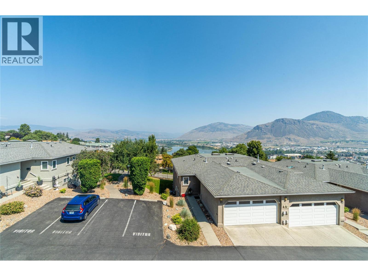
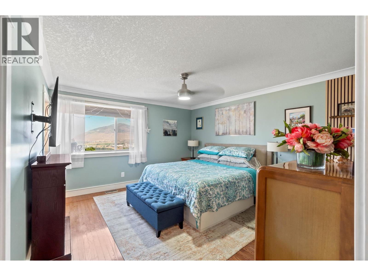
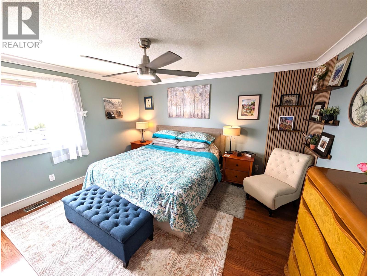
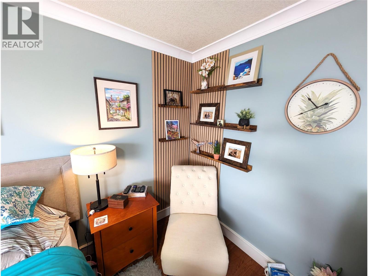
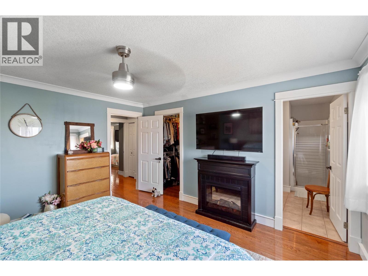
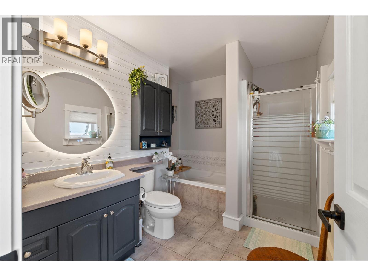
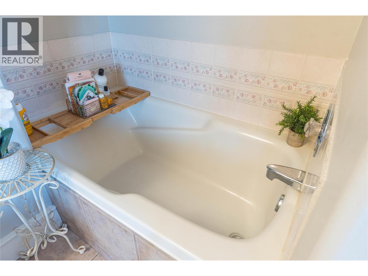
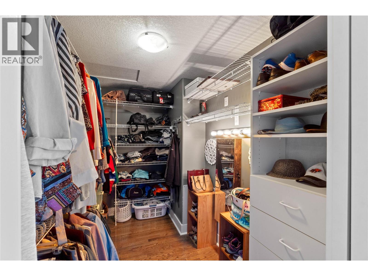
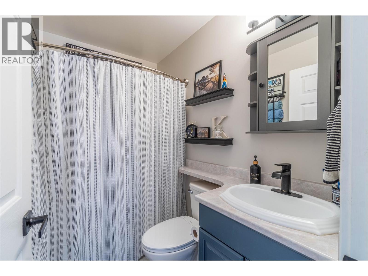
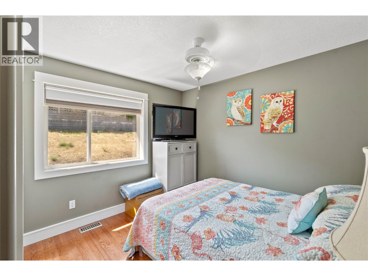
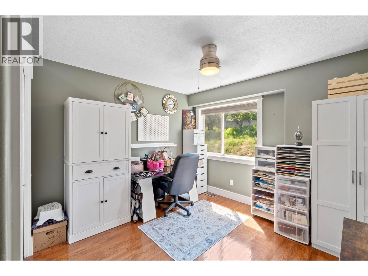
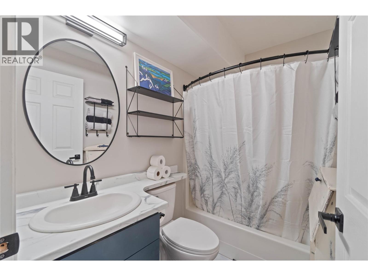
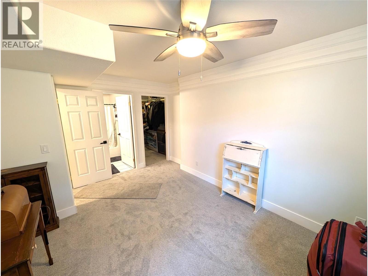
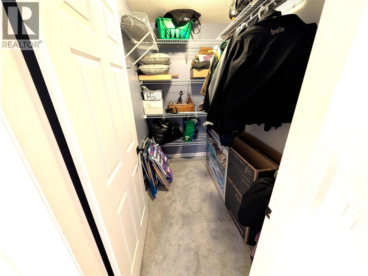
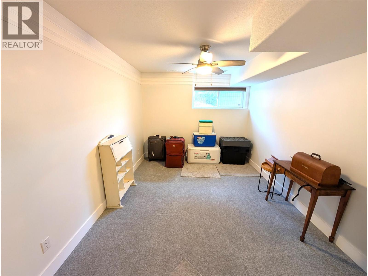
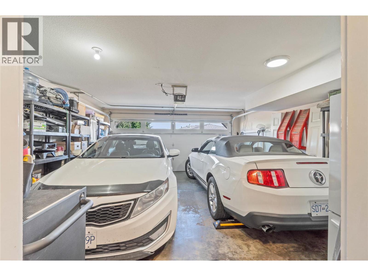
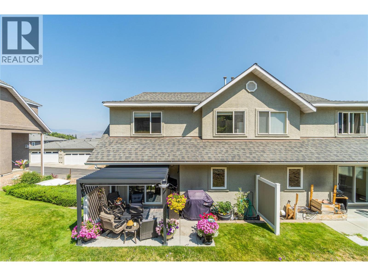
$428.93 MonthlyWelcome to the original developer's show home at Emerald Estates, where thoughtful design, premium upgrades, and exceptional craftsmanship set this residence apart from other units in the complex. Offering 4 bedrooms and 4 bathrooms, this spacious home provides a flexible layout ideal for families, professionals, or anyone seeking extra space. From the moment you step inside, you'll notice the impressive custom trim work and attention to detail throughout. The bright main floor features a spacious living room with stunning north-facing views of the city and Thompson River. A beautifully renovated 2pc bathroom includes additional storage and a convenient stacked washer and dryer. The kitchen is the true centerpiece of the home, extensively renovated with new appliances, countertops, backsplash, flooring, custom cabinet lighting, and additional cabinetry to maximize both style and functionality. Step outside to the extended patio, complete with a gazebo featuring a retractable roof, direct access to the common green space, and no immediate neighbours behind - creating an ideal setting for relaxing or entertaining. Upstairs you'll find three generous bedrooms, including an oversized primary suite with spectacular views, a walk-in closet, and a spacious 4pc ensuite. The lower level offers a large fourth bedroom with a massive walk-in closet, another full 4pc bathroom, and access to the attached double garage. Perfectly positioned within the complex, this home enjoys no direct neighbour in front, providing enhanced views, visitor parking directly across the street, and convenient access to additional nearby parking. Located in desirable Lower Sahali, you'll be within walking distance of Royal Inland Hospital, shopping, restaurants, and countless amenities, while Greenstone Park and Peterson Creek Nature Park are just minutes away. Opportunities to own one of Emerald Estates' most upgraded and desirable homes don't come along often. QUICK POSSESSION DATES AVAILABLE. (id:64133)
-
Property Details
MLS® Number 10394864 Property Type Single Family Neigbourhood Sahali Community Name Emerald Estates CommunityFeatures Pets Allowed ParkingSpaceTotal 2 -
Building
Bathroom Total 4 Bedrooms Total 4 Appliances Range, Refrigerator, Dishwasher, Microwave, Washer/dryer Stack-up Constructed Date 1994 Construction Style Attachment Attached Cooling Type Central Air Conditioning Exterior Finish Stucco Fireplace Fuel Gas Fireplace Present Yes Fireplace Total 1 Fireplace Type Unknown Flooring Type Carpeted, Hardwood, Laminate Half Bath Total 1 Heating Type Forced Air Roof Material Asphalt Shingle Roof Style Unknown Stories Total 3 Size Interior 2,012 Sqft Type Row / Townhouse Utility Water Municipal Water Parking
Attached Garage 2 -
Land
Acreage No Sewer Municipal Sewage System Size Total Text Under 1 Acre -
Rooms
Level Type Length Width Dimensions Second Level 4pc Ensuite Bath Measurements not available Second Level 4pc Bathroom Measurements not available Second Level Bedroom 9' x 10' Second Level Bedroom 11' x 10' Second Level Primary Bedroom 14' x 12' Basement 4pc Ensuite Bath Measurements not available Basement Bedroom 15' x 10' Main Level 2pc Bathroom Measurements not available Main Level Dining Nook 10' x 12' Main Level Kitchen 11' x 11' Main Level Dining Room 9' x 15' Main Level Living Room 12' x 18'

Mark Gidden
Realtor/Founder

Lloyd Taverner
Realtor/Senior Partner
Your Favourites
No Favourites Found

The trademarks REALTOR®, REALTORS®, and the REALTOR® logo are controlled by The Canadian Real Estate Association (CREA) and identify real estate professionals who are members of CREA. The trademarks MLS®, Multiple Listing Service® and the associated logos are owned by The Canadian Real Estate Association (CREA) and identify the quality of services provided by real estate professionals who are members of CREA. The trademark DDF® is owned by The Canadian Real Estate Association (CREA) and identifies CREA's Data Distribution Facility (DDF®)
August 27 2026 04:59:03
Association of Interior REALTORS®

