


$849,900
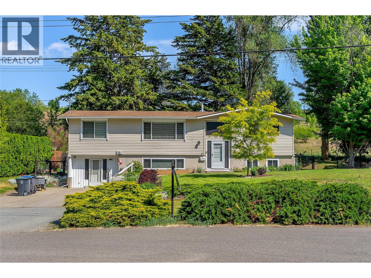
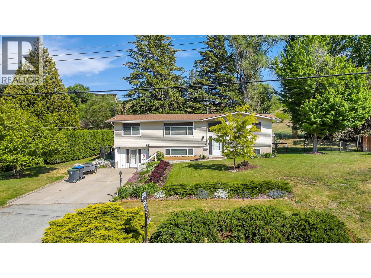
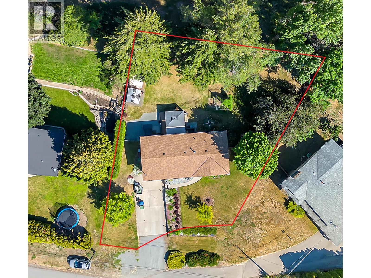
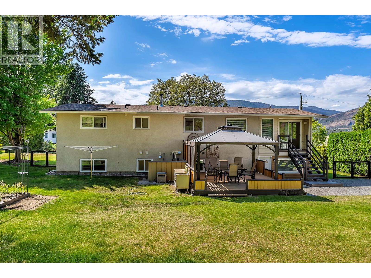
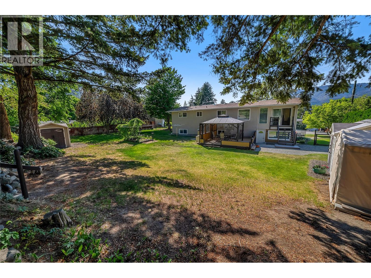
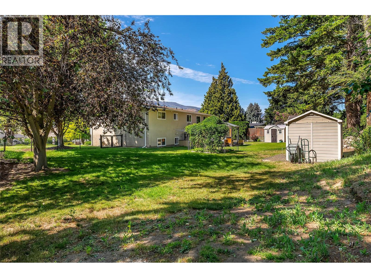
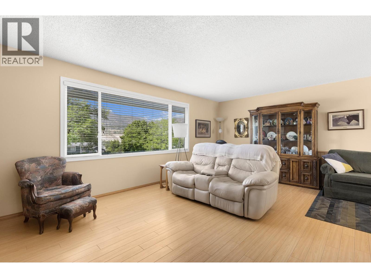
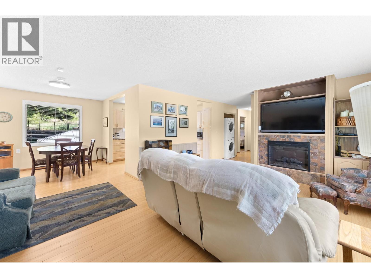
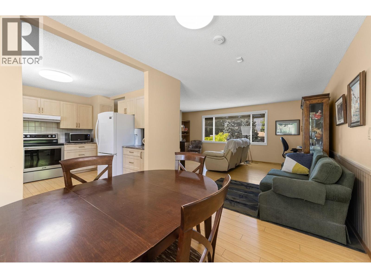
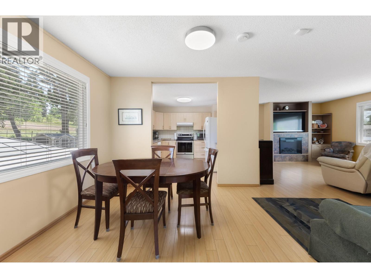
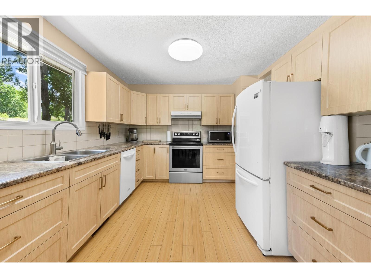
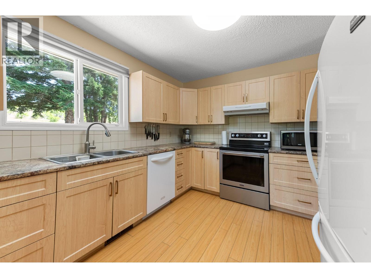
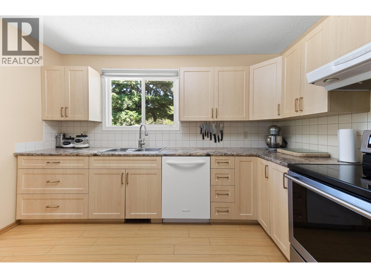
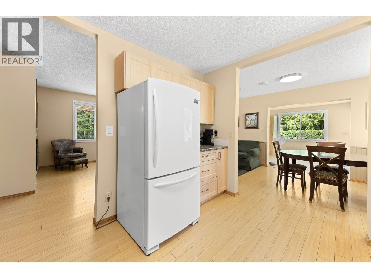
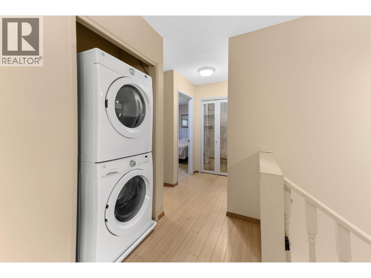
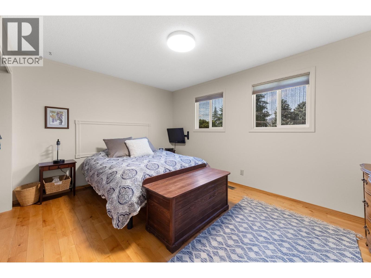
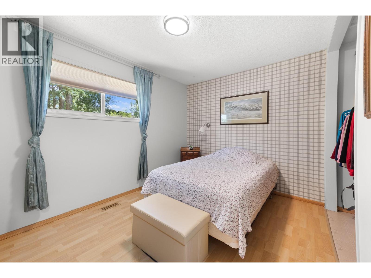
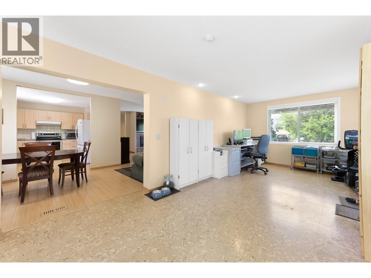
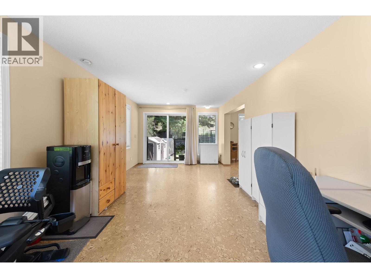
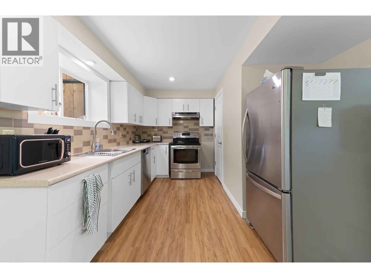
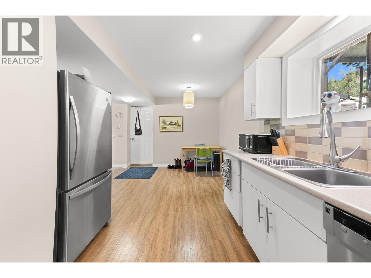
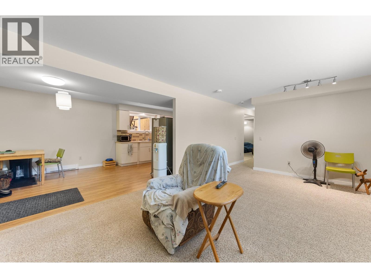
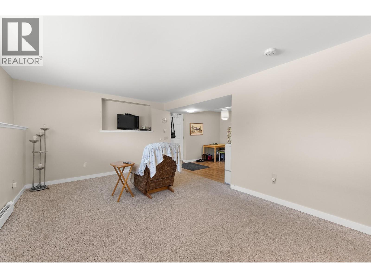
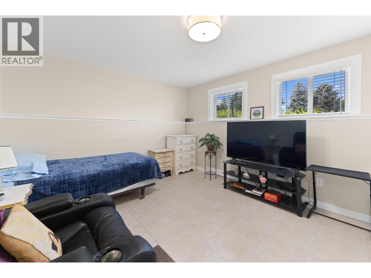
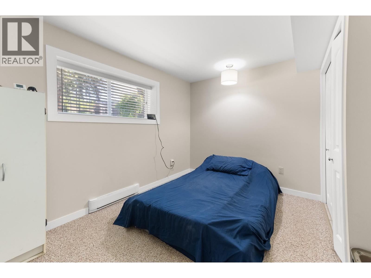
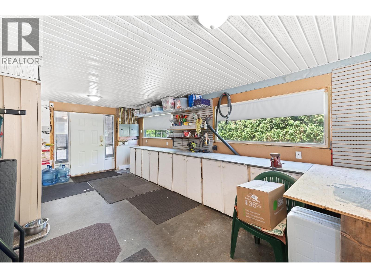
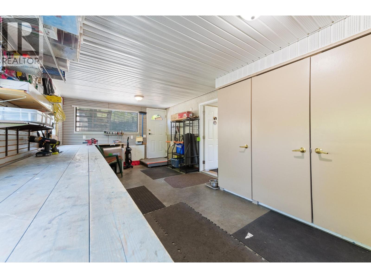
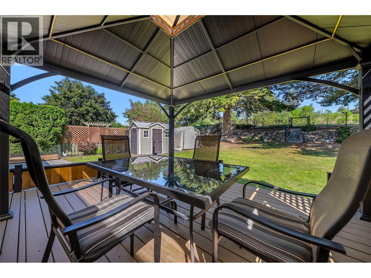
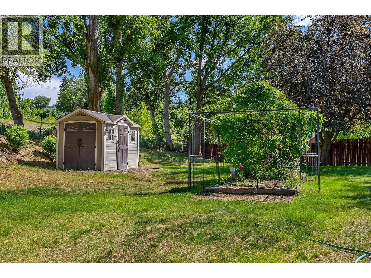
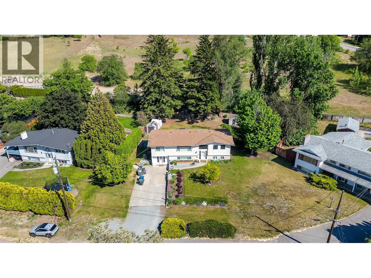
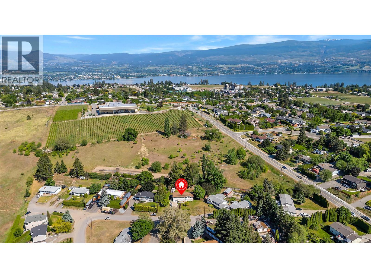
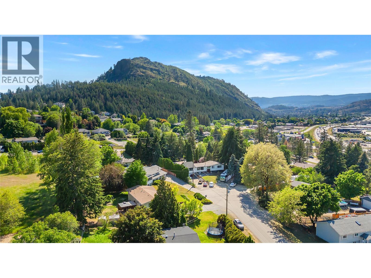
* 2-BED LEGAL SUITE - EXCELLENT AIR BNB POTENTIAL * Discover an exceptional opportunity with this charming, beautifully maintained home complete with 2- bedroom legal suite, ready to provide income for savvy investors or homeowners looking to off-set their mortgage. Set on a private and spacious 0.34 acre lot, this property offers a rare amount of usable outdoor space with plenty of room to relax, entertain, garden, or simply enjoy the privacy and mature surroundings - complete with covered patio and fully fenced backyard, perfect for pet owners. Zoned for up to four dwellings, the property also offers excellent flexibility and long-term development potential. It's convenient location provides easy access to local amenities, schools, shopping, and transit, making it ideal for families, professionals, and retirees alike. * HIGH-VALUE UPGRADES: 2025 roof (including new eavestroughs and fascia), 2025 hot water tank, 2019 furnace and kitchen cabinet re-facing. Zoning allows short-term rentals (BC and West Kelowna regulations apply) - excellent opportunity for an AirBnb business. Additional features include a spacious workshop and ample parking for an RV or boat. Flex-room can easily be made into a 5th bedroom. Don’t miss this rare chance to own a versatile property with big-ticket upgrades, strong income potential and future upside. Perfect home for investors or homeowners seeking flexibility and value. Call us for full details and book your viewing today! (id:64133)
-
Property Details
MLS® Number 10396830 Property Type Single Family Neigbourhood Lakeview Heights AmenitiesNearBy Public Transit, Park, Recreation, Schools, Shopping CommunityFeatures Family Oriented, Rural Setting, Pets Allowed, Rentals Allowed Features Cul-de-sac, Level Lot, Private Setting, Balcony ParkingSpaceTotal 7 RoadType Cul De Sac ViewType Ravine View, City View, Mountain View, Valley View, View (panoramic) -
Building
Bathroom Total 2 Bedrooms Total 4 Architectural Style Multi-level Basement Type Full, Remodeled Basement Constructed Date 1972 Construction Style Attachment Detached Construction Style Split Level Other Cooling Type Central Air Conditioning Exterior Finish Stucco, Vinyl Siding Fireplace Fuel Electric Fireplace Present Yes Fireplace Total 1 Fireplace Type Unknown Heating Type Baseboard Heaters, Forced Air Roof Material Asphalt Shingle Roof Style Unknown Stories Total 2 Size Interior 2,583 Sqft Type House Utility Water Municipal Water Parking
See Remarks Additional Parking Oversize R V 1 -
Land
Access Type Easy Access Acreage No Land Amenities Public Transit, Park, Recreation, Schools, Shopping Landscape Features Landscaped, Level Sewer Municipal Sewage System Size Irregular 0.34 Size Total 0.34 Ac|under 1 Acre Size Total Text 0.34 Ac|under 1 Acre -
Rooms
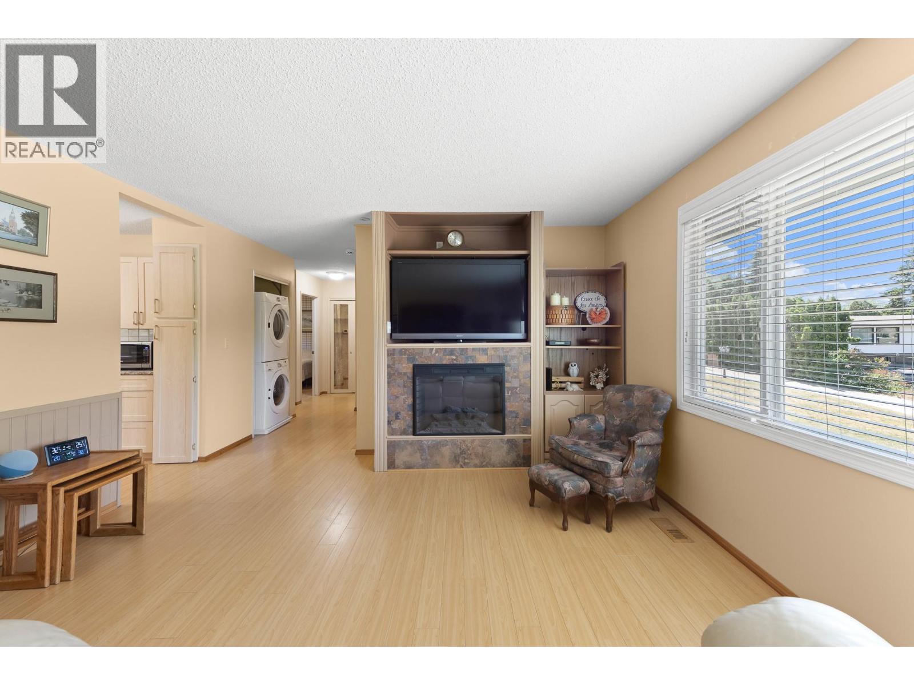
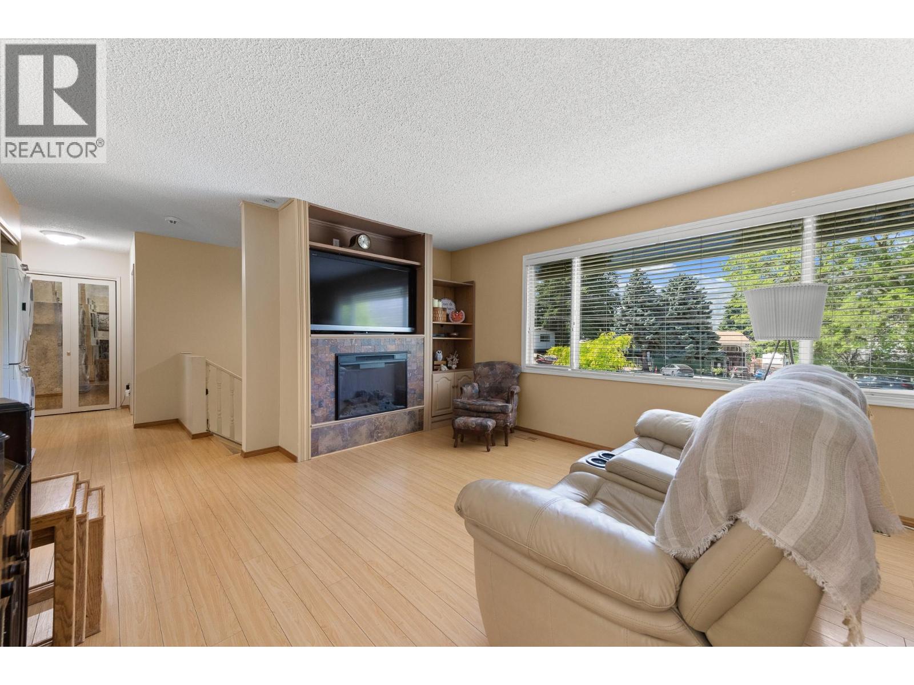
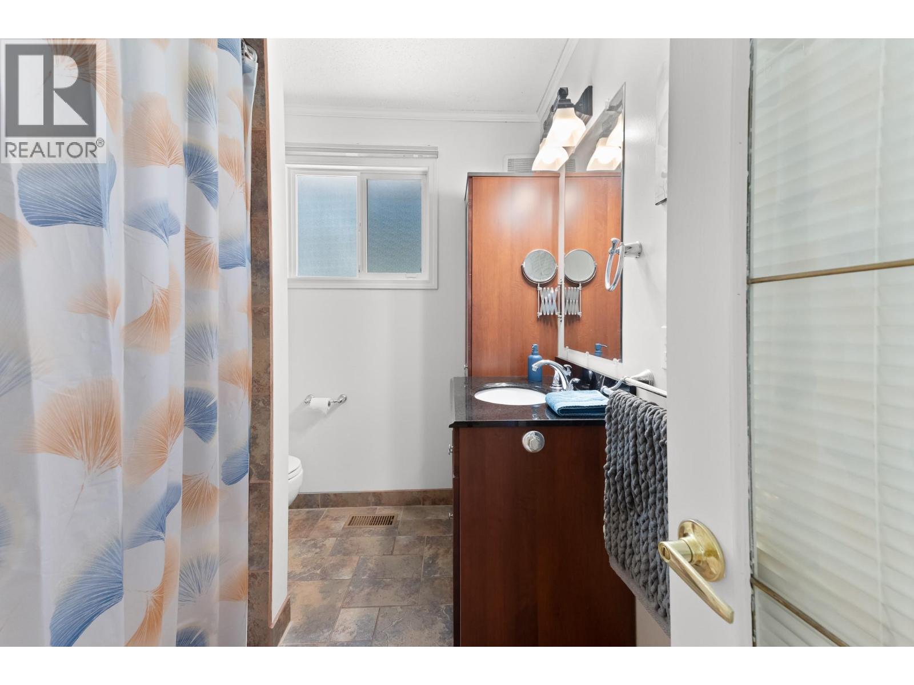
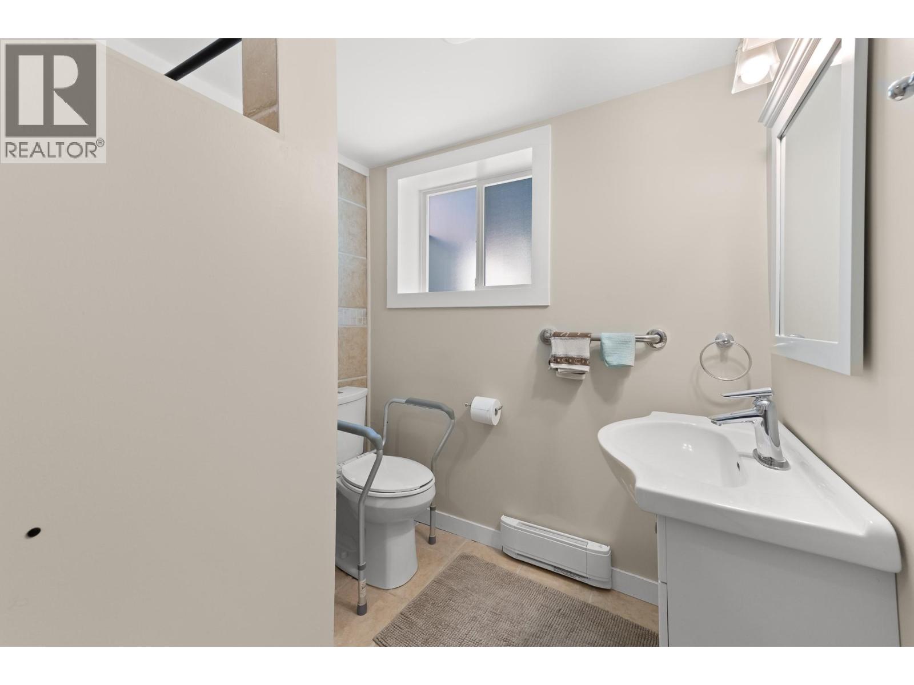
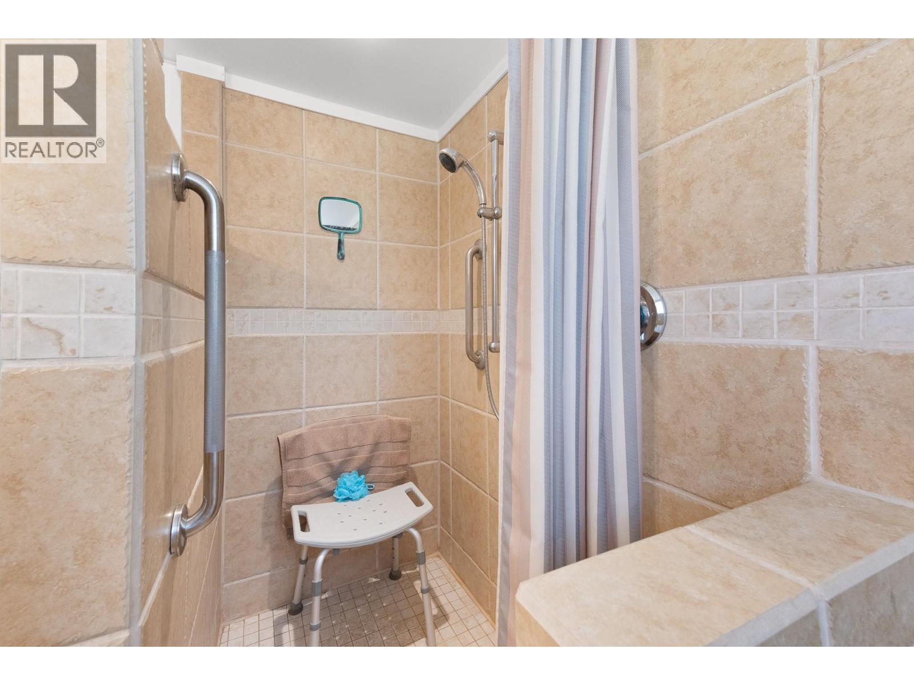
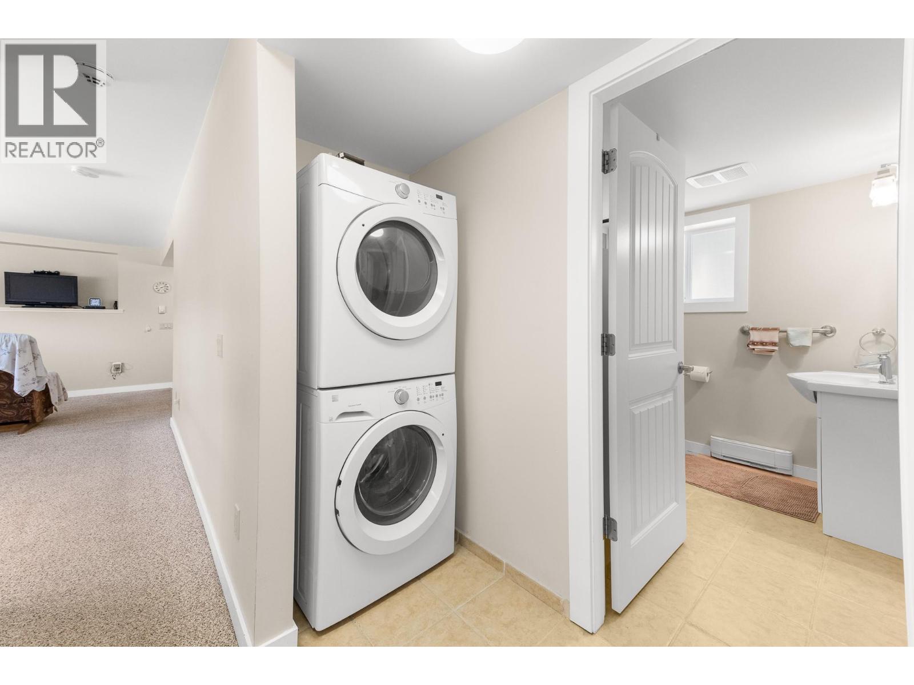
Level Type Length Width Dimensions Basement Workshop 21'6'' x 11'6'' Basement Kitchen 10'10'' x 11'5'' Basement Living Room 18'8'' x 11'7'' Basement Dining Room 10'9'' x 8'11'' Basement Full Bathroom 7'8'' x 6'9'' Basement Bedroom 11'10'' x 10'10'' Basement Bedroom 11'6'' x 11'4'' Main Level Office 24'1'' x 11' Main Level Bedroom 12'7'' x 9'4'' Main Level Full Bathroom 8'2'' x 6'10'' Main Level Primary Bedroom 14'5'' x 10'7'' Main Level Dining Room 10'9'' x 9'1'' Main Level Living Room 13'7'' x 19'6'' Main Level Kitchen 10'4'' x 11'10''

Mark Gidden
Realtor/Founder

Lloyd Taverner
Realtor/Senior Partner
Your Favourites
No Favourites Found

The trademarks REALTOR®, REALTORS®, and the REALTOR® logo are controlled by The Canadian Real Estate Association (CREA) and identify real estate professionals who are members of CREA. The trademarks MLS®, Multiple Listing Service® and the associated logos are owned by The Canadian Real Estate Association (CREA) and identify the quality of services provided by real estate professionals who are members of CREA. The trademark DDF® is owned by The Canadian Real Estate Association (CREA) and identifies CREA's Data Distribution Facility (DDF®)
August 05 2026 04:48:04
Association of Interior REALTORS®

