


$1,399,000
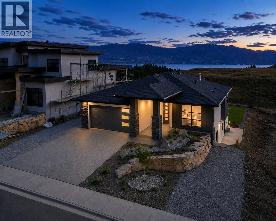
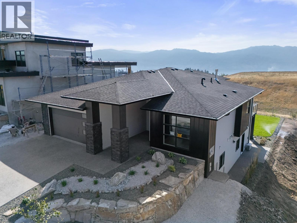
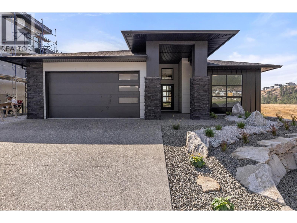
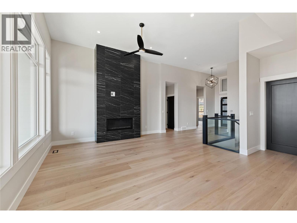
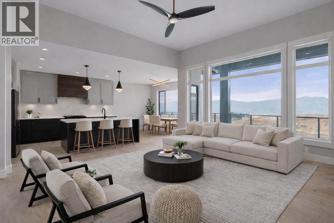
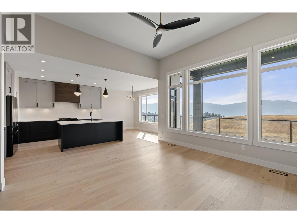
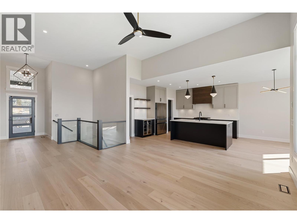
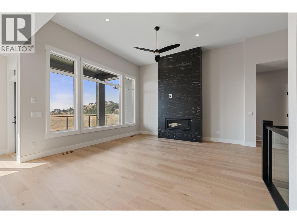
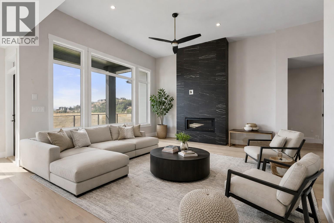
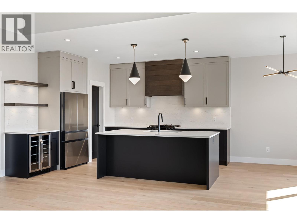
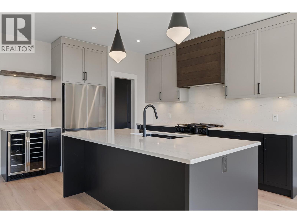
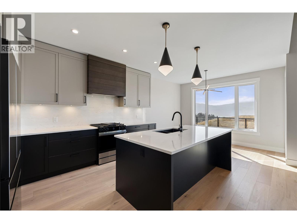
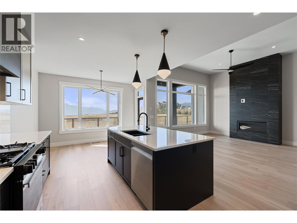
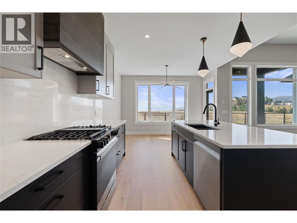
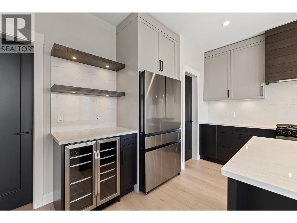
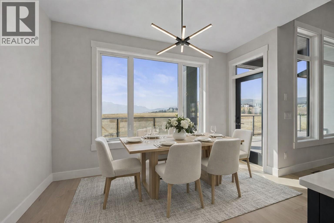
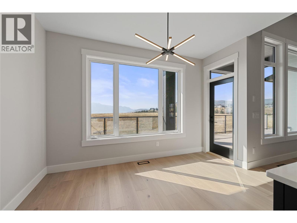
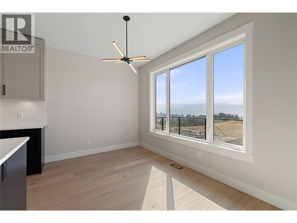
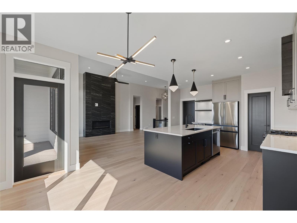
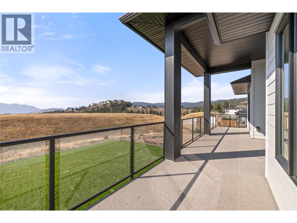
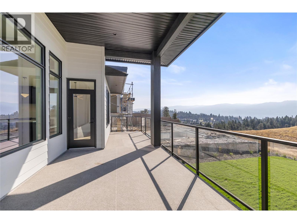
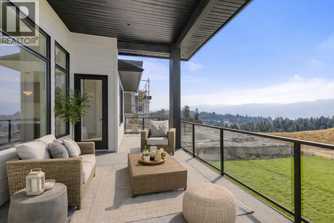
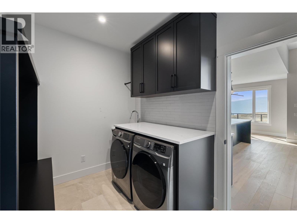
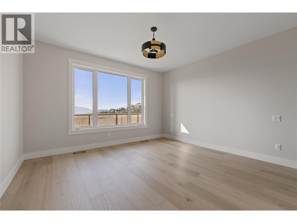
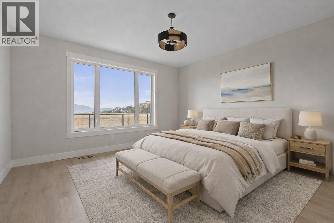
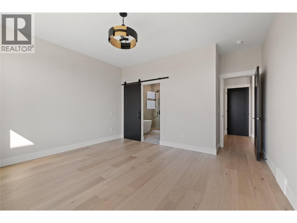
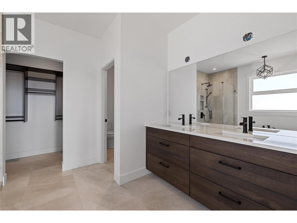
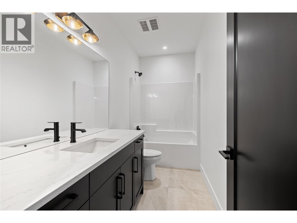
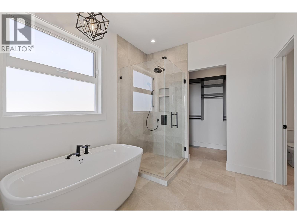
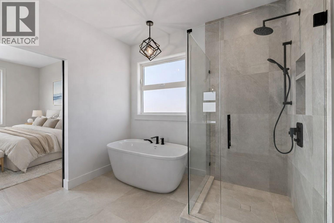
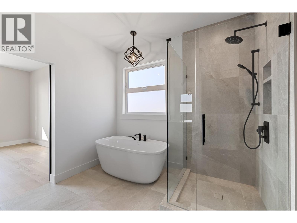
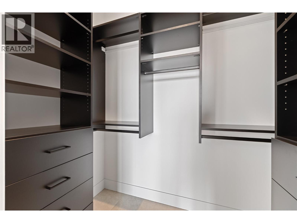
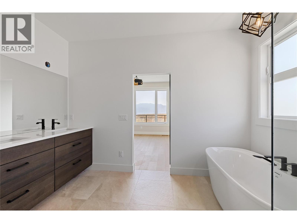
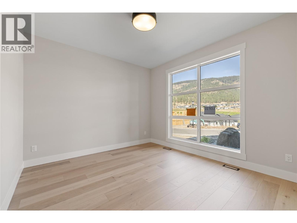
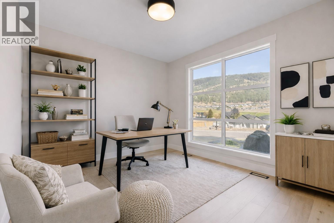
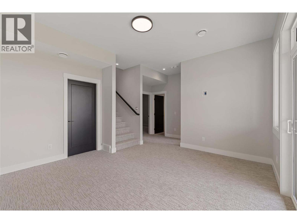
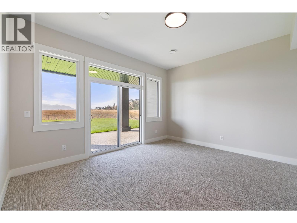
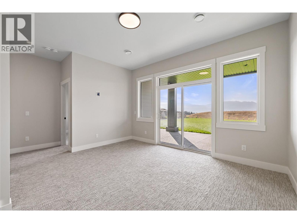
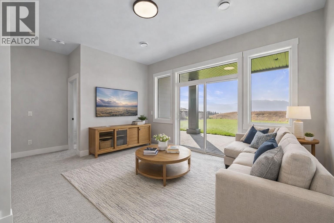
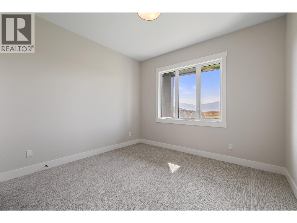
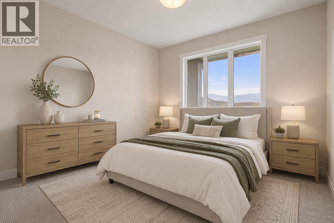
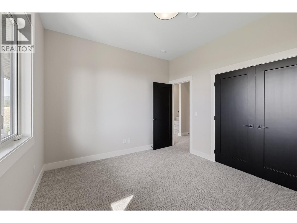
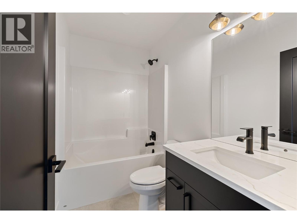
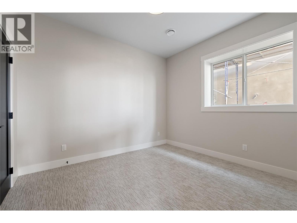
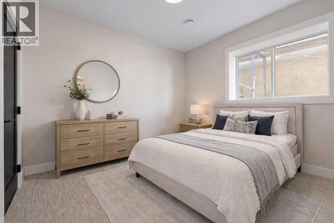
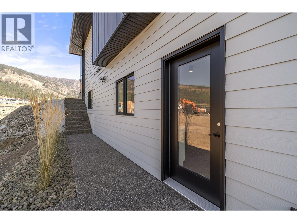
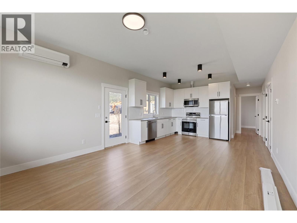
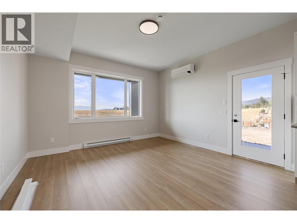
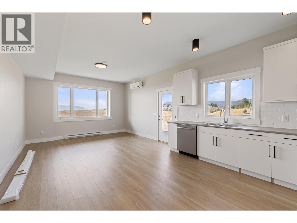
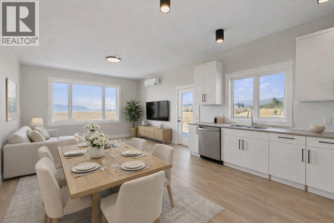
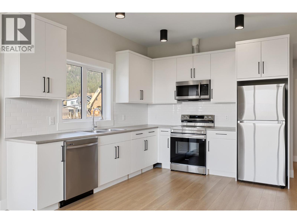
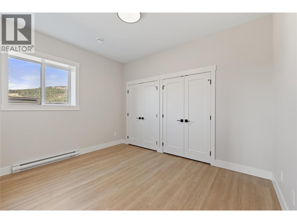
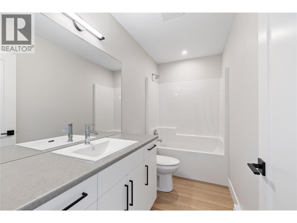
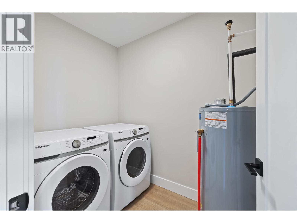
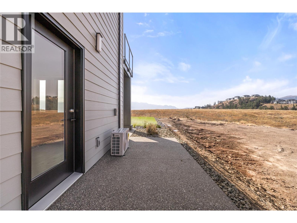
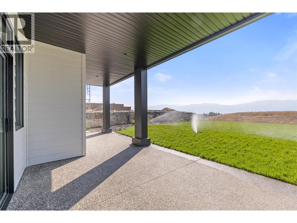
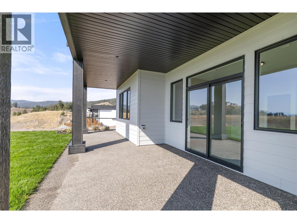
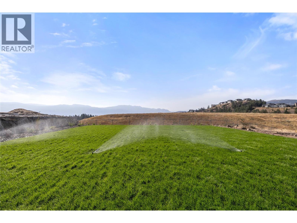
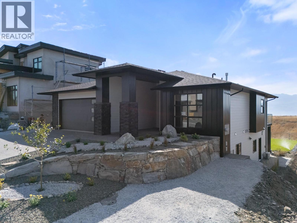
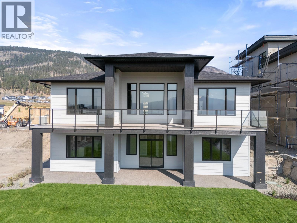
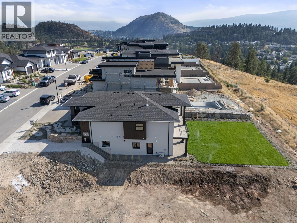
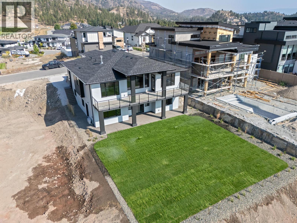
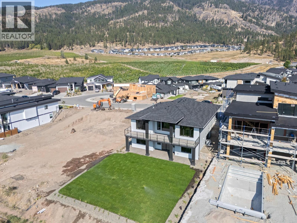
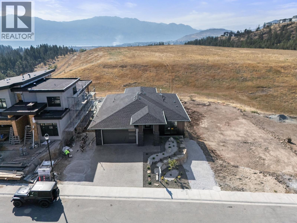
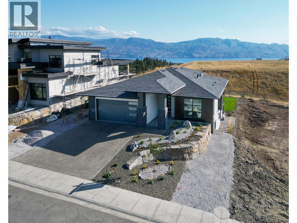
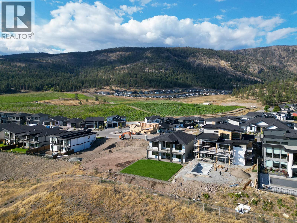
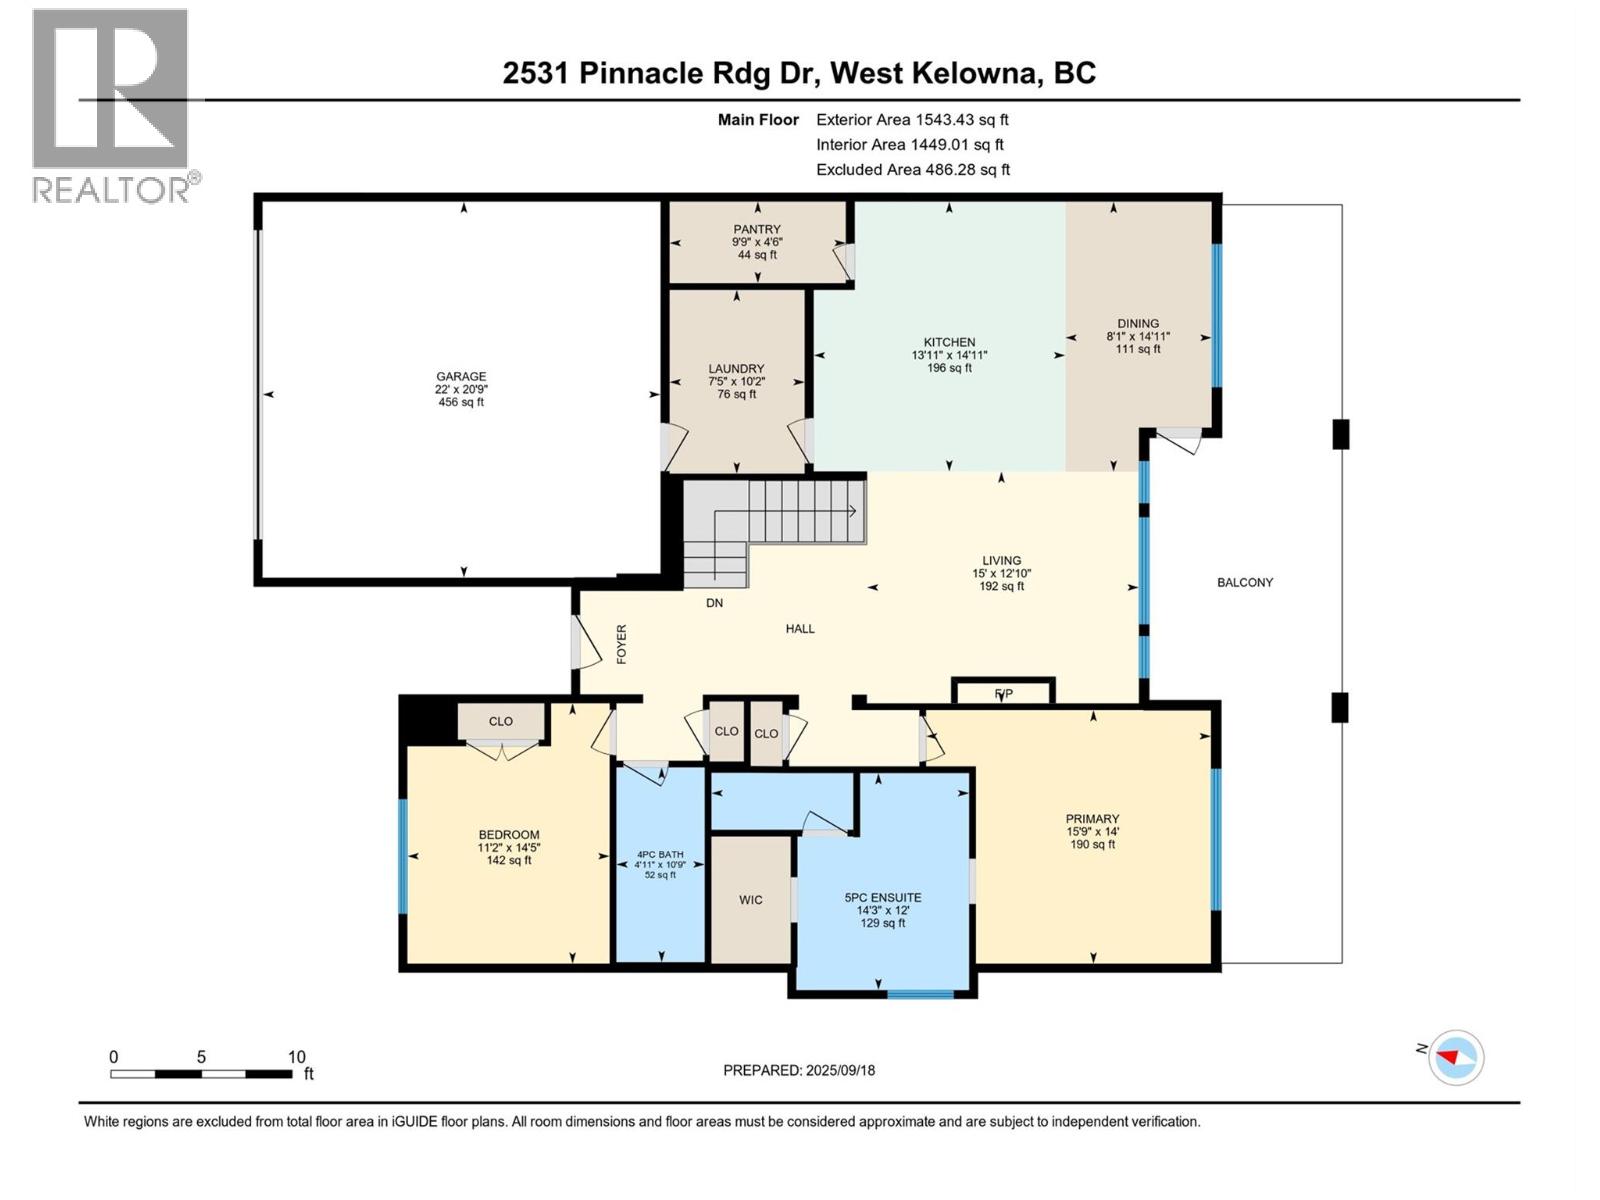
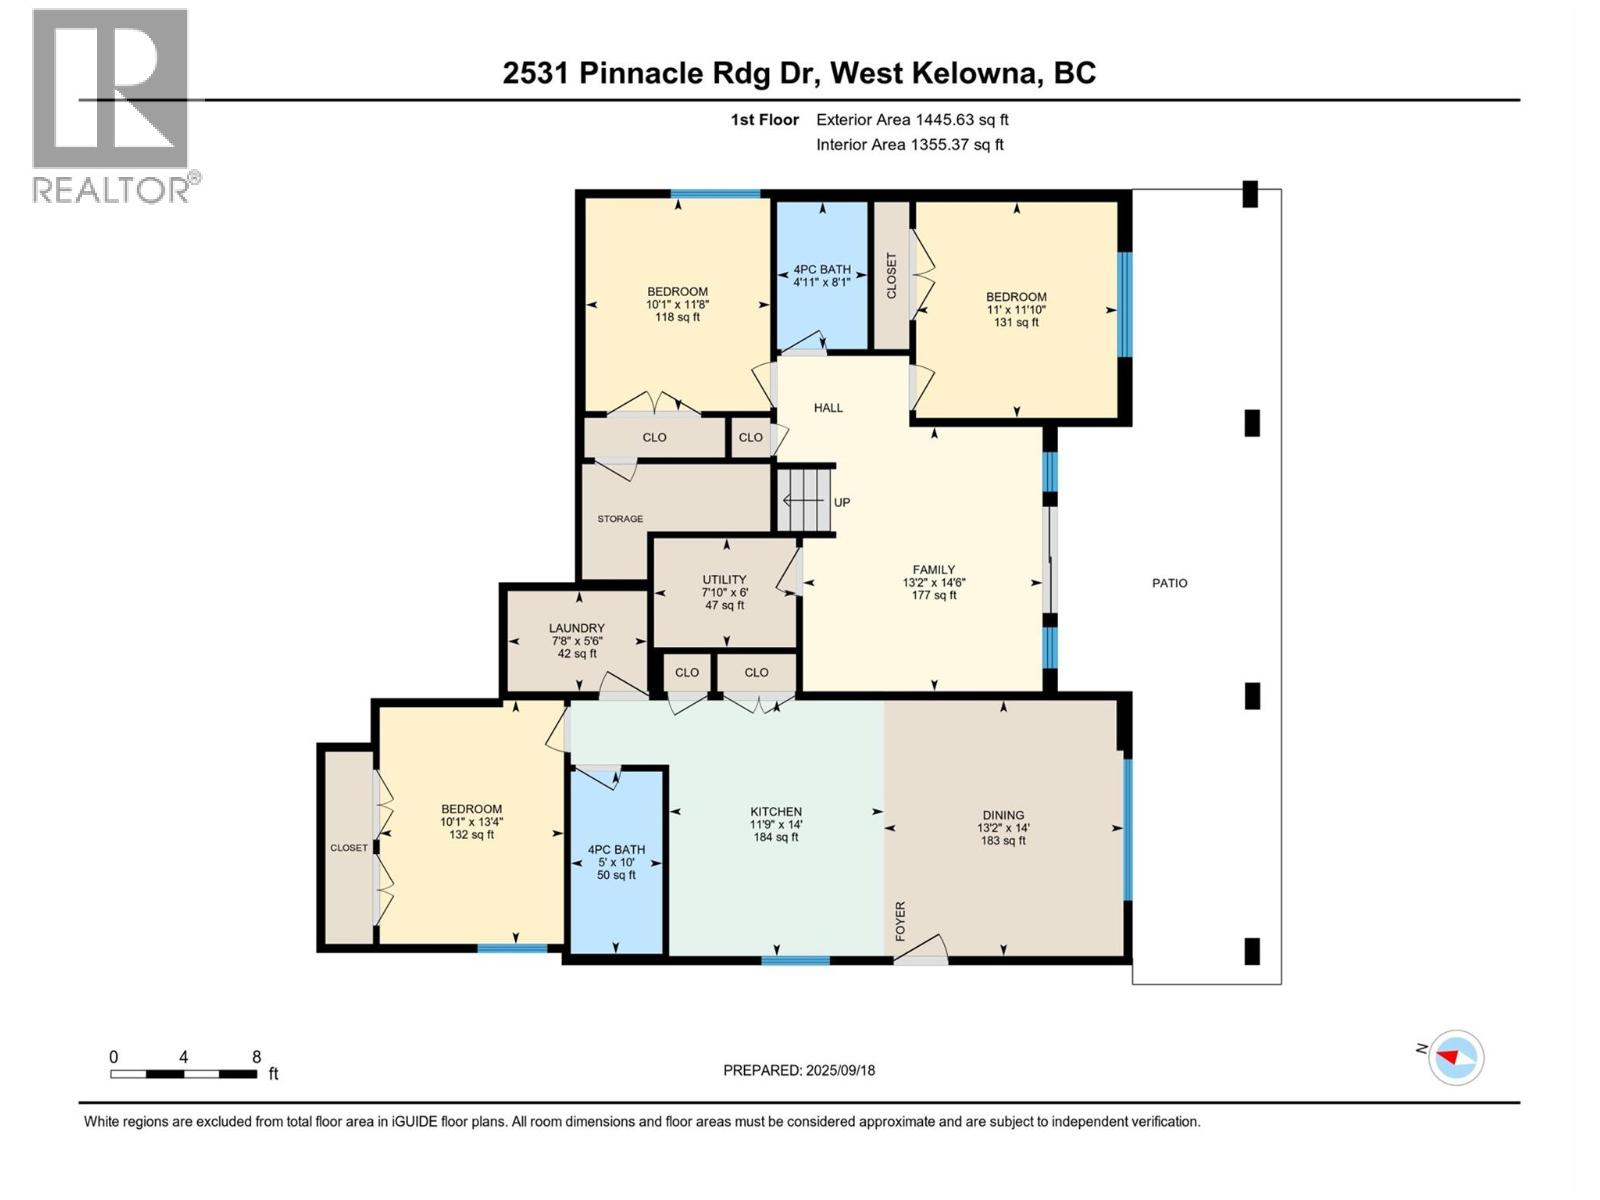
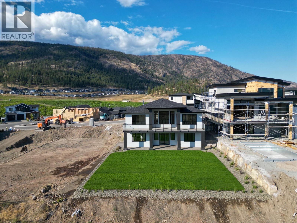
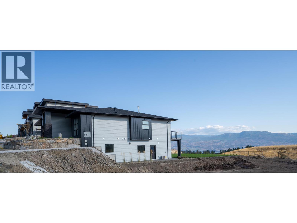
Lake Views, Brand New, Priced to Sell by October 1! Welcome to 2531 Pinnacle Ridge Drive in Tallus Ridge, Shannon Lake. This 2025-built walkout rancher sits on a rare flat 0.19 acre lot with real usable yard space, something you don’t find often on this street. Inside you get 3,045 sq ft of living space. 5 bedrooms. 4 bathrooms. An open-concept main floor with big windows that pull in Okanagan Lake views from the great room and dining area. The kitchen is built for people who actually cook and entertain. Oversized island, tons of counter space, sightlines straight through to the living area so you’re never cut off from your guests. The primary suite is on the main floor. Direct deck access, lakeviews from the bed, and a spa-style ensuite with a walk-in shower, soaker tub, double vanity, and a private water closet. A second bedroom and full bath round out the main level. Downstairs you get a full walkout basement with two more bedrooms, a full bathroom, and a large rec room. Great for teens, guests, or a media setup. Central air, forced air heating, attached double garage, municipal water and sewer. This home is priced at $1,399,000 + GST until October 1. After that it comes off the market and goes to long-term rental. If you want to own in Tallus Ridge with lakeviews on a flat usable lot, this is your window. Call now to book a showing. (id:64133)
Open House
This property has open houses!
12:00 pm
Ends at:3:00 pm
12:00 pm
Ends at:3:00 pm
-
Property Details
MLS® Number 10396810 Property Type Single Family Neigbourhood Shannon Lake ParkingSpaceTotal 2 -
Building
Bathroom Total 4 Bedrooms Total 5 Architectural Style Ranch Basement Type Full Constructed Date 2025 Construction Style Attachment Detached Cooling Type Central Air Conditioning Heating Type Forced Air Stories Total 2 Size Interior 3,045 Sqft Type House Utility Water Municipal Water Parking
Attached Garage 2 -
Land
Acreage No Sewer Municipal Sewage System Size Irregular 0.19 Size Total 0.19 Ac|under 1 Acre Size Total Text 0.19 Ac|under 1 Acre -
Rooms
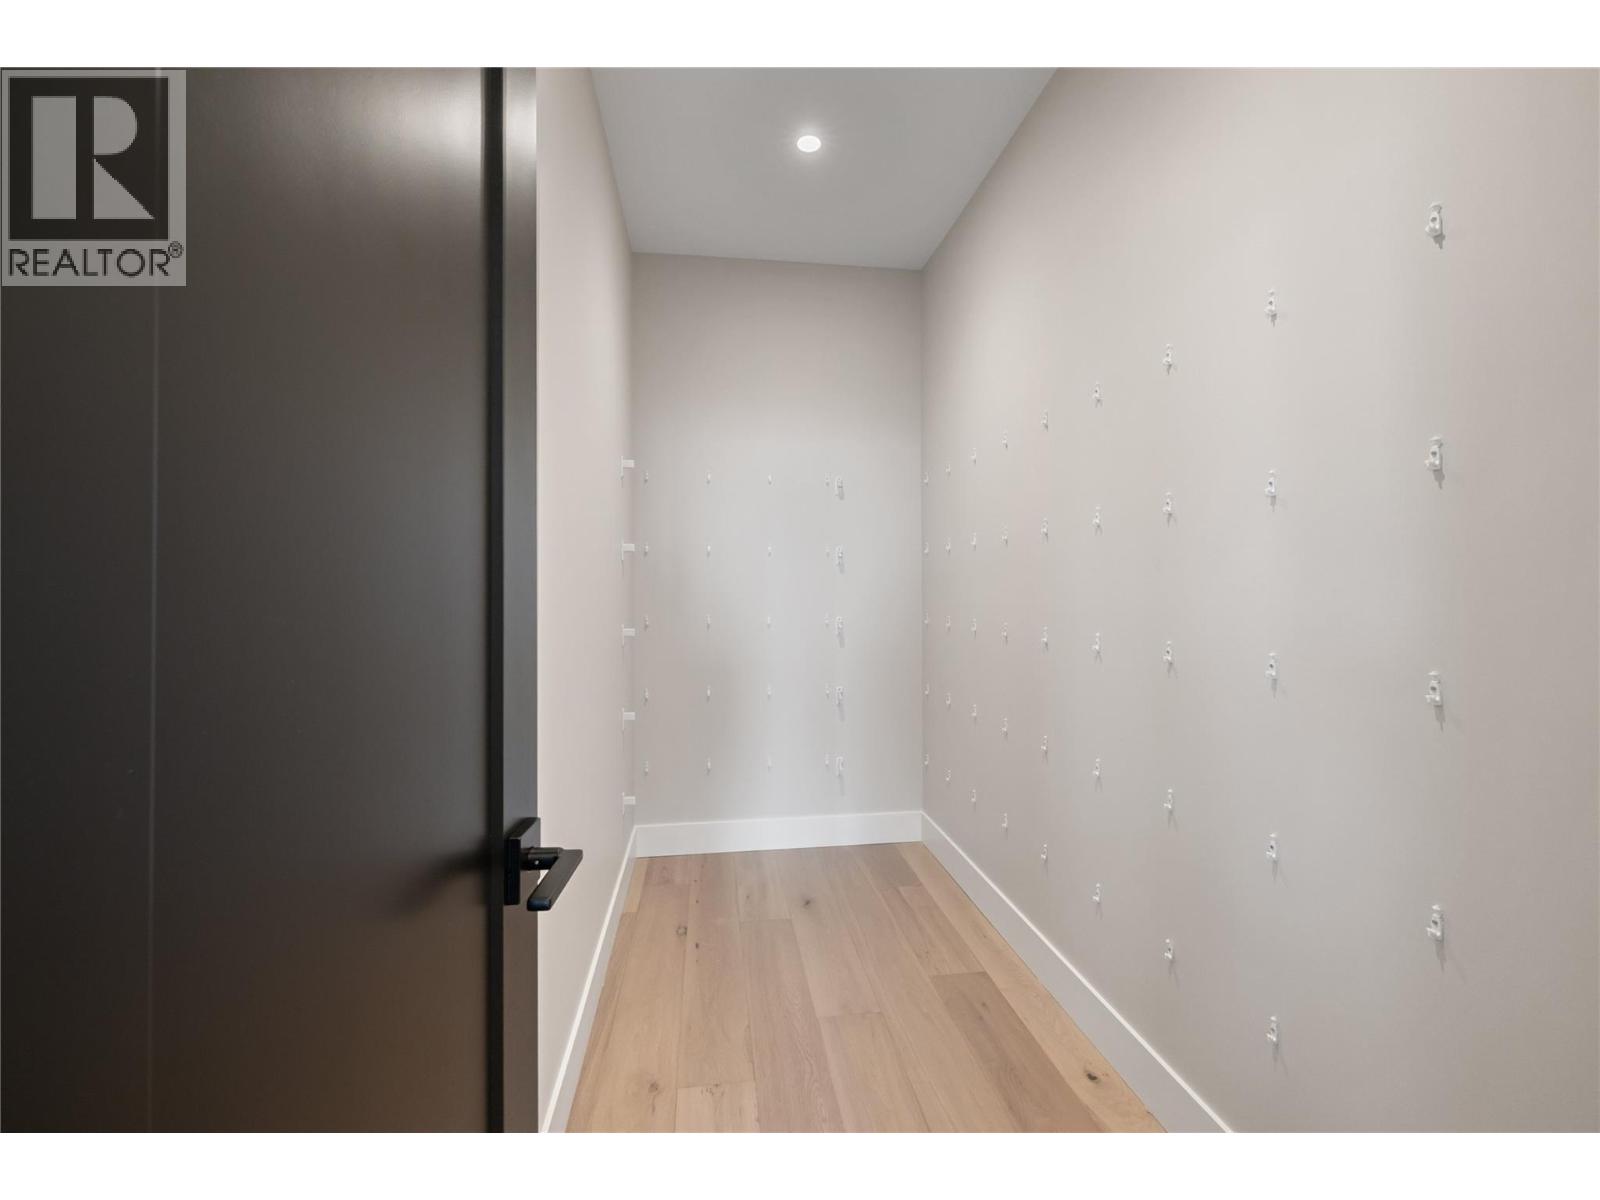
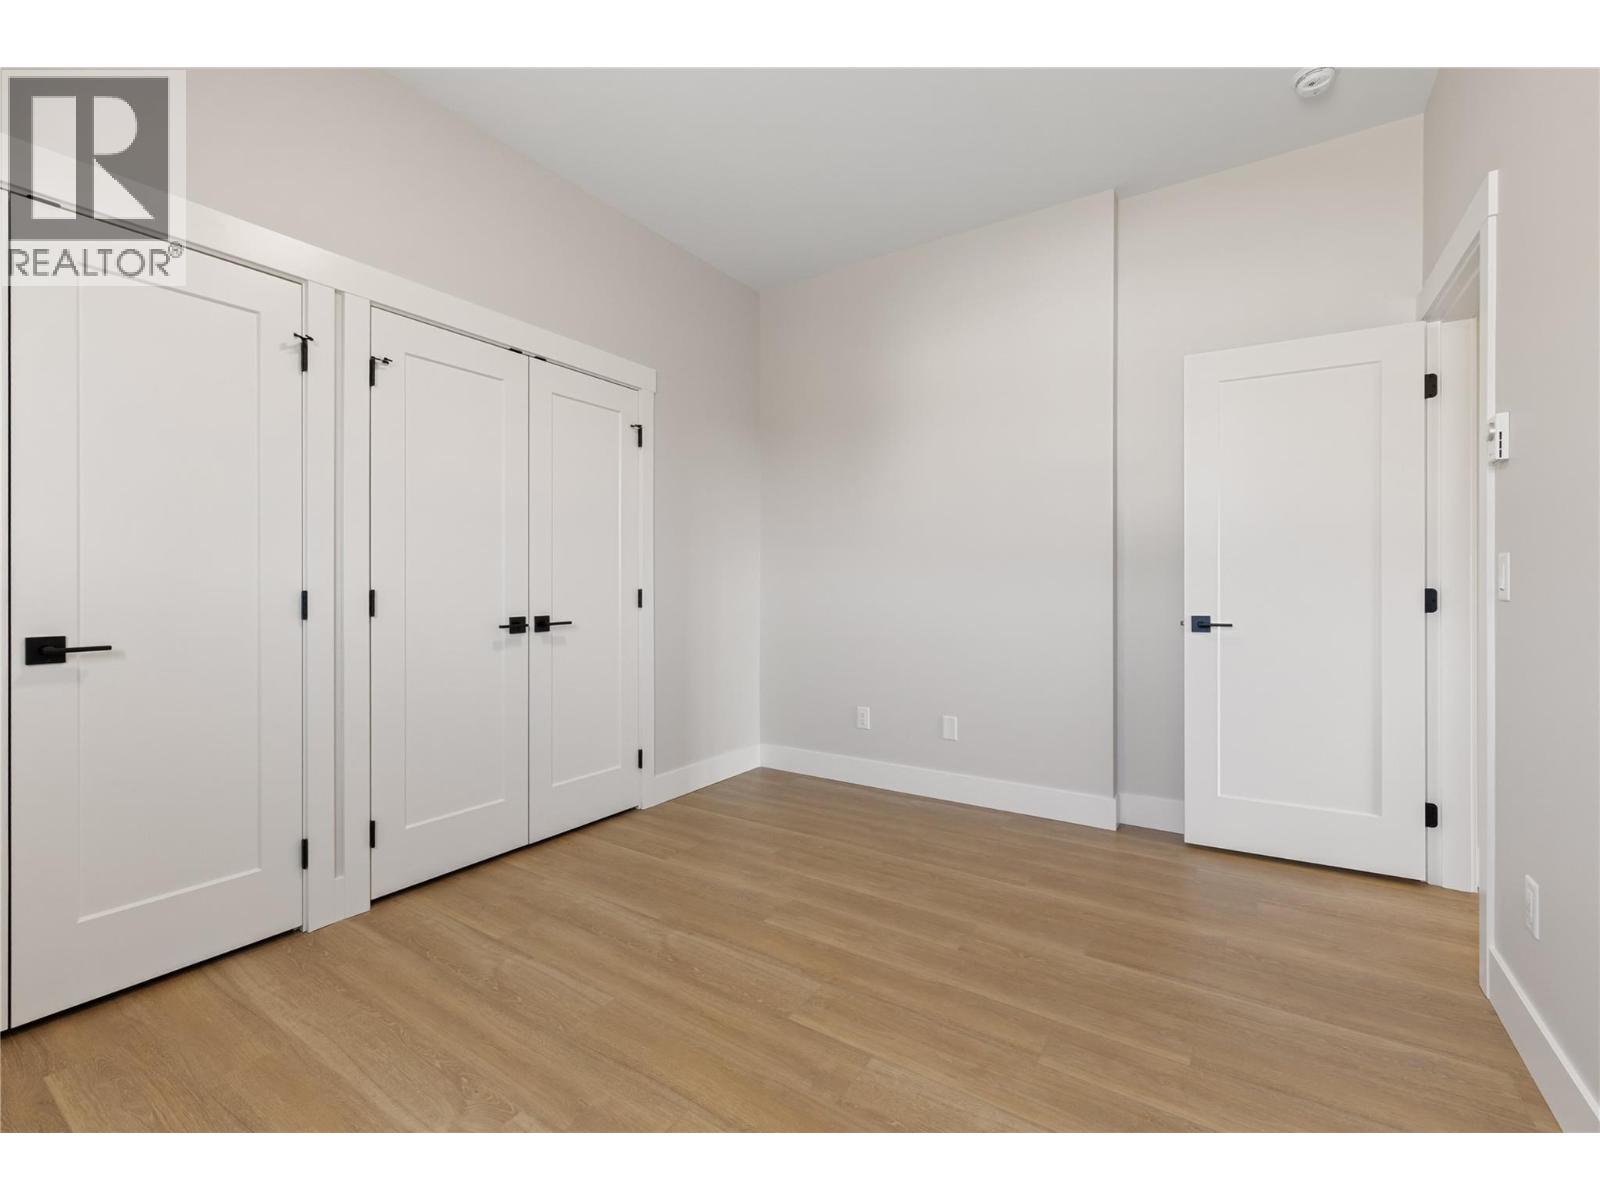
Level Type Length Width Dimensions Basement Bedroom 11'10'' x 10' Basement 4pc Bathroom Measurements not available Basement Recreation Room 14'6'' x 13'2'' Basement Bedroom 12'6'' x 11'2'' Main Level 4pc Bathroom Measurements not available Main Level Bedroom 12' x 11'2'' Main Level 5pc Ensuite Bath Measurements not available Main Level Primary Bedroom 14' x 13' Main Level Kitchen 12' x 12'6'' Main Level Dining Room 12'6'' x 9' Main Level Great Room 16' x 14'6'' Additional Accommodation Full Bathroom Measurements not available Additional Accommodation Primary Bedroom 13' x 10' Additional Accommodation Kitchen 14' x 12' Additional Accommodation Living Room 14' x 13'

Mark Gidden
Realtor/Founder

Lloyd Taverner
Realtor/Senior Partner
Your Favourites
No Favourites Found

The trademarks REALTOR®, REALTORS®, and the REALTOR® logo are controlled by The Canadian Real Estate Association (CREA) and identify real estate professionals who are members of CREA. The trademarks MLS®, Multiple Listing Service® and the associated logos are owned by The Canadian Real Estate Association (CREA) and identify the quality of services provided by real estate professionals who are members of CREA. The trademark DDF® is owned by The Canadian Real Estate Association (CREA) and identifies CREA's Data Distribution Facility (DDF®)
August 05 2026 10:47:58
Association of Interior REALTORS®

