


$389,000
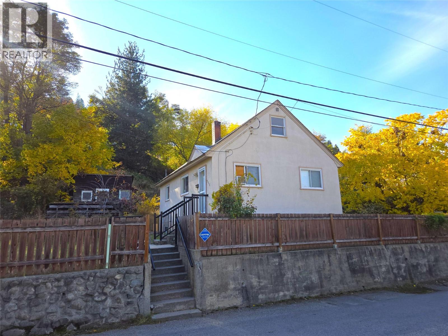
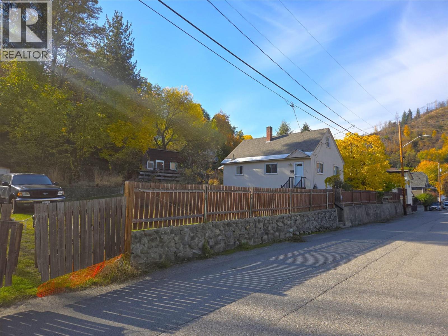
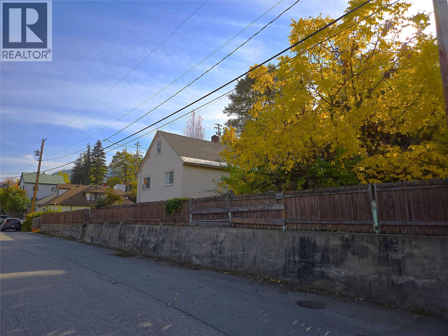
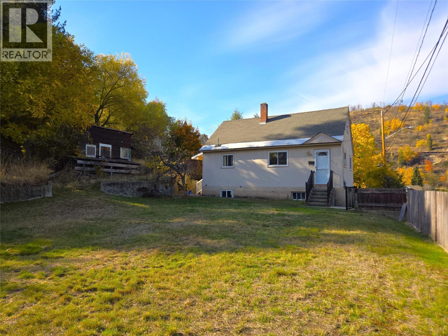
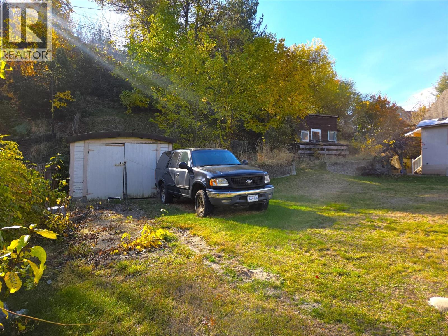
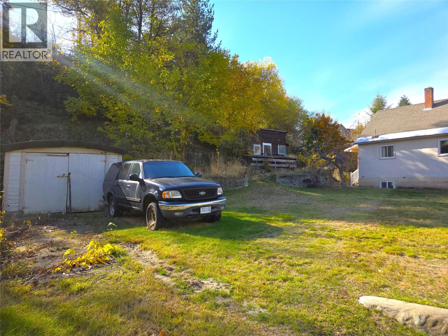
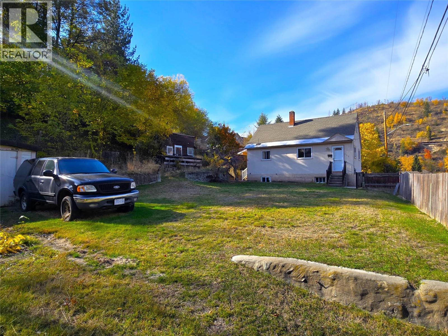
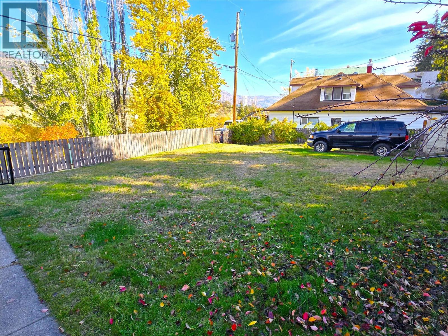
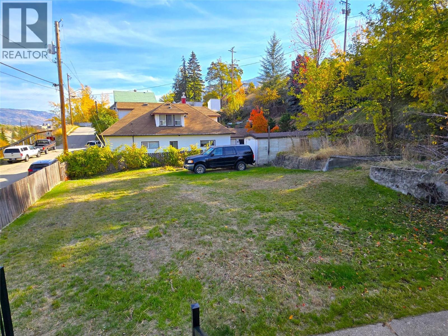
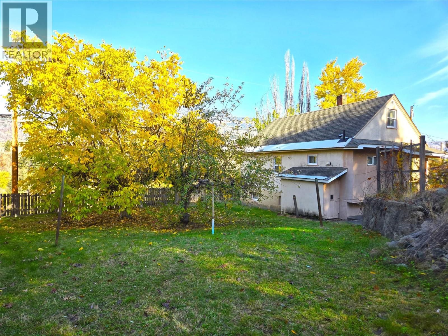
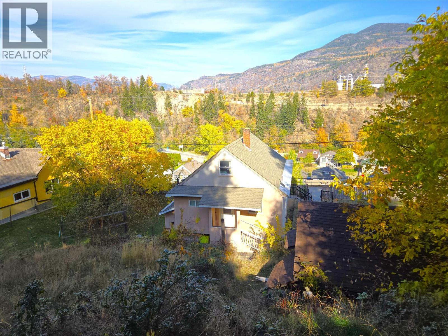
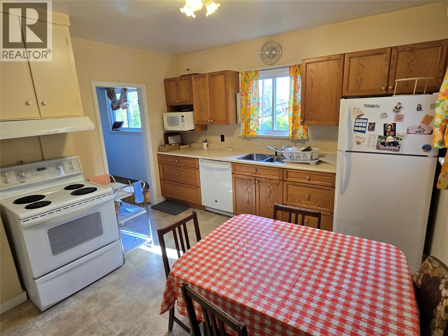
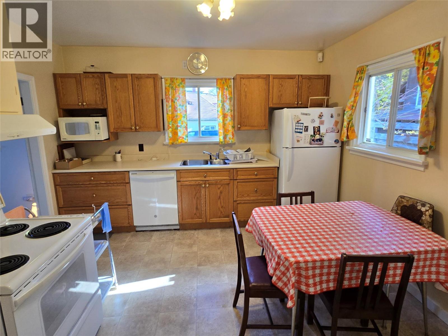
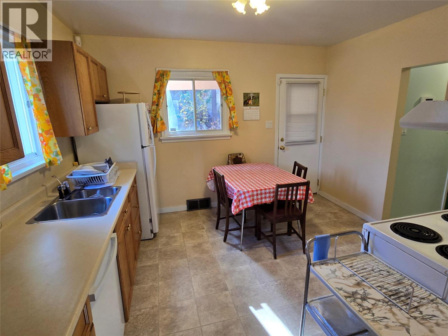
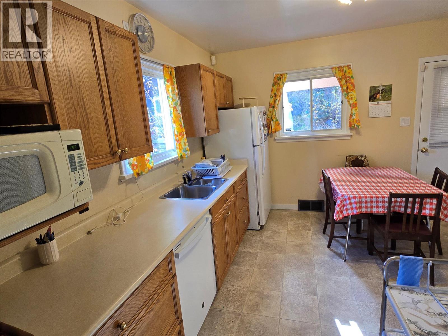
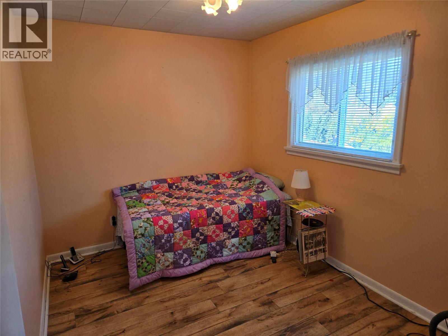
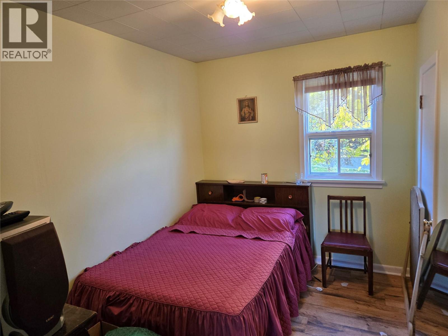
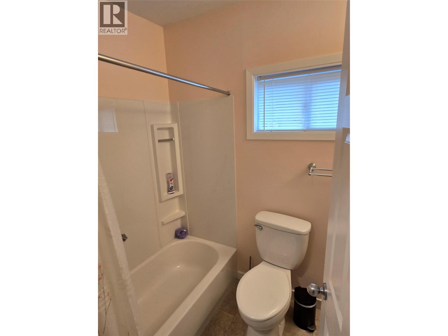
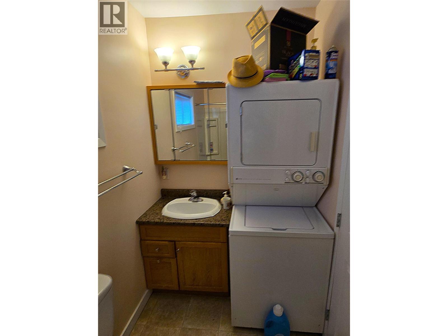
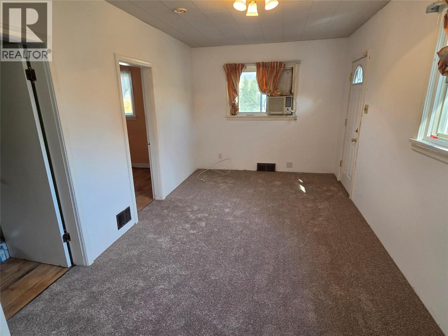
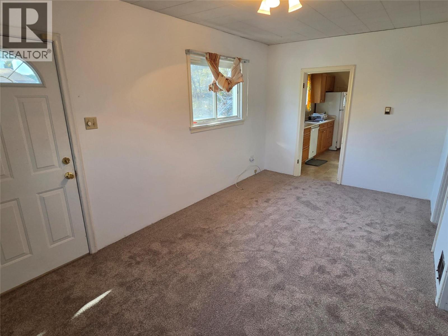
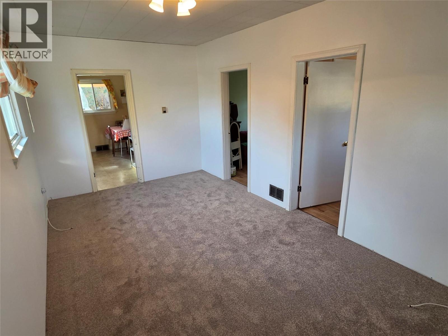
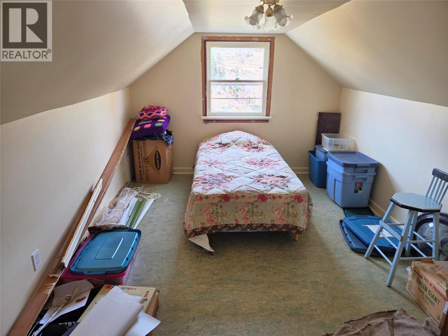
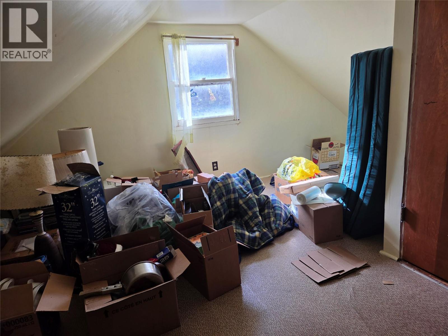
ATTENTION INVESTORS! A rare opportunity for investors, developers, or buyers looking to secure a property with outstanding potential! This solid 3-bedroom, 1-bathroom home is situated on three separately titled lots, with the existing home occupying just one property, leaving the other two lots ready for future development possibilities. The home offers comfortable living with all essential amenities conveniently located on the main floor. Featuring two bedrooms, a cozy living room, bright kitchen, and a full bathroom with laundry, the layout is both practical and inviting. The second storey adds even more versatility with a third bedroom and a spacious den, perfect for a home office, hobby space, or additional living area. The unfinished basement provides plenty of room for storage and functionality, complete with a cold room, workshop, second laundry area, and ample additional storage space. Outside, enjoy off-street parking in the detached garage or take advantage of the expansive yard space. With three separate titles and two additional lots offering exciting development potential, this property presents a unique opportunity to invest, develop, or hold for the future. Whether you're an investor looking for your next project, a developer exploring new possibilities, or a buyer wanting to build equity, this is an opportunity you won't want to miss! (id:64133)
-
Property Details
MLS® Number 10405003 Property Type Single Family Neigbourhood Trail ParkingSpaceTotal 1 -
Building
Bathroom Total 1 Bedrooms Total 3 Appliances Range, Refrigerator, Dishwasher, Dryer, Washer, Washer/dryer Stack-up Constructed Date 1919 Construction Style Attachment Detached Exterior Finish Stucco Heating Type Forced Air, See Remarks Roof Material Asphalt Shingle Roof Style Unknown Stories Total 2 Size Interior 1,080 Sqft Type House Utility Water Municipal Water Parking
Detached Garage 1 Street -
Land
Acreage No Sewer Municipal Sewage System Size Irregular 0.36 Size Total 0.36 Ac|under 1 Acre Size Total Text 0.36 Ac|under 1 Acre -
Rooms
Level Type Length Width Dimensions Second Level Den 15'5'' x 15' Second Level Bedroom 13'10'' x 9'5'' Basement Workshop 9'8'' x 6'6'' Basement Other 9'10'' x 10'6'' Main Level Full Bathroom Measurements not available Main Level Bedroom 11'3'' x 8' Main Level Primary Bedroom 11'3'' x 8'9'' Main Level Living Room 16'10'' x 9'6'' Main Level Kitchen 12'3'' x 12'1''

Mark Gidden
Realtor/Founder

Lloyd Taverner
Realtor/Senior Partner
Your Favourites
No Favourites Found

The trademarks REALTOR®, REALTORS®, and the REALTOR® logo are controlled by The Canadian Real Estate Association (CREA) and identify real estate professionals who are members of CREA. The trademarks MLS®, Multiple Listing Service® and the associated logos are owned by The Canadian Real Estate Association (CREA) and identify the quality of services provided by real estate professionals who are members of CREA. The trademark DDF® is owned by The Canadian Real Estate Association (CREA) and identifies CREA's Data Distribution Facility (DDF®)
November 02 2026 06:42:31
Association of Interior REALTORS®

