


$549,900Maintenance, Reserve Fund Contributions, Insurance, Ground Maintenance, Property Management, Other, See Remarks, Sewer, Waste Removal, Water
$632.16 Monthly
Maintenance, Reserve Fund Contributions, Insurance, Ground Maintenance, Property Management, Other, See Remarks, Sewer, Waste Removal, Water
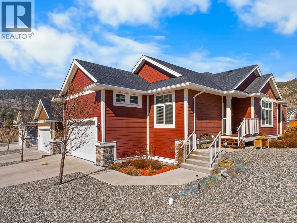
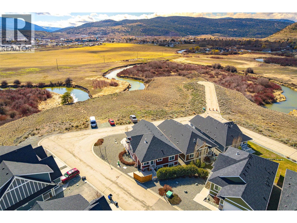
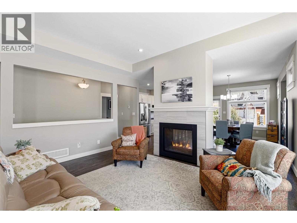
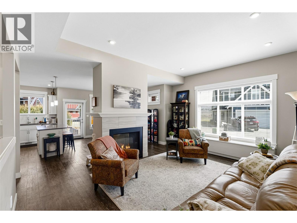
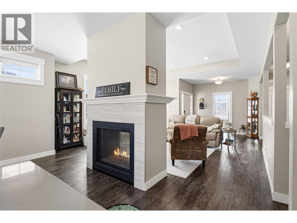
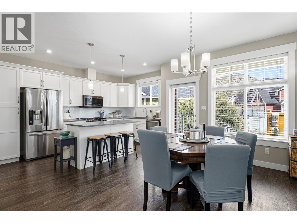
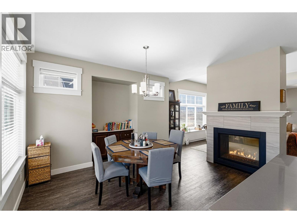
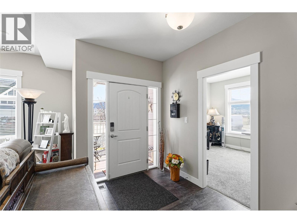
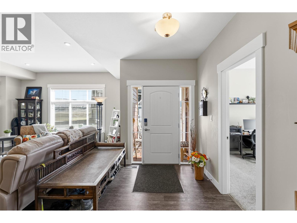
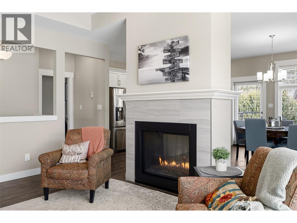
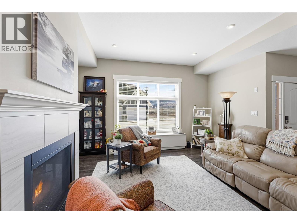
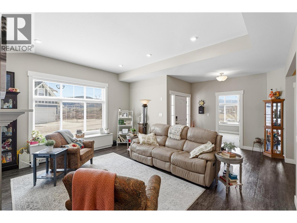
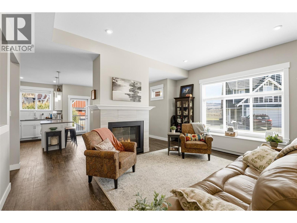
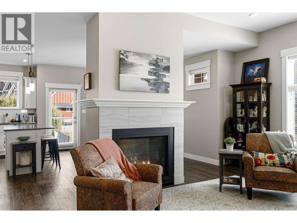
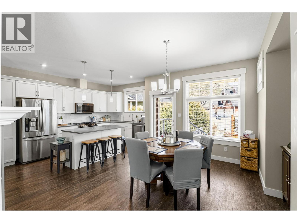
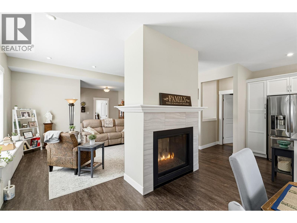
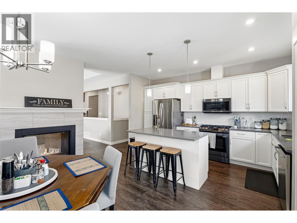
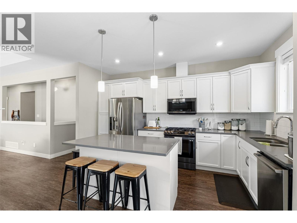
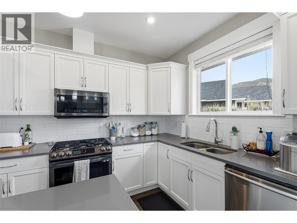
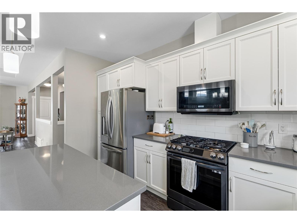
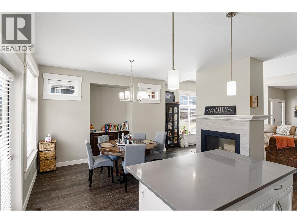
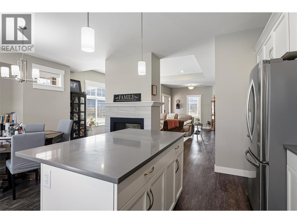
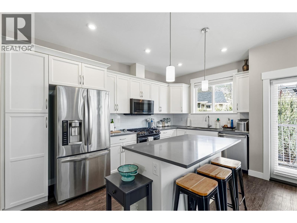
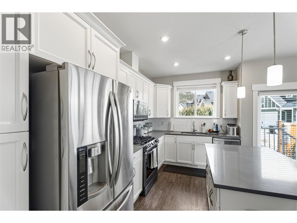
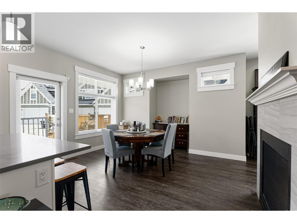
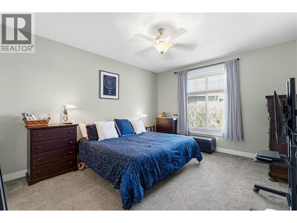
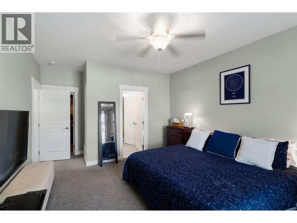
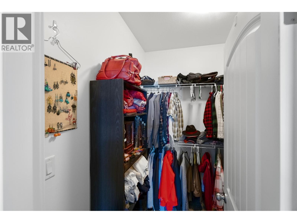
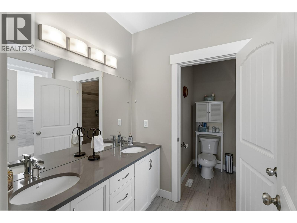
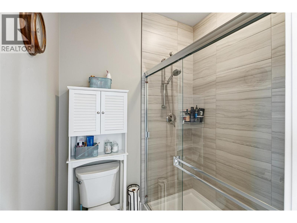
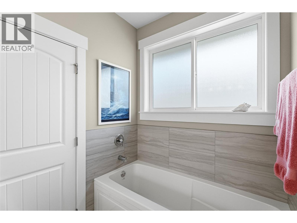
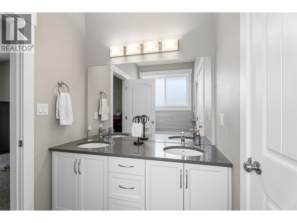
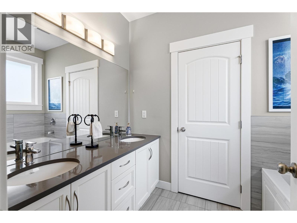
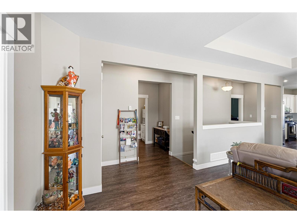
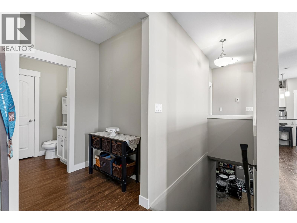
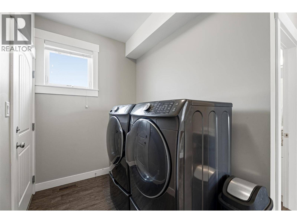
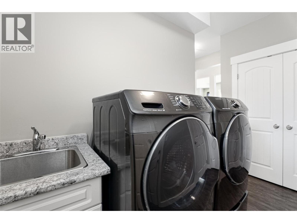
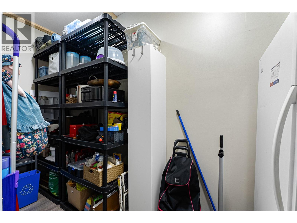
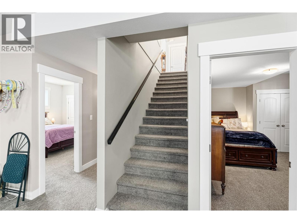
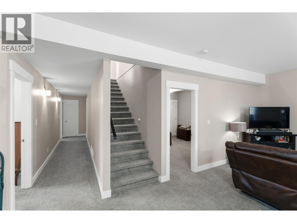
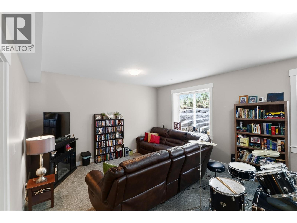
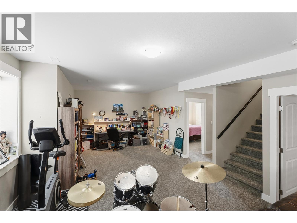
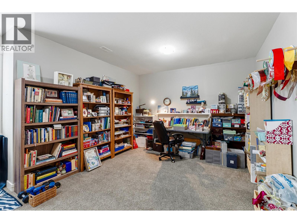
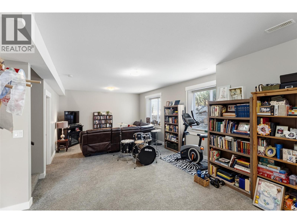
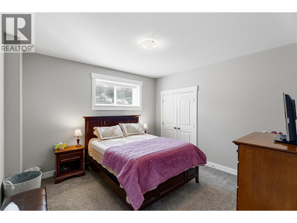
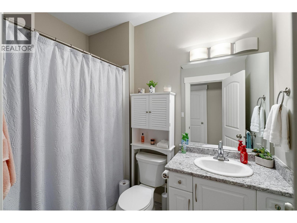
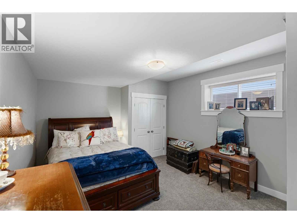
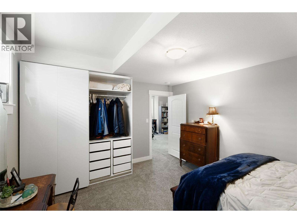
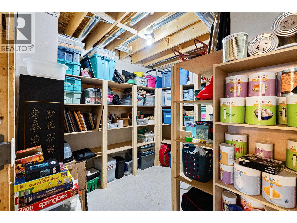
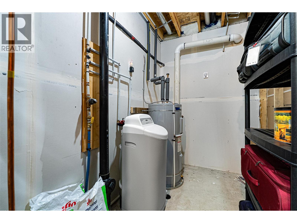
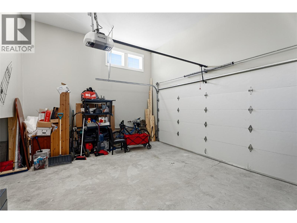
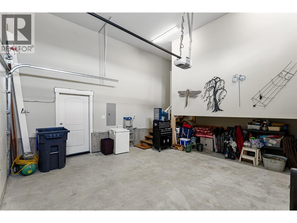
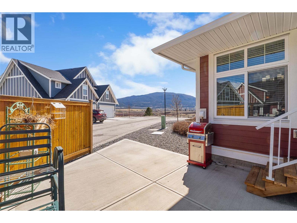
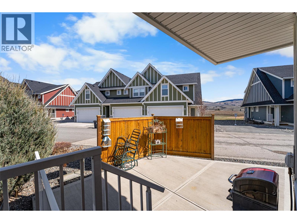
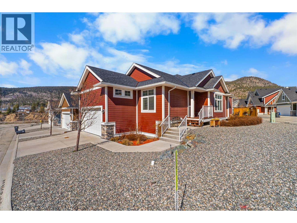
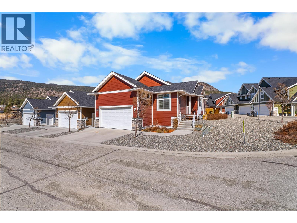
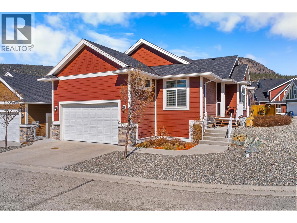
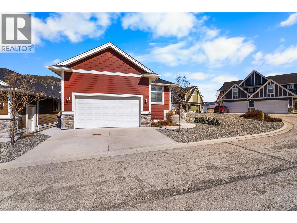
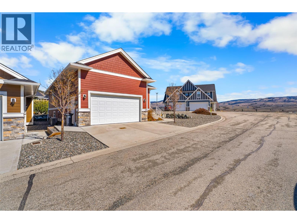
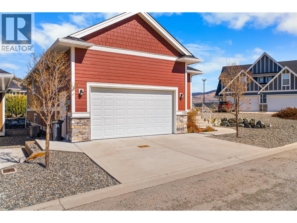
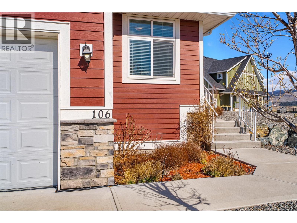
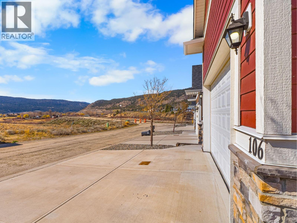
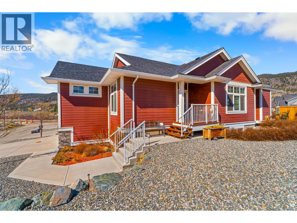
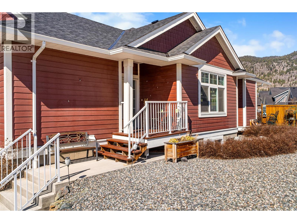
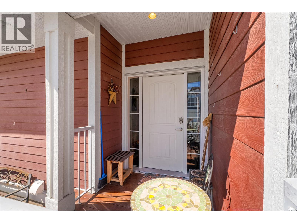
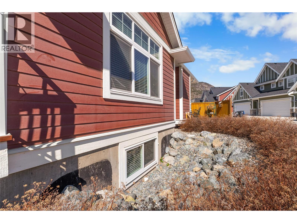
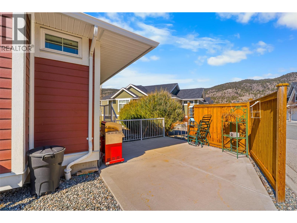
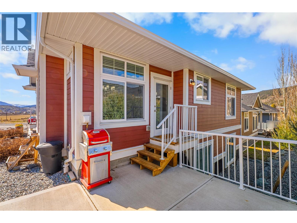
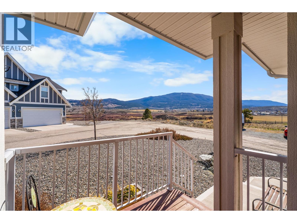
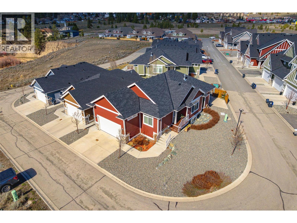
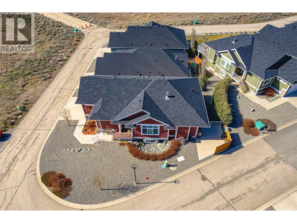
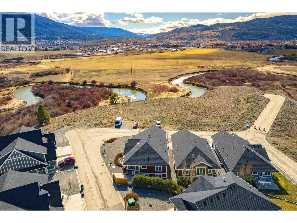
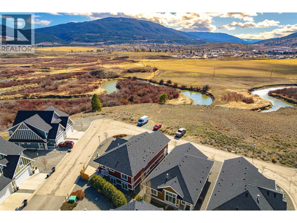
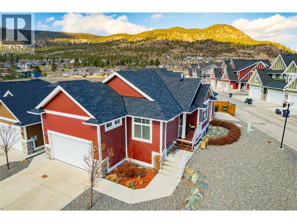
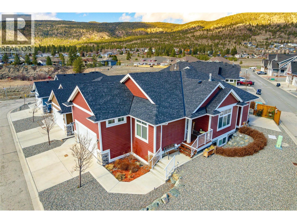
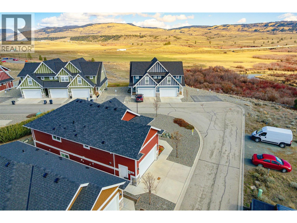
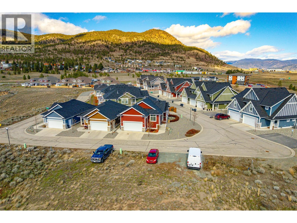
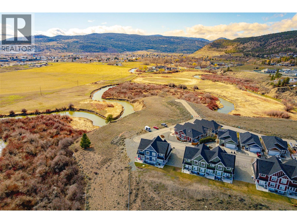
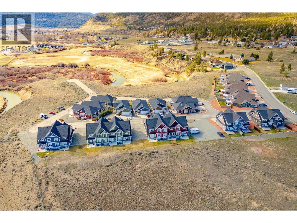
$632.16 MonthlyNeed a home big enough for your growing family under $550K… without adding a yard-work chore list for you or your kids? ?? This 4-bedroom, 3-bathroom home gives everyone room to spread out, with massive rooms, 9-foot ceilings on both levels & a huge lower-level family room for movie nights, hobbies, a home gym or whatever your family needs. The bright main floor features a modern kitchen with quartz counters, island seating, soft-close cabinetry, stainless appliances & natural gas range. The dining & living areas are anchored by a double-sided gas fireplace. The spacious primary bedroom offers a walk-in closet & 5-piece ensuite with dual sinks, deep soaker tub & separate shower. Downstairs you'll find 2 large bedrooms, a 4-piece bath & loads of storage. There's also main-floor laundry, a new mezzanine/storage area, central air, central vac & a new water softener. And here's the part your teenagers might appreciate most: **no lawn to mow, no gardens to maintain & no weekend reminders to “go deal with the yard.”** ?? The landscaping is beautifully maintained for you. Built in 2018, this move-in-ready home is in a quiet, well-cared-for complex with no through road, within walking distance of groceries, Starbucks, the college, restaurants, schools, trails & paved pathways. **4 bedrooms. 3 bathrooms. 2,600+ sq ft. Room for everyone. No yard work.** *2 years remaining on the 2-5-10 Home Warranty. (id:64133)
-
Property Details
MLS® Number 10401808 Property Type Single Family Neigbourhood Merritt Community Name Nicola Bluffs AmenitiesNearBy Public Transit, Recreation, Schools, Shopping Features Corner Site, Central Island ParkingSpaceTotal 3 ViewType River View, Mountain View, Valley View, View (panoramic) -
Building
Bathroom Total 3 Bedrooms Total 4 Appliances Refrigerator, Dishwasher, Range - Gas, Microwave, Washer & Dryer, Water Softener Architectural Style Ranch Basement Type Full Constructed Date 2018 Construction Style Attachment Detached Cooling Type Central Air Conditioning Exterior Finish Other Fireplace Fuel Gas Fireplace Present Yes Fireplace Total 1 Fireplace Type Unknown Flooring Type Carpeted, Vinyl Half Bath Total 1 Heating Type Forced Air, See Remarks Roof Material Asphalt Shingle Roof Style Unknown Stories Total 2 Size Interior 2,603 Sqft Type House Utility Water Municipal Water Parking
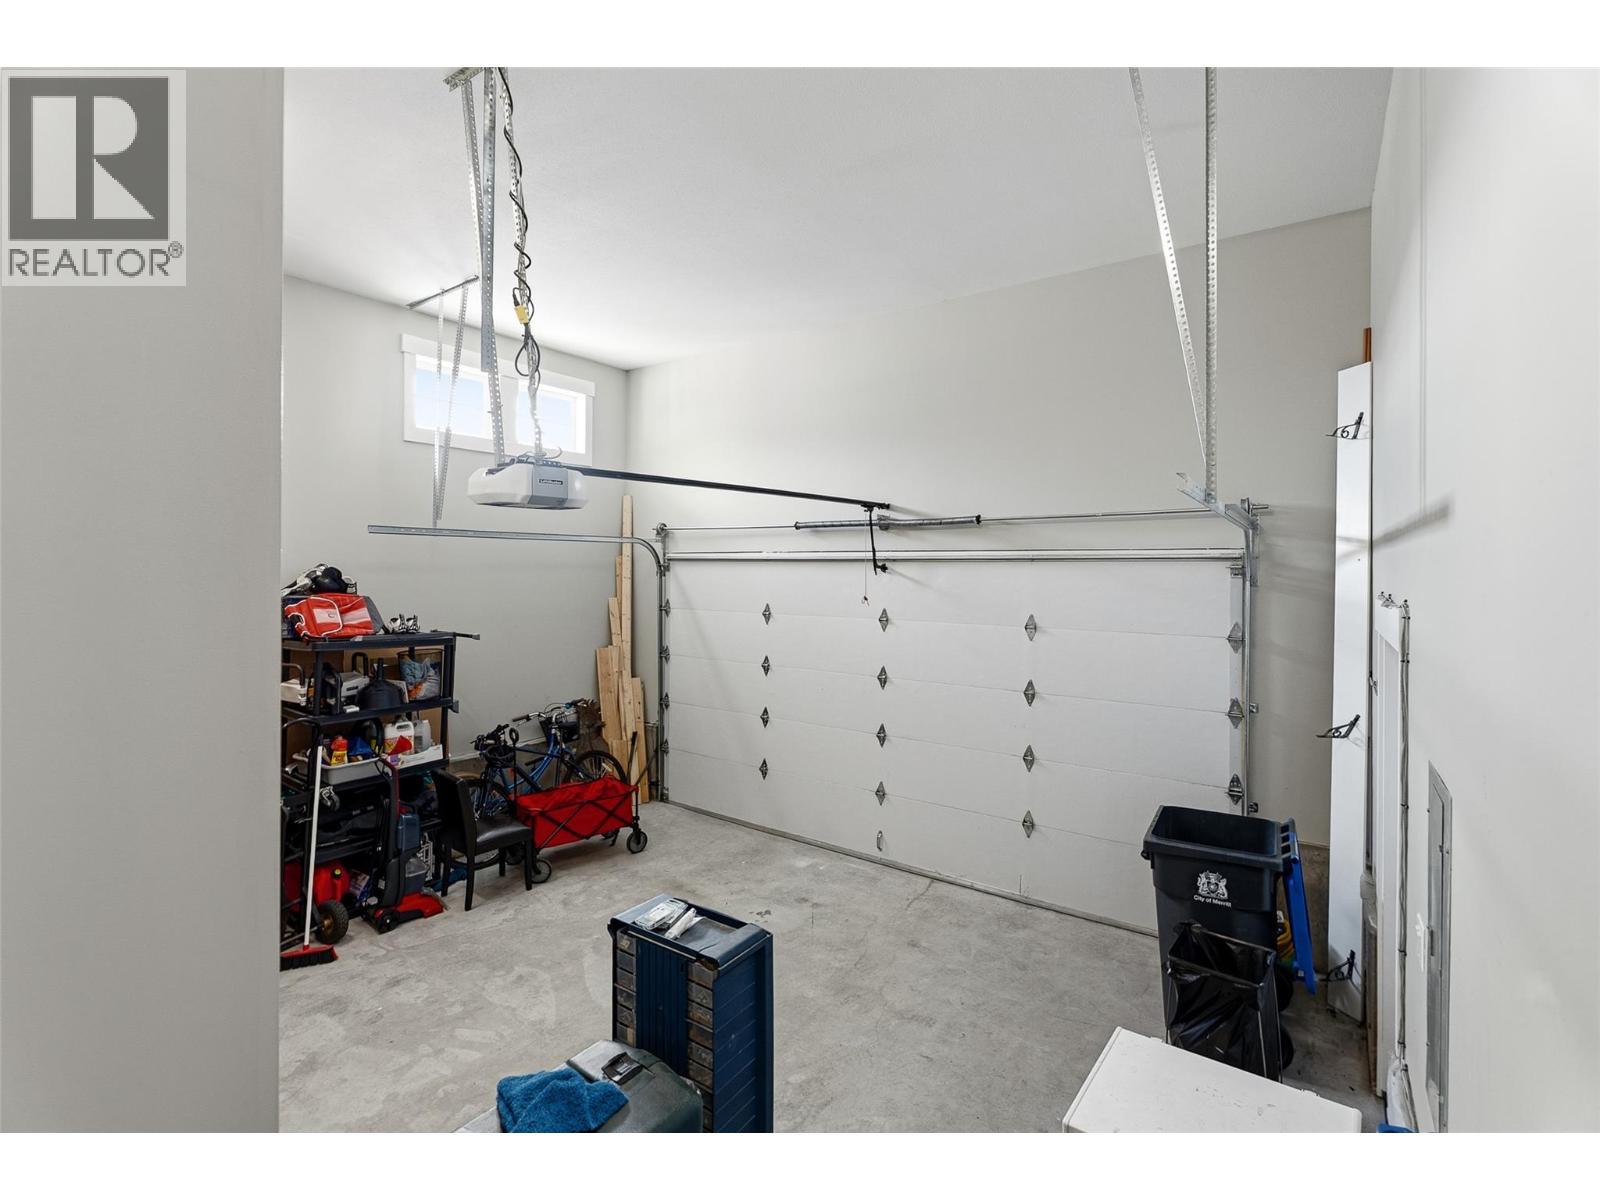
Attached Garage 2 -
Land
Access Type Easy Access Acreage No Land Amenities Public Transit, Recreation, Schools, Shopping Landscape Features Landscaped Sewer Municipal Sewage System Size Total Text Under 1 Acre -
Rooms
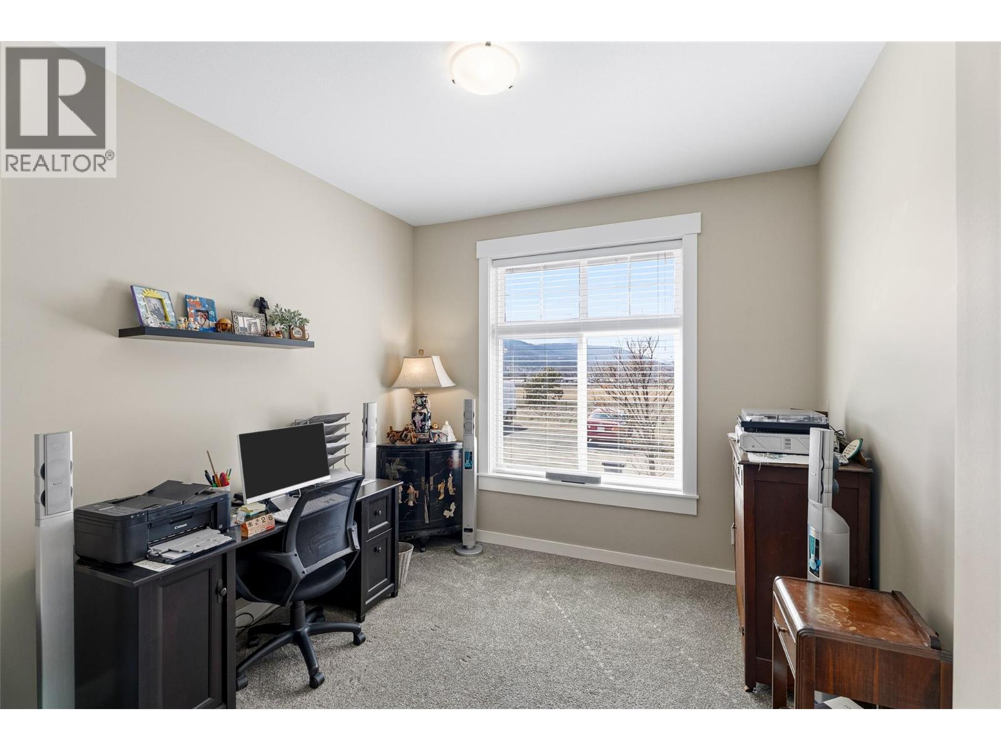
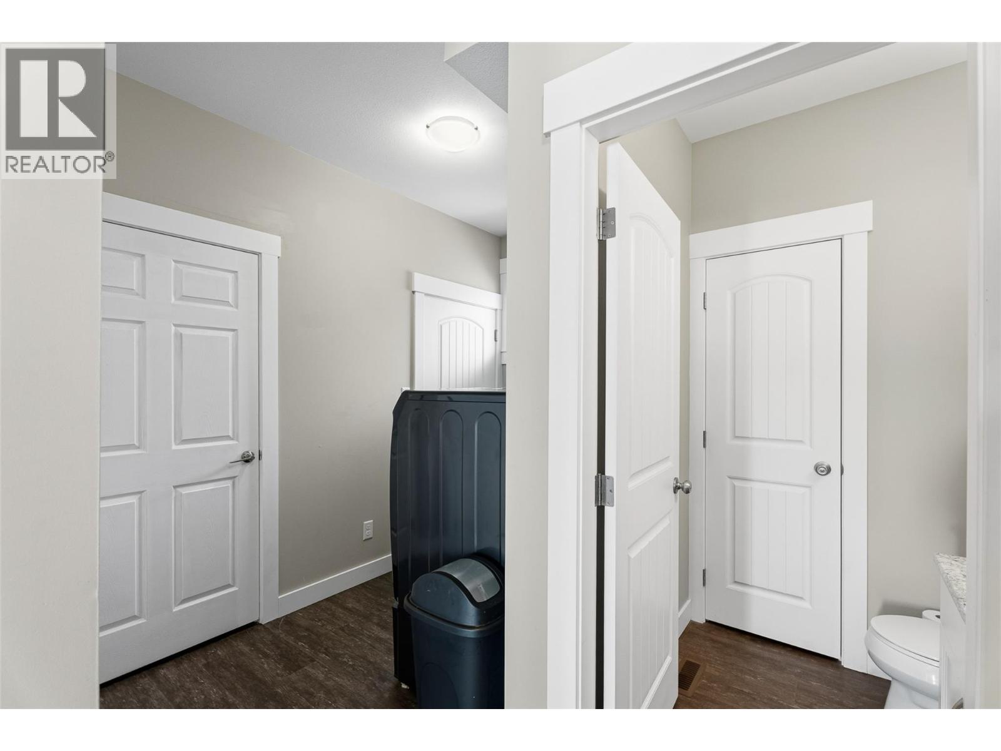
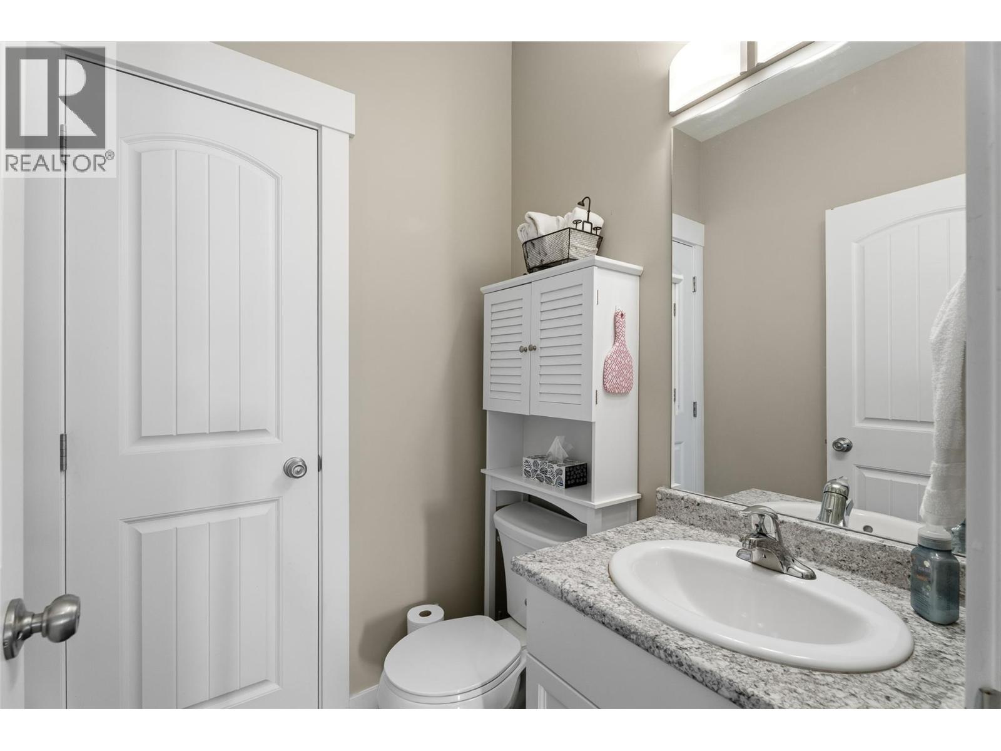
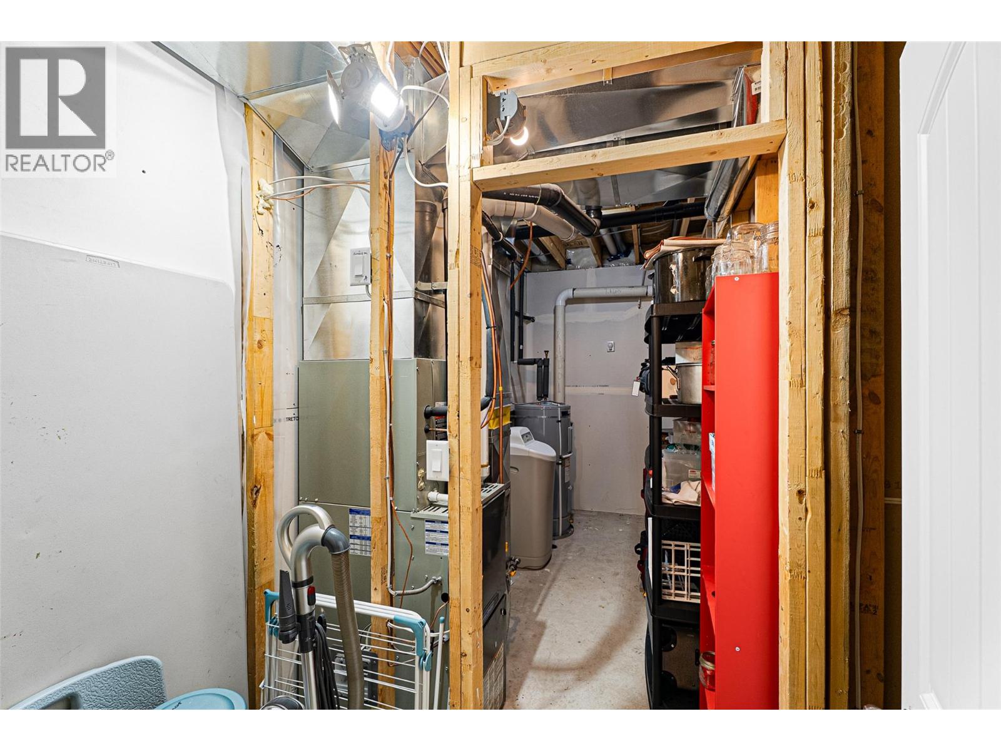
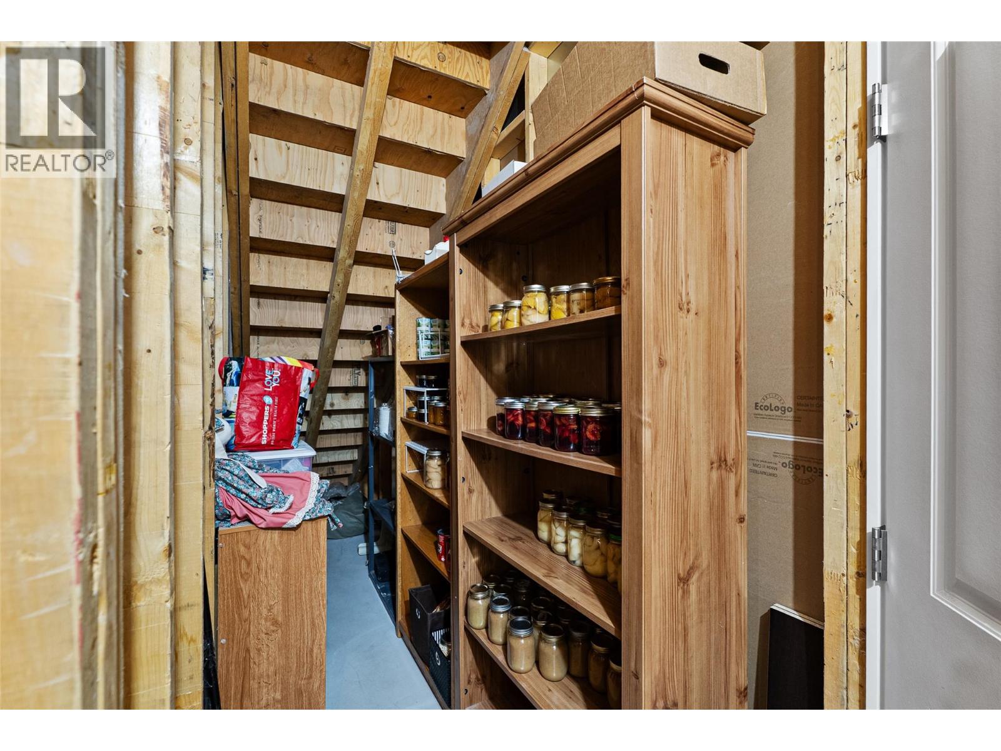
Level Type Length Width Dimensions Basement Utility Room 16'4'' x 6' Basement Storage 11' x 9' Basement 4pc Bathroom 8'6'' x 5'4'' Basement Bedroom 12'8'' x 12'2'' Basement Bedroom 15'4'' x 12'4'' Basement Hobby Room 12'4'' x 12' Basement Family Room 19' x 14' Main Level Pantry 12'8'' x 4'7'' Main Level Laundry Room 10'10'' x 5'6'' Main Level 2pc Bathroom 5' x 4'10'' Main Level 5pc Ensuite Bath 11' x 8'6'' Main Level Bedroom 10'8'' x 9'10'' Main Level Primary Bedroom 14'4'' x 12'6'' Main Level Foyer 10'2'' x 6' Main Level Living Room 17'4'' x 13'4'' Main Level Dining Room 13'4'' x 10'6'' Main Level Kitchen 13'4'' x 9' -
Utilities
Electricity Available Natural Gas Available Telephone Available Sewer Available Water Available

Mark Gidden
Realtor/Founder

Lloyd Taverner
Realtor/Senior Partner
Your Favourites
No Favourites Found

The trademarks REALTOR®, REALTORS®, and the REALTOR® logo are controlled by The Canadian Real Estate Association (CREA) and identify real estate professionals who are members of CREA. The trademarks MLS®, Multiple Listing Service® and the associated logos are owned by The Canadian Real Estate Association (CREA) and identify the quality of services provided by real estate professionals who are members of CREA. The trademark DDF® is owned by The Canadian Real Estate Association (CREA) and identifies CREA's Data Distribution Facility (DDF®)
October 01 2026 06:14:44
Association of Interior REALTORS®

