


$389,000Maintenance,
$400 Monthly
Maintenance,
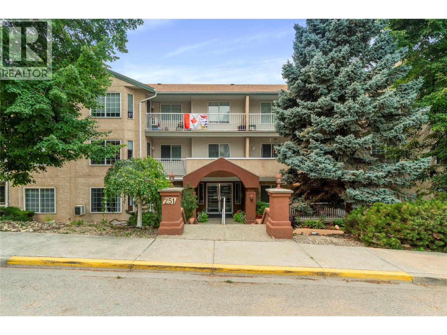
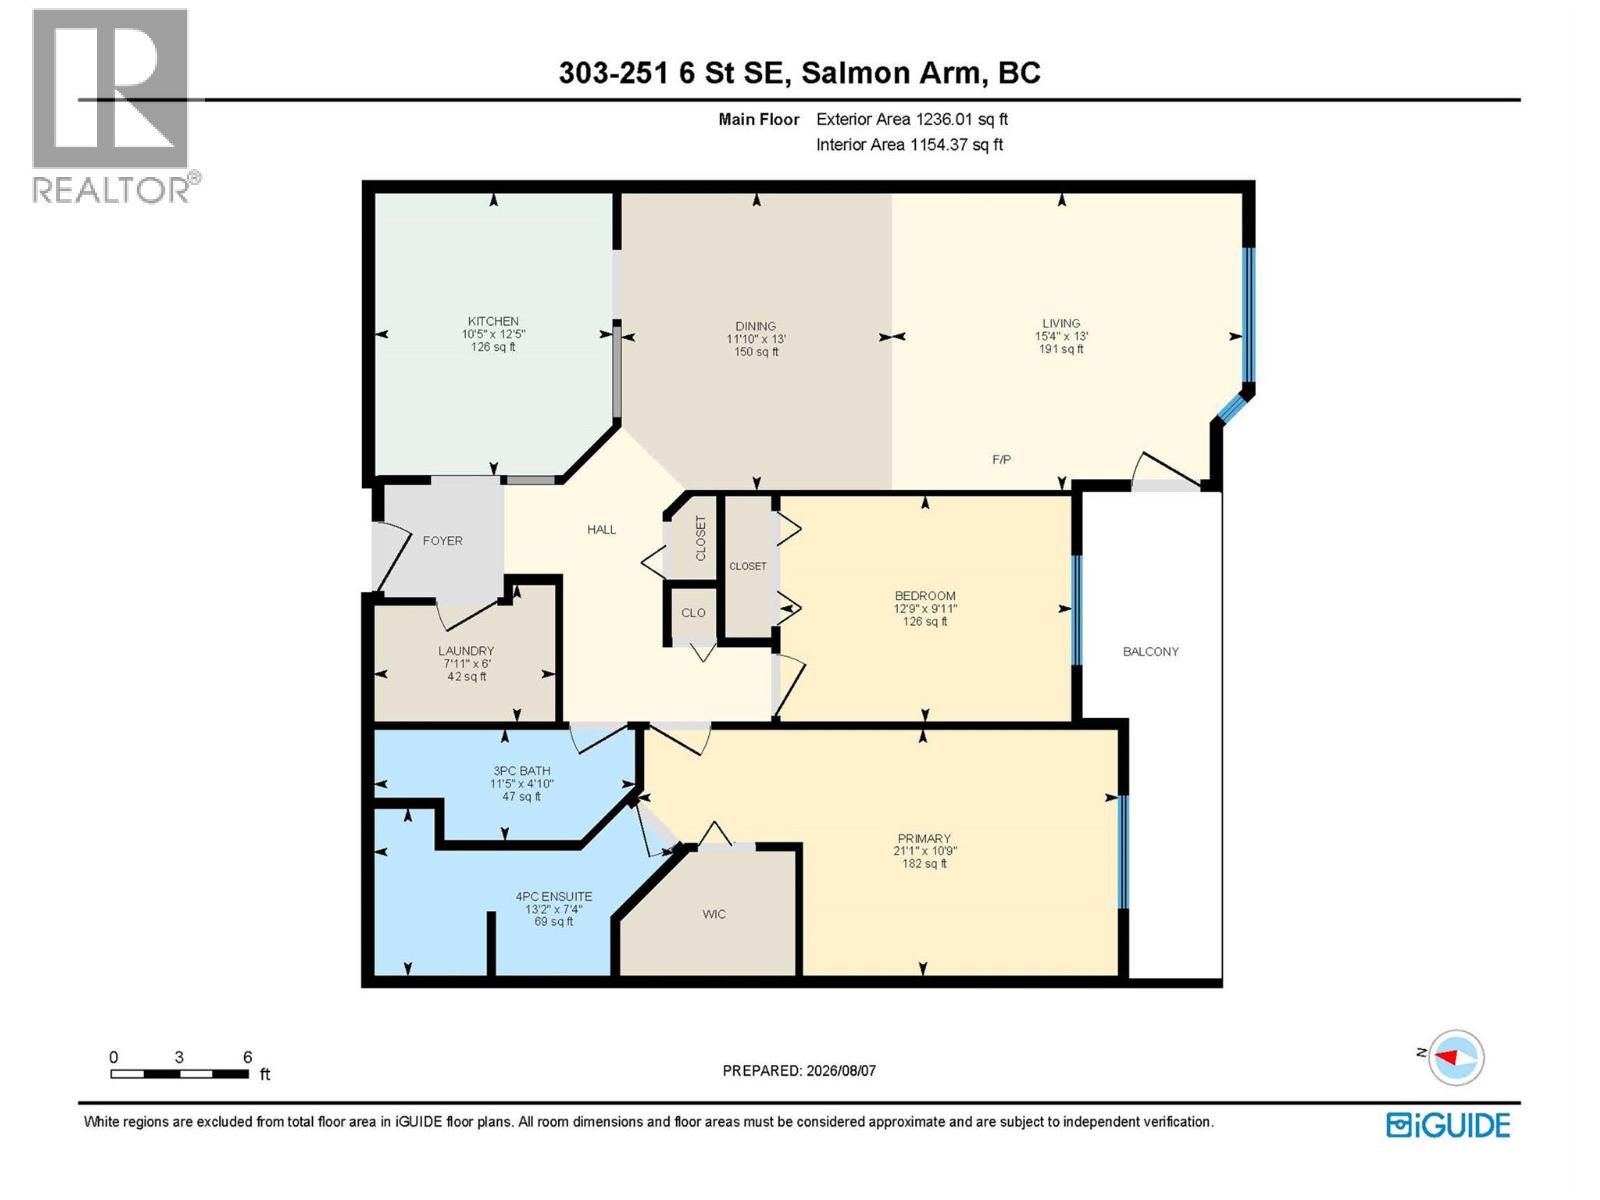
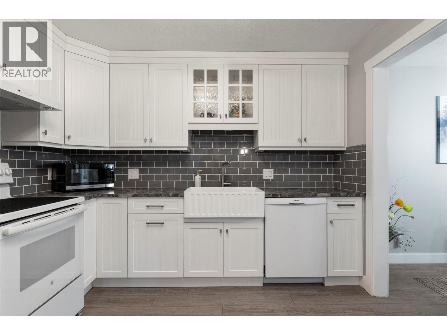
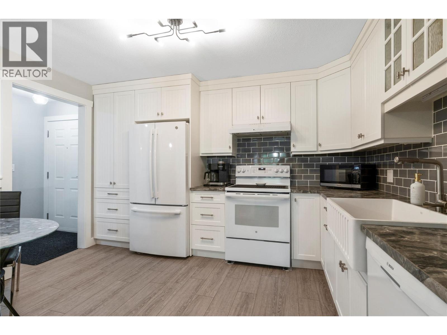
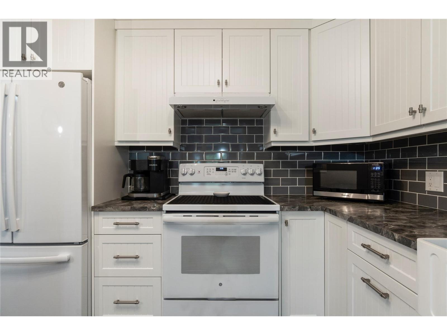
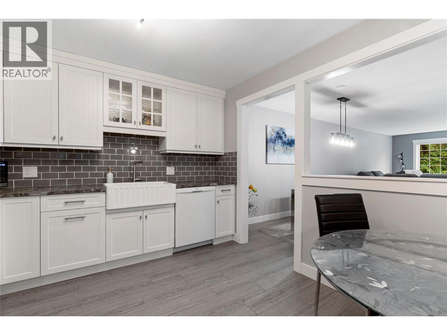
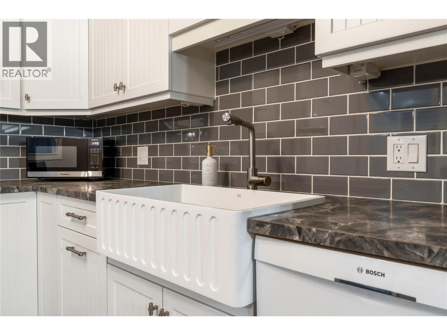
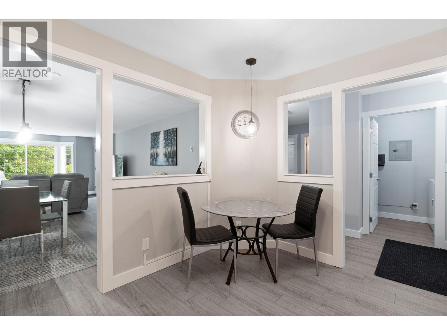
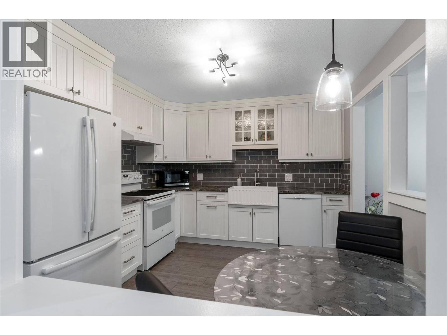
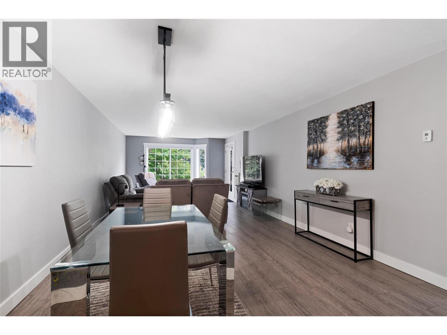
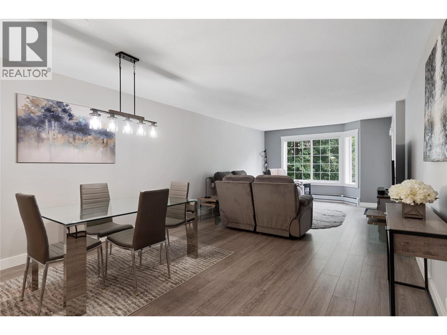
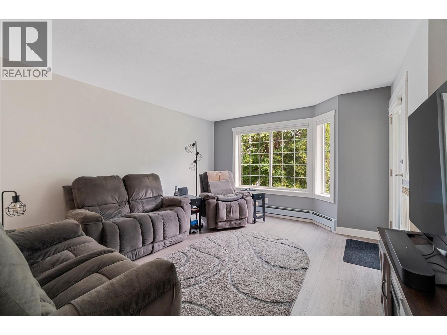
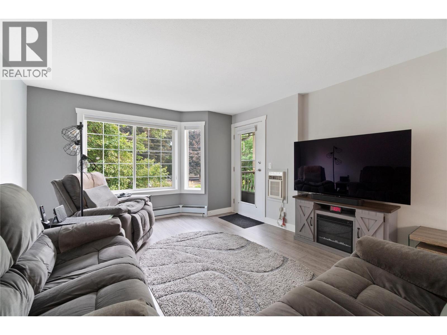
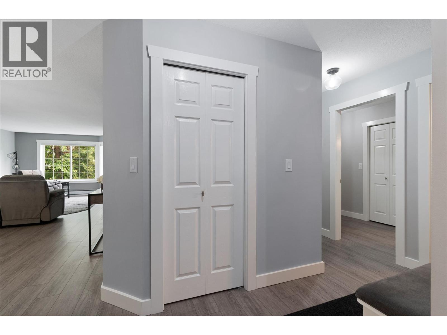
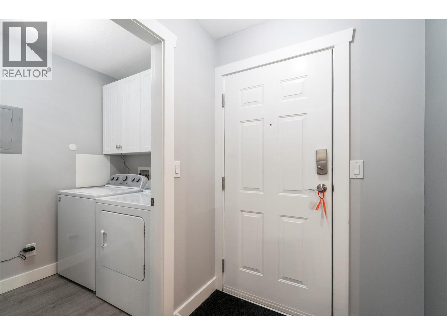
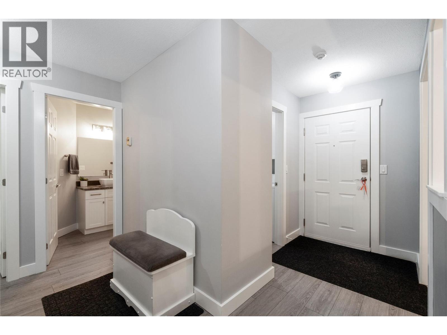
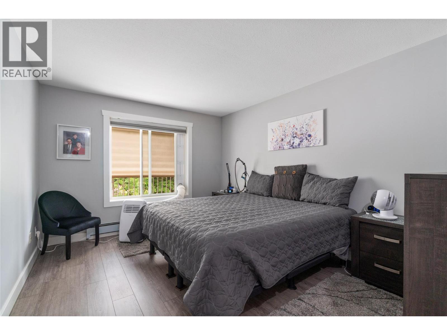
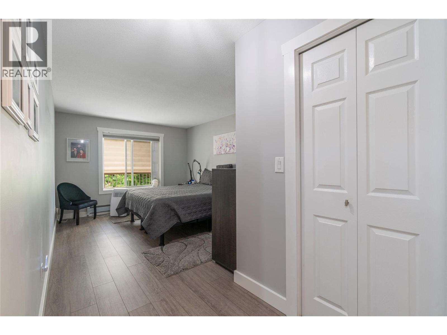
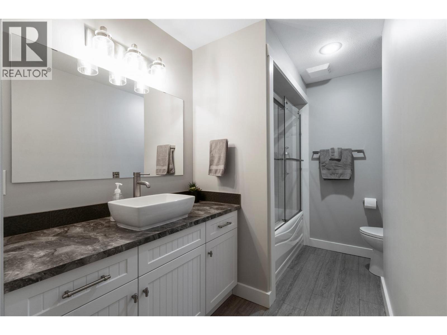
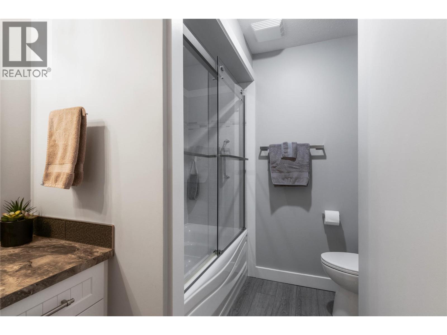
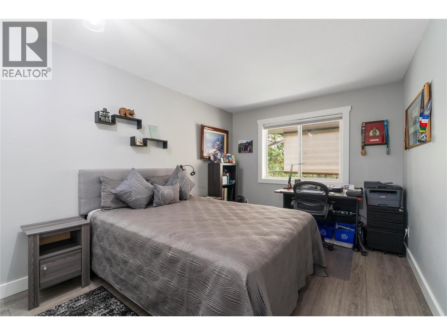
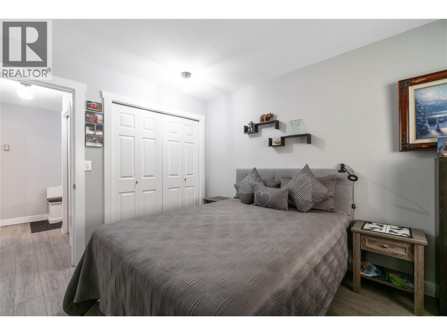
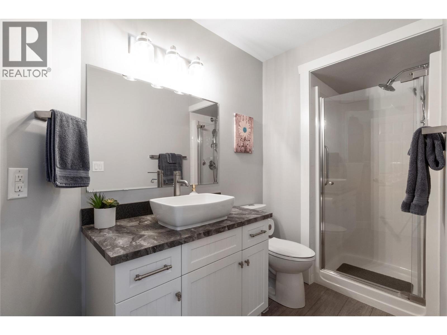
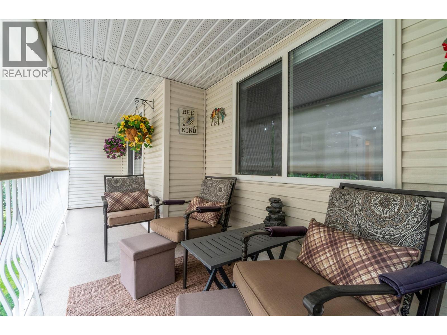
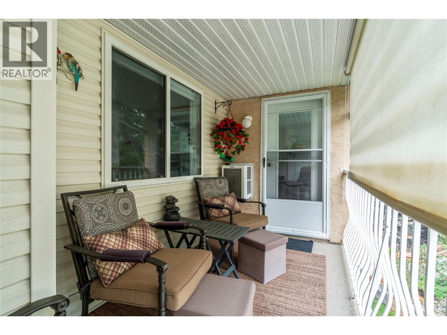
$400 MonthlyMOVE-IN READY! Stunning 2-bedroom, 2-bathroom, completely renovated suite in desirable 55+ McIntosh Grove. From the moment you step into this tastefully decorated top-floor unit, you'll know you're home. Every detail has been thoughtfully updated, including a bright new kitchen featuring a farmhouse sink, stylish tiled backsplash, new cabinetry, modern fixtures, and durable vinyl plank flooring throughout. New baseboards, trim, and modern finishes complete the fresh, inviting interior. The spacious dining area flows into the generous living room, complete with an A/C unit and access to a large 21' x 6' east-facing covered deck, perfect for enjoying your morning coffee. The primary bedroom offers a spacious walk-in closet and a beautifully renovated ensuite. A comfortable guest bedroom, an updated main bathroom, and a convenient laundry room with space for a freezer complete this exceptional suite. Enjoy secure living with underground parking, a gathering room with a kitchen for social functions, a craft room, exercise room, workshop and RV parking. Located close to the downtown core, with parks, shopping, and restaurants all within walking distance. Opportunities to purchase a fully modernized unit in this sought-after building are rare, so don't miss your chance. No pets permitted. (id:64133)
-
Property Details
MLS® Number 10396983 Property Type Single Family Neigbourhood SE Salmon Arm Community Name McIntosh Grove I CommunityFeatures Pets Not Allowed, Rentals Allowed, Seniors Oriented Features One Balcony ParkingSpaceTotal 1 StorageType Storage, Locker -
Building
Bathroom Total 2 Bedrooms Total 2 Amenities Party Room, Rv Storage Constructed Date 1992 Cooling Type Wall Unit Exterior Finish Stucco Heating Type Baseboard Heaters, Hot Water, Radiant Heat, See Remarks Roof Material Asphalt Shingle Roof Style Unknown Stories Total 1 Size Interior 1,227 Sqft Type Apartment Utility Water Municipal Water Parking
Heated Garage Underground -
Land
Acreage No Sewer Municipal Sewage System Size Total Text Under 1 Acre -
Rooms
Level Type Length Width Dimensions Main Level Laundry Room 5' x 7'10'' Main Level 3pc Bathroom 11'2'' x 4'9'' Main Level Bedroom 12'11'' x 9'9'' Main Level 4pc Ensuite Bath 11'8'' x 5'5'' Main Level Primary Bedroom 13'9'' x 10'8'' Main Level Living Room 16'8'' x 12'11'' Main Level Kitchen 12'4'' x 10'5''

Mark Gidden
Realtor/Founder

Lloyd Taverner
Realtor/Senior Partner
Your Favourites
No Favourites Found

The trademarks REALTOR®, REALTORS®, and the REALTOR® logo are controlled by The Canadian Real Estate Association (CREA) and identify real estate professionals who are members of CREA. The trademarks MLS®, Multiple Listing Service® and the associated logos are owned by The Canadian Real Estate Association (CREA) and identify the quality of services provided by real estate professionals who are members of CREA. The trademark DDF® is owned by The Canadian Real Estate Association (CREA) and identifies CREA's Data Distribution Facility (DDF®)
August 08 2026 07:31:37
Association of Interior REALTORS®

