


$799,999Maintenance,
$314.52 Monthly
Maintenance,
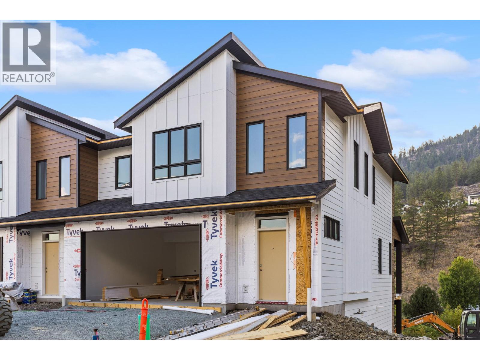
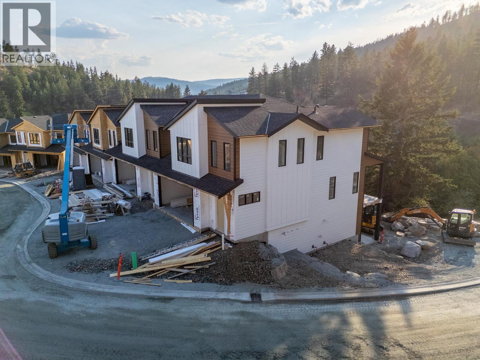
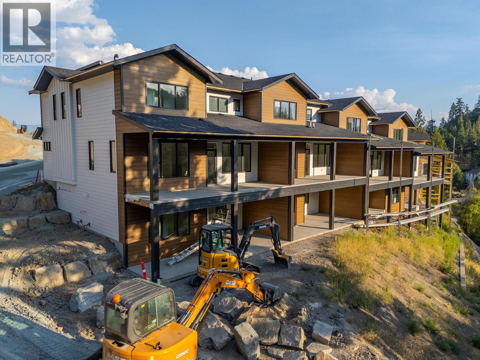
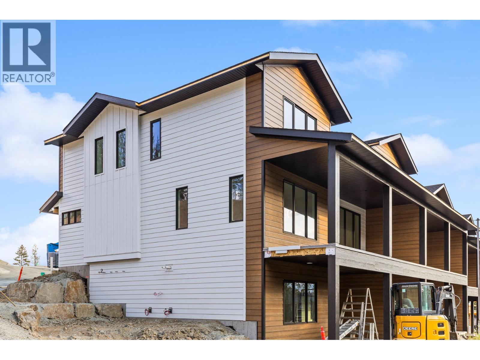
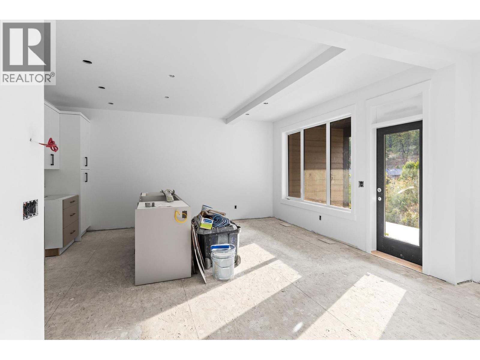
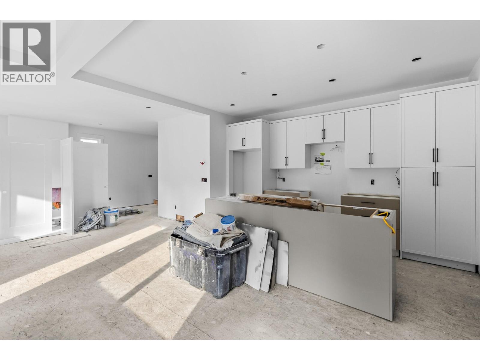
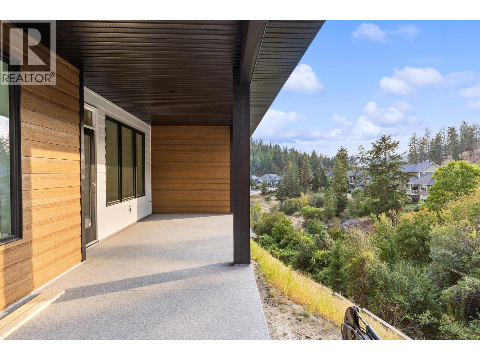
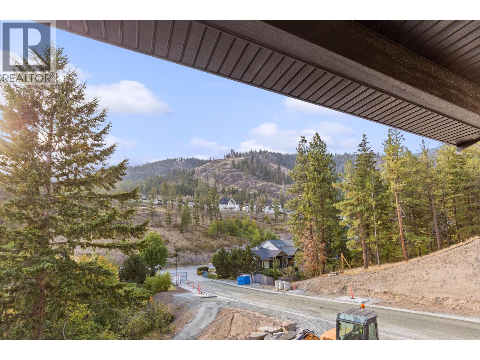
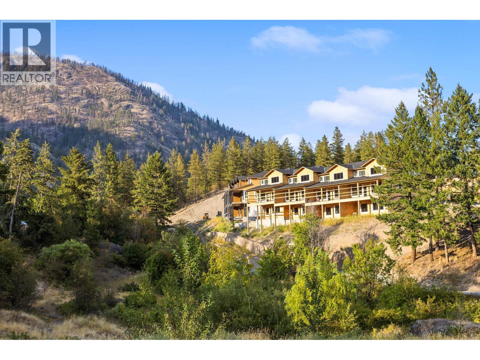
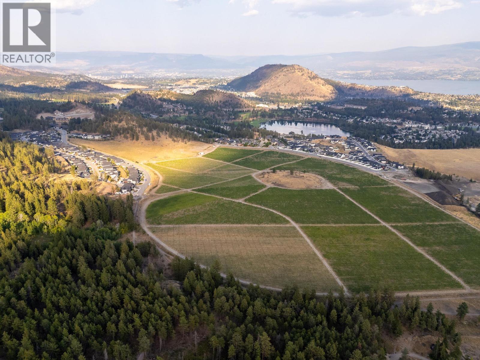
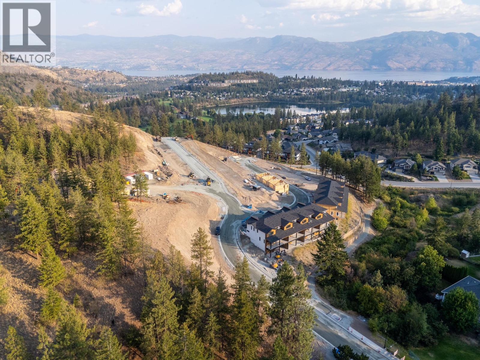
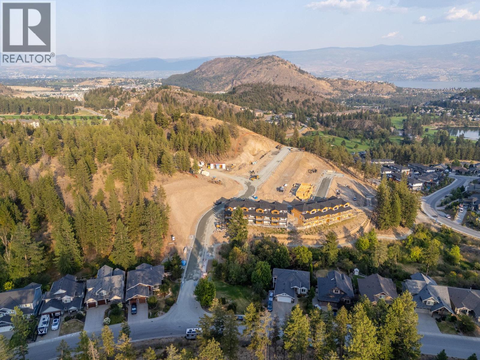
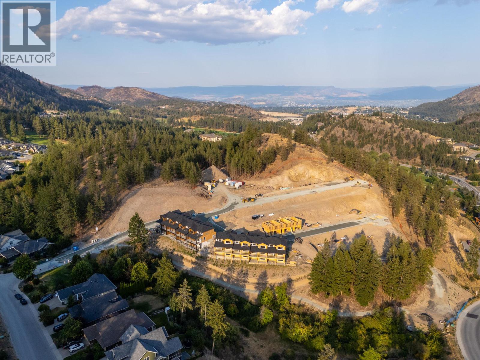
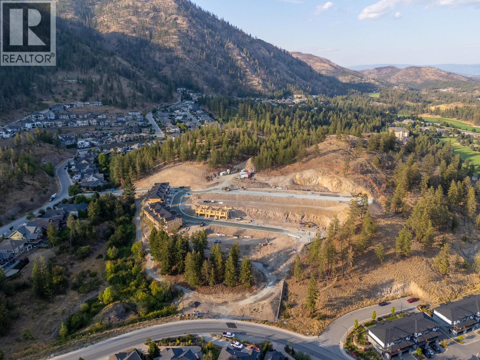
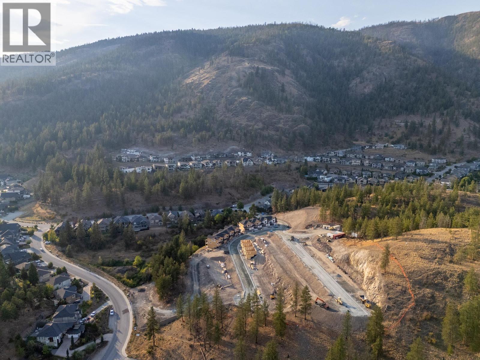
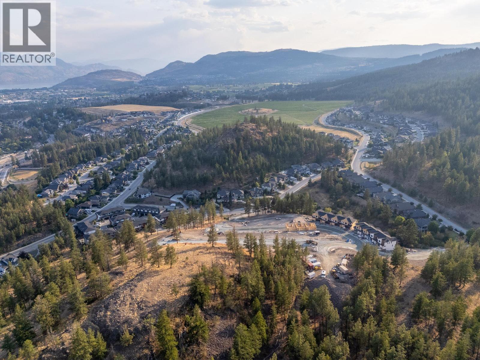
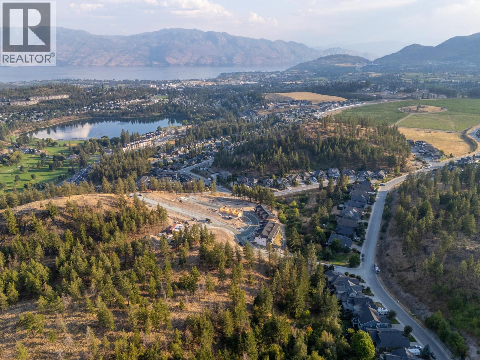
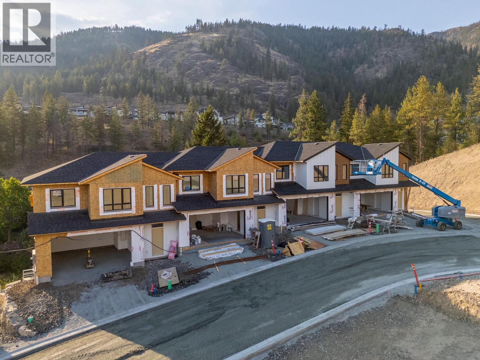
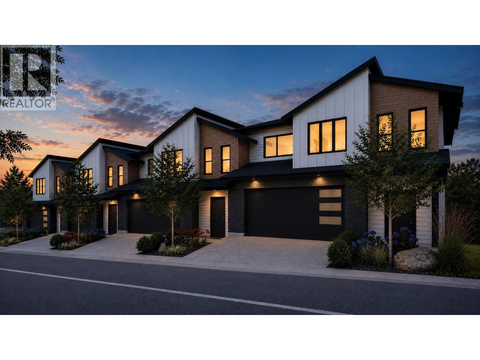
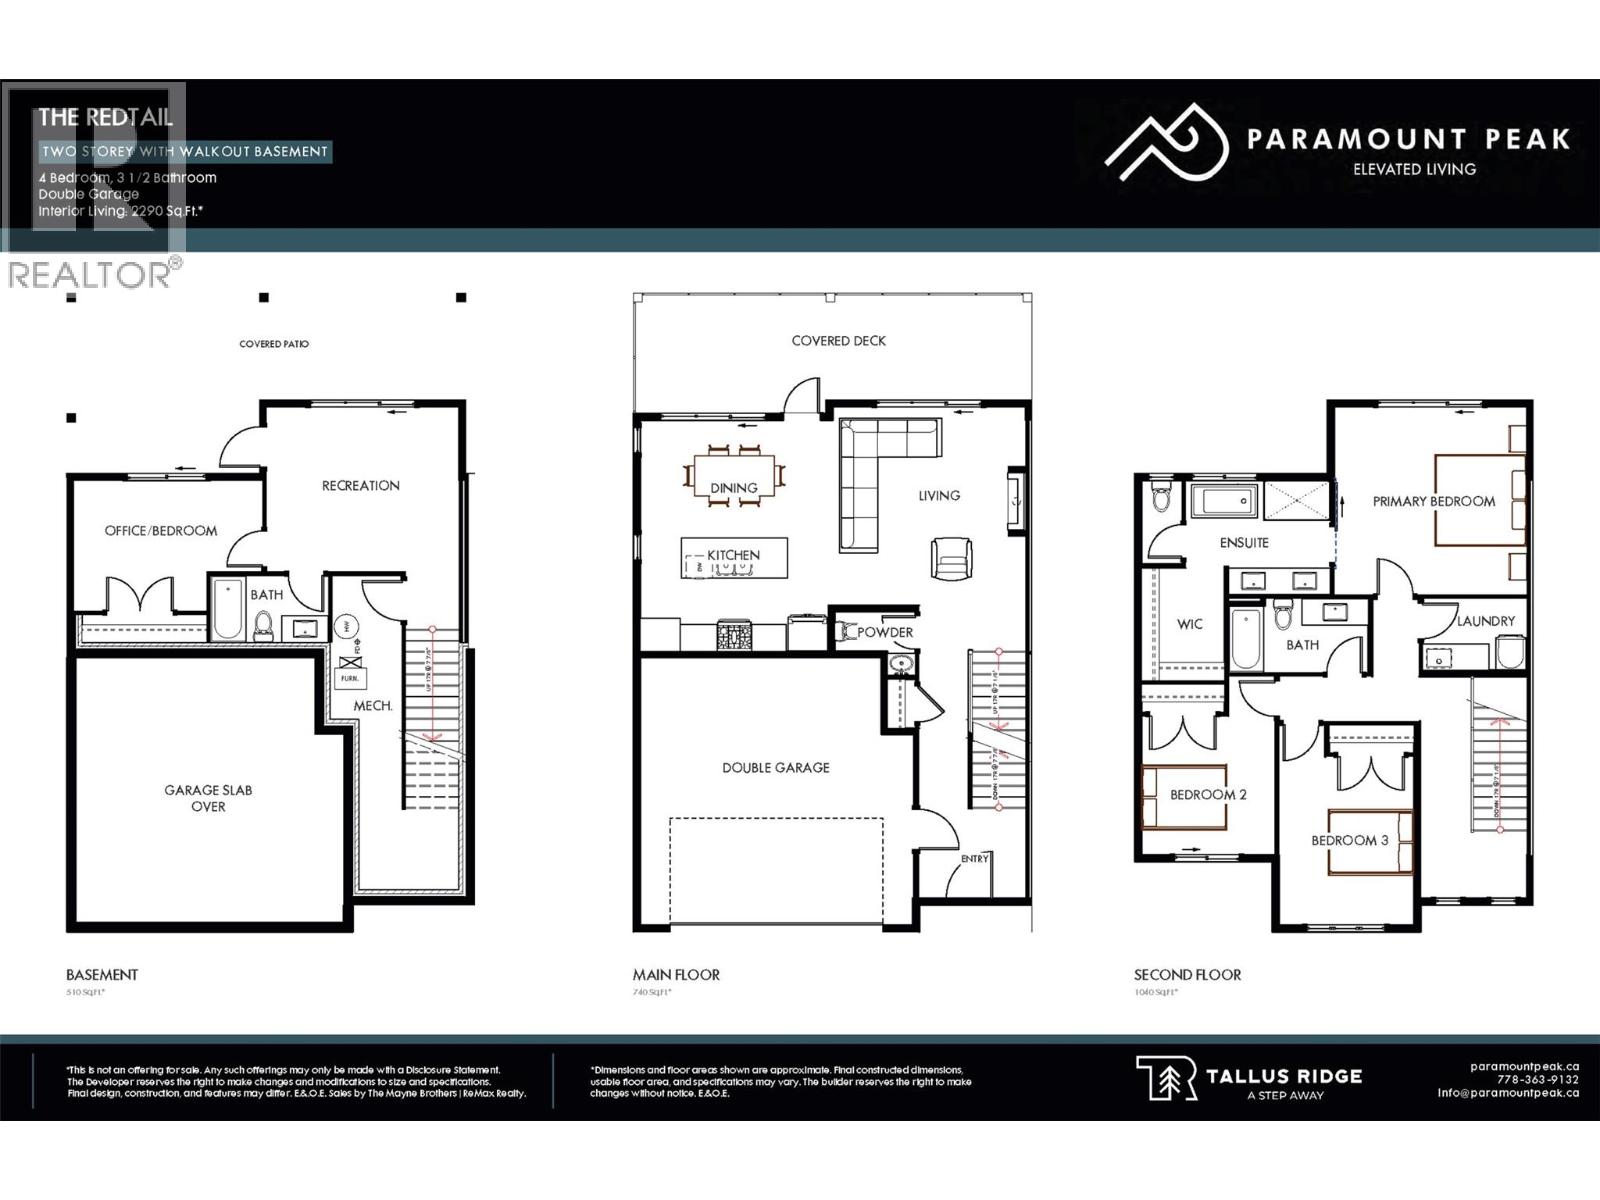
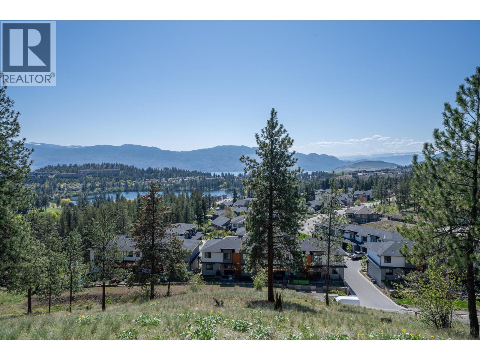
$314.52 MonthlySet high above Shannon Lake with Okanagan Lake shimmering on the horizon, this brand-new freehold townhome at Paramount Peak in Tallus Ridge delivers. The Redtail plan packs 2,290 sq.ft. of thoughtfully designed space across two storeys and a fully finished walkout basement. Four bedrooms and 3.5 baths give you real room to breathe. A double, side-by-side garage keeps both vehicles covered. The open-concept main floor flows onto a covered deck built for the view: morning coffee, Friday evening dinners, all of it. The walkout basement adds a full recreation room, a private guest bedroom with its own full bath, and a covered patio. Inside, quartz countertops and wide vinyl-plank floors run through every space. Full stainless appliance package included. Choose from two designer colour palettes to make it yours. Built to BC Energy Step Code 4 with HRV ventilation, a smart thermostat, and high-efficiency heating and cooling. Real comfort today and meaningfully lower utility bills for years to come. Paramount Peak is the newest release at Tallus Ridge, one of West Kelowna's most established hillside communities. Shannon Lake Golf Club is steps from your door. Crown Land trails connect right from the neighbourhood edge. Mar Jok Elementary is minutes up the road. Freehold ownership. Brand new construction. Full new-home warranty included. Strata fees of just $314.52/month keep ownership costs manageable. Possession October 2026. Book your private showing today. (id:64133)
-
Property Details
MLS® Number 10391862 Property Type Single Family Neigbourhood Shannon Lake Community Name Paramount Peak ParkingSpaceTotal 2 -
Building
Bathroom Total 4 Bedrooms Total 4 Constructed Date 2026 Construction Style Attachment Attached Cooling Type Central Air Conditioning Half Bath Total 1 Heating Type Forced Air Stories Total 3 Size Interior 2,290 Sqft Type Row / Townhouse Utility Water Municipal Water Parking
Attached Garage 2 -
Land
Acreage No Sewer Municipal Sewage System Size Total Text Under 1 Acre -
Rooms
Level Type Length Width Dimensions Second Level Bedroom 10'2'' x 12'7'' Second Level Bedroom 10' x 13'4'' Second Level Laundry Room 7'10'' x 5'4'' Second Level 4pc Bathroom 10'6'' x 5'6'' Second Level Other 6'3'' x 8'6'' Second Level 5pc Ensuite Bath 10'11'' x 8'6'' Second Level Primary Bedroom 14'6'' x 14' Basement 4pc Bathroom 8'10'' x 5' Basement Recreation Room 14'6'' x 12'4'' Basement Bedroom 14'2'' x 9'9'' Main Level Foyer 6'8'' x 8'6'' Main Level 2pc Bathroom 6'5'' x 2'6'' Main Level Kitchen 14'2'' x 17'3'' Main Level Living Room 14'6'' x 14'8''

Mark Gidden
Realtor/Founder

Lloyd Taverner
Realtor/Senior Partner
Your Favourites
No Favourites Found

The trademarks REALTOR®, REALTORS®, and the REALTOR® logo are controlled by The Canadian Real Estate Association (CREA) and identify real estate professionals who are members of CREA. The trademarks MLS®, Multiple Listing Service® and the associated logos are owned by The Canadian Real Estate Association (CREA) and identify the quality of services provided by real estate professionals who are members of CREA. The trademark DDF® is owned by The Canadian Real Estate Association (CREA) and identifies CREA's Data Distribution Facility (DDF®)
August 20 2026 12:18:43
Association of Interior REALTORS®

